

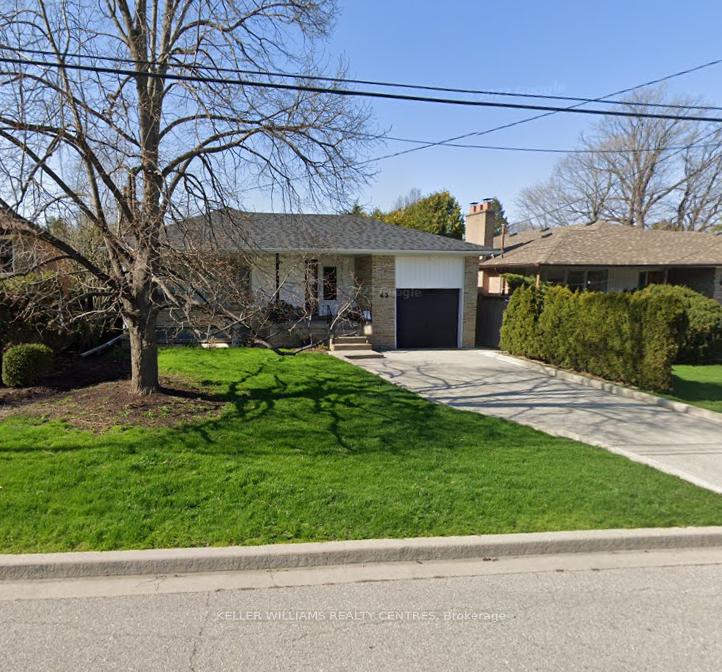
45 Viamede Crescent
45 Viamede Crescent
Property history
- $1,790,000TerminatedList: 2025-10-03|End: 2025-11-06|34 daysC12442474
- $1,820,000ExpiredList: 2025-07-11|End: 2025-10-01|82 daysC12279606
- $3,850TerminatedList: 2025-07-15|End: 2025-08-24|40 daysC12285565
Facts and features
- BasementPart finished
- Lot size50 × 121 ft
- Lease term12 months
- FurnishedPartially
- Separate entrance
- Hardwood floors
- Fireplace
- Central air
The homeDetached, Bungalow, 1,100–1,500 sq ft
- Type: Detached
- Style: Bungalow
- Living space: 1,100–1,500 sq ft
- Basement: Separate entrance, partially finished
InsideFireplace Yes, Hardwood, Vinyl, Broadloom, In-suite laundry
- Fireplace: Yes
- Flooring: Hardwood, Vinyl, Broadloom
- Laundry: In-suite laundry
- Features: Primary bedroom - main floor
- Rooms above ground: 7
- Rooms in the basement: 3
- Bedrooms: 3 + 1 in the basement
- Bathrooms: 3
- Kitchens: 1
- Family room: Yes
Outside and lotBrick, Asphalt shingle, Concrete
- Exterior: Brick
- Roof: Asphalt shingle
- Foundation: Concrete
- Size: 50 × 120.5 ft
Parking1 Garage, Built-in, Private
- Spaces: 1 Garage
- Garage: Built-in
- Driveway: Private
Heating, water and powerForced air, gas, Central air, Municipal water
- Heating: Forced air, gas
- Cooling: Central air
- Water: Municipal water
- Sewer: Municipal sewer
Rent and termsRent $3,850 a month, Entire property, Partially
- Rent: $3,850 a month
- Space for rent: Entire property
- Furnished: Partially
- Lease: 12 months
- Paid: Monthly
- Rental items: Hwt/ $24.28 monthly
IncludedGe ss convect range, ge fridge/freezer, dishwasher(as is),washer & dryer, tvs in primary bdrm & lr, all electric light fixtures& fans, all window covering.& drapery, alarm sys(monitoring extra),nest outdoor cameras (app extra), garage door opener, Non
- Included: Ge ss convect range, ge fridge/freezer, dishwasher(as is),washer & dryer, tvs in primary bdrm & lr, all electric light fixtures& fans, all window covering.& drapery, alarm sys(monitoring extra),nest outdoor cameras (app extra), garage door opener
- Not included: Non
Listing detailsC12285565, Terminated, Jul 15, 2025
- MLS® number: C12285565
- Status: Terminated
- Listed on: Jul 15, 2025
- Days on market: 40
- Updated: Aug 24, 2025
- Possession: 2025-08-01 / Flexible
- Occupied by: Owner
- Listing brokerage: KELLER WILLIAMS REALTY CENTRES
About this home
45 Viamede Crescent, North York (Bayview Village), ON M2K 2A7
Exceptional Lease Opportunity in Prestigious Bayview Village in one of Torontos most sought-after neighbourhoods!A Charming and spacious 3-bedroom, 3-bathroom bungalow including a finished basement with a separate entrance, additional room, and full bath perfect for extended family, home office, or nanny suite. It Has a Bright and functional layout with generous principal rooms, a private backyard, and ample storage. Nestled among luxury custom homes on a quiet street, just steps to Newtonbrook Creek trails and minutes to Bayview Village Mall, TTC, top-rated schools, Hwy 401 & DVP. Ideal for professionals or families seeking comfort and prestige.
Ask about this home
A HOMEH agent will answer your questions about this home.
Around this home
Daily convenience, out of 100, from the distances below
Schools nearby
School rating, out of 10.
Helpful calculators
Your HOMEH agent

"I would see it this week."