

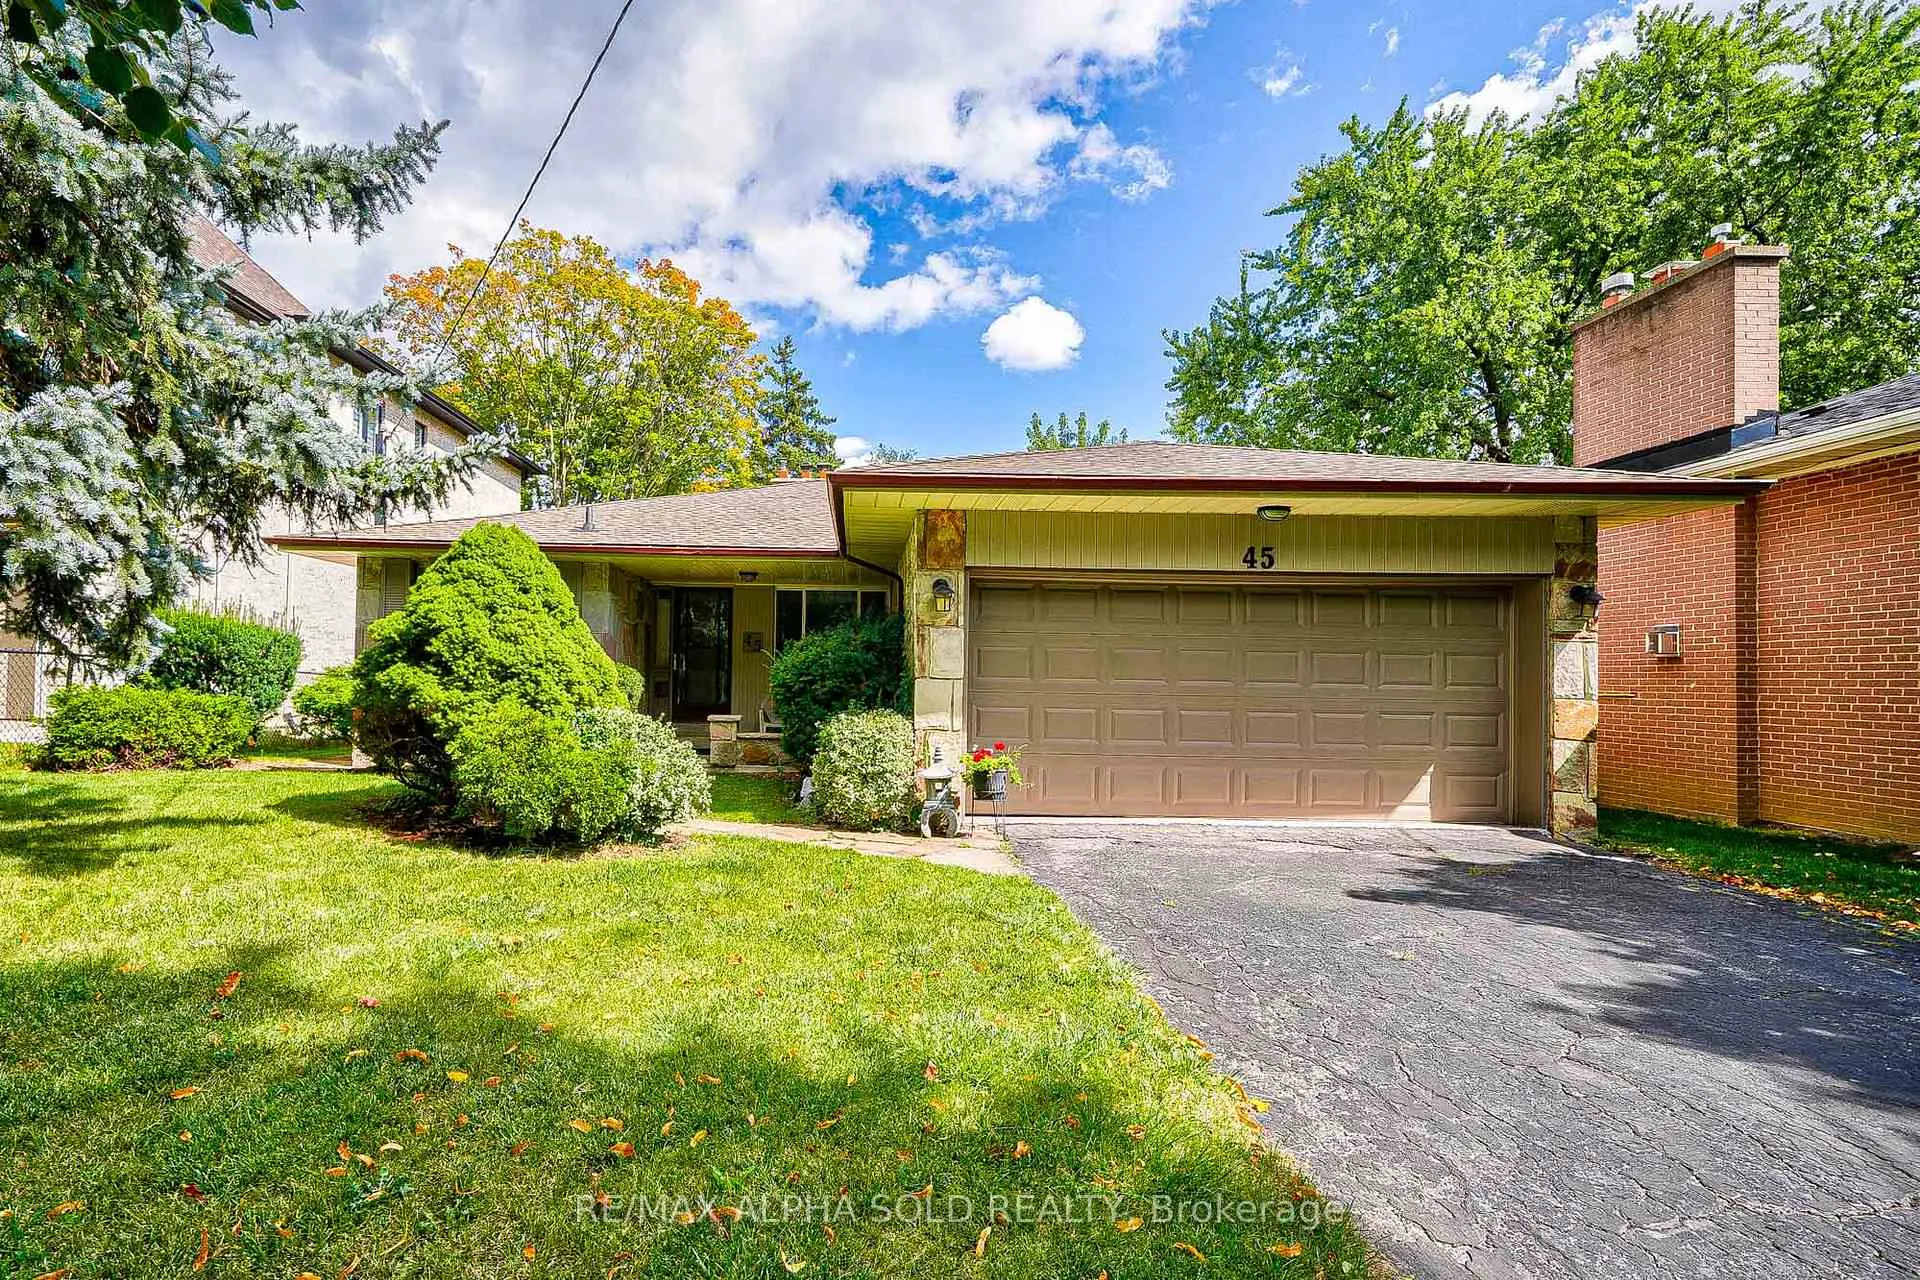
45 Wycliffe Crescent
Detached Rented
1/5045 Wycliffe Crescent
Detached Rented
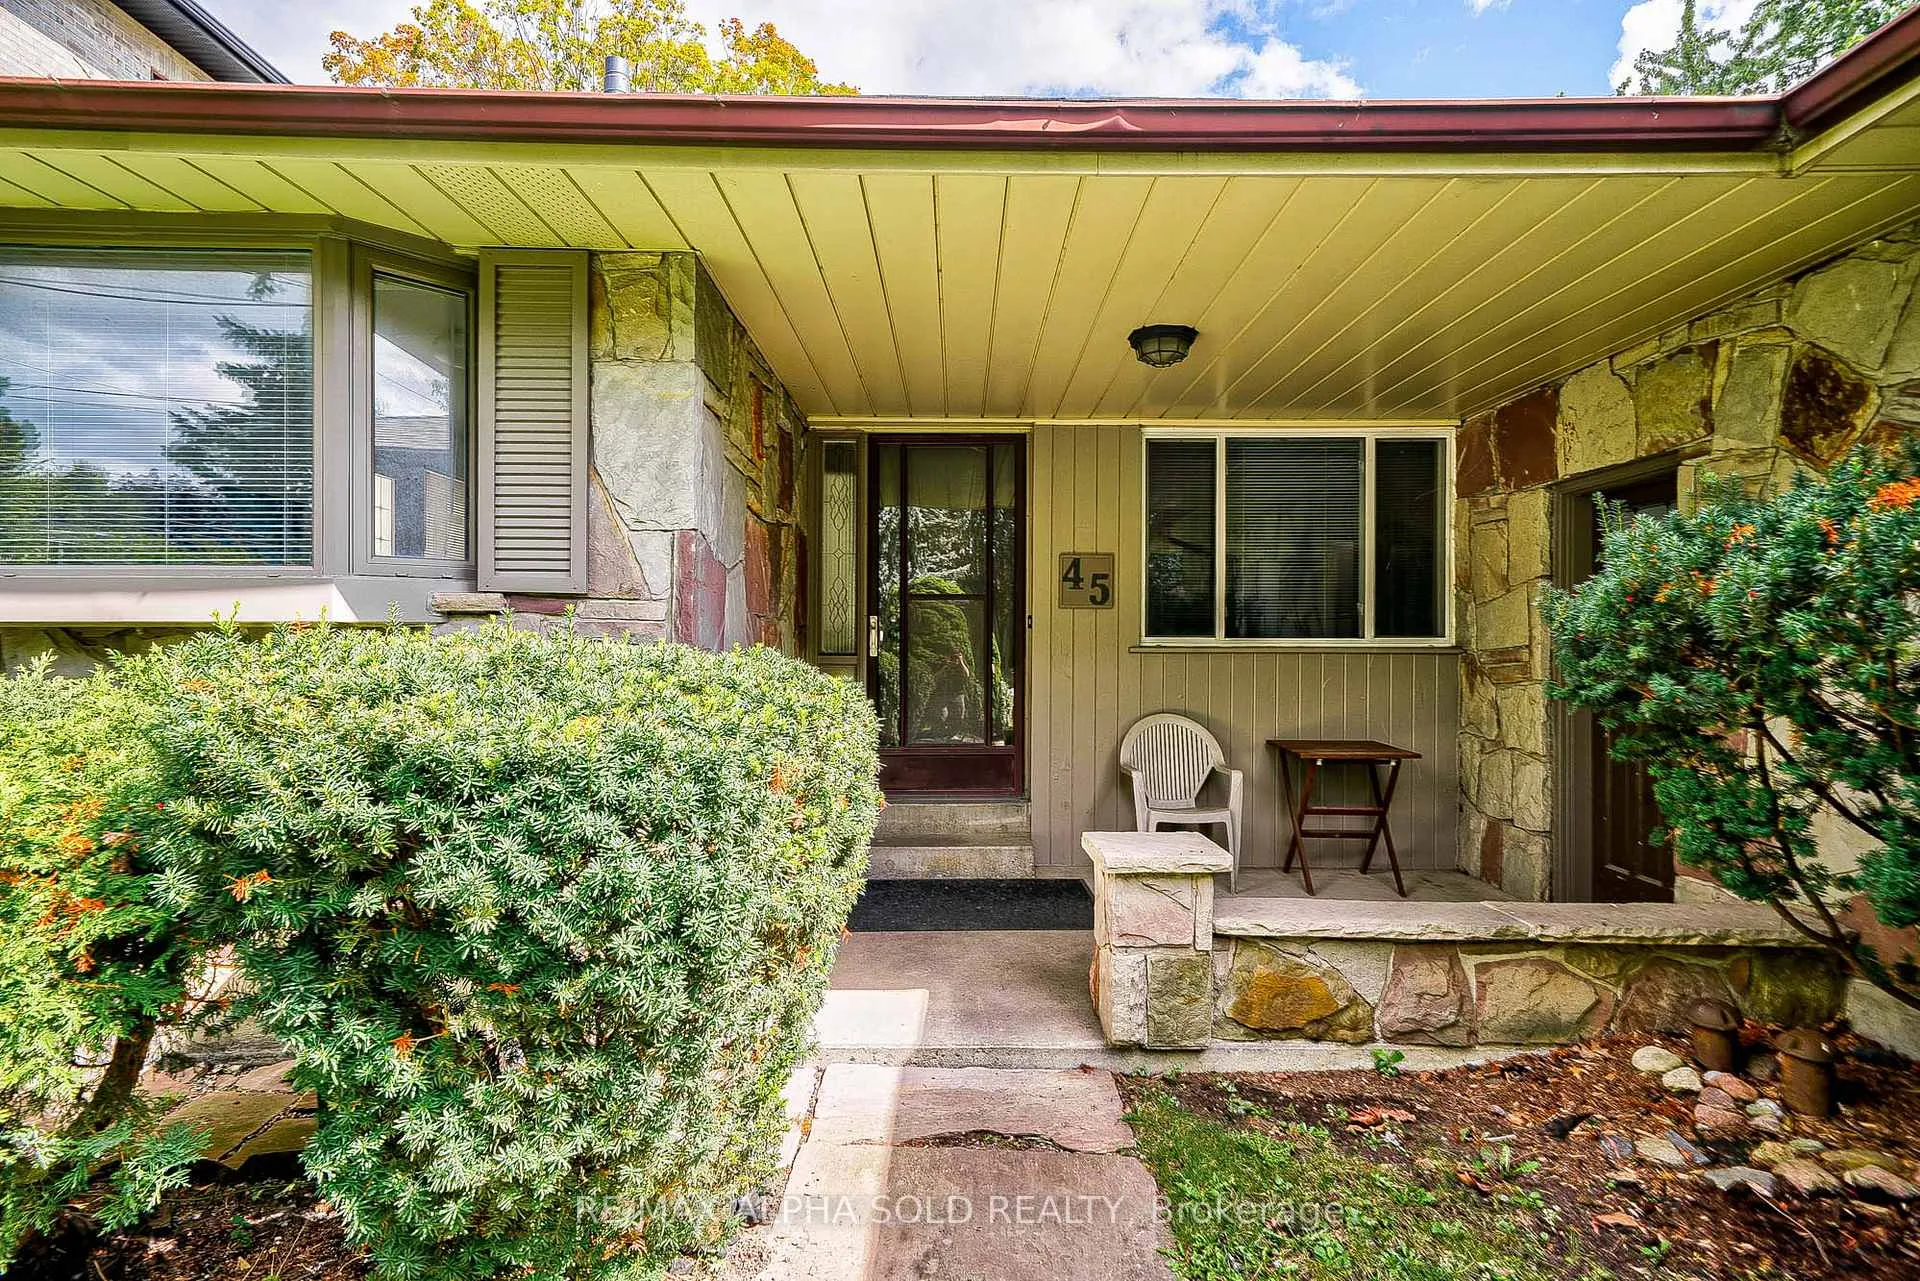 See all 50 photos
3+1 Bedrooms
3 Bathrooms
2 Garage
— sq.ft
Entire Home
— Unit
Property history
Facts and features
- BasementWalk-out
- Lease term12 months
- FurnishedUnfurnished
- LaundryEnsuite
What stands out
- Second kitchen
- Hardwood floors
- Fireplace
- Central air
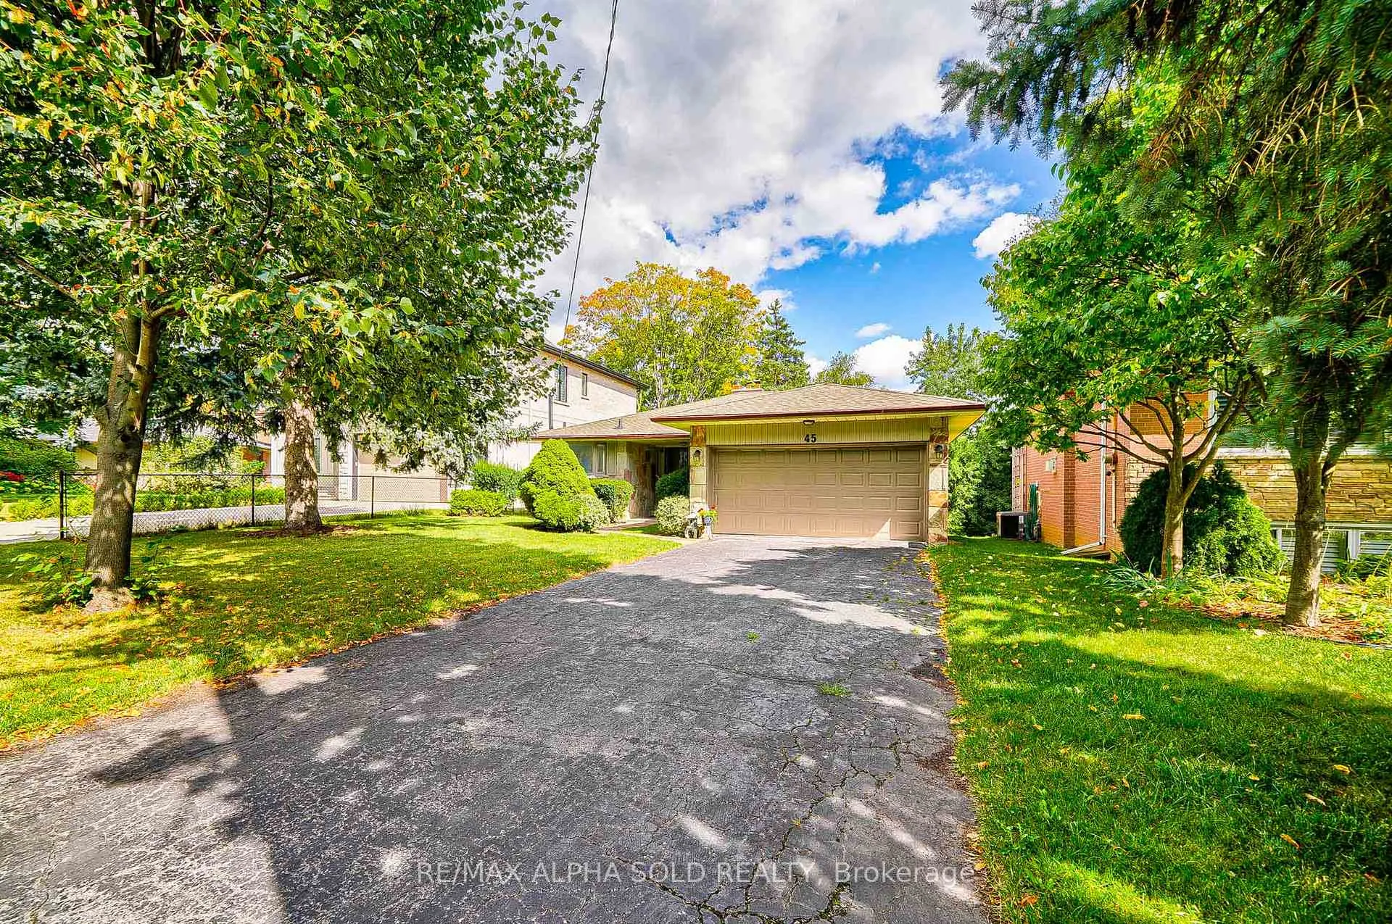
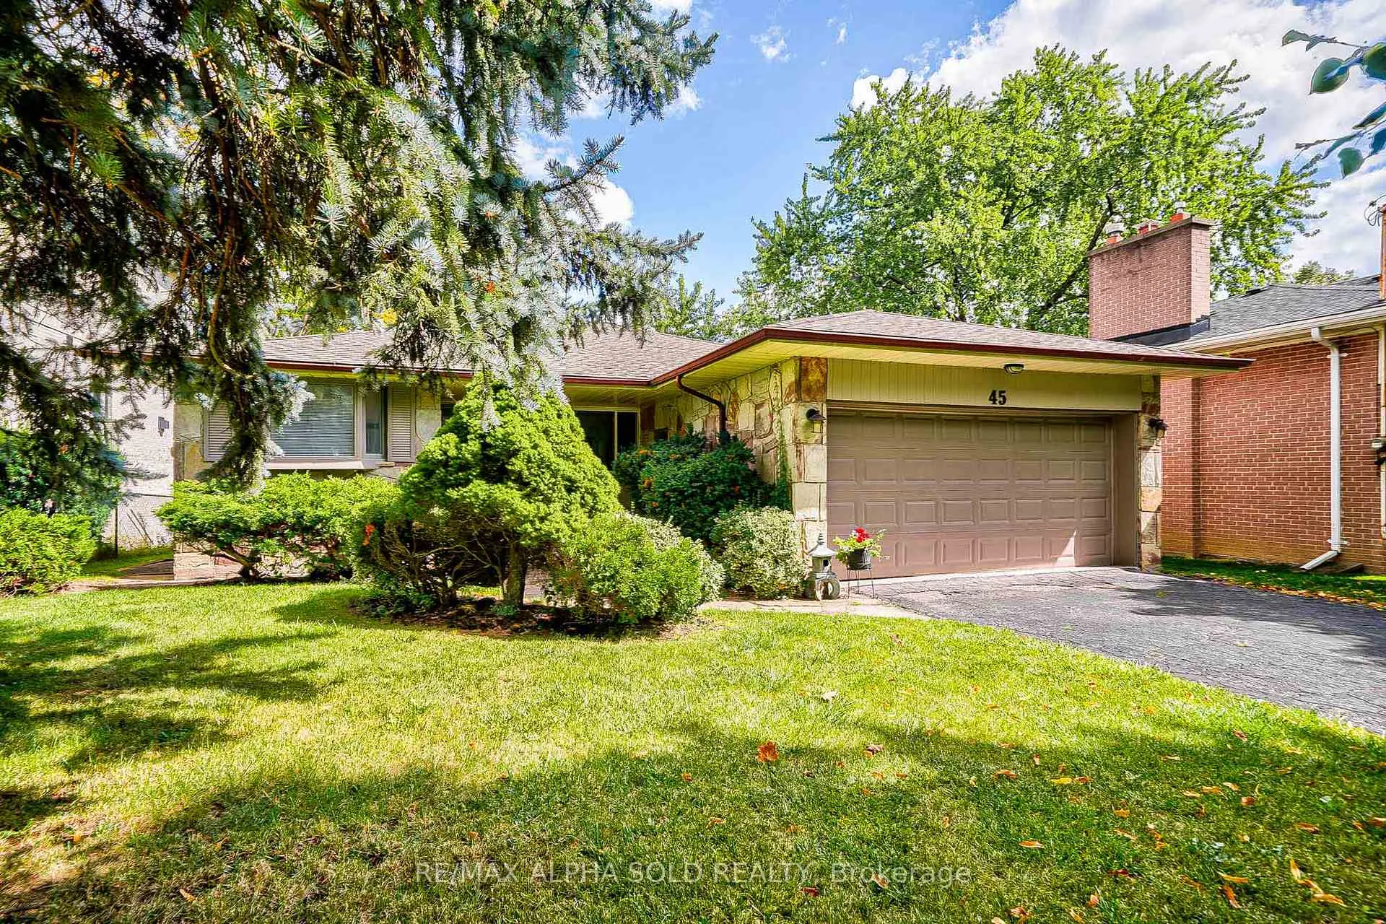
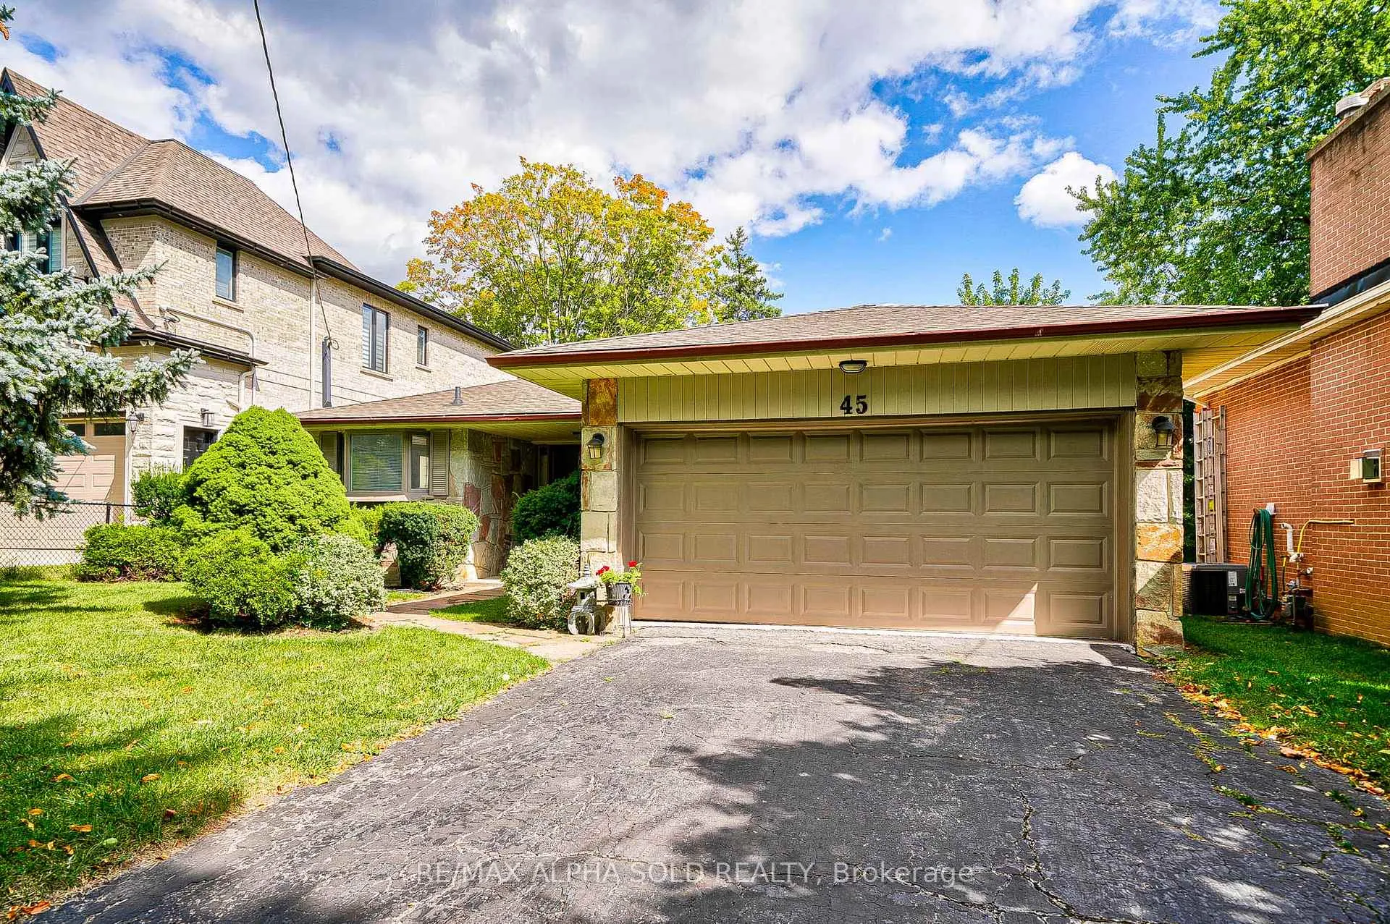
The homeDetached, Bungalow, Finished with walk-out
- Type: Detached
- Style: Bungalow
- Basement: Finished with walk-out
InsideFireplace Yes, Hardwood, Ceramic, Broadloom, Ensuite, lower level
- Fireplace: Yes
- Flooring: Hardwood, Ceramic, Broadloom
- Laundry: Ensuite, lower level
- Features: Water heater, upgraded insulation
- Rooms above ground: 7
- Rooms in the basement: 1
- Bedrooms: 3 + 1 in the basement
- Bathrooms: 3
- Kitchens: 2
Outside and lotBrick, stone, Asphalt rolled, Concrete block
- Exterior: Brick, stone
- Roof: Asphalt rolled
- Foundation: Concrete block
Parking2 Garage, Attached, Private double
- Spaces: 2 Garage
- Garage: Attached
- Driveway: Private double
Heating, water and powerForced air, gas, Central air, Municipal water
- Heating: Forced air, gas
- Cooling: Central air
- Water: Municipal water
- Sewer: Municipal sewer
Rent and termsRent $4,300 a month, Entire property, Unfurnished
- Rent: $4,300 a month
- Space for rent: Entire property
- Furnished: Unfurnished
- Lease: 12 months
- Paid: Monthly
- Rent includes: Parking
- Deposit: Required
- Credit check: Required
- Employment letter: Required
- Rental application: Required
- References: Required
IncludedAppliances: stove, refrigerator, clothes washer and dryer, One bedroom in the basement is used by landlord for storage. all the funitures will be moved out at or before lease start. no dishwasher. fireplace doesn't work.
- Included: Appliances: stove, refrigerator, clothes washer and dryer
- Not included: One bedroom in the basement is used by landlord for storage. all the funitures will be moved out at or before lease start. no dishwasher. fireplace doesn't work.
Listing detailsC12091098, Rented, Apr 18, 2025
- MLS® number: C12091098
- Status: Rented
- Listed on: Apr 18, 2025
- Days on market: 27
- Updated: May 15, 2025
- Possession: 2025-06-06 / Flexible
- Occupied by: Tenant
- Listing brokerage: RE/MAX ALPHA SOLD REALTY
About this home
45 Wycliffe Crescent, North York (Bayview Village), ON M2K 1V7
Water HeaterUpgraded Insulation
Quite And Prestige Bayview Village Commuinity With Walkout Basement. Streaming Light House, Main Floor Hardwood Throughout, A Family Room With A Cozy Fireplace. Separate Walk-Out Basement With Finished Two Bedrooms,One Kitchen And Specious Living Room. Only A Short Walk To Top Rated Schools Including Earl Haig Ss, Bayview Middle School,Steps To Sheppard Subway, Bayview Village, Busses Stations,Easy Access To 401/DVP.
Read more
Ask about this home
A HOMEH agent will answer your questions about this home.
Ask a question
Around this home
Bayview / Sheppard
Errands
Transit
Parks
Schools
Daily convenience, out of 100, from the distances below
Parkpoison ivy patch · 9 within 1 km8 min walk493 m
GroceryLoblaws15 min walk916 m
SchoolAvondale Alternative4 min walk220 m
SubwayBayview Av - East18 min walk1.1 km
PharmacyShoppers Drug Mart14 min walk871 m
Cafés & foodStarbucks · 10 within 1 km14 min walk881 m
Gym & rec centreLevelUp Hot Yoga16 min walk973 m
WalkDriveStraight-line distance, open map data
Grocery0.9 km
Park0.5 km
Coffee0.9 km
Dining0.9 km
Gym1.0 km
Bayview Av - East1.1 km
Schools nearby
School rating, out of 10.
Avondale Alternativeelementary · Public · 0.2 km
—
Bayview Middle Schoolelementary · Public · 0.2 km
—
Bannockburn Schoolelementary · Private · 0.4 km
—
Contact agent
Helpful calculators
Rent vs buy
Affordability
Mortgage
Down payment
Stress test
CMHC insurance
Your HOMEH agent

NimaHOMEH agent · North York
"I would see it this week."
Ask Nima