

46 Broadleaf Road
46 Broadleaf Road
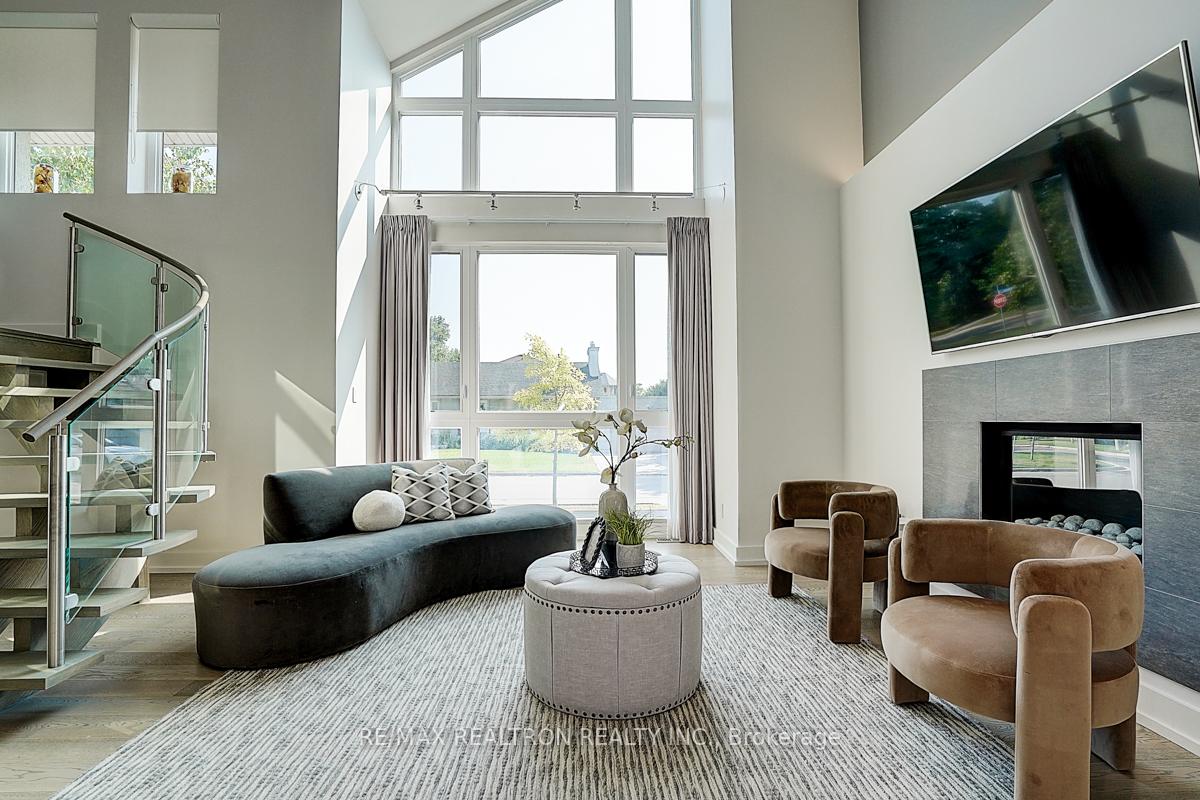 See all 50 photos
Property history
Facts and features
- BasementSeparate entrance
- Water, sewerMunicipal
- HeatingForced air
- CoolingCentral air
- Second kitchen
- Separate entrance
- Hardwood floors
- Fireplace
- Central air
The homeDetached, 2-storey, 2,500–3,000 sq ft
- Type: Detached
- Style: 2-storey
- Living space: 2,500–3,000 sq ft
- Basement: Separate entrance
InsideFireplace Yes, family room, Hardwood, Window floor to ceiling, Ceramic, Upper level
- Fireplace: Yes, family room
- Flooring: Hardwood, Window floor to ceiling, Ceramic
- Laundry: Upper level
- Features: Auto garage door remote, central vacuum, carpet free, in-law suite
- Rooms above ground: 9
- Rooms in the basement: 4
- Bedrooms: 4 + 1 in the basement
- Bathrooms: 4
- Kitchens: 2
- Family room: Yes
Outside and lotBrick, Asphalt shingle, Concrete block
- Exterior: Brick
- Roof: Asphalt shingle
- Foundation: Concrete block
- Size: 59.98 × 102.5 ft
Parking2 Garage, Attached, Private double
- Spaces: 2 Garage
- Garage: Attached
- Driveway: Private double
Heating, water and powerForced air, gas, Central air, Municipal water
- Heating: Forced air, gas
- Cooling: Central air
- Water: Municipal water
- Sewer: Municipal sewer
Costs and taxesTaxes $11,423 a year, HST included in the price, Hot water tank-gas
- Taxes, 2024: $11,423 a year
- HST: HST included in the price
- Under contract: Hot water tank-gas
Included in the saleS/s kit aid:fridge ,b/i oven & m/wave, gas cooktop, b/i dishwasher, exhaust fan,2 sets of washer/dryer, tankless hwt (owned!), cac(2021), cvac, hi-eff gas furnace (2022),gdo, sprinklers & applicable hardware, window coverings, all elfs.
- Included: S/s kit aid:fridge ,b/i oven & m/wave, gas cooktop, b/i dishwasher, exhaust fan,2 sets of washer/dryer, tankless hwt (owned!), cac(2021), cvac, hi-eff gas furnace (2022),gdo, sprinklers & applicable hardware, window coverings, all elfs.
NearbyGolf, greenbelt/conservation, library, park
- Close to: Golf, greenbelt/conservation, library, park
Listing detailsC12336494, Sold, Aug 11, 2025
- MLS® number: C12336494
- Status: Sold
- Listed on: Aug 11, 2025
- Days on market: 10
- Updated: Aug 21, 2025
- Possession: 2025-09-01 / 60-89 days
- Occupied by: Owner
- Listing brokerage: RE/MAX REALTRON REALTY INC.
About this home
46 Broadleaf Road, North York (Banbury-Don Mills), ON M3B 1C4
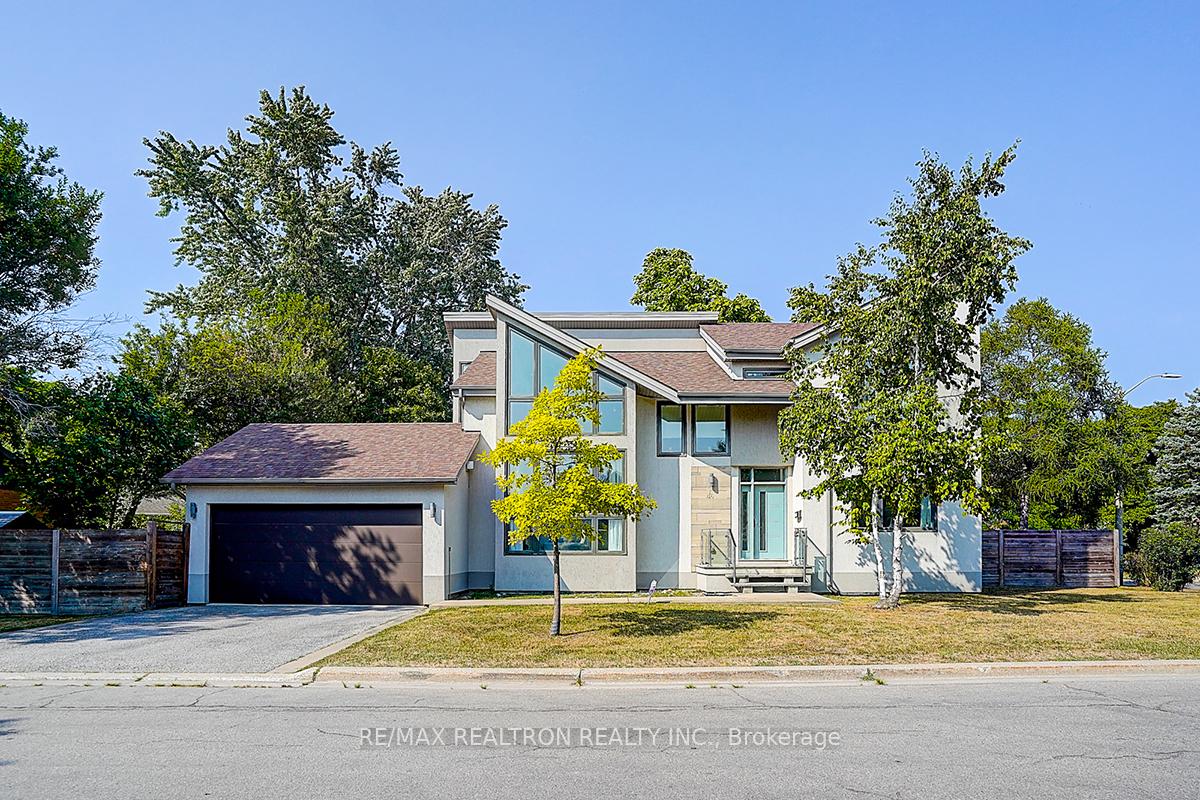
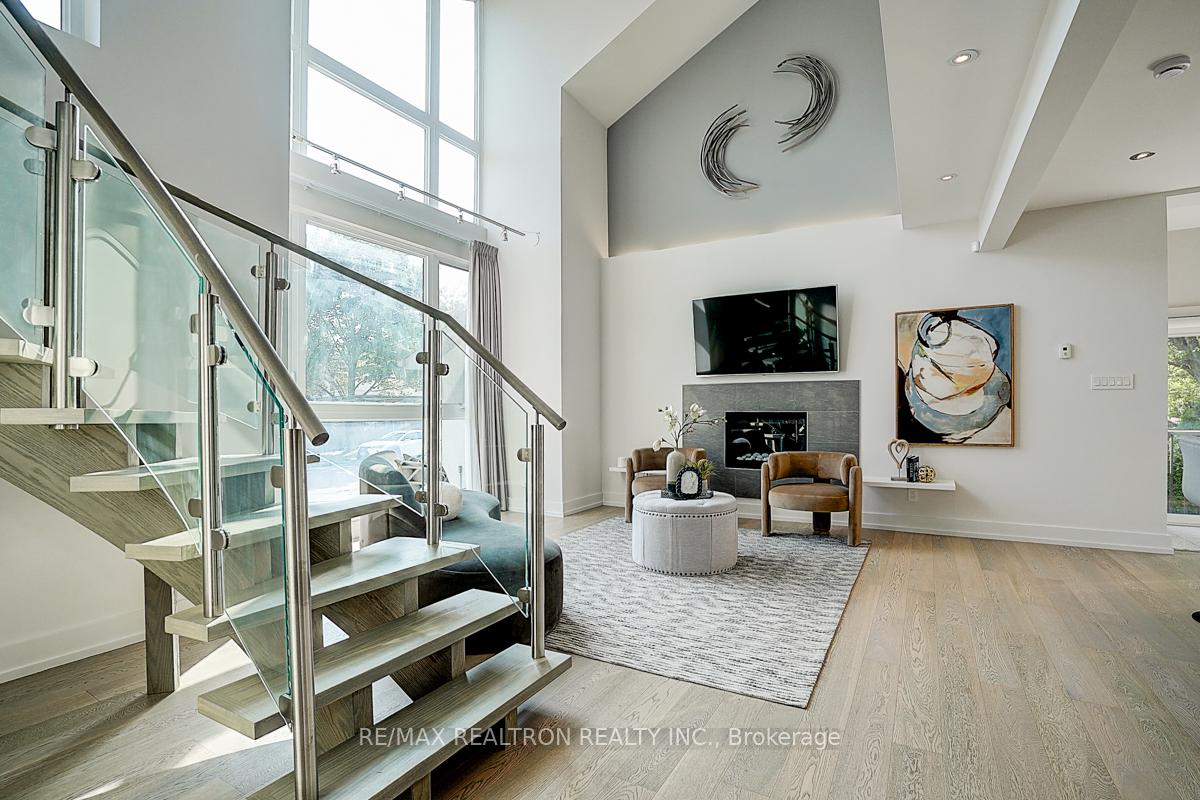
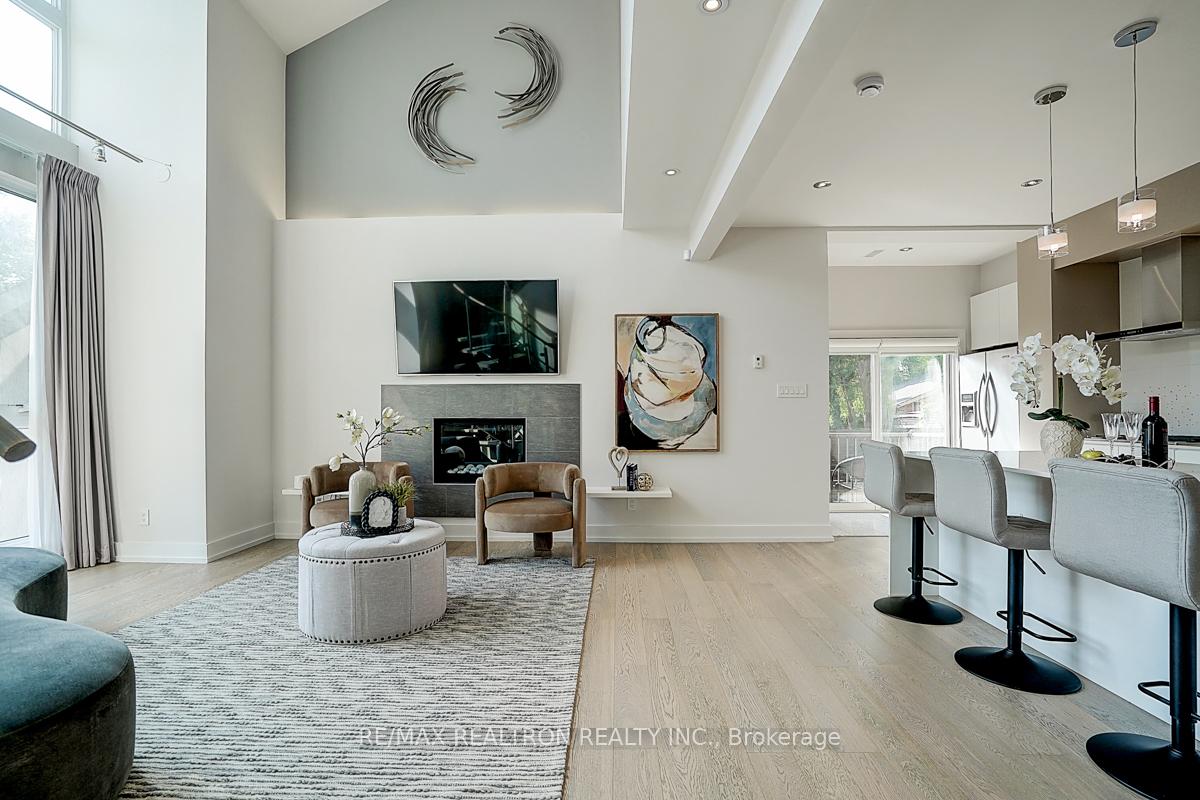
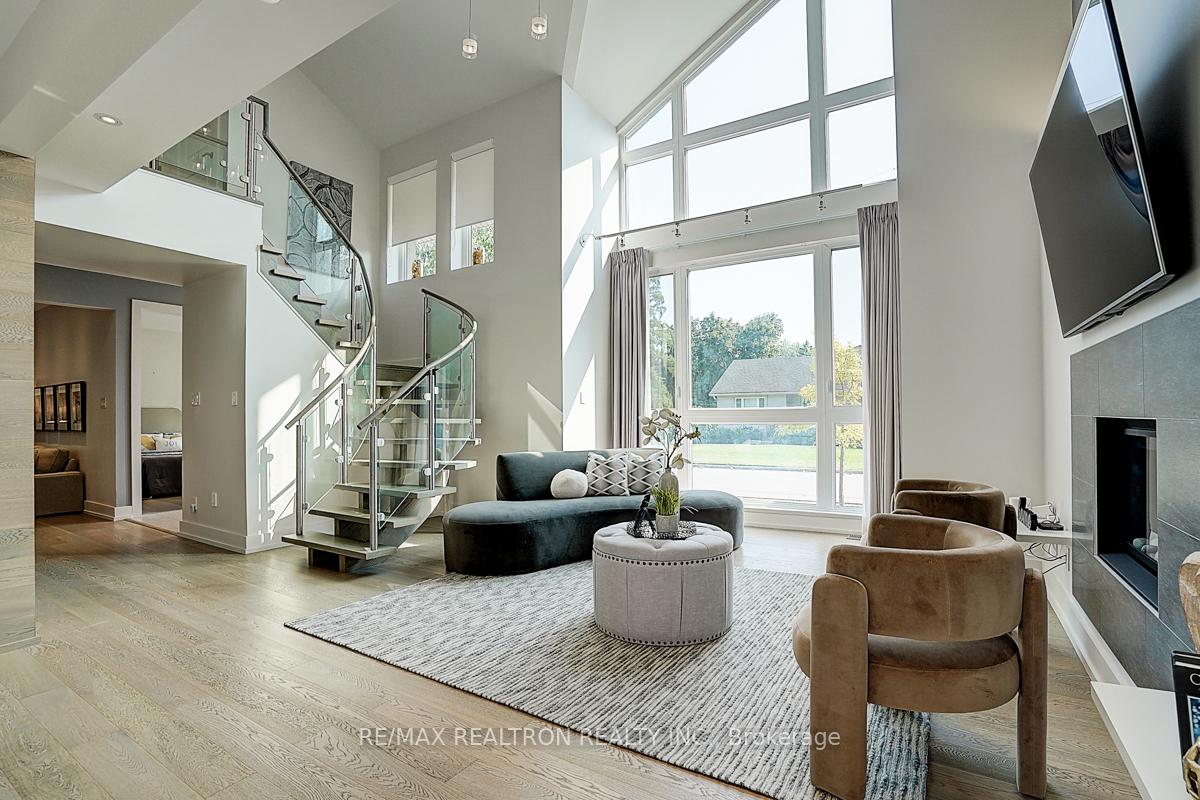
Welcome to this beautifully custom-rebuilt modern home, offering over 3,500 sq. ft. of finished living space in the heart of Don Mills. The open-concept main floor showcases an impressive 19-foot ceiling in the family room, a sun-filled living and dining area, and a gourmet kitchen with direct access to a spacious patio and cedar-fenced garden. A main-floor bedroom and full bathroom provide flexibility for multi-generational living or guests. Upstairs, 9-foot ceilings throughout enhance every room, including the expansive primary suite with its luxurious 5-piece ensuite and convenient upper-level laundry. The fully finished basement, with a separate entrance, features a rec room, modern kitchen, bedroom, heated-floor bathroom, and its own laundry perfect for in-laws or as an income suite. Set on a generous 60 x 102 ft lot, this home offers ample storage and is steps to parks, top-rated schools, TTC, and the vibrant Shops at Don Mills.
Ask about this home
A HOMEH agent will answer your questions about this home.
Around this home
Daily convenience, out of 100, from the distances below
Schools nearby
School rating, out of 10.
Helpful calculators
Your HOMEH agent

"I would see it this week."