
 See all 19 photos

Book a viewing
Ask HOMEH
About this home
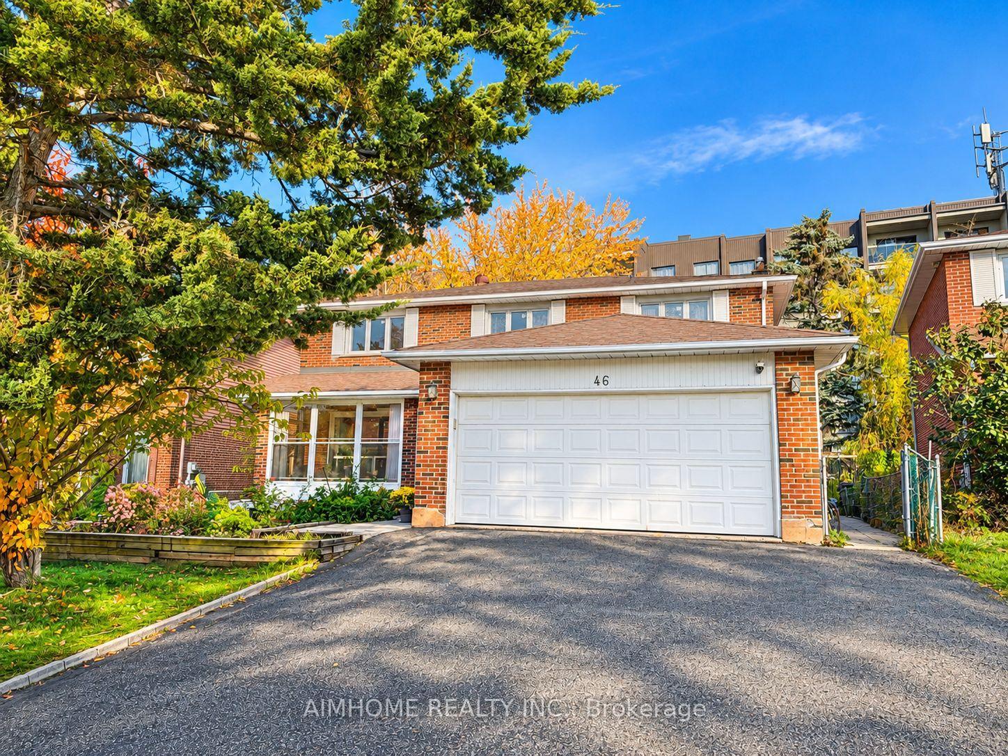
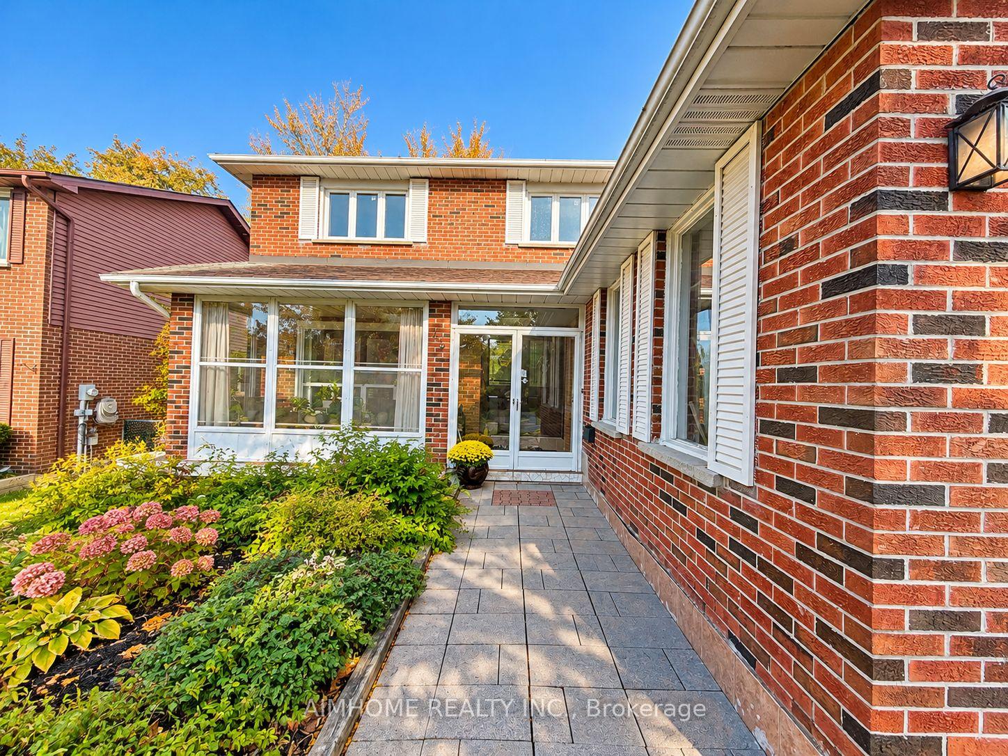
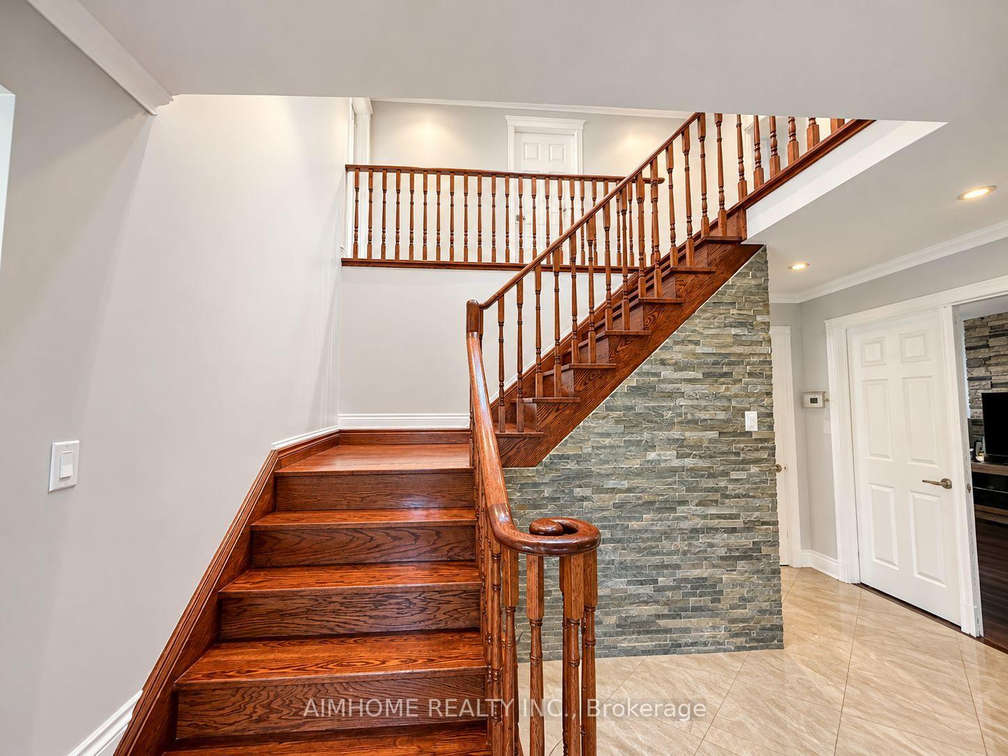
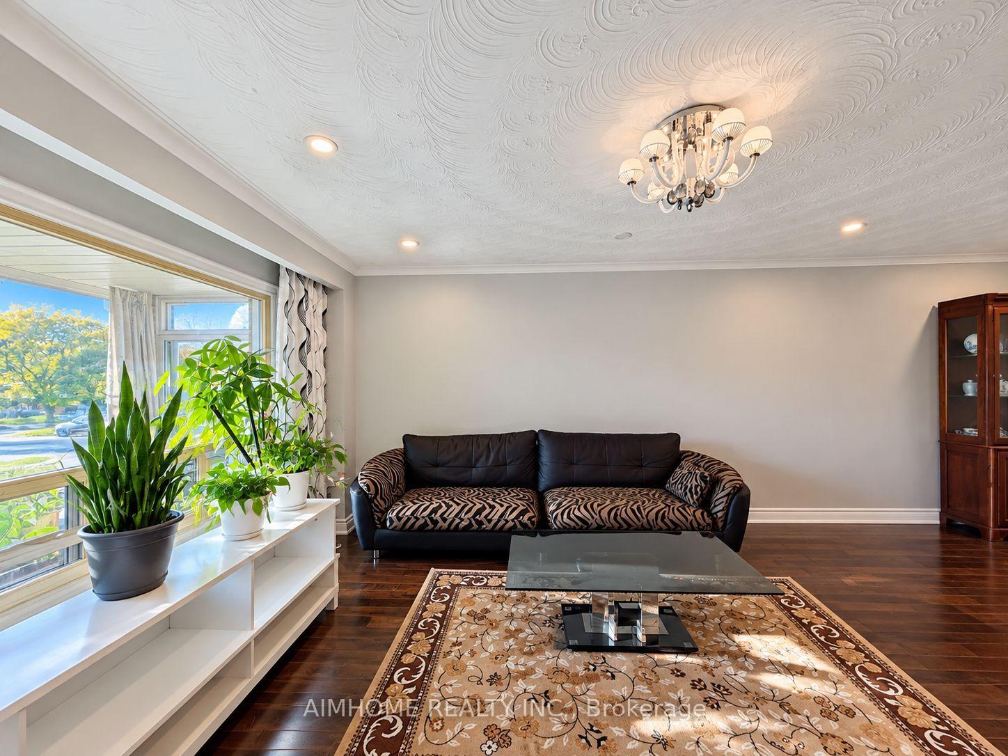
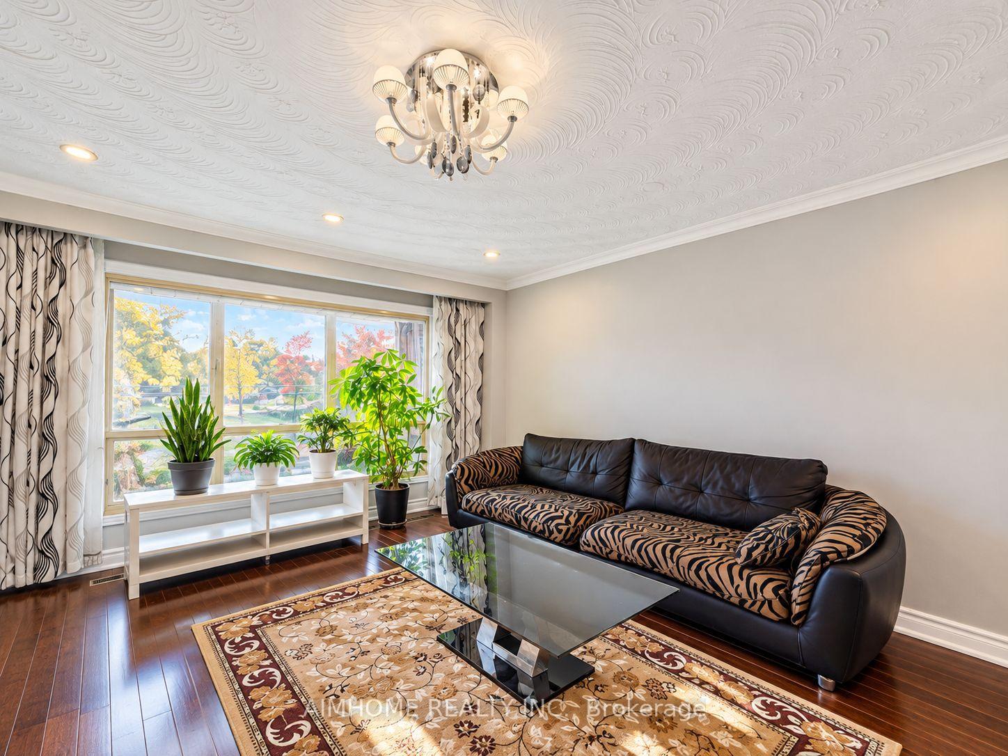
Welcome to 46 Chalet Rd! **Main and upper levels only.** This spacious and well-maintained 4-bedroom, 4-bathroom family home is nestled in a quiet, established Toronto neighbourhood. Featuring a functional layout, generous living and dining areas, beautiful hardwood flooring, and abundant natural light throughout. Enjoy a bright kitchen, spacious bedrooms, an attached double garage, and a private driveway. Conveniently located close to schools, parks, shopping, public transit, and major highways, offering the perfect balance of comfort and convenience. An ideal home for families looking for space, privacy, and a wonderful place to call home!
Facts & features
Book a viewing
Rooms
9 rooms · 4 bathrooms
- Room20′ × 17′340 sq.ft.
- Family room13′9″ × 11′4″156 sq.ft.
- Kitchen13′1″ × 6′7″86 sq.ft.
- Dining room16′9″ × 13′2″220 sq.ft.
- Laundry11′4″ × 6′7″74 sq.ft.
- Bedroom 412′2″ × 9′11″120 sq.ft.
- Primary bedroom17′1″ × 15′3″260 sq.ft.
- Bedroom 213′9″ × 11′4″156 sq.ft.
- Bedroom 313′1″ × 11′10″155 sq.ft.
Around this home
Listing details
Helpful tools
Your HOMEH agent
"I would see it this week."
Ask HOMEH about this home
Price, neighbourhood, monthly cost. Ask anything.
HOMEH Intelligent Agent is an AI, not a licensed representative. Check anything important with your agent.