

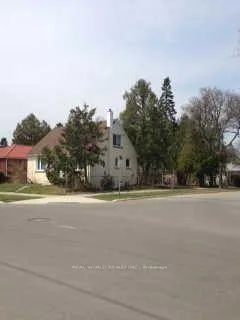
46 Connaught Avenue
Detached Expired
1/146 Connaught Avenue
Detached Expired
3+2 Bedrooms
4 Bathrooms
0 Garage
1.1K–1.5K sq.ft
50×132 ft
$5,897/yr
Property history
- $1,499,000ExpiredList: 2026-03-07|End: 2026-10-01|208 daysC12858876
- $1,599,000ExpiredList: 2024-12-09|End: 2025-04-08|120 daysC11887118
Facts and features
- BasementApartment
- Price per sq ft~$1,153
- Water, sewerMunicipal
- HeatingForced air
What stands out
- Separate entrance
- Hardwood floors
- Central air
The homeDetached, 1 1/2 storey, 1,100–1,500 sq ft
- Type: Detached
- Style: 1 1/2 storey
- Living space: 1,100–1,500 sq ft
- Basement: Apartment, separate entrance
InsideHardwood, Lower level, Rooms above ground 6
- Flooring: Hardwood
- Laundry: Lower level
- Rooms above ground: 6
- Bedrooms: 3 + 2 in the basement
- Bathrooms: 4
- Kitchens: 1
Outside and lotStucco (plaster), Asphalt shingle, Concrete
Outside
- Exterior: Stucco (plaster)
- Roof: Asphalt shingle
- Foundation: Concrete
- Size: 50 × 132 ft
- Zoning: Res
Parking3 Parking, Other, Private
- Spaces: 3 Parking
- Garage: Other
- Driveway: Private
Heating, water and powerForced air, gas, Central air, Municipal water
- Heating: Forced air, gas
- Cooling: Central air
- Water: Municipal water
- Sewer: Municipal sewer
Costs and taxesTaxes $5,897 a year, HST included in the price
- Taxes, 2026: $5,897 a year
- HST: HST included in the price
Included in the saleElectrical light fixtures, window coverings, fridge, stove, washer & dryer
- Included: Electrical light fixtures, window coverings, fridge, stove, washer & dryer
NearbyLevel, park, public transit, rec./commun.centre, school
- Close to: Level, park, public transit, rec./commun.centre, school
Listing detailsC12858876, Expired, Mar 7, 2026
- MLS® number: C12858876
- Status: Expired
- Listed on: Mar 7, 2026
- Days on market: 208
- Updated: Oct 1, 2026
- Possession: 2026-05-31 / Flexible
- Occupied by: Tenant
- Listing brokerage: REAL WORLD REALTY INC.
About this home
46 Connaught Avenue, North York (Newtonbrook West), ON M2M 1G8
LevelParkPublic TransitRec./Commun.CentreSchool
50 x 132 Lot, Walking Distance to Yonge and Finch Station, Detached Dwelling With Sep. Entrance Into Basement. corner house. Close to Bus Stops, Tim Hortons, Grocery Stores, Restaurants and Schools. The tenants will move out before closing.
Read more
Ask about this home
A HOMEH agent will answer your questions about this home.
Ask a question
Thinking of selling your home?See what your home is worth today.
Around this home
Yonge N Of Drewry
Errands
Parks
Schools
Daily convenience, out of 100, from the distances below
ParkGoulding Park · 5 within 1 km4 min walk247 m
GroceryConvenient Store5 min walk278 m
SchoolDrewry Secondary School4 min walk230 m
Pharmacy9-eleven Drug Market3 min walk183 m
Cafés & foodHanyang Jokbal · 15 within 1 km3 min walk185 m
Gym & rec centreGoulding Arena3 min walk200 m
WalkDriveStraight-line distance, open map data
Grocery0.3 km
Park0.2 km
Coffee0.2 km
Dining0.2 km
Gym0.5 km
Schools nearby
School rating, out of 10.
Drewry Secondary Schoolsecondary · Public · 0.2 km
—
Drewry Academyelementary · Private · 0.3 km
—
Unionville Academyelementary · Private · 0.3 km
—
Contact agent
Helpful calculators
Mortgage
Affordability
Closing costs
Land transfer tax
Property tax
Down payment
CMHC insurance
Stress test
Cashback Rebate
Your HOMEH agent

NimaHOMEH agent · North York
"I would see it this week."
Ask Nima
Keep exploring
You are here