

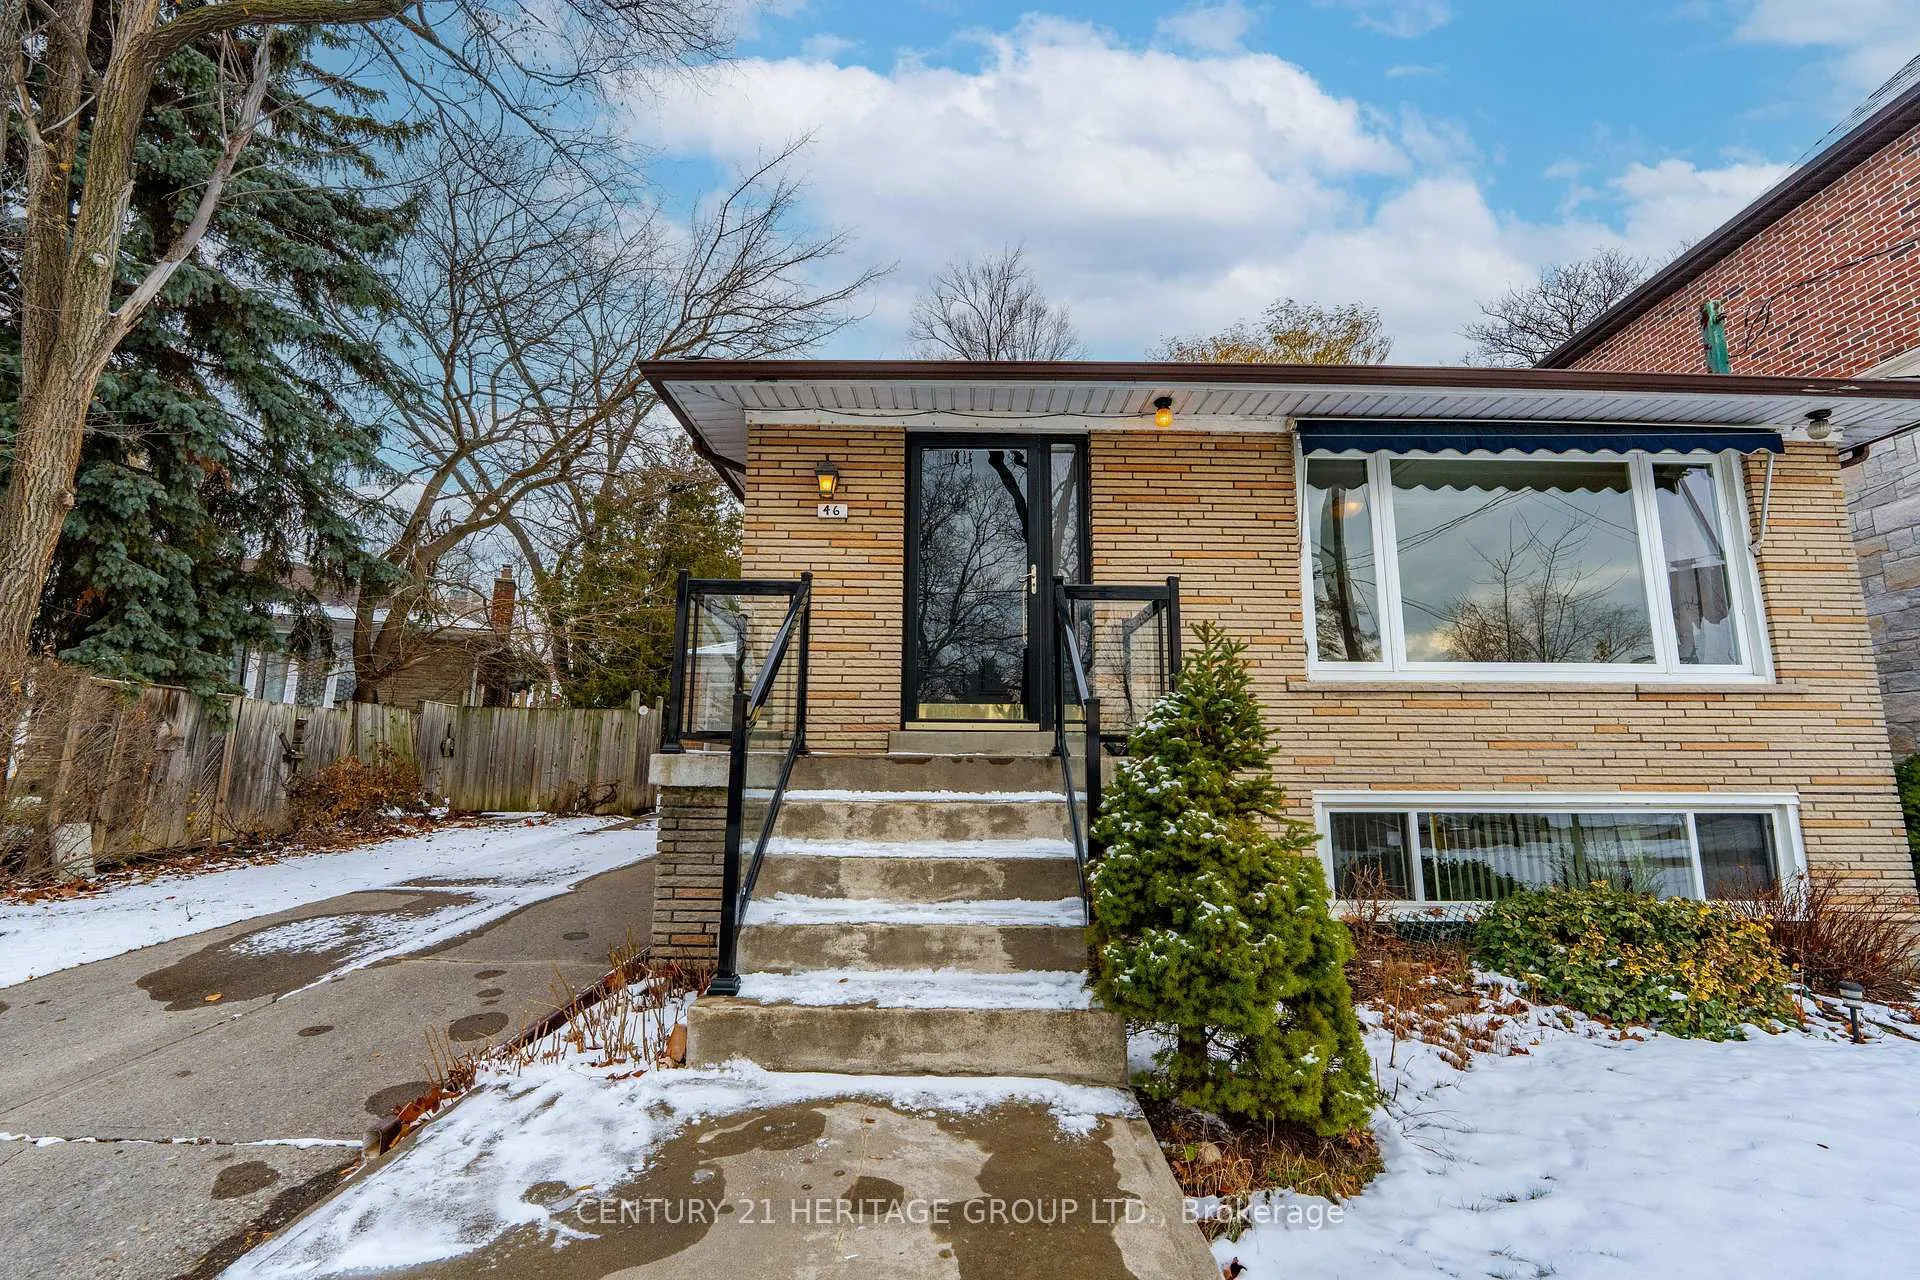
46 Granlea Road
46 Granlea Road
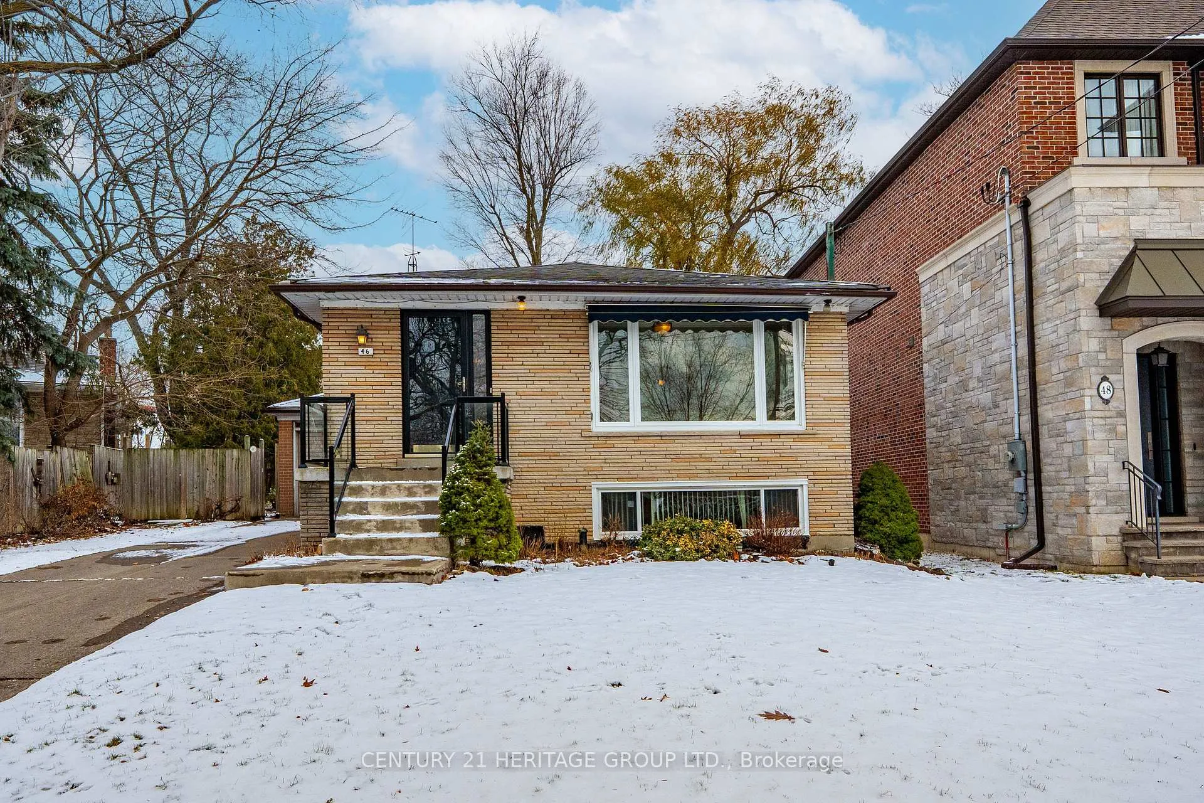
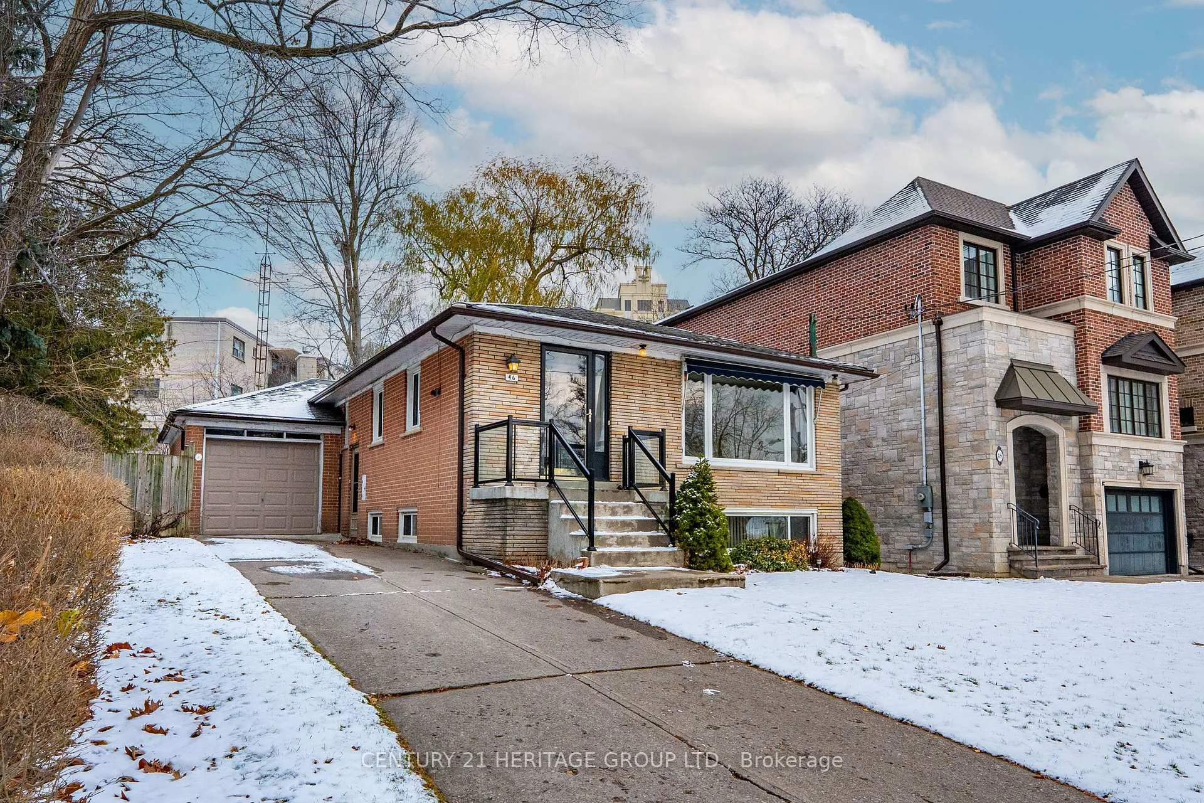
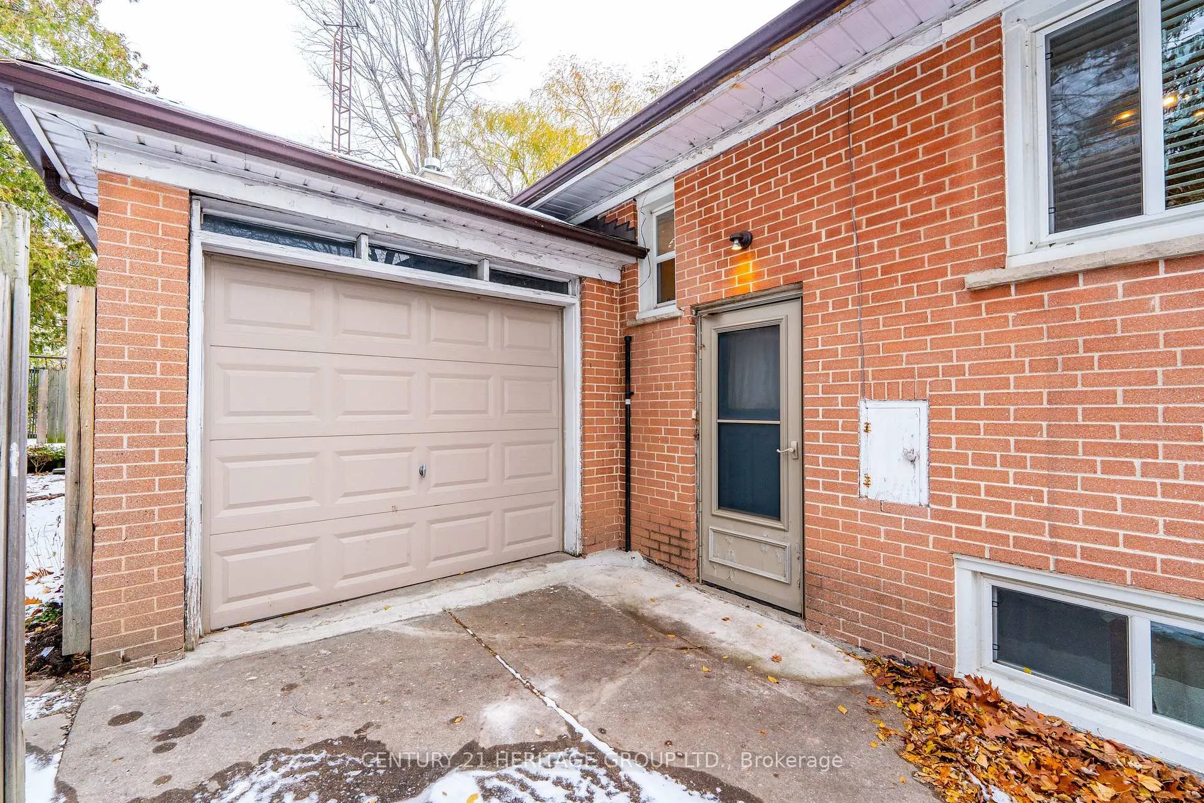
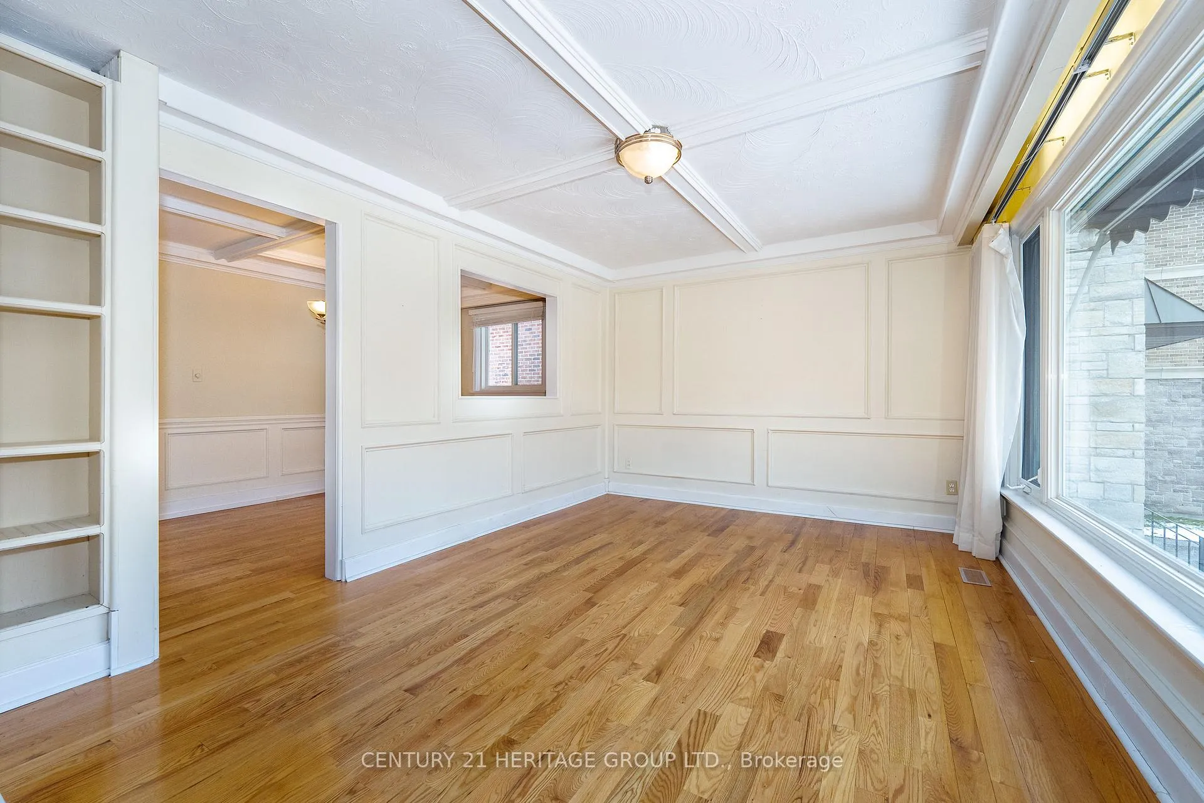 See all 27 photos
Property history
Facts and features
- BasementFinished
- Age of home51–99 years
- Water, sewerMunicipal
- Lot shapeIrregular
- Second kitchen
- Separate entrance
- Hardwood floors
- Fireplace
- Central air
The homeDetached, Bungalow, Age 51–99 years
- Type: Detached
- Style: Bungalow
- Age: 51–99 years
- Living space: 1,100–1,500 sq ft
- Basement: Finished, separate entrance
InsideFireplace Yes, electric, freestanding, rec room, Hardwood, Broadloom, Lower level
- Fireplace: Yes, electric, freestanding, rec room
- Flooring: Hardwood, Broadloom
- Laundry: Lower level
- Features: Floor drain, in-law capability, in-law suite, primary bedroom - main floor, storage
- Rooms above ground: 6
- Rooms in the basement: 4
- Bedrooms: 3 + 3 in the basement
- Bathrooms: 2
- Kitchens: 2
Outside and lotBrick, Shingles, Concrete block
- Exterior: Brick
- Roof: Shingles
- Foundation: Concrete block
- Features: Awnings, deck
- Size: 48.73 × 137.6 ft
- Shape: Irregular
Parking1 Garage, Attached, Available, front yard parking, private
- Spaces: 1 Garage
- Garage: Attached
- Driveway: Available, front yard parking, private
Heating, water and powerForced air, gas, Central air, Municipal water
- Heating: Forced air, gas
- Cooling: Central air
- Water: Municipal water
- Sewer: Municipal sewer
- Natural gas: Yes
- Hydro: Yes
- Cable: Available
- Telephone: Available
Costs and taxesTaxes $9,148 a year, HST included in the price, Air conditioning unit - $88.33 monthly, hot water heater - $21.19 monthly
- Taxes, 2025: $9,148 a year
- HST: HST included in the price
- Rental items: Air conditioning unit - $88.33 monthly, hot water heater - $21.19 monthly
Included in the saleAll electrical light fixtures, all window coverings, 2 fridges, 2 stoves, microwave, range hood, toaster oven, stacked washer and dryer, Not included None
- Included: All electrical light fixtures, all window coverings, 2 fridges, 2 stoves, microwave, range hood, toaster oven, stacked washer and dryer
- Not included: None
NearbyFenced yard, hospital, library, public transit, rec./commun.centre, school
- Close to: Fenced yard, hospital, library, public transit, rec./commun.centre, school
Listing detailsC12601918, Sold, Dec 4, 2025
- MLS® number: C12601918
- Status: Sold
- Listed on: Dec 4, 2025
- Days on market: 53
- Updated: Jan 26, 2026
- Possession: Flexible
- Occupied by: Vacant
- Listing brokerage: CENTURY 21 HERITAGE GROUP LTD.
About this home
46 Granlea Road, North York (Willowdale East), ON M2N 2Z5
Remarkable opportunity in desirable Willowdale East! Rare irregularly shaped lot (49x132) on a quiet street in exceptional school districts! Access some of the city's most-sought after schools such as Hollywood Public School, Earl Haig Secondary School and the prestigious Claude Watson School for the Arts. This cozy 3 bedroom bungalow is centrally located moments away from subway, TTC, highway 401, community centres, libraries, shops and other services. A separate side entrance provides an opportunity for extended family, investment or additional square footage. Beloved by the same family for over half a century, this residence has a bright, practical floor plan and above grade windows in the basement den. Built-in shelving and storage nooks grace almost every living space. With tremendous versatility, whether you choose to renovate, or redevelop into a custom home, this property offers uncommon long term value.
Ask about this home
A HOMEH agent will answer your questions about this home.
Around this home
Daily convenience, out of 100, from the distances below
Schools nearby
School rating, out of 10.
Helpful calculators
Your HOMEH agent

"I would see it this week."