

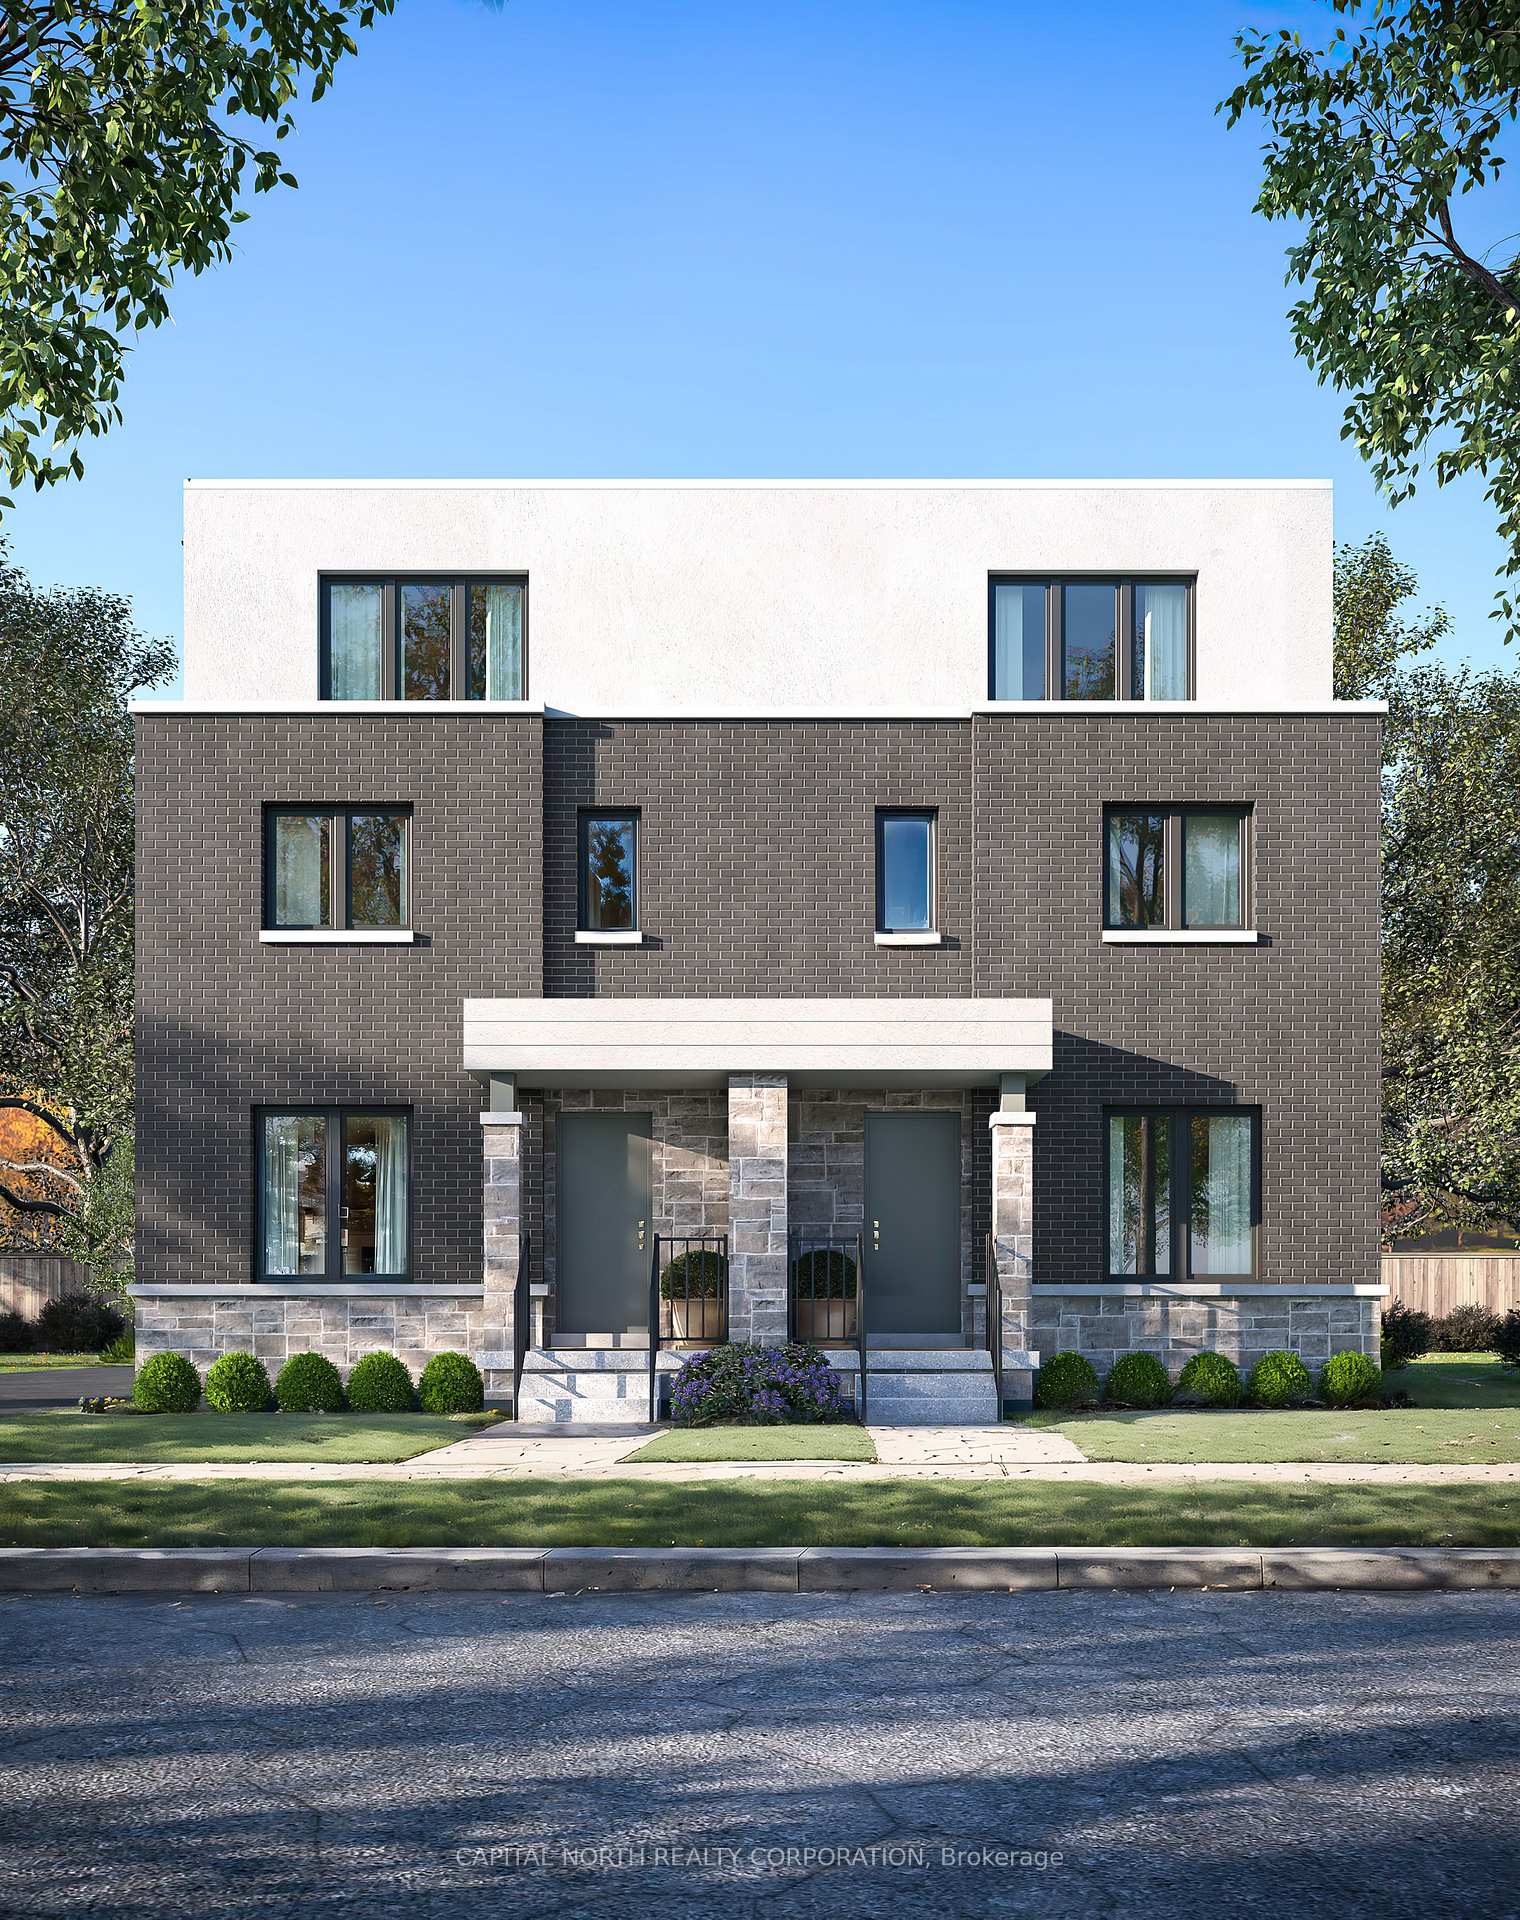
46 Touraine Avenue
Multiplex Terminated
1/146 Touraine Avenue
Multiplex Terminated
12 Bedrooms
16 Bathrooms
4 Parking
<700 sq.ft
55×120 ft
Multiplex
Property history
- $3,125,000ExpiredList: 2025-09-30|End: 2025-11-30|61 daysC12433887
- $3,450,000TerminatedList: 2025-09-03|End: 2025-09-25|22 daysC12378733
- $4,600,000ExpiredList: 2025-05-12|End: 2025-08-12|92 daysC12142596
- $4,800,000TerminatedList: 2025-02-24|End: 2025-05-08|73 daysC11986209
Facts and features
- BasementOther
- Age of homeNew
- Water, sewerMunicipal
- HeatingForced air
What stands out
- 4 kitchens
- Central air
The homeMultiplex, 3-storey, New
- Type: Multiplex
- Style: 3-storey
- Age: New
- Living space: Under 700 sq ft
- Basement: Other
InsideLower level, Other, Rooms above ground 16
- Laundry: Lower level
- Features: Other
- Rooms above ground: 16
- Bedrooms: 12
- Bathrooms: 16
- Kitchens: 4
Outside and lotBrick, Unknown, Unknown
Outside
- Exterior: Brick
- Roof: Unknown
- Foundation: Unknown
- Size: 55 × 120 ft
Parking4 Parking
- Spaces: 4 Parking
Heating, water and powerForced air, gas, Central air, Municipal water
- Heating: Forced air, gas
- Cooling: Central air
- Water: Municipal water
- Sewer: Municipal sewer
Costs and taxesPlus HST, 4 x hot water tank: $56.99 per month each.
- HST: Plus HST
- Rental items: 4 x hot water tank: $56.99 per month each.
Listing detailsC11986209, Terminated, Feb 24, 2025
- MLS® number: C11986209
- Status: Terminated
- Listed on: Feb 24, 2025
- Days on market: 73
- Updated: May 8, 2025
- Possession: 2025-05-05 / Immediate
- Occupied by: Vacant
- Listing brokerage: CAPITAL NORTH REALTY CORPORATION
About this home
46 Touraine Avenue, North York (Clanton Park), ON M3H 1R3
Other
Brand New Fourplex with four separate entrances. Ground floor open concept Kitchen that includes appliances. Each unit has a Primary Bedroom on the Third floor with a complete 3pc Ensuite Bathroom. Bedrooms 2 and 3 are on the second floor with a complete 3pc Bathroom. Finished lower level includes a complete 3 pc Bathroom. Each unit has a separate furnace and Air Conditioning. 12 total bedrooms, 16 rooms, 4 parking spots are located at the rear. 1470 sqft each unit. Ideal for investors, no rent control.
Read more
Ask about this home
A HOMEH agent will answer your questions about this home.
Ask a question
Thinking of selling your home?See what your home is worth today.
Around this home
Bathurst and Wilson
Errands
Parks
Schools
Daily convenience, out of 100, from the distances below
ParkDelahaye Parkette · 8 within 1 km3 min walk158 m
GroceryDaisy Mart5 min walk306 m
SchoolYeshiva Bnei Zion of Toronto2 min walk130 m
PharmacyThe Station Apothecary7 min walk431 m
Cafés & foodHeaven's Grill · 15 within 1 km5 min walk309 m
Gym & rec centreBaycrest Arena8 min walk476 m
HospitalBaycrest Health Sciences11 min walk678 m
WalkDriveStraight-line distance, open map data
Grocery0.3 km
Park0.2 km
Coffee0.6 km
Dining0.3 km
Gym1.9 km
Hospital0.7 km
Schools nearby
School rating, out of 10.
Yeshiva Bnei Zion of Torontoelementary · Private · 0.1 km
—
Yeshiva Darchei Torah Private High Schoosecondary · Private · 0.2 km
—
Baycrest Public Schoolelementary · Public · 0.5 km
6.4/10Fair
Contact agent
Helpful calculators
Mortgage
Affordability
Closing costs
Land transfer tax
Property tax
Down payment
CMHC insurance
Stress test
Cashback Rebate
Your HOMEH agent

NimaHOMEH agent · North York
"I would see it this week."
Ask Nima