
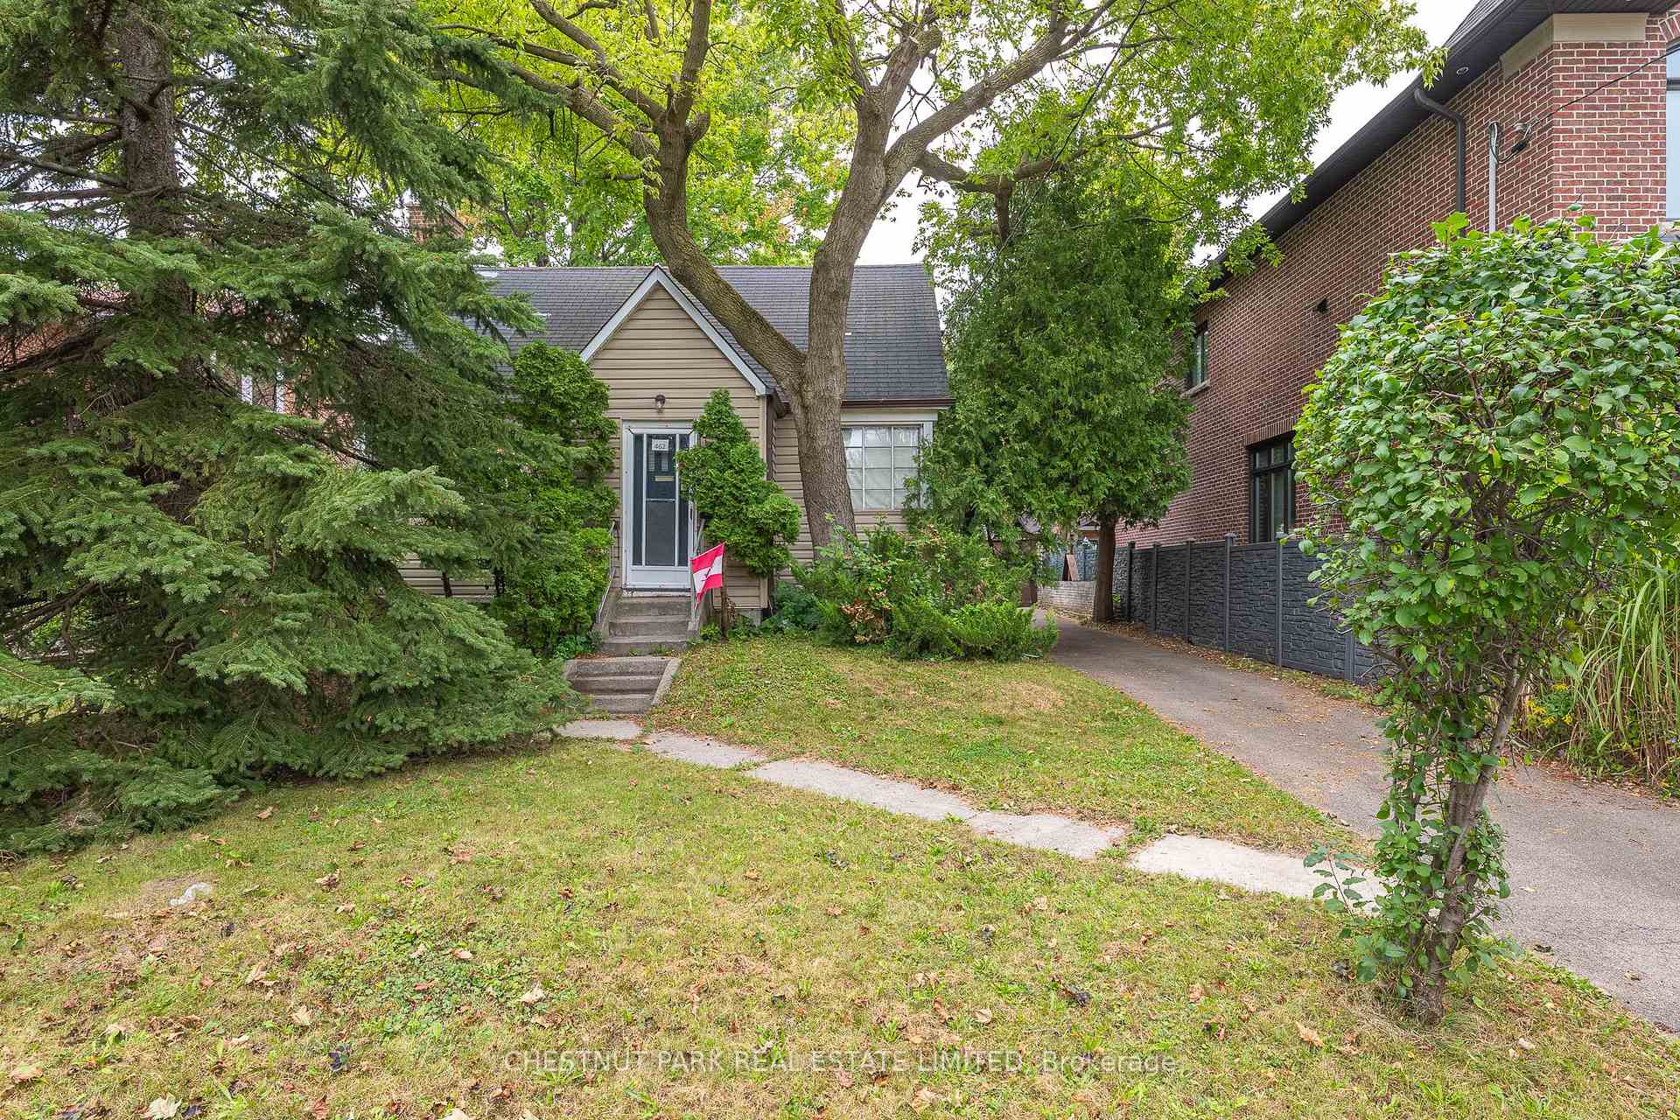
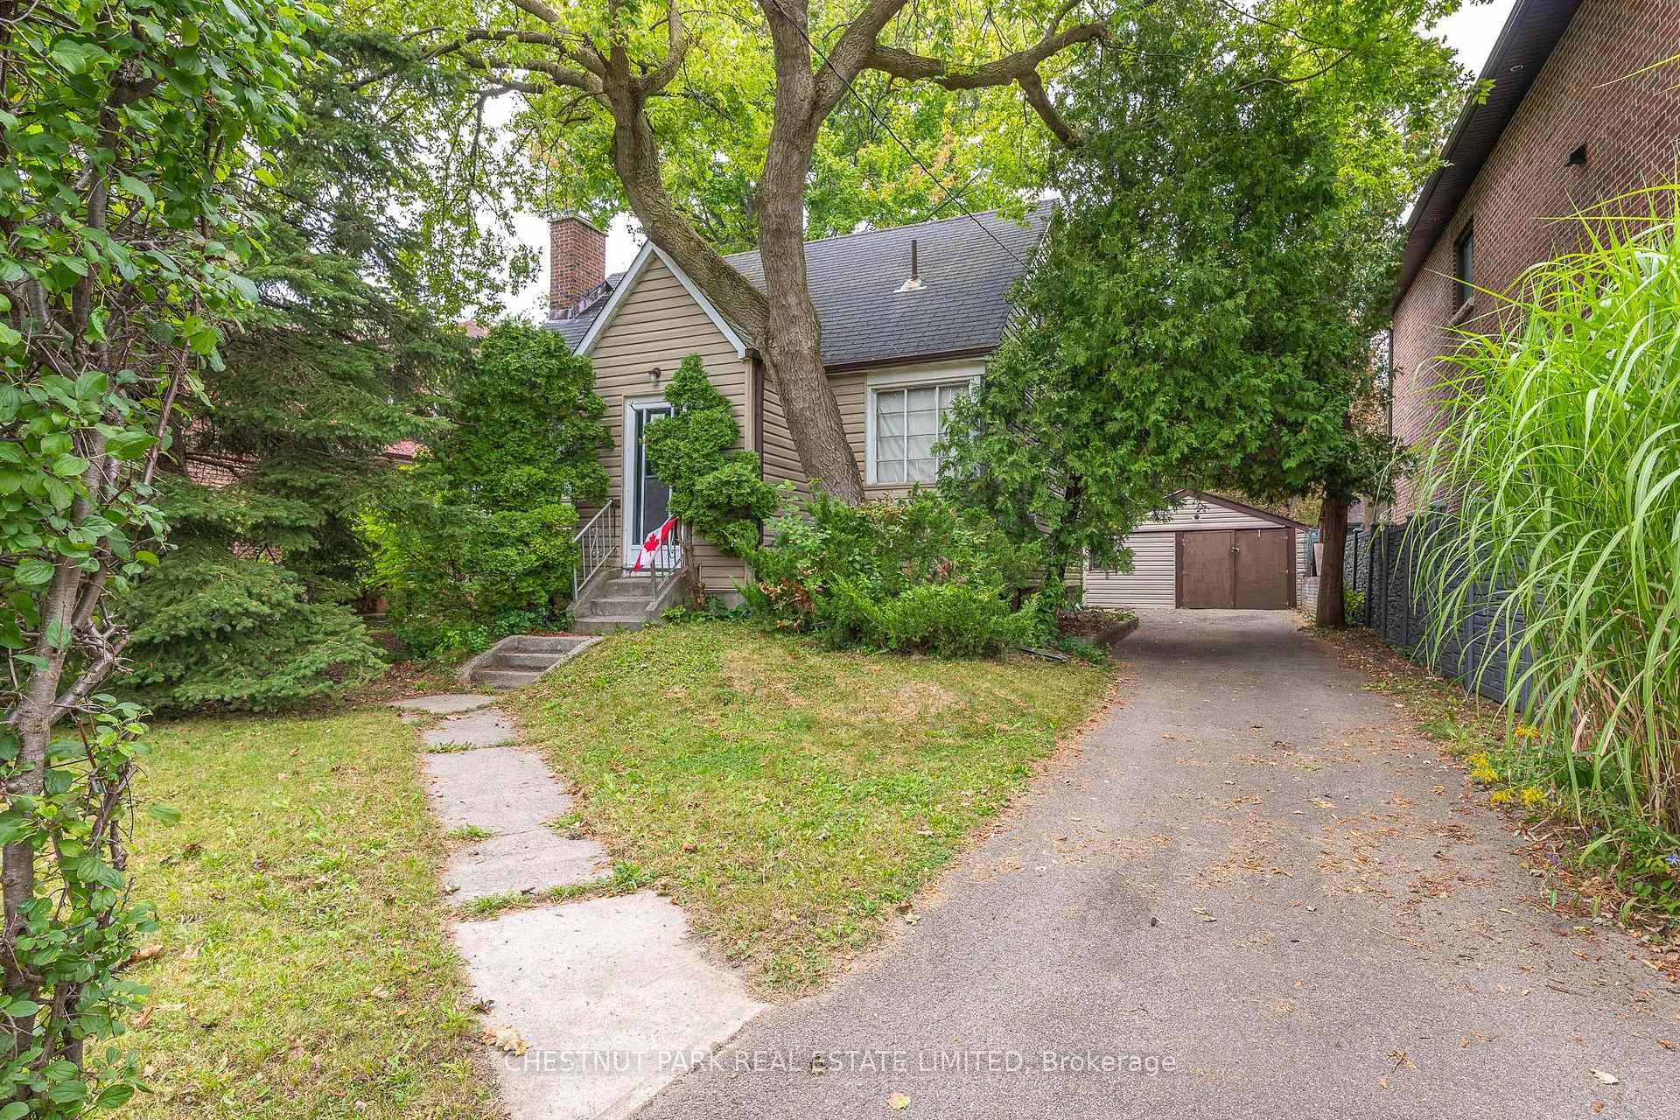
Front of 462 Ellerslie Avenue
462 Ellerslie AvenueNorth York (Willowdale West)
For SaleAttention Builders
1/38
Ontario Real Estate › North York › Willowdale West
Front of 462 Ellerslie Avenue
462 Ellerslie AvenueNorth York (Willowdale West)
For SaleAttention Builders
See all 38 photos
DetachedMLS C13874246
3 Bedrooms
1 Bathroom
1 Garage
700~1.1K Sq.Ft.
50 x 300 ft Lot
$7,758 Tax/yr
Down Payment AssistanceGet Best Mortgage Rates
Buy with HOMEH and get back$16,491Cashback Rebate, paid after closing
Claim my rebate

Contact agent

Leave your name and number. A HOMEH agent calls you back.

Book a viewing

Thu29
Fri30
Sat31
Sun1
Mon2
Tue3
Wed4
Pick a time

Ask HOMEH

Ask about this home

About this home

462 Ellerslie Avenue, North York

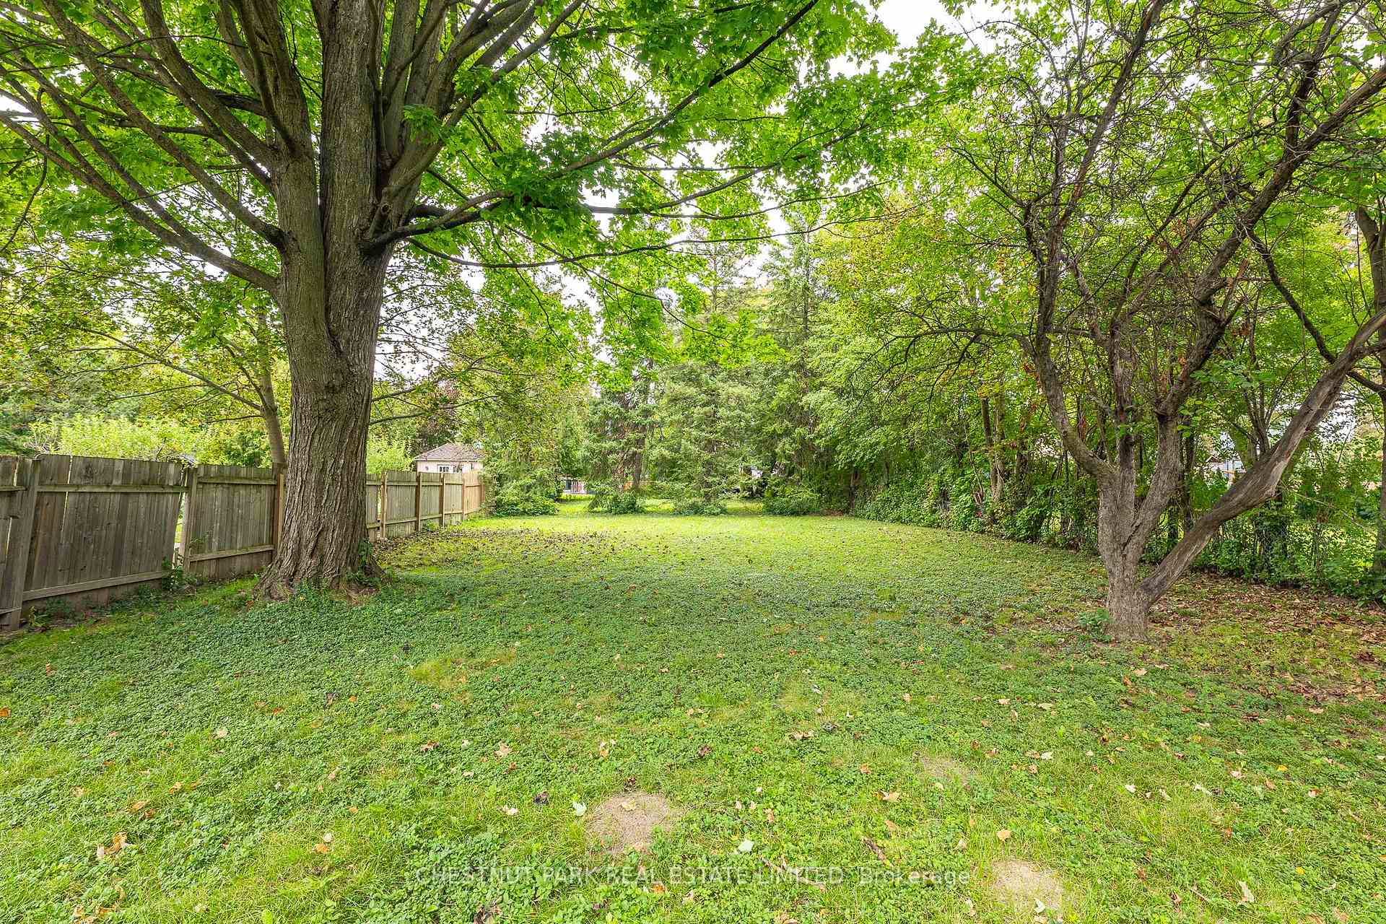
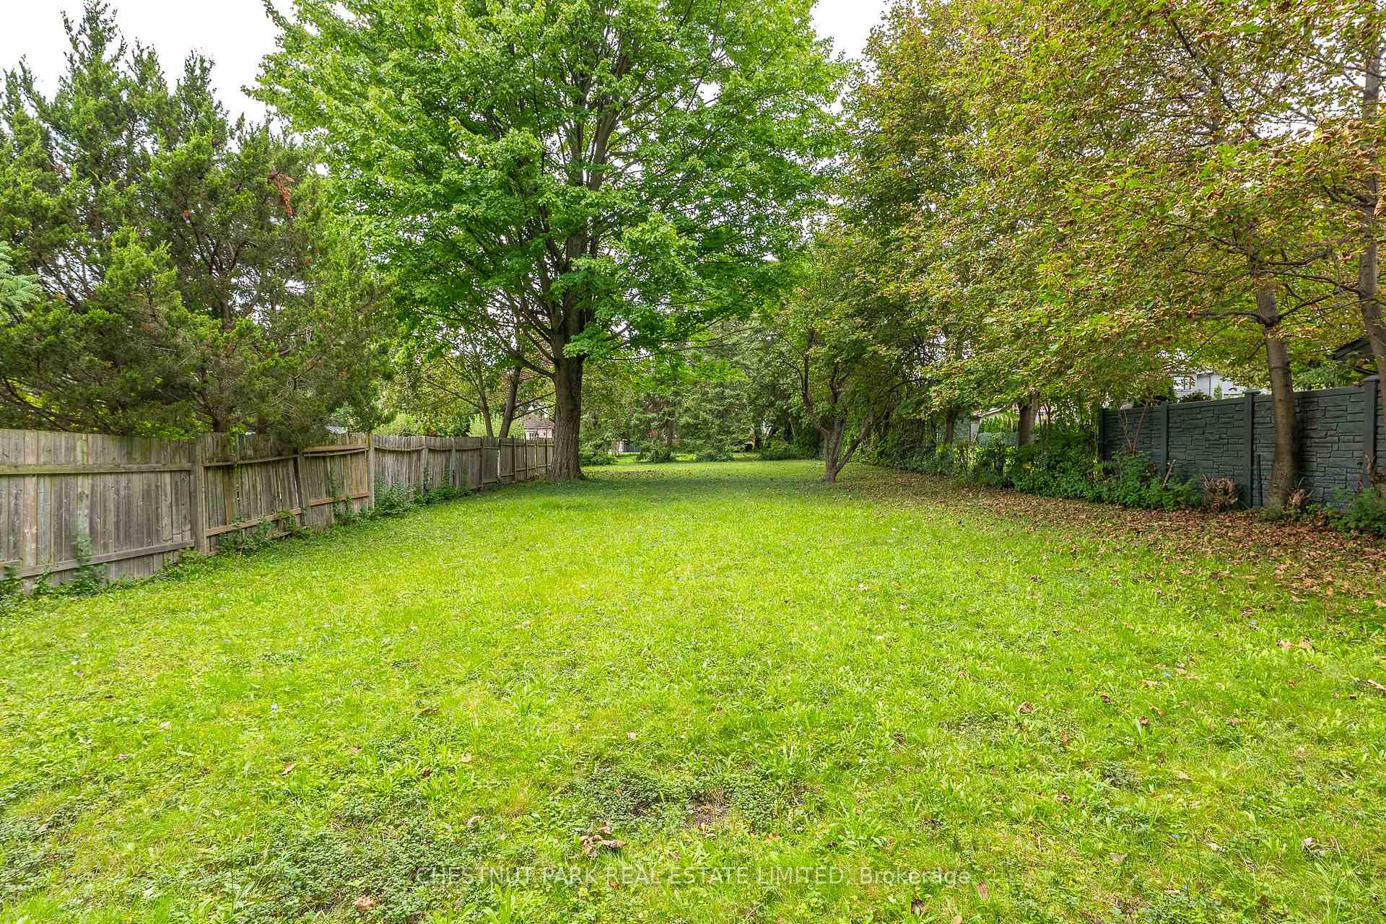
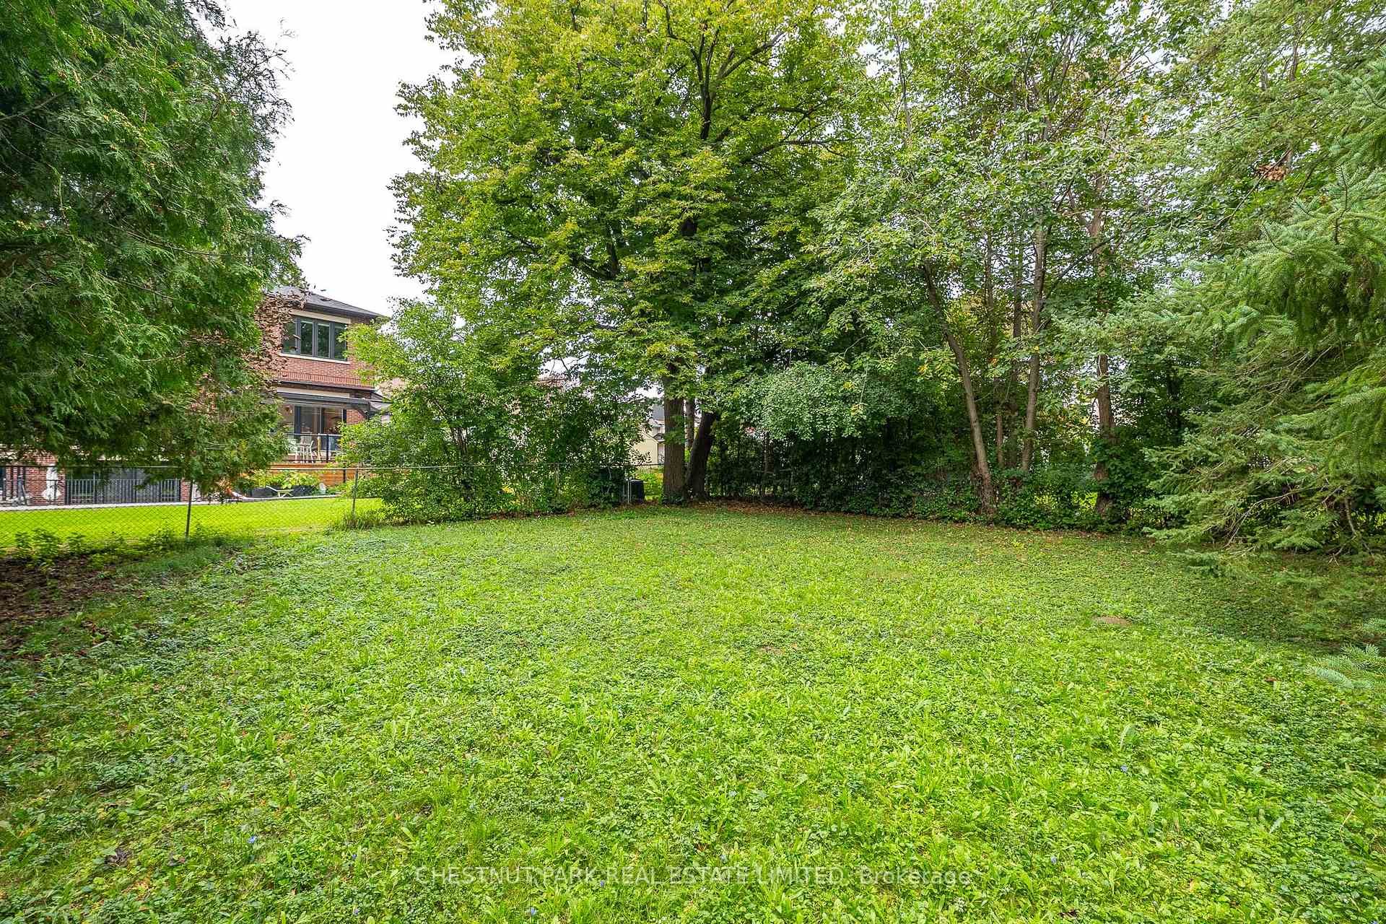
Magnificent, ultra-rare 50 ft x 300 ft "park-like" lot with a spectacular mature tree canopy! This is a unique and precious opportunity to build your custom luxury "forever home" in the heart of the highly sought-after Willowdale West community in North York. Properties of this extraordinary scale and depth are virtually non-existent in Toronto today, making this a premier acquisition for discerning end-users looking to design a landmark private estate, as well as premium custom home builders seeking an elite canvas.Boasting an unprecedented 300-foot lot depth and a total site area of 15,000 square feet, this expansive property offers absolute architectural and design freedom. Unlike standard Toronto lots, this massive footprint allows for a sprawling high-end layout, grand principal rooms, a multi-car garage, and soaring ceiling heights. The deep, gently shaded lot provides the perfect setting to construct an ultra-private, resort-style backyard oasis-ideal for a premium swimming pool, a custom outdoor kitchen, expansive loggias, and manicured formal gardens framed by nature.Situated in one of North York's most prestigious real estate pockets, this property seamlessly balances tranquil, nature-infused living with city convenience. You are located just steps from scenic parks, winding ravines, and protected greenbelts, offering an immediate urban escape. For families, the property is surrounded by top-ranked neighbourhood schools-including Churchill Public School, Yorkview Public School, and local Catholic options-making it an incredibly lucrative location to raise a family. Enjoy ultimate convenience with effortless access to public transit, community centers, plazas, fine dining, boutique shopping, and everyday amenities.This property is being sold strictly in "as-is, where-is" condition for land value. Do not miss this opportunity to secure a truly remarkable piece of luxury Toronto real estate and build your dream legacy home! Appt. required to view property.

Facts & features

TypeDetached
Style1 1/2 storey
Size700~1.1K Sq.Ft.
Lot50 x 300 ft
Tax$7,758 (2026)
HeatingOther, electric
BasementUnfinished
Parking4 drive
WaterMunicipal

Book a viewing

Thu29Oct
Fri30Oct
Sat31Oct
Sun1Nov
Mon2Nov
Tue3Nov
Wed4Nov
Pick a time

Rooms

0 rooms · 1 bathroom
Bathrooms1
4-pcMain

Around this home

Bathurst St & Ellerslie Ave
3Walking

Schools nearby

School rating, out of 10.

St Edwardelementary · Private · 1.0 km
8.7/10
Northview Heightssecondary · Public · 1.1 km
6.7/10
St Antoine Danielelementary · Private · 1.4 km
6.4/10

Listing details

MLS® numberC13874246
Listed onOct 7, 2026
Days on market22
UpdatedOct 8, 2026
Listing brokerageCHESTNUT PARK REAL ESTATE LIMITED
PossessionFlexible

Helpful tools

Mortgage calculator
Closing costs
Land transfer tax
Buyer guide

Your HOMEH agent

NimaHOMEH agent · North York

"Priced 23% over our estimate. I would see it this week."

Ask Nima

Ask HOMEH about this home

Price, neighbourhood, monthly cost. Ask anything.

HOMEH Intelligent Agent is an AI, not a licensed representative. Check anything important with your agent.

© 2026 HOMEH Inc., Brokerage · RECO Registration #6000380 · 505 Highway 7 East, Units 308 & 309, Thornhill, ON L3T 7T1 · Listing data courtesy of the MLS® System of the listing brokerage, deemed reliable but not guaranteed.

Disclaimers and terms

HOMEH is operated by HOMEH Inc., a licensed Ontario real estate brokerage regulated by the Real Estate Council of Ontario (RECO) under the Trust in Real Estate Services Act, 2002 (TRESA). Under TRESA, consumers are entitled to the RECO Information Guide before entering into a representation agreement. Broker of Record Licence #5034208. Toronto Regional Real Estate Board Member #20004000.

Cashback Rebate. Paid by HOMEH Inc., Brokerage from the commission it receives, on closing, to eligible buyers who came to HOMEH as HOMEH leads. Subject to the buyer representation agreement, lender approval and legal limits; amounts vary with price, commission received and transaction type. Not a government incentive, tax credit or refund. Full terms and conditions apply.

Mortgage. Payment figures are estimates for illustration only, not an offer to lend; all financing is on approved credit (OAC). HOMEH Inc., Brokerage is not a mortgage broker, agent or lender; mortgage products and advice come from independent professionals licensed by the Financial Services Regulatory Authority of Ontario (FSRA).

HOMEH Estimate. Worked out with automated tools from recent nearby sales of similar homes. For information only, not an appraisal.

Accuracy. Listings, market data, photos, school, transit and neighbourhood information come from sources believed reliable, including the MLS® System and the Toronto Regional Real Estate Board (TRREB), but are not warranted accurate, current or complete. MLS® listing data is copyright TRREB. It must only be used by consumers with a bona fide interest in the purchase, sale or lease of real estate, and not for any commercial purpose.

Programs. Programs, incentives and benefits on this website are privately administered, may change or end without notice, and imply no government authority, endorsement or affiliation.

Not intended to solicit clients currently under contract with another brokerage.

The trademarks REALTOR®, REALTORS® and the REALTOR® logo are controlled by The Canadian Real Estate Association (CREA) and identify real estate professionals who are members of CREA. The trademarks MLS®, Multiple Listing Service® and the associated logos are owned by CREA and identify the quality of services provided by real estate professionals who are members of CREA. Used under licence.
