

 See all 37 photos
Book a viewing
Ask HOMEH
About this home
46B Strathnairn Avenue, North York
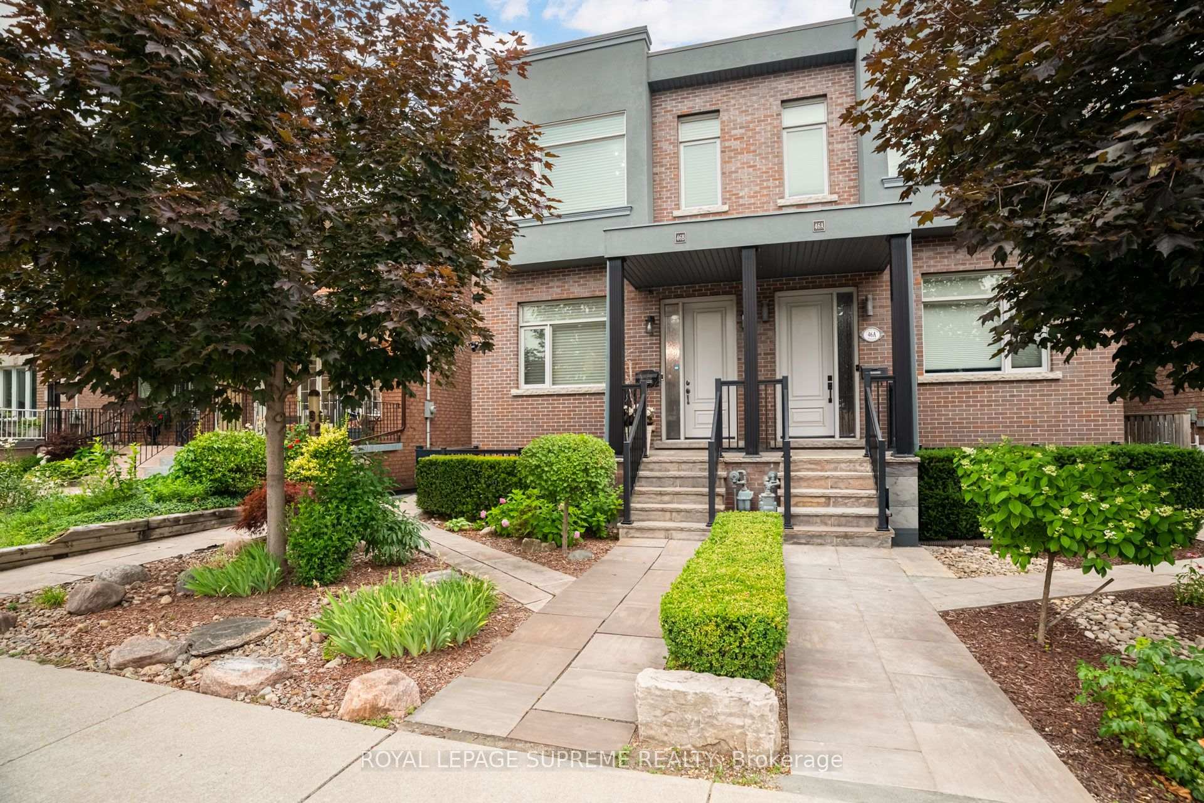
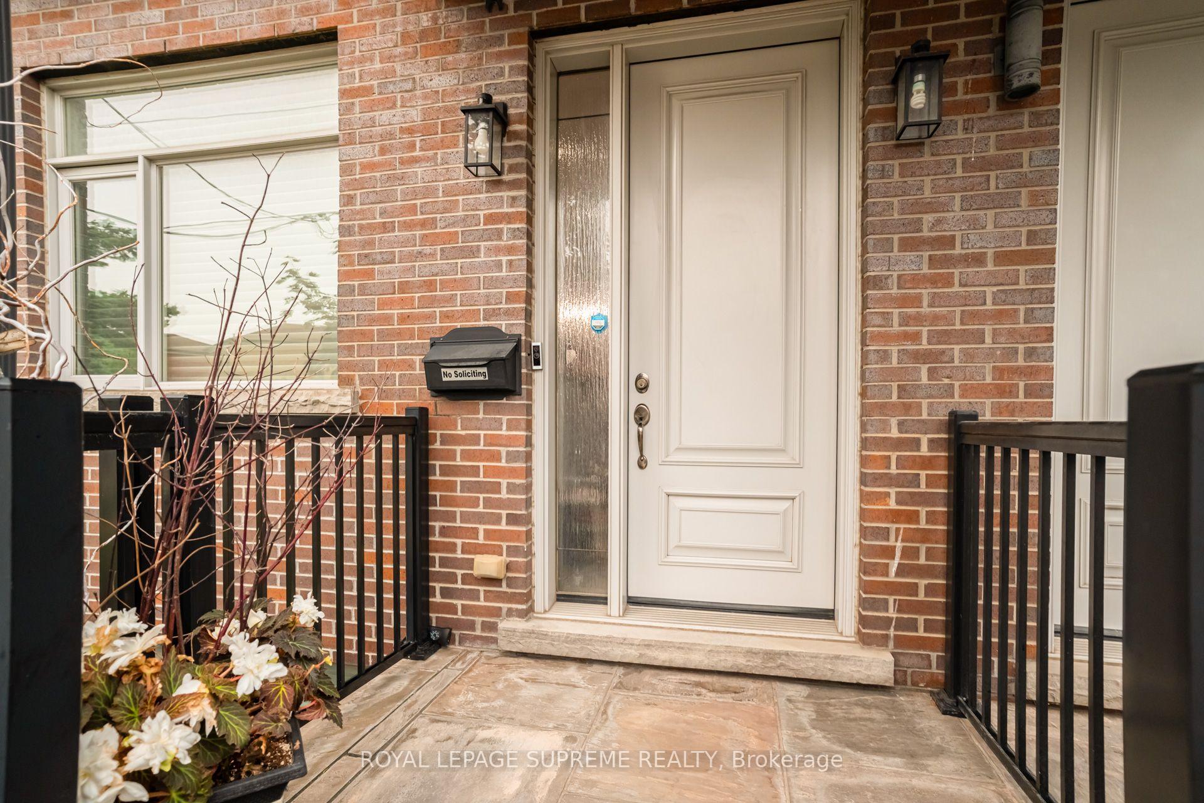
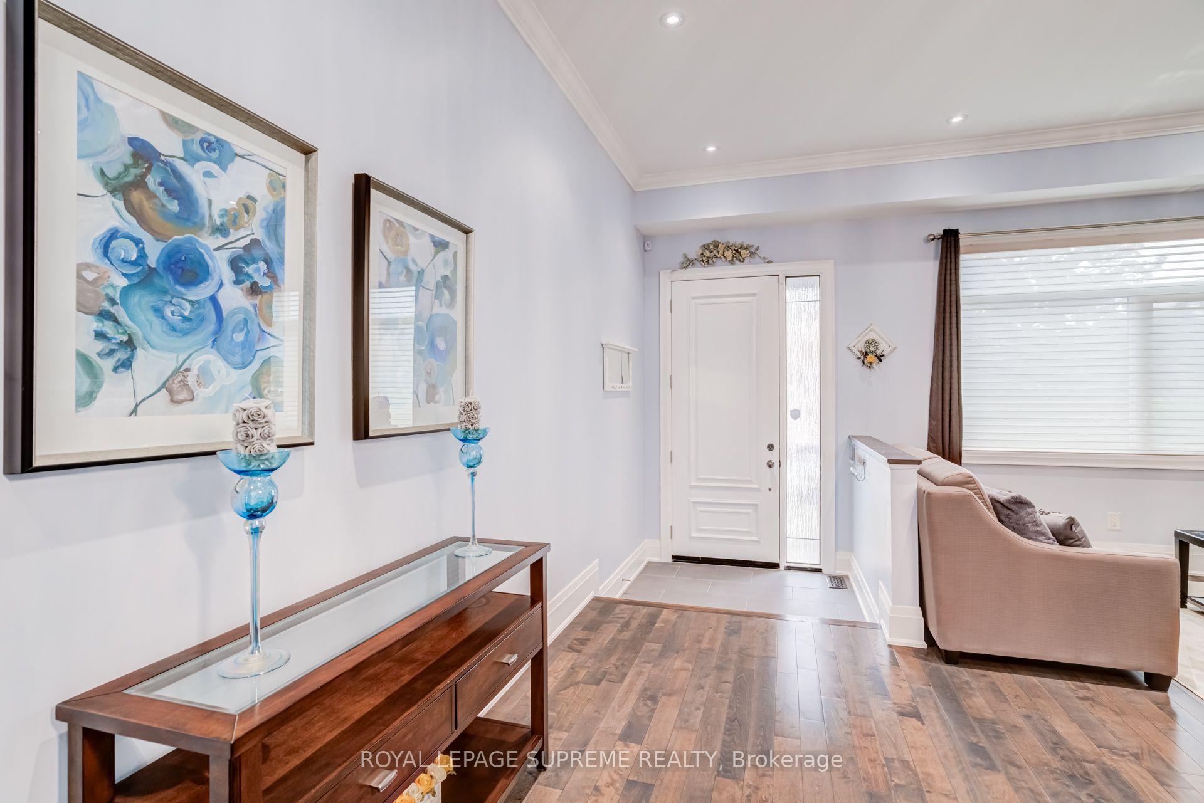
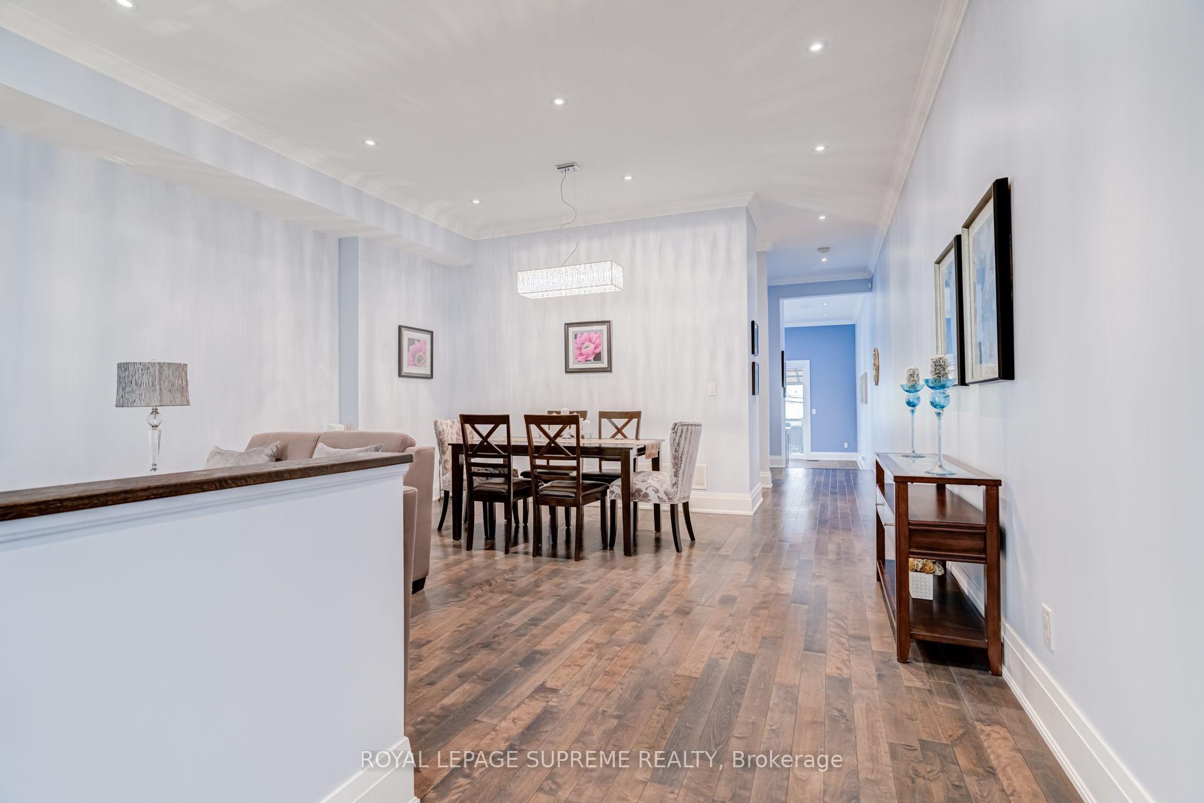
Beautiful custom-built home offering over 2600 sq ft of living space with 3 bedrooms, 4 bathrooms and a double car garage. The bright main floor features an open-concept living and dining area with hardwood flooring, a powder room, and a spacious modern kitchen with over 11-ft ceilings, stainless steel appliances, a centre island, and a breakfast area with walk-out to the deck. The second floor features hardwood flooring throughout, a generous primary bedroom with a 4-piece ensuite, wall-to-wall custom built-in cabinetry, and a double closet. Two additional bedrooms and a full bathroom complete the upper level. The bright basement, with a separate side entrance, offers excellent flexibility. It features a large recreation room with rough-ins for a potential kitchen, a walk-out to the front patio, a full bathroom, and a rear family room with a walk-out to the backyard, making it ideal for extended family or future income potential. The property also features a private backyard and rear access to a double-car garage with additional workshop space. Conveniently located close to parks, schools, transit, restaurants, and shops.
Facts & features
Book a viewing
Rooms
9 rooms · 4 bathrooms
- Kitchen16′7″ × 11′1″185 sq.ft.
- Dining room20′6″ × 16′7″340 sq.ft.
- Breakfast16′7″ × 7′117 sq.ft.
- Living room20′6″ × 16′7″340 sq.ft.
- Primary bedroom18′2″ × 16′7″301 sq.ft.
- Bedroom 312′4″ × 9′9″121 sq.ft.
- Bedroom 216′7″ × 12′11″214 sq.ft.
- Recreation20′6″ × 15′8″321 sq.ft.
- Family room15′7″ × 10′156 sq.ft.
Around this home
Schools nearby
School rating, out of 10.
Listing details
Helpful tools
Your HOMEH agent

"Priced 15% over our estimate. I would see it this week."
Ask HOMEH about this home
Price, neighbourhood, monthly cost. Ask anything.
HOMEH Intelligent Agent is an AI, not a licensed representative. Check anything important with your agent.