

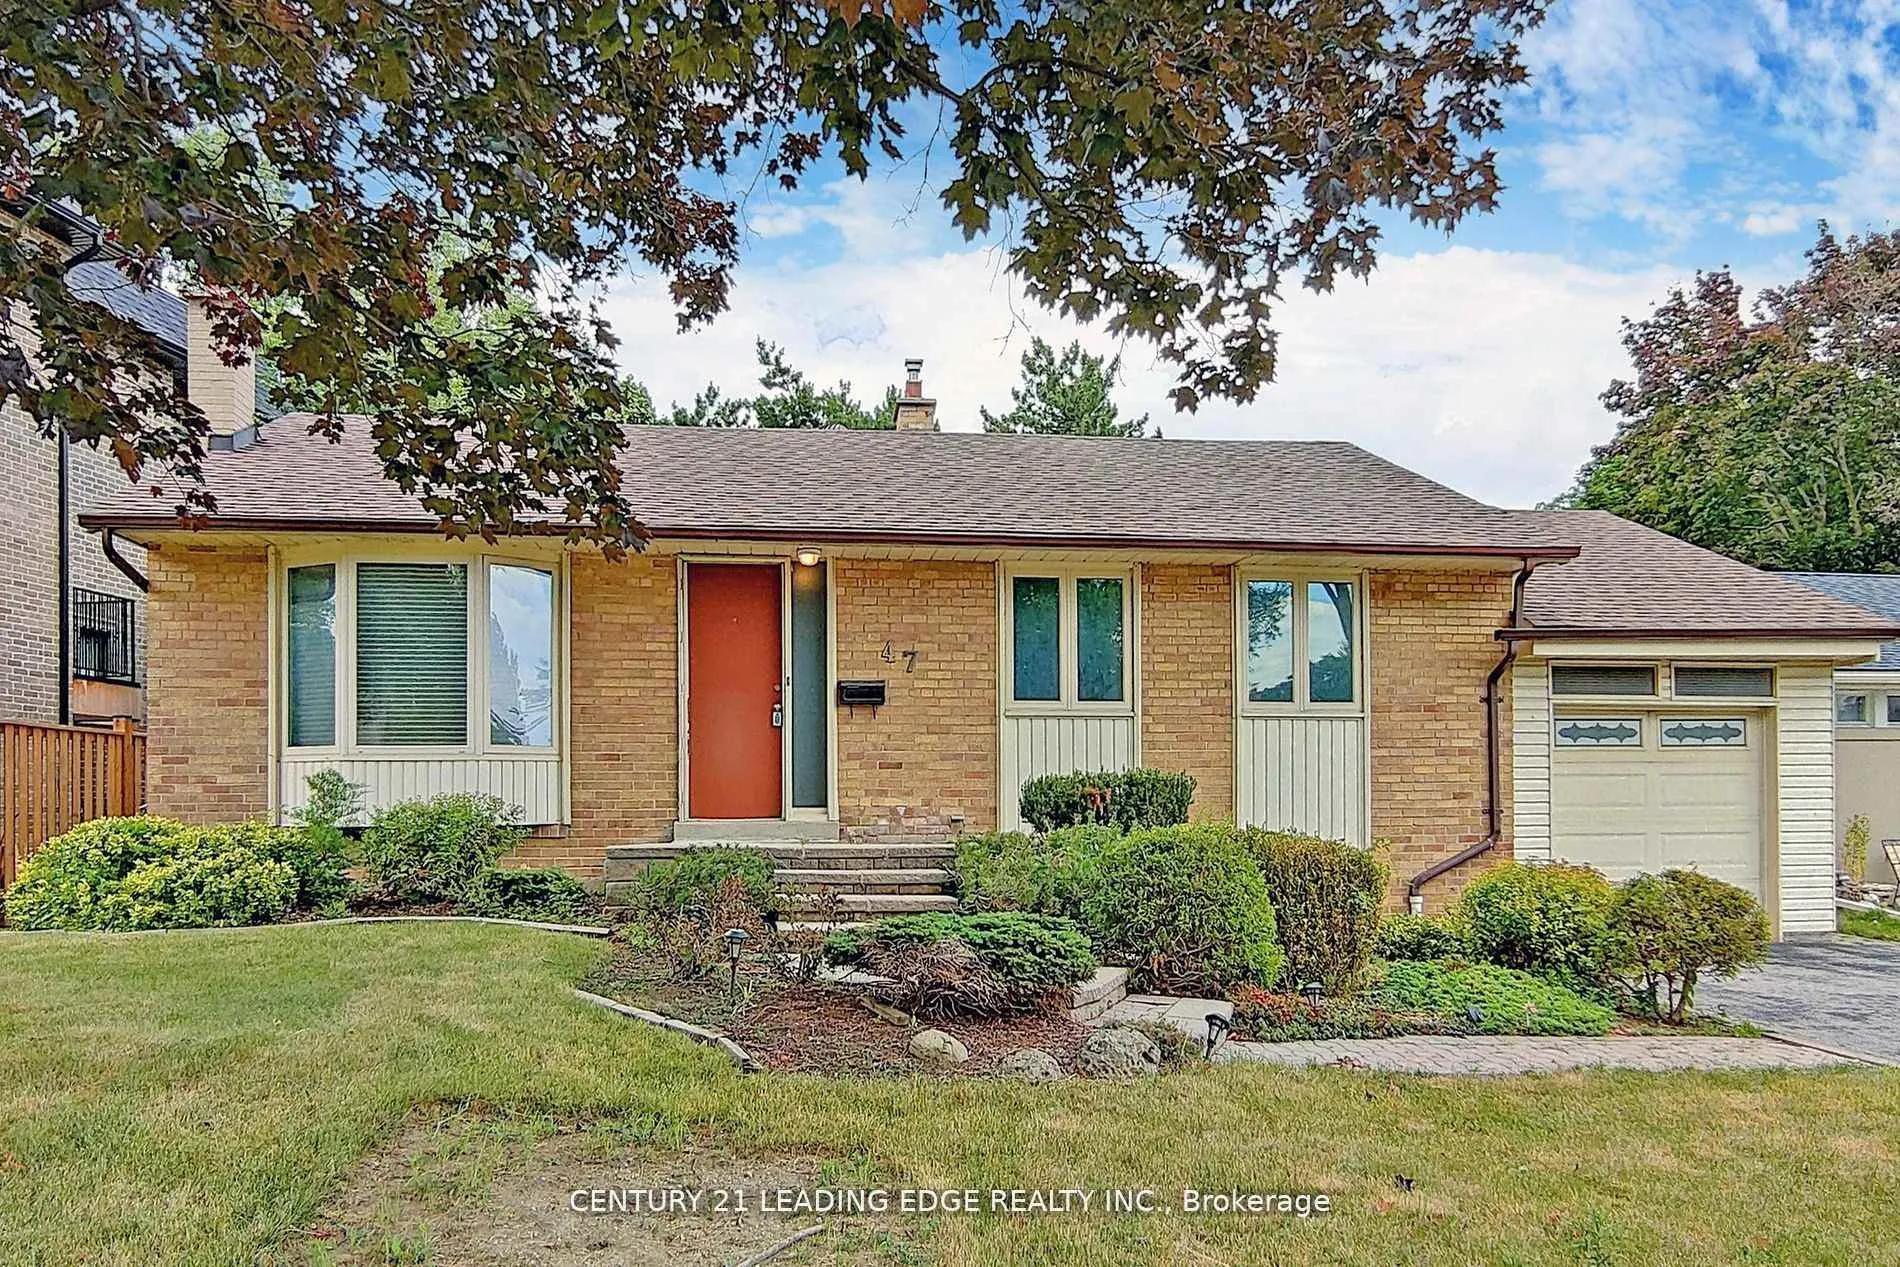
Main, 47 Southwell Drive
Detached Rented
1/32Main, 47 Southwell Drive
Detached Rented
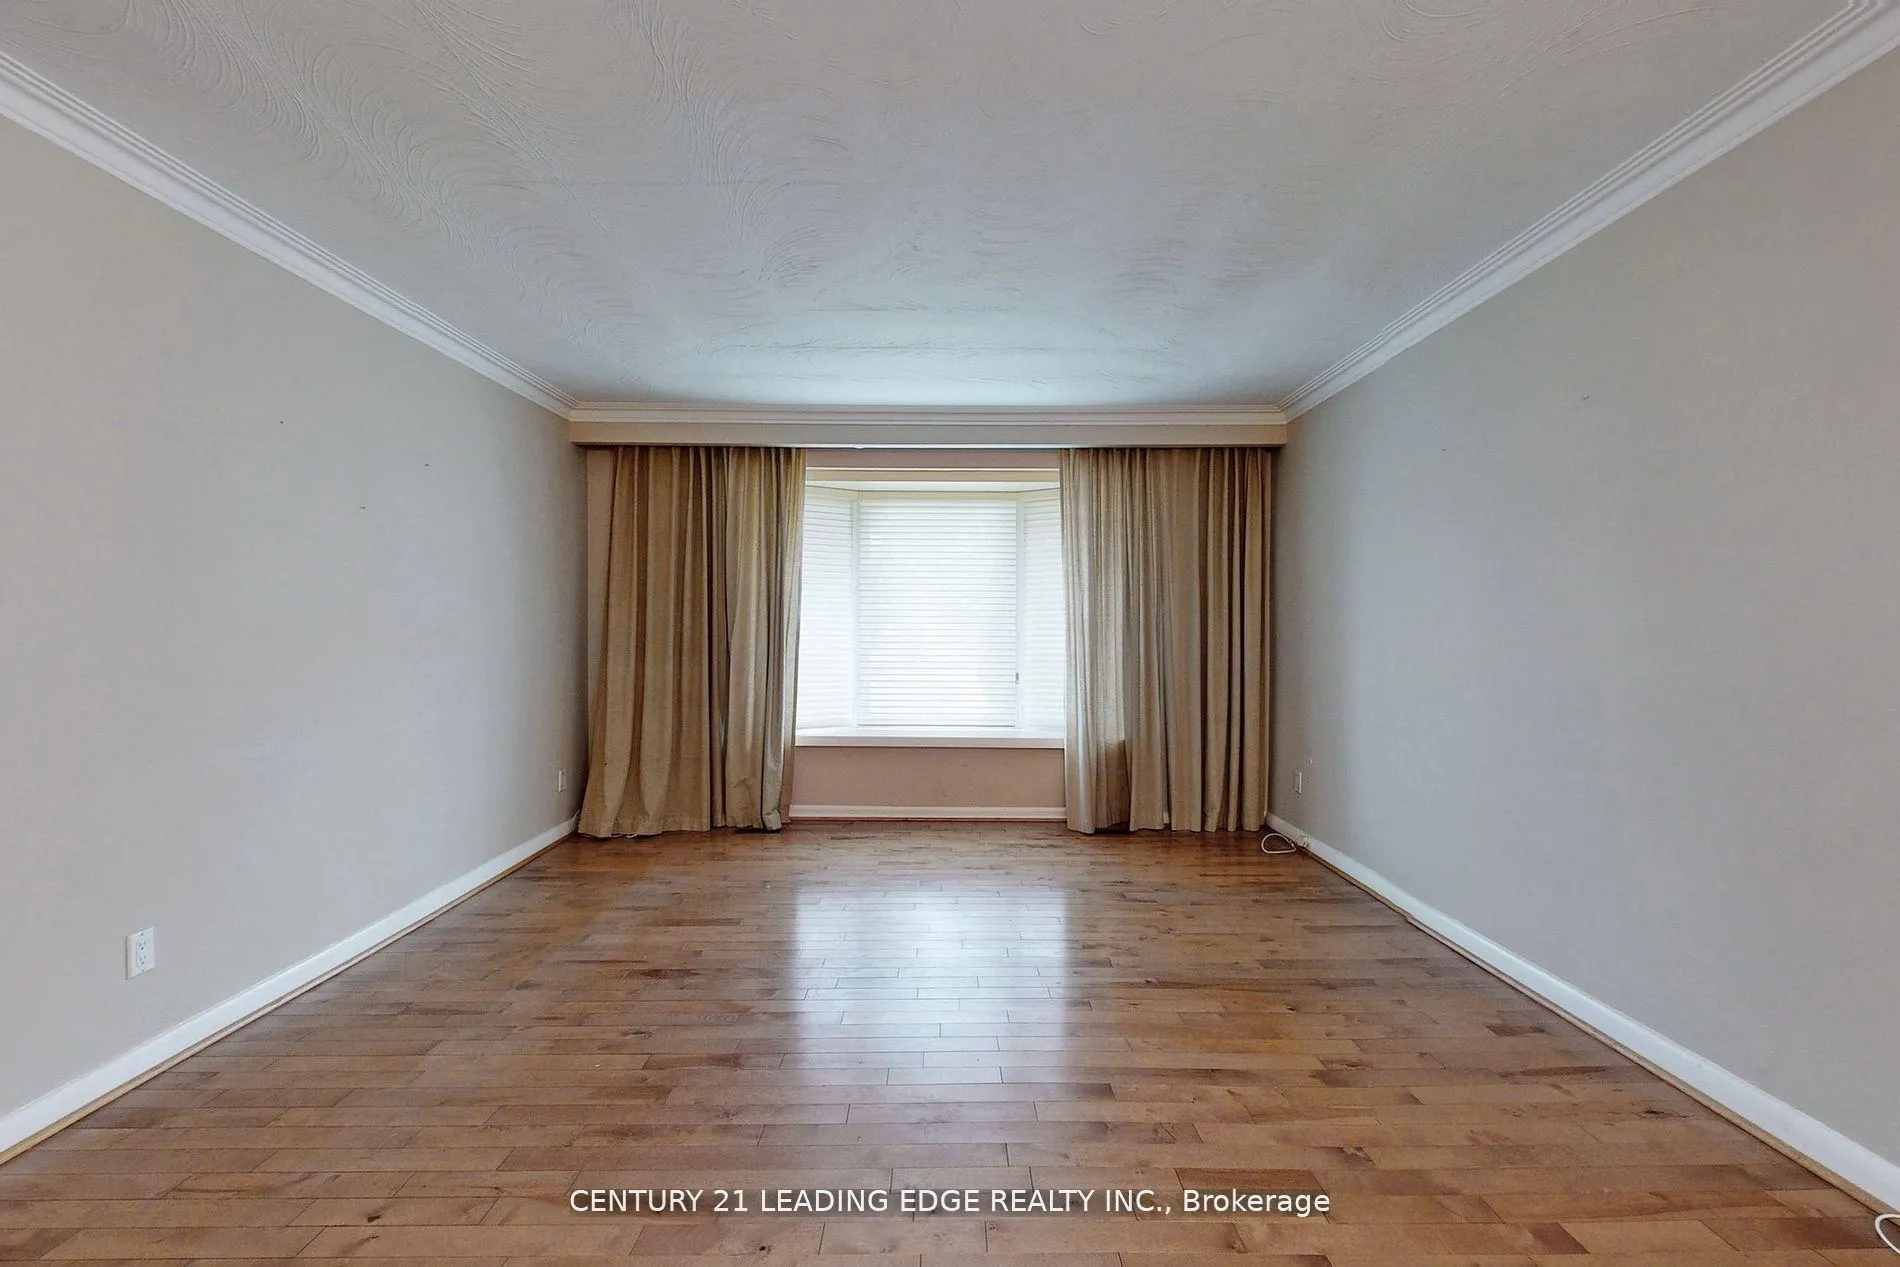 See all 32 photos
2 Bedrooms
2 Bathrooms
0 Garage
1.1K–1.5K sq.ft
Main Floor
— Unit
Facts and features
- BasementNone
- Lease term12 months
- FurnishedUnfurnished
- LaundryEnsuite
What stands out
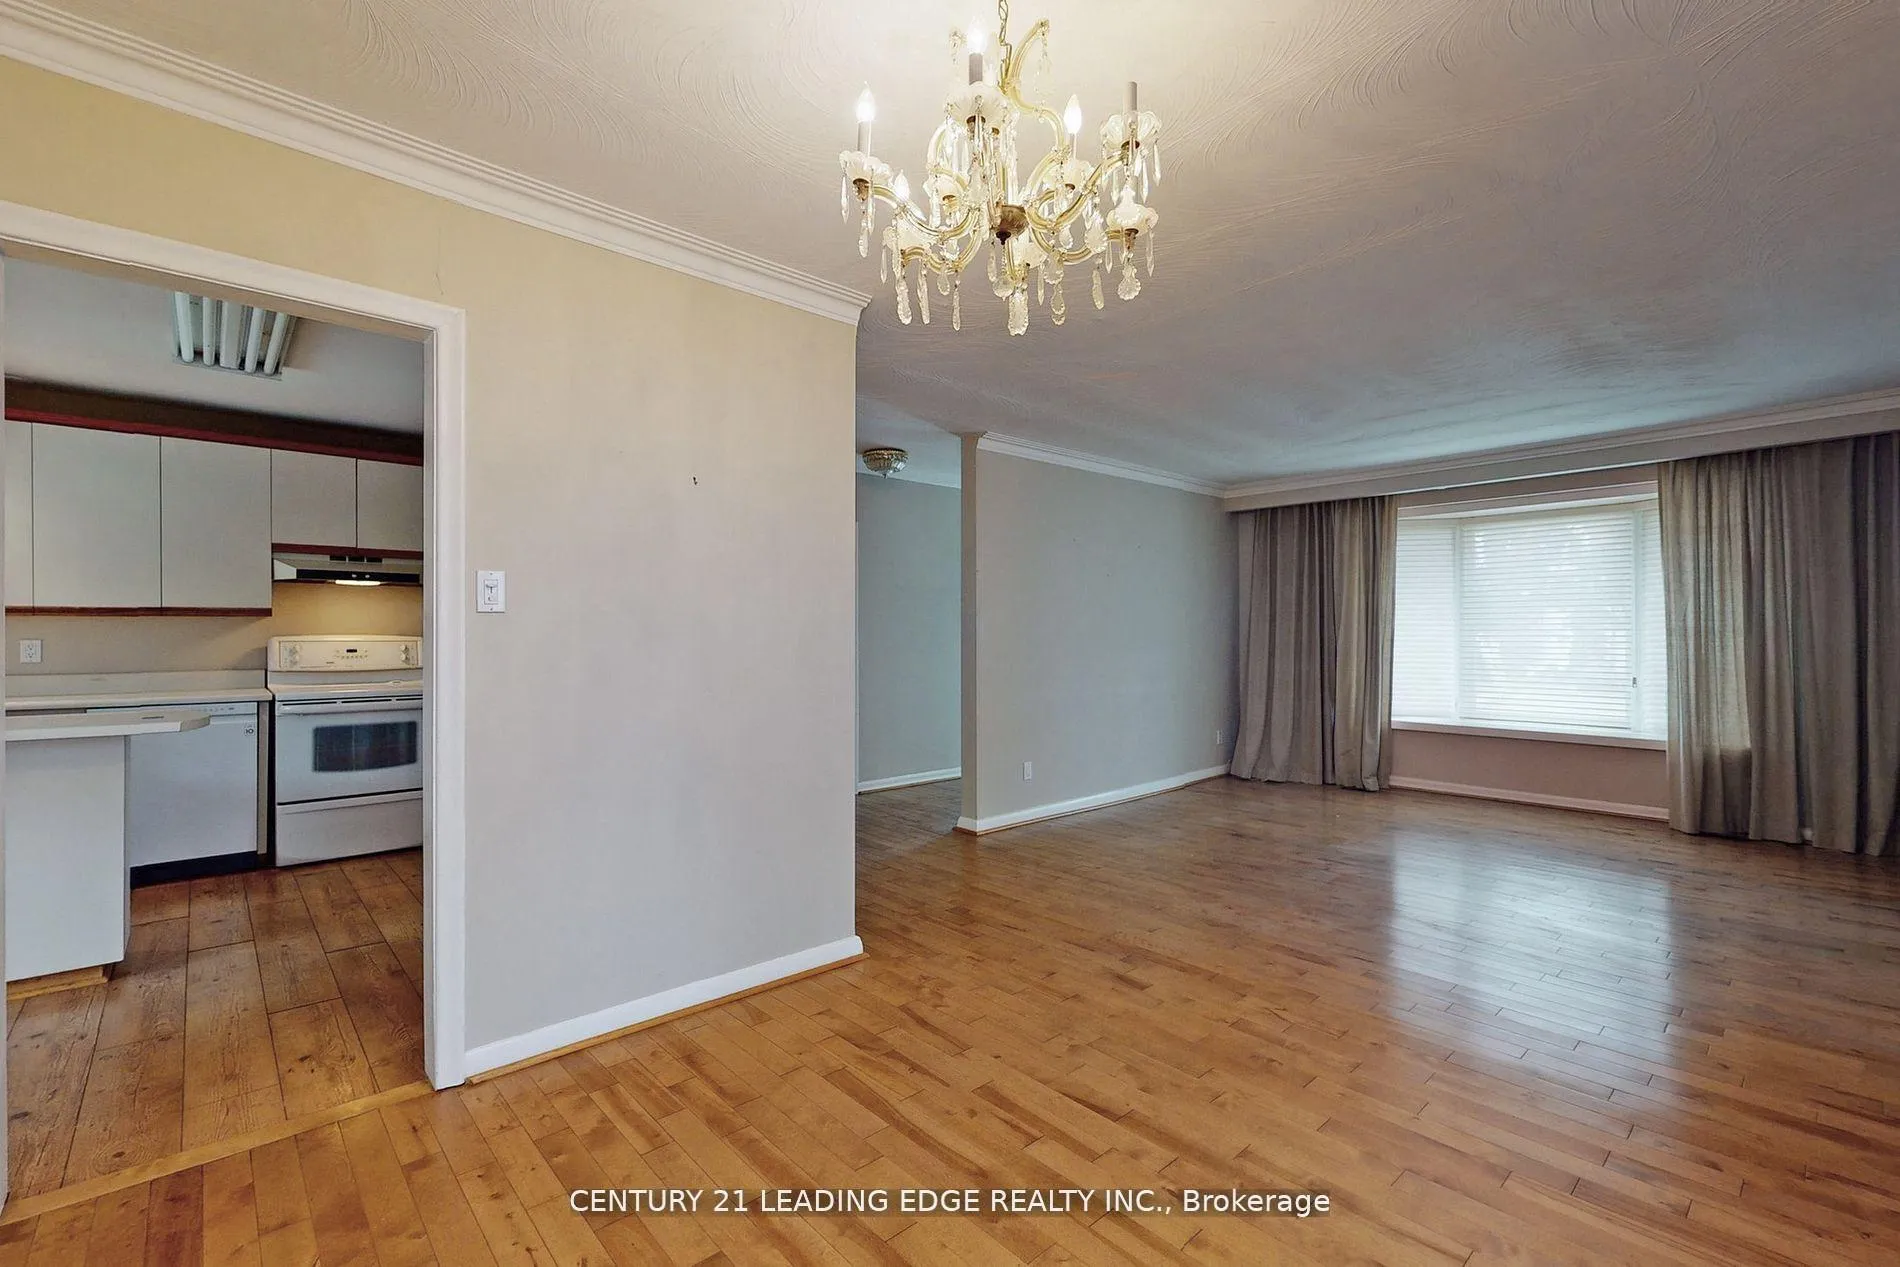
- Hardwood floors
- Central air
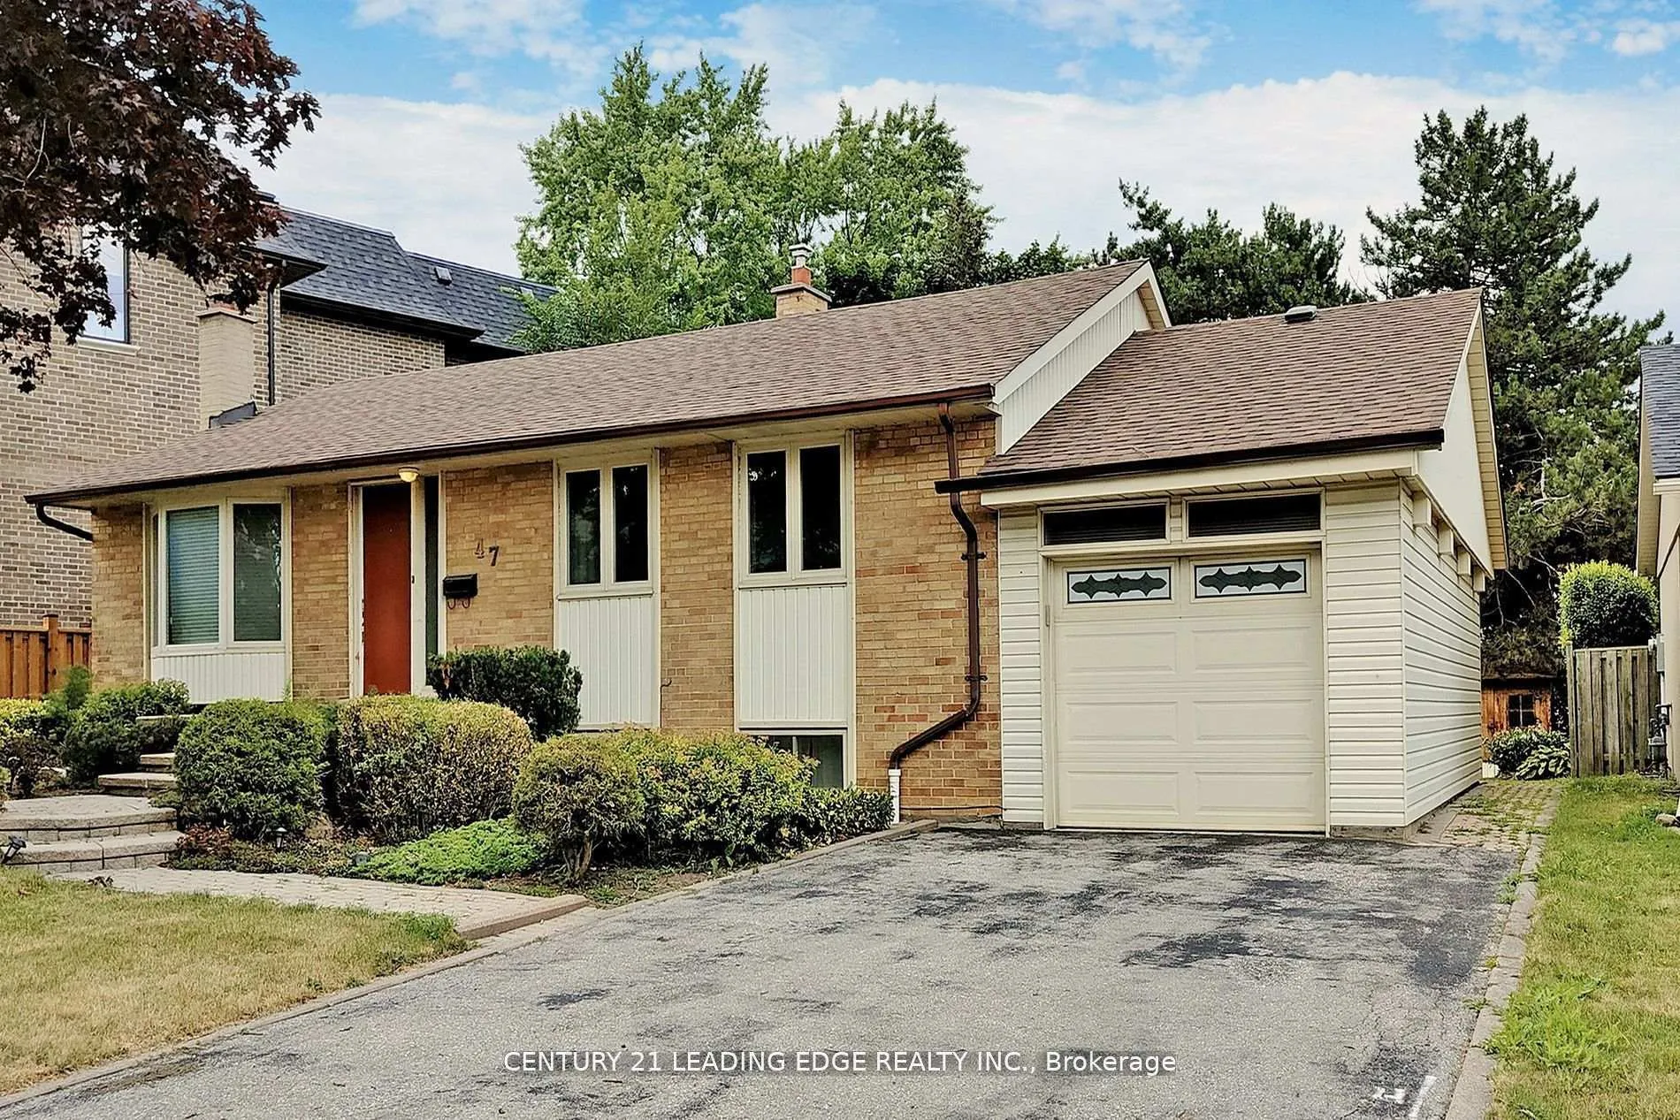
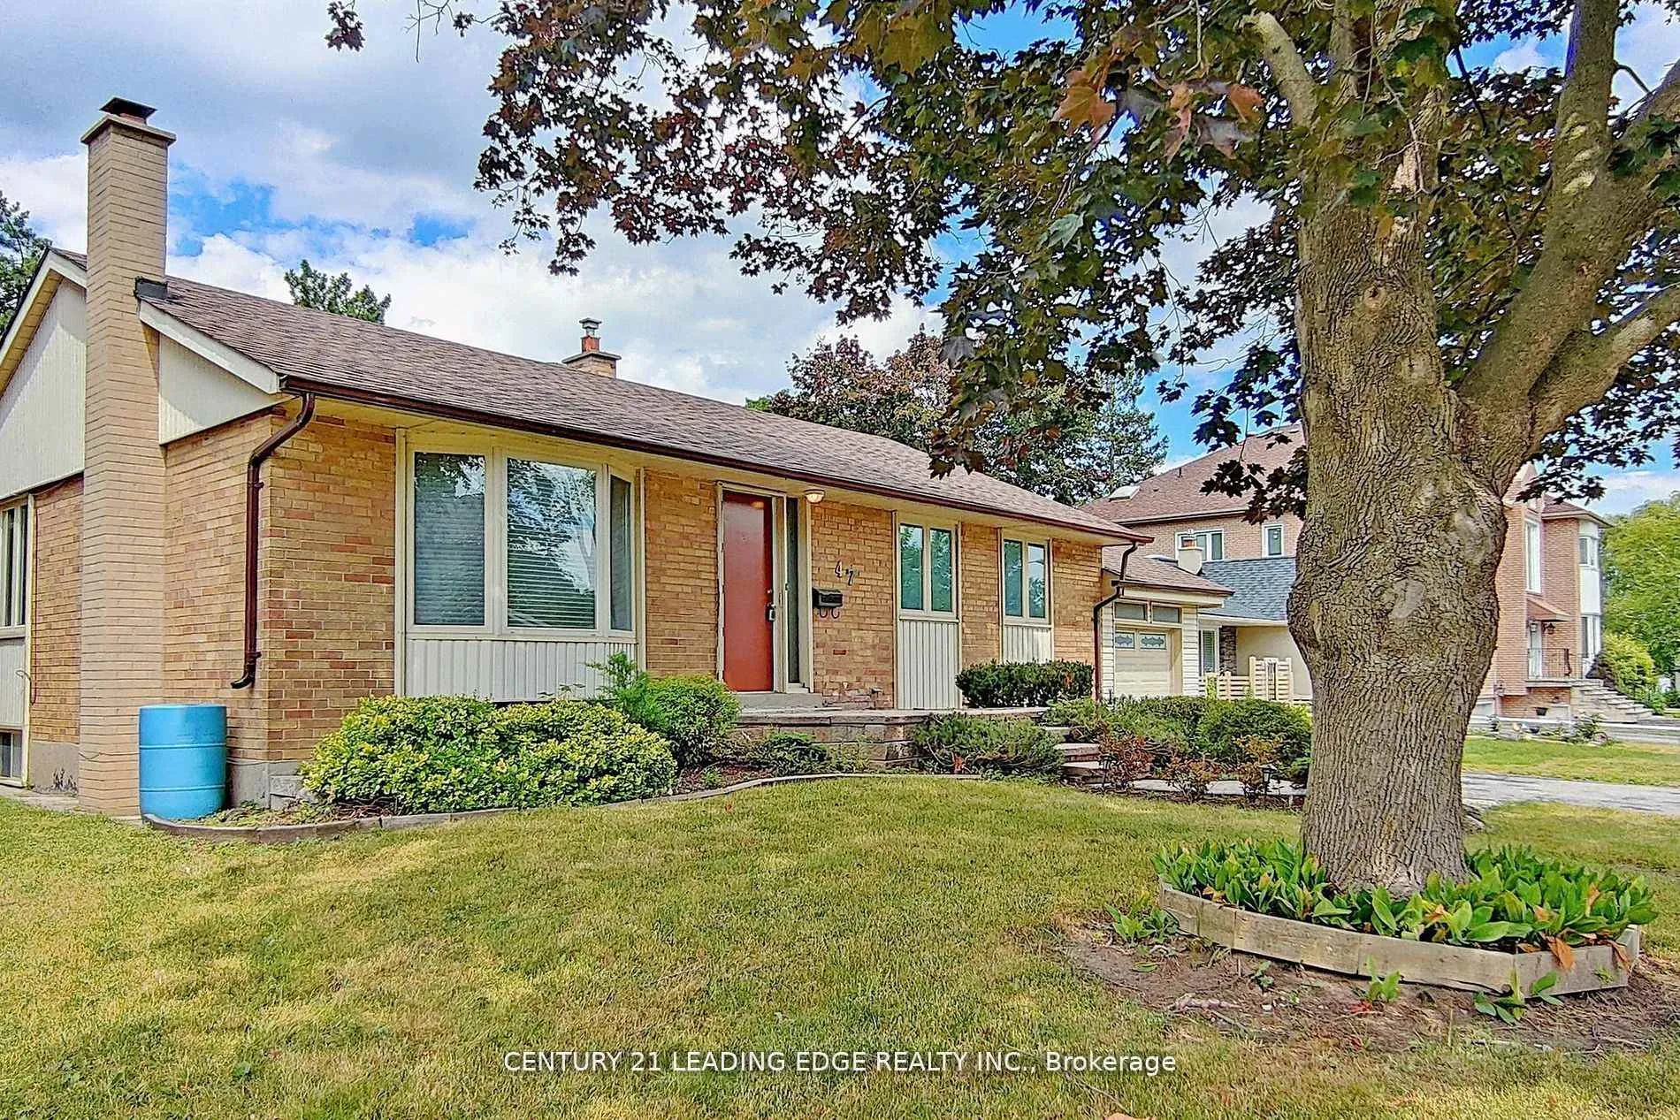
The homeDetached, Bungalow, 1,100–1,500 sq ft
- Type: Detached
- Style: Bungalow
- Living space: 1,100–1,500 sq ft
- Basement: None
InsideHardwood, Ceramic, Ensuite, main level, Other
- Flooring: Hardwood, Ceramic
- Laundry: Ensuite, main level
- Features: Other
- Rooms above ground: 5
- Bedrooms: 2
- Bathrooms: 2
- Kitchens: 1
- Family room: Yes
Outside and lotBrick, Asphalt shingle, Concrete
- Exterior: Brick
- Roof: Asphalt shingle
- Foundation: Concrete
Parking2 Parking, Mutual
- Spaces: 2 Parking
- Driveway: Mutual
Heating, water and powerForced air, gas, Central air, Municipal water
- Heating: Forced air, gas
- Cooling: Central air
- Water: Municipal water
- Sewer: Municipal sewer
- Natural gas: Yes
- Hydro: Yes
- Cable: Yes
- Telephone: Yes
Rent and termsRent $3,300 a month, Main, Unfurnished
- Rent: $3,300 a month
- Space for rent: Main
- Furnished: Unfurnished
- Lease: 12 months
- Paid: Monthly
- Rent includes: Parking
IncludedAll available appliances. fridge, stove, hood fa, washer and dryer. all available electric light fixtures, all available window coverings
- Included: All available appliances. fridge, stove, hood fa, washer and dryer. all available electric light fixtures, all available window coverings
NearbyClear view, fenced yard, hospital, library, park, public transit
- Close to: Clear view, fenced yard, hospital, library, park, public transit
Listing detailsC12767300, Rented, Feb 6, 2026
- MLS® number: C12767300
- Status: Rented
- Listed on: Feb 6, 2026
- Days on market: 40
- Updated: Mar 18, 2026
- Possession: Immediate
- Occupied by: Vacant
- Listing brokerage: CENTURY 21 LEADING EDGE REALTY INC.
About this home
Main, 47 Southwell Drive, North York (Banbury-Don Mills), ON M3B 2P1
OtherClear ViewFenced YardHospitalLibraryPark
Property Located In "Banbury" One Of The Most Desired Neighborhoods Of North York Near Leslie And Yorkmills. Quiet Street & Wide Lot 67' Frontage X 126' Deep. Surrounded By Newly Built Multi-Million Dollar Homes. This Property is boasting 2 beds+2 full baths, Hardwood Throughout, Family Rm W/Bay Window Combines W/Formal Dining Rm. Step Into Chef's Kitchen W/Breakfast Bar O/L family/Sunroom & Backyard, Walkout To Sundeck great to entertain guests.
Read more
Ask about this home
A HOMEH agent will answer your questions about this home.
Ask a question
Around this home
Leslie and Yorkmills
Errands
Parks
Schools
Daily convenience, out of 100, from the distances below
ParkSouthwell Park · 10 within 1 km3 min walk166 m
GrocerySuper Stop Convenience10 min walk619 m
SchoolLa Citadelle International Academy4 min walk250 m
PharmacyShoppers Drug Mart12 min walk745 m
Cafés & foodSwiss Chalet · 15 within 1 km9 min walk540 m
Gym & rec centreLA Fitness Signature Club14 min walk843 m
WalkDriveStraight-line distance, open map data
Grocery0.6 km
Park0.2 km
Coffee0.6 km
Dining0.5 km
Gym0.8 km
Schools nearby
School rating, out of 10.
La Citadelle International Academyelementary · Private · 0.3 km
—
Metamorphosis Greek Orthodox Schoolelementary · Private · 0.3 km
—
Giles School, theelementary · Private · 0.3 km
—
Contact agent
Helpful calculators
Rent vs buy
Affordability
Mortgage
Down payment
Stress test
CMHC insurance
Your HOMEH agent

NimaHOMEH agent · North York
"I would see it this week."
Ask Nima
Keep exploring
You are here