

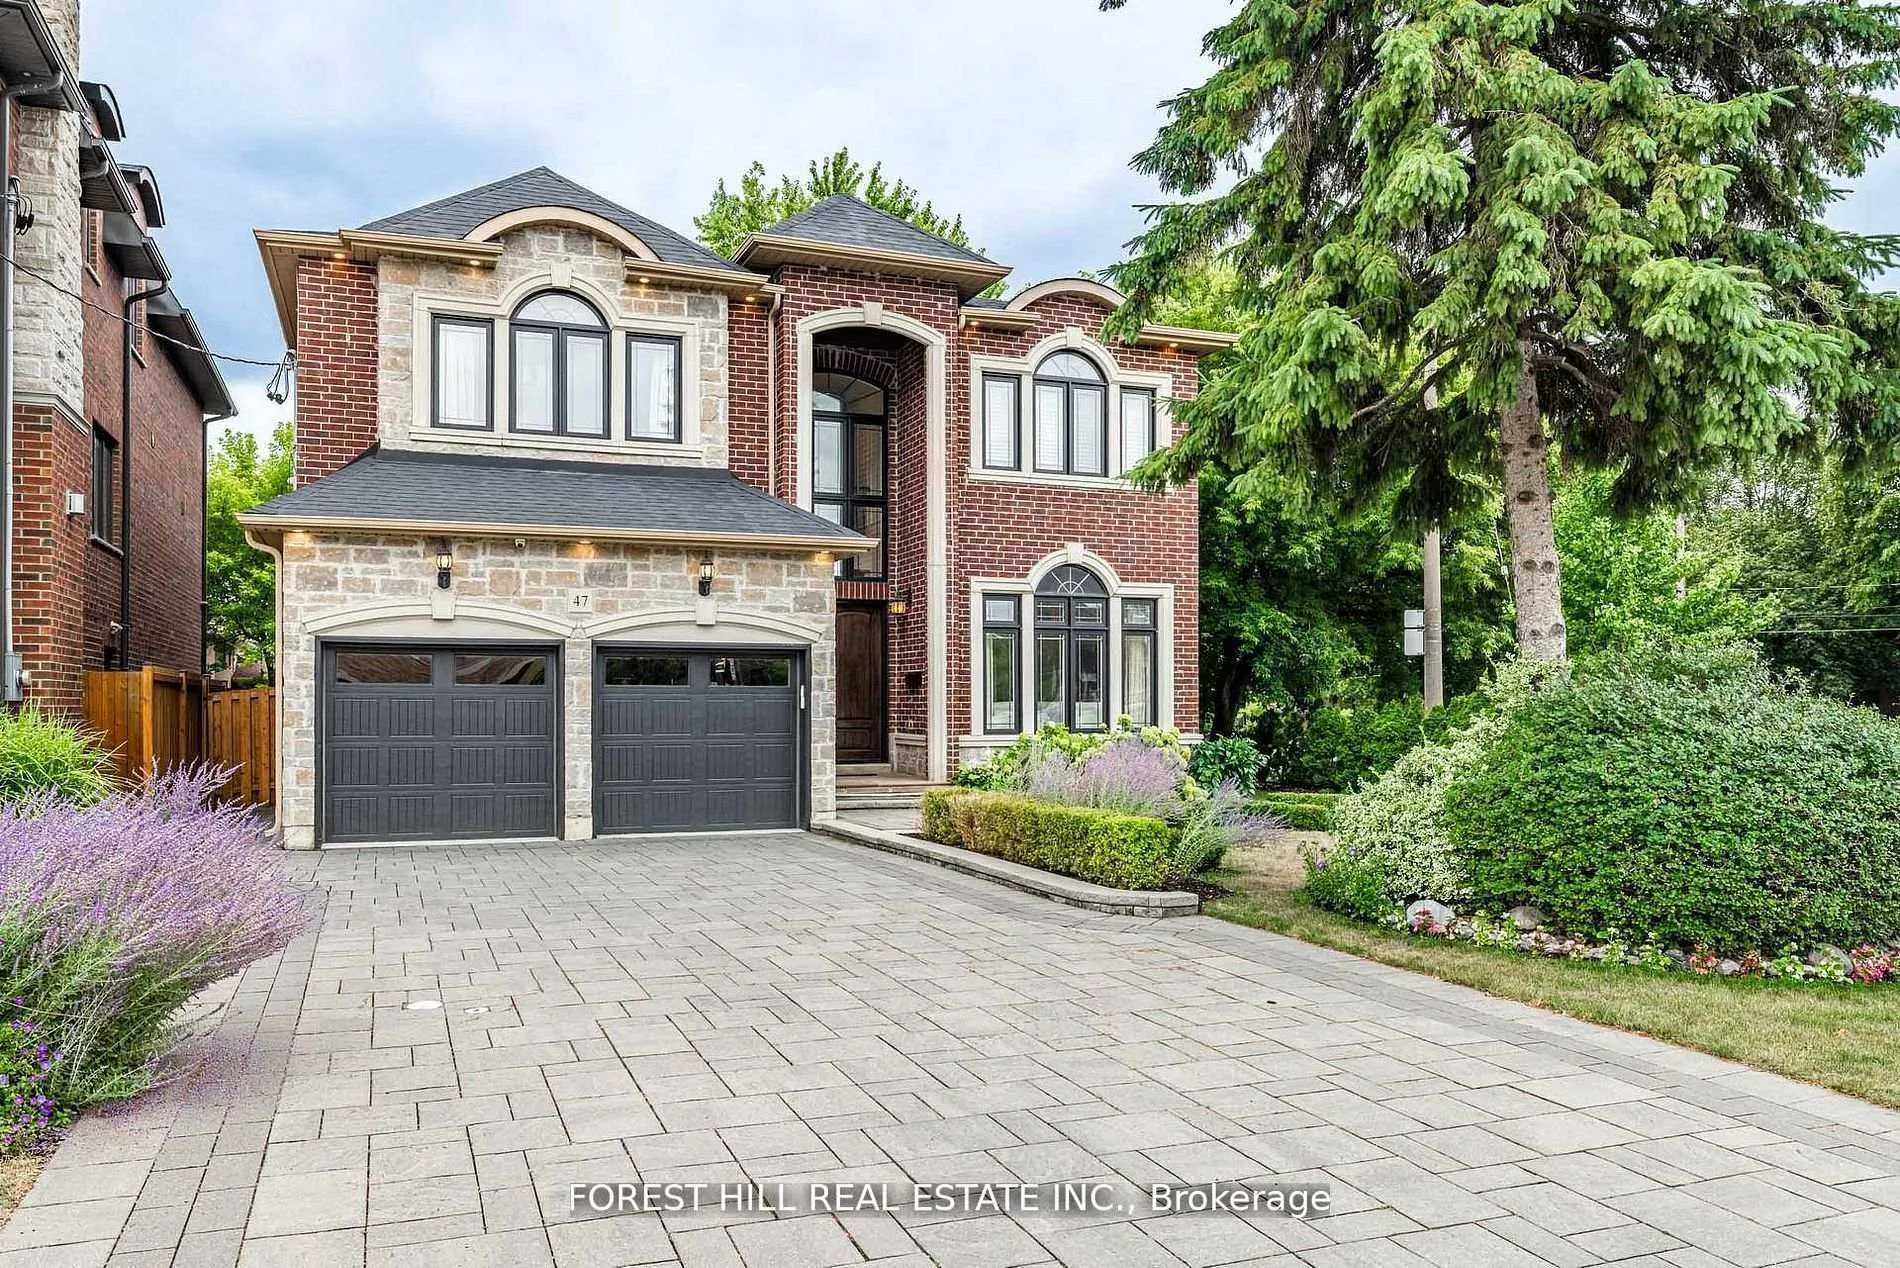
47 Terrace Avenue
47 Terrace Avenue
 See all 34 photos
Property history
Facts and features
- BasementWalk-up
- Water, sewerMunicipal
- Lot shapePie
- HeatingForced air
- Second kitchen
- Hardwood floors
- Fireplace
- Central air
The homeDetached, 2-storey, 3,500–5,000 sq ft
- Type: Detached
- Style: 2-storey
- Living space: 3,500–5,000 sq ft
- Basement: Finished, walk-up
- View: Garden, city
InsideFireplace Yes, Hardwood, Upper level
- Fireplace: Yes
- Flooring: Hardwood
- Laundry: Upper level
- Features: Auto garage door remote, central vacuum
- Security: Security system, alarm system
- Rooms above ground: 10
- Rooms in the basement: 4
- Bedrooms: 4 + 3 in the basement
- Bathrooms: 6
- Kitchens: 2
- Family room: Yes
Outside and lotBrick, stone, Shingles, Other
- Exterior: Brick, stone
- Roof: Shingles
- Foundation: Other
- Features: Deck
- Size: 60 × 131 ft
- Shape: Pie
- Zoning: Residential
Parking2 Garage, Built-in, Private
- Spaces: 2 Garage
- Garage: Built-in
- Driveway: Private
Heating, water and powerForced air, gas, Central air, Municipal water
- Heating: Forced air, gas
- Cooling: Central air
- Water: Municipal water
- Sewer: Municipal sewer
- Natural gas: Yes
- Hydro: Yes
- Cable: Available
- Telephone: Available
Costs and taxesTaxes $12,450 a year, HST included in the price, N/a
- Taxes, 2025: $12,450 a year
- HST: HST included in the price
- Rental items: N/a
Included in the sale**2kitchens+2sets of appls(main/bsmt)**2laundry rms with 2sets of washers/dryers(2nd flr/bsmt)**main flr kitchen(s/s fridge,s/s b/i oven,s/s b/i microwave,b/i cooktop,s/s b/i dishwasher),bsmt kitchen(s/s fridge,b/i cooktop,s/s b/i microwave),2sets of washers/dryers,fireplace,centre island,pot lighting,chandeliers,hardwood floor,laminate floor,sundeck and interlocking stone patio,landscaped(front and backyard),moulded ceilings,french door,wainscoting,security camera and door bell
- Included: **2kitchens+2sets of appls(main/bsmt)**2laundry rms with 2sets of washers/dryers(2nd flr/bsmt)**main flr kitchen(s/s fridge,s/s b/i oven,s/s b/i microwave,b/i cooktop,s/s b/i dishwasher),bsmt kitchen(s/s fridge,b/i cooktop,s/s b/i microwave),2sets of washers/dryers,fireplace,centre island,pot lighting,chandeliers,hardwood floor,laminate floor,sundeck and interlocking stone patio,landscaped(front and backyard),moulded ceilings,french door,wainscoting,security camera and door bell
NearbyPark, library, place of worship, rec./commun.centre, public transit, school
- Close to: Park, library, place of worship, rec./commun.centre, public transit, school
Listing detailsC13513328, Sold, Jul 2, 2026
- MLS® number: C13513328
- Status: Sold
- Listed on: Jul 2, 2026
- Days on market: 25
- Updated: Jul 27, 2026
- Possession: 60-89 days
- Occupied by: Owner
- Listing brokerage: FOREST HILL REAL ESTATE INC.
About this home
47 Terrace Avenue, North York (Willowdale West), ON M2R 1G1
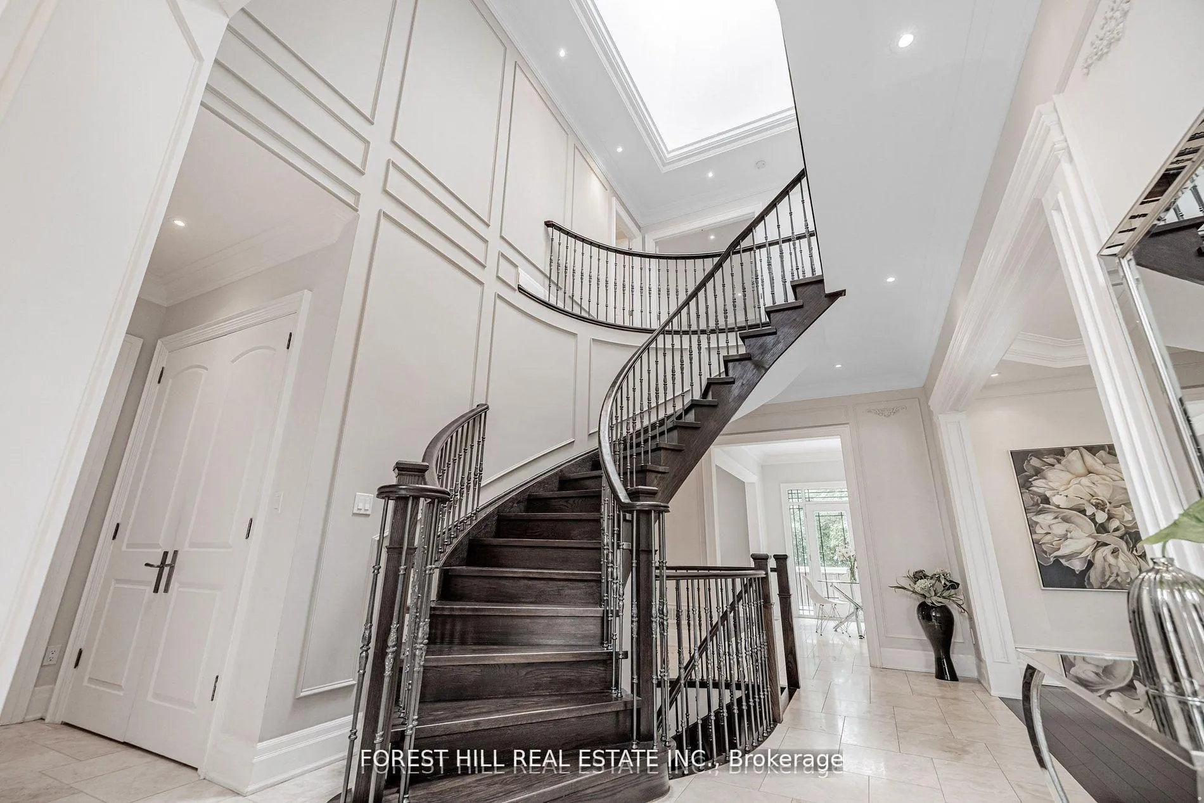
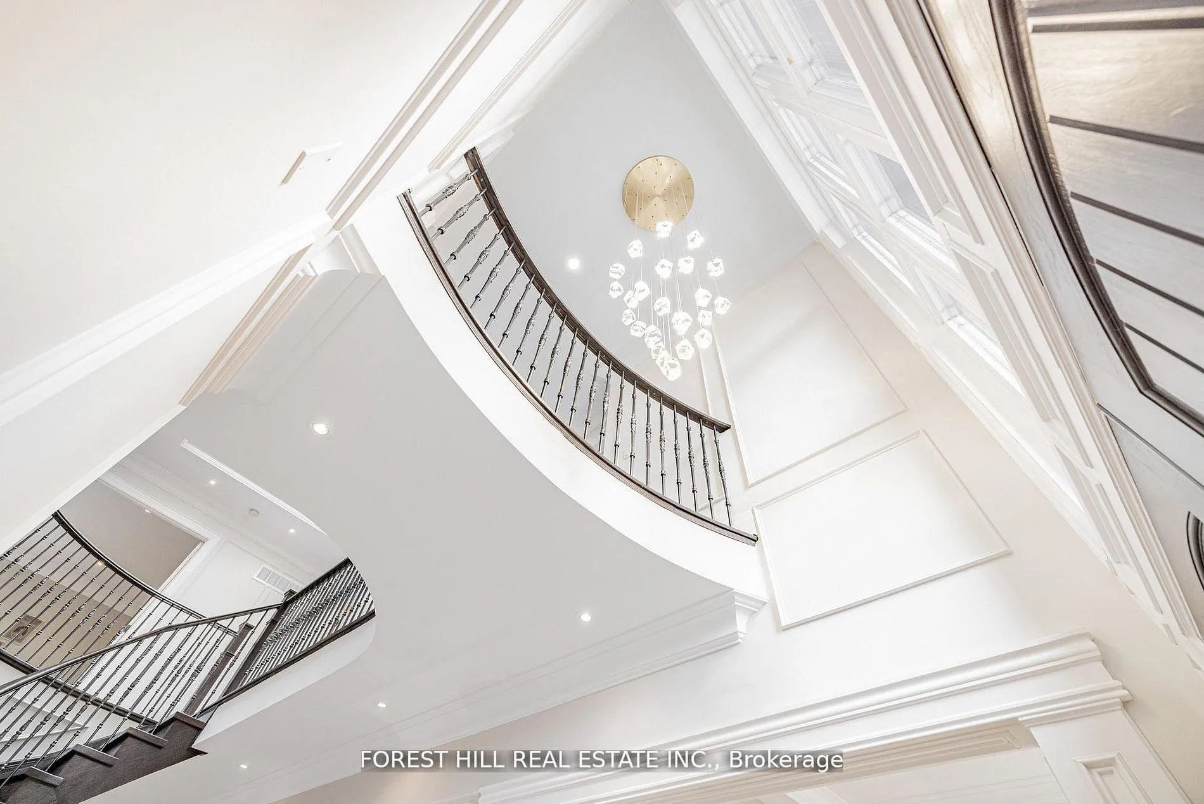
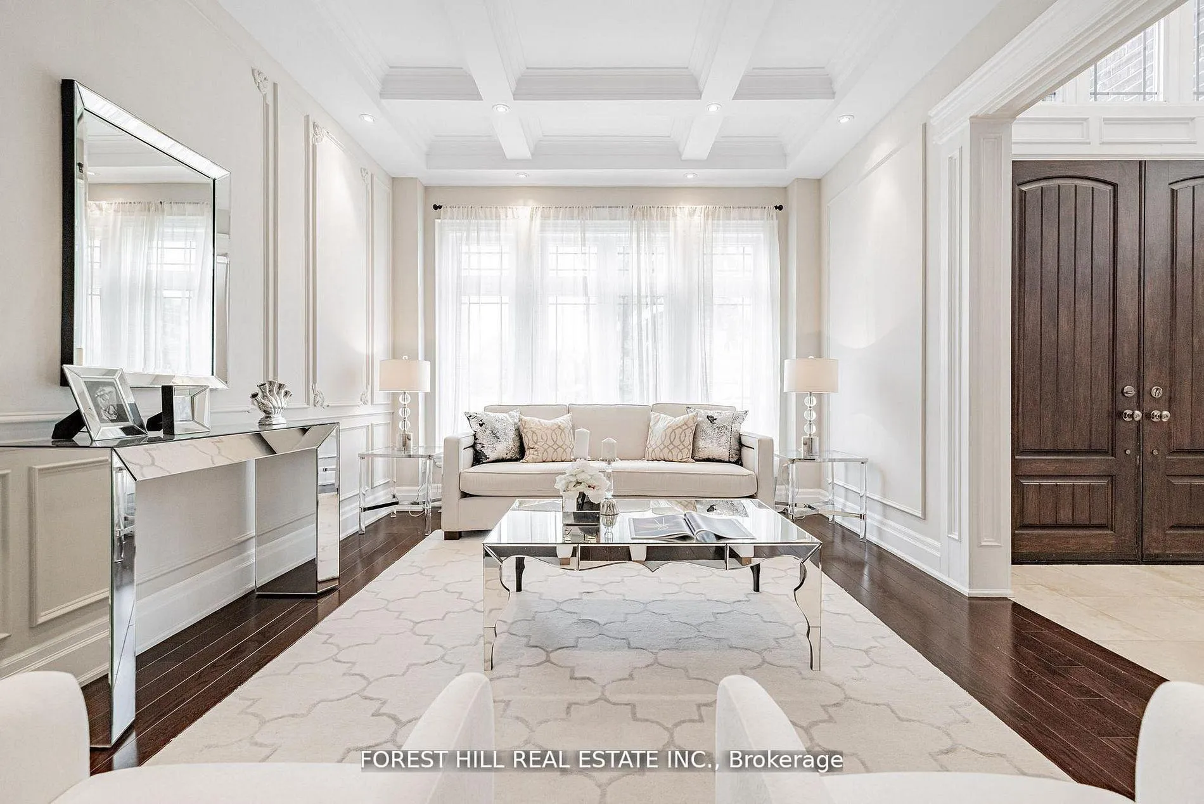
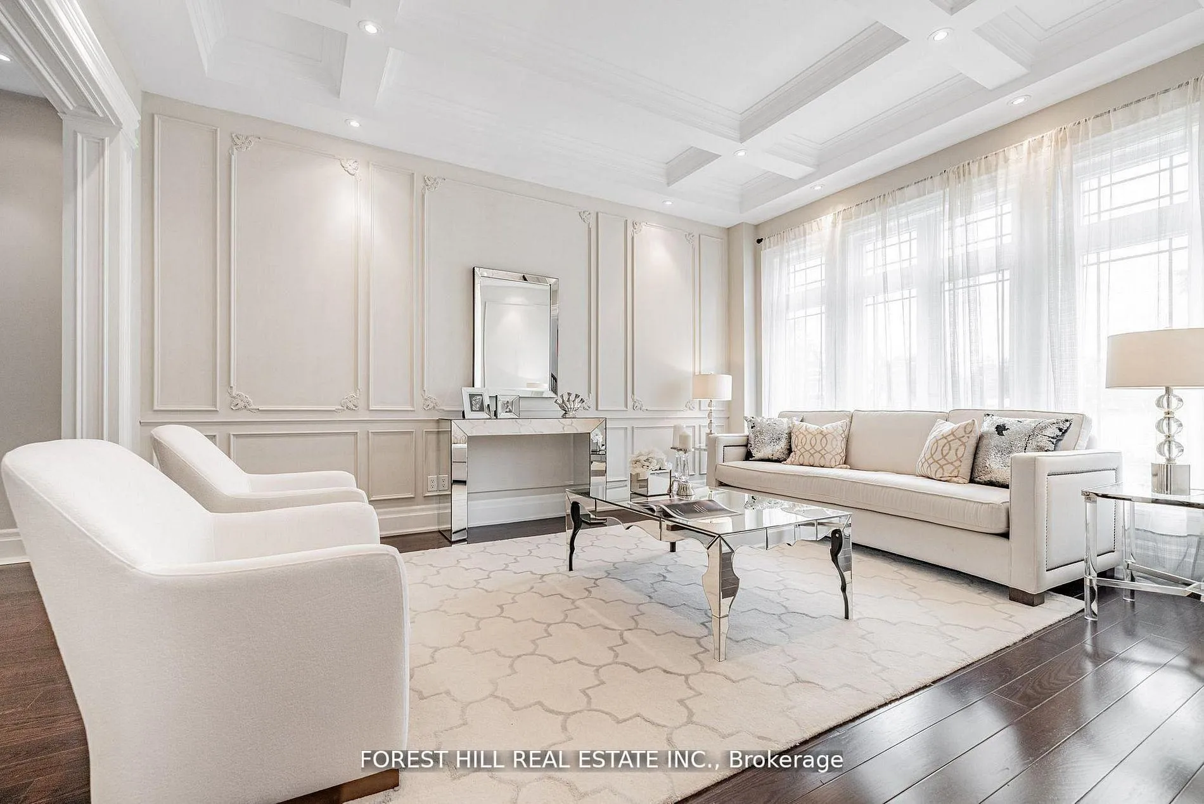
***Welcome to 47 Terrace Avenue ----- This "STUNNING" custom-designed residence offers a luxurious, approximately 3600Sf(1st/2nd floor) + fully finished walk-out basement as per Mpac(total over 5000Sf living area as per Mpac), seamlessly blending elegance and modern interior for your family's life style, meticulously maintained(SUPER CLEAN & SPARKLING) by its owner. Discover a spacious-grand foyer featuring soaring ceilings and open concept living area (ABUNDANT NATURAL SUN LIGHT) is a showcase of elegance with coffered ceilings and wainscoting, flowing perfectly to a dining room, featuring rich hardwood floors and direct access to the dream kitchen, equipped with all built-in appliance, a centre Island, a breakfast area and a walkout to a private deck perfect for outdoor entertaining. The inviting family room offers a warm stone fireplace, creating a cozy space for relaxation. This main floor office provides a home office space. Upstairs hallway is illuminated by natural light from a skylight. The primary suite is a private retreat with his/hers closets and a luxurious 6-piece ensuite. The additional bedrooms offer own ensuites/semi ensuite and spacious room sizes, featuring rich hardwood floors. The lower levels offers stunning additional space for the family or adult family member place with complete privacy or potential rental income opportunity, providing a formal kitchen with S-S appliance and a walk-up, easy accessible to south exposure-pleasant backyard. Outdoors, enjoy a south exposure/private backyard, with deck and interlocking stone patio, offering an ideal setting for relaxation and entertainment. Close to all amenities, schools, TTC access and premier shopping, libraries, hospital and recreational centre ------- 2KITCHENS WITH 2 SETS OF APPPLIANCES, 2 LAUNDERY ROOMS WITH 2 SETS OF WASHERS/DRYERS -------- SUPER NATURAL BRIGHT & SPARKLING CLEAN CLEAN HOME!!!-------Pls see attached for the Lot Size(Survey and Geowarehouse)
Ask about this home
A HOMEH agent will answer your questions about this home.
Around this home
Daily convenience, out of 100, from the distances below
Schools nearby
School rating, out of 10.
Helpful calculators
Your HOMEH agent

"Priced 4% over the Hestimate. I would see it this week."