

47 Tofino Crescent
47 Tofino Crescent
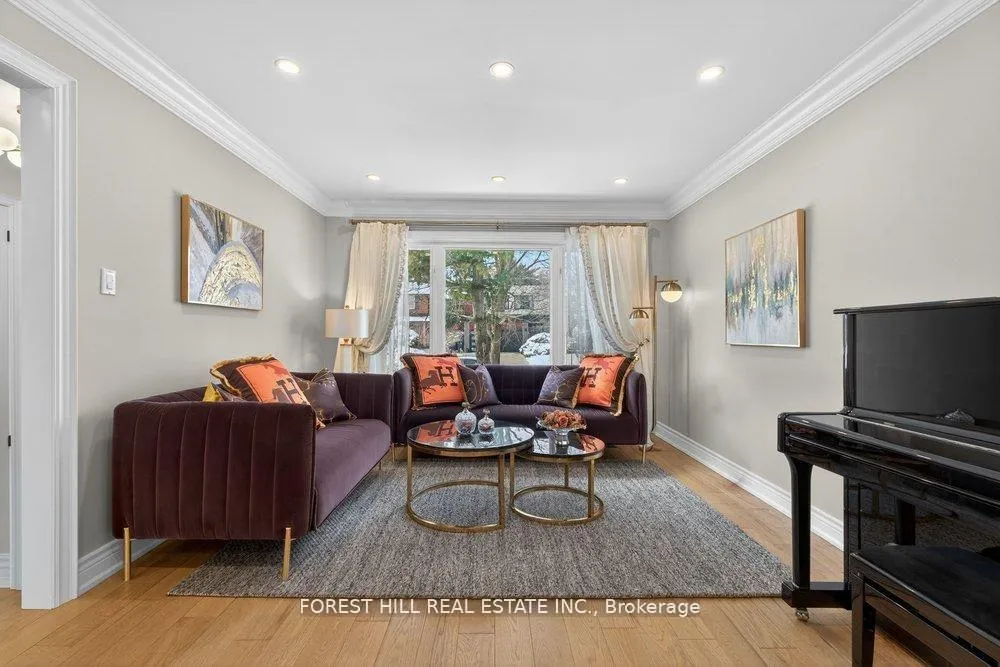 See all 38 photos
Property history
- $2,558,000SuspendedList: 2026-04-20|End: 2026-07-06|77 daysC13022464
- $2,558,000TerminatedList: 2026-03-18|End: 2026-04-20|33 daysC12895396
- $3,148,888TerminatedList: 2025-09-08|End: 2025-12-02|85 daysC12388155
- $3,250,000TerminatedList: 2025-07-21|End: 2025-09-07|48 daysC12297362
Facts and features
- BasementWalk-out
- Price per sq ft~$1,137
- Water, sewerMunicipal
- Lot shapeRectangular
- Second kitchen
- Hardwood floors
- Fireplace
- Central air
The homeDetached, 2-storey, 2,000–2,500 sq ft
- Type: Detached
- Style: 2-storey
- Living space: 2,000–2,500 sq ft
- Basement: Finished with walk-out
InsideFireplace Yes, Hardwood, Main level
- Fireplace: Yes
- Flooring: Hardwood
- Laundry: Main level
- Features: Carpet free
- Rooms above ground: 9
- Rooms in the basement: 4
- Bedrooms: 4 + 2 in the basement
- Bathrooms: 5
- Kitchens: 2
- Family room: Yes
Outside and lotBrick, stucco (plaster), Asphalt shingle, Unknown
- Exterior: Brick, stucco (plaster)
- Roof: Asphalt shingle
- Foundation: Unknown
- Features: Privacy, patio
- Accessibility: Level entrance, multiple entrances, open floor plan
- Size: 50.2 × 148.88 ft
- Shape: Rectangular
- Zoning: Residential
Parking2 Garage, Built-in
- Spaces: 2 Garage
- Garage: Built-in
Heating, water and powerForced air, gas, Central air, Municipal water
- Heating: Forced air, gas
- Cooling: Central air
- Water: Municipal water
- Sewer: Municipal sewer
- Natural gas: Yes
- Hydro: Yes
Costs and taxesTaxes $13,174 a year, HST No HST, Hot water tank
- Taxes, 2025: $13,174 a year
- HST: No HST
- Rental items: Hot water tank
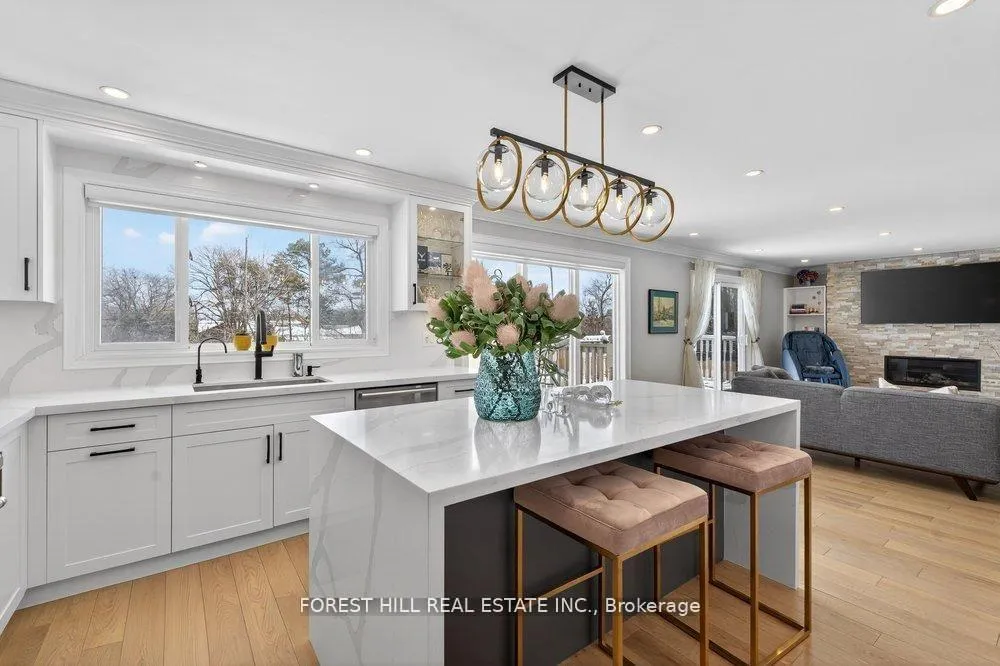
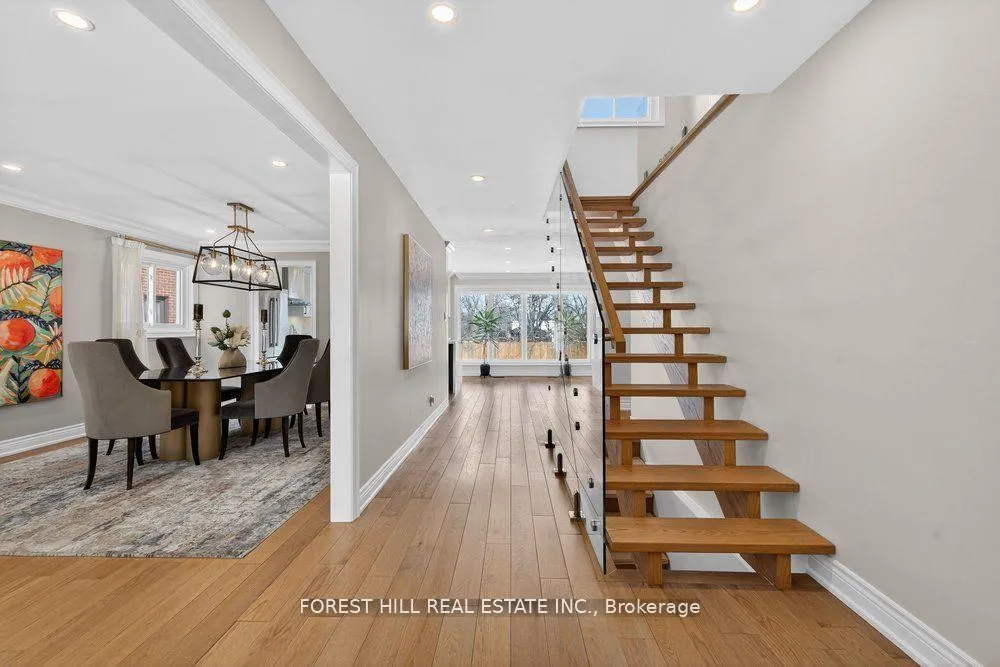
Included in the sale*2full newer kitchens(main-lower level)*2full-set newer s/s appliances,main kit(s/s bosch fridge,s/s gas stove,bosch dishwasher,beverage cooler,fotile range hood),centre island,newer washer/newer dryer,2nd kit(2022--lower level-s/s lg fridge,supor gas stove,b/i dishwasher,fotile range hood),fireplaces,newer hardwood floor,newer stairwell & glass railings,newer washrooms,newer windows,newer custom millworks(built-ins),newer furance(2024),newer cac(2024),newer pot lightings,modern chandeliers,newer doors,200amps electric breaker,shingle roof(2023),newer interlocking driveway(2022) and newer interlocking patio(backyard--2022),newly fenced(2022)
- Included: *2full newer kitchens(main-lower level)*2full-set newer s/s appliances,main kit(s/s bosch fridge,s/s gas stove,bosch dishwasher,beverage cooler,fotile range hood),centre island,newer washer/newer dryer,2nd kit(2022--lower level-s/s lg fridge,supor gas stove,b/i dishwasher,fotile range hood),fireplaces,newer hardwood floor,newer stairwell & glass railings,newer washrooms,newer windows,newer custom millworks(built-ins),newer furance(2024),newer cac(2024),newer pot lightings,modern chandeliers,newer doors,200amps electric breaker,shingle roof(2023),newer interlocking driveway(2022) and newer interlocking patio(backyard--2022),newly fenced(2022)
NearbyClear view, fenced yard, public transit, school, rec./commun.centre, park
- Close to: Clear view, fenced yard, public transit, school, rec./commun.centre, park
Listing detailsC13022464, Suspended, Apr 20, 2026
- MLS® number: C13022464
- Status: Suspended
- Listed on: Apr 20, 2026
- Days on market: 77
- Updated: Jul 6, 2026
- Possession: Flexible
- Occupied by: Owner
- Listing brokerage: FOREST HILL REAL ESTATE INC.
About this home
47 Tofino Crescent, North York (Banbury-Don Mills), ON M3B 1R9
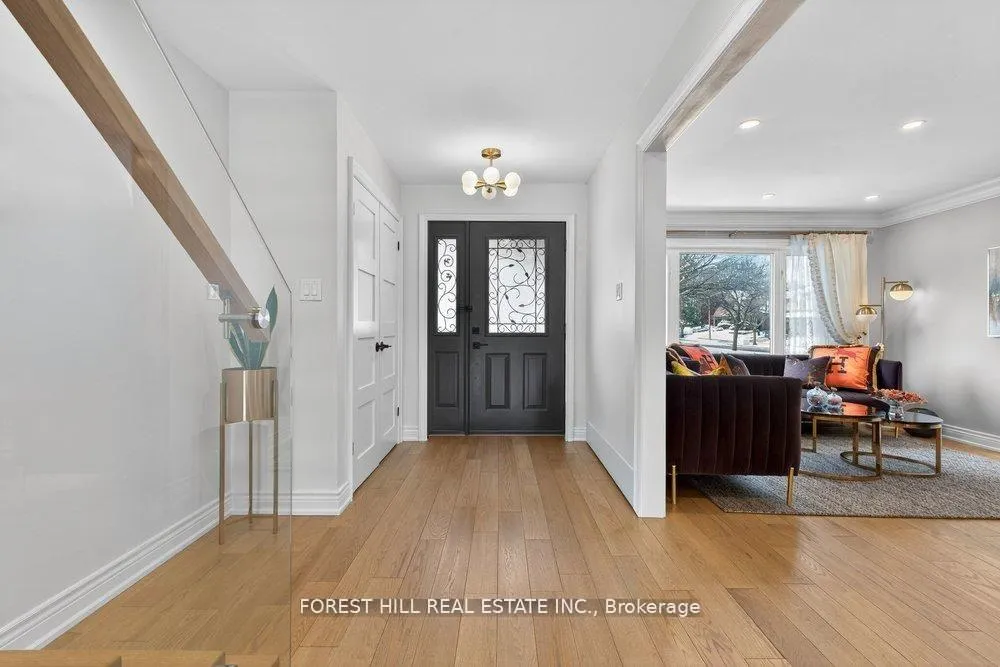
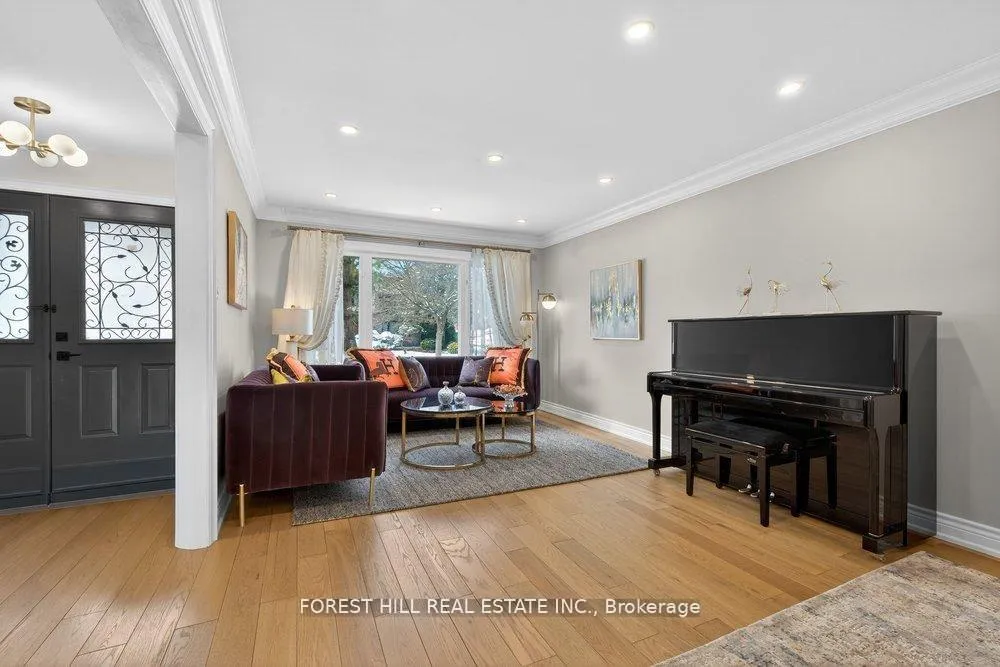
***PRIDE OF OWNERSHIP(This residence feels fresh-new and absolutely a turn-key condition---Seeing is Believing)***PREMIUM FINISHES and COMPLETELY-UPDATED & RECENTLY RENO'D(SPENT $$$$) ---- GRACIOUS FAMILY HOME -- 4+2 Bedrooms and Newer 5 Washrooms and 2 Kitchens and A Full Above Grade Finished Walk-Out, Lower Level(Approximately 3500 sq ft Living Space) ---- Experience elevated family living in the prestigious Banbury-Don Mills community! This beautifully renovated detached home sits on an extra-deep, pool-sized lot on a quiet, tree-lined street. Featuring 4+2 bedrooms and a fully finished walk-out basement with a second kitchen, this home offers the perfect blend of luxury, comfort, and functionality. The main floor showcases a bright open-concept living and dining area with hardwood floors and pot lights, alongside a gourmet modern kitchen with a large centre island and stainless steel appliances. The spacious family room and breakfast area are overlooking the private fenced yard.Upstairs, the generously sized bedrooms each feature ensuite or semi-ensuite bathrooms. The luxurious primary suite offers a spa-inspired 4-piece ensuite and a walk-in closet with organizers.The sun-filled walk-out basement provides excellent flexibility with a large recreation room, private office, additional bedroom, and second kitchen-ideal for an in-law or nanny suite.Located in one of Toronto's most desirable neighbourhoods, close to top-ranked schools including Denlow PS, Windfields MS, and York Mills CI, as well as parks, Edward Gardens, Shops at Don Mills, North York General Hospital, and easy access to Hwy 401 & DVP. A rare turnkey opportunity in a family-friendly community!
Ask about this home
A HOMEH agent will answer your questions about this home.
Around this home
Daily convenience, out of 100, from the distances below
Schools nearby
School rating, out of 10.
Helpful calculators
Your HOMEH agent

"I would see it this week."