

474 Hidden Trail
474 Hidden Trail
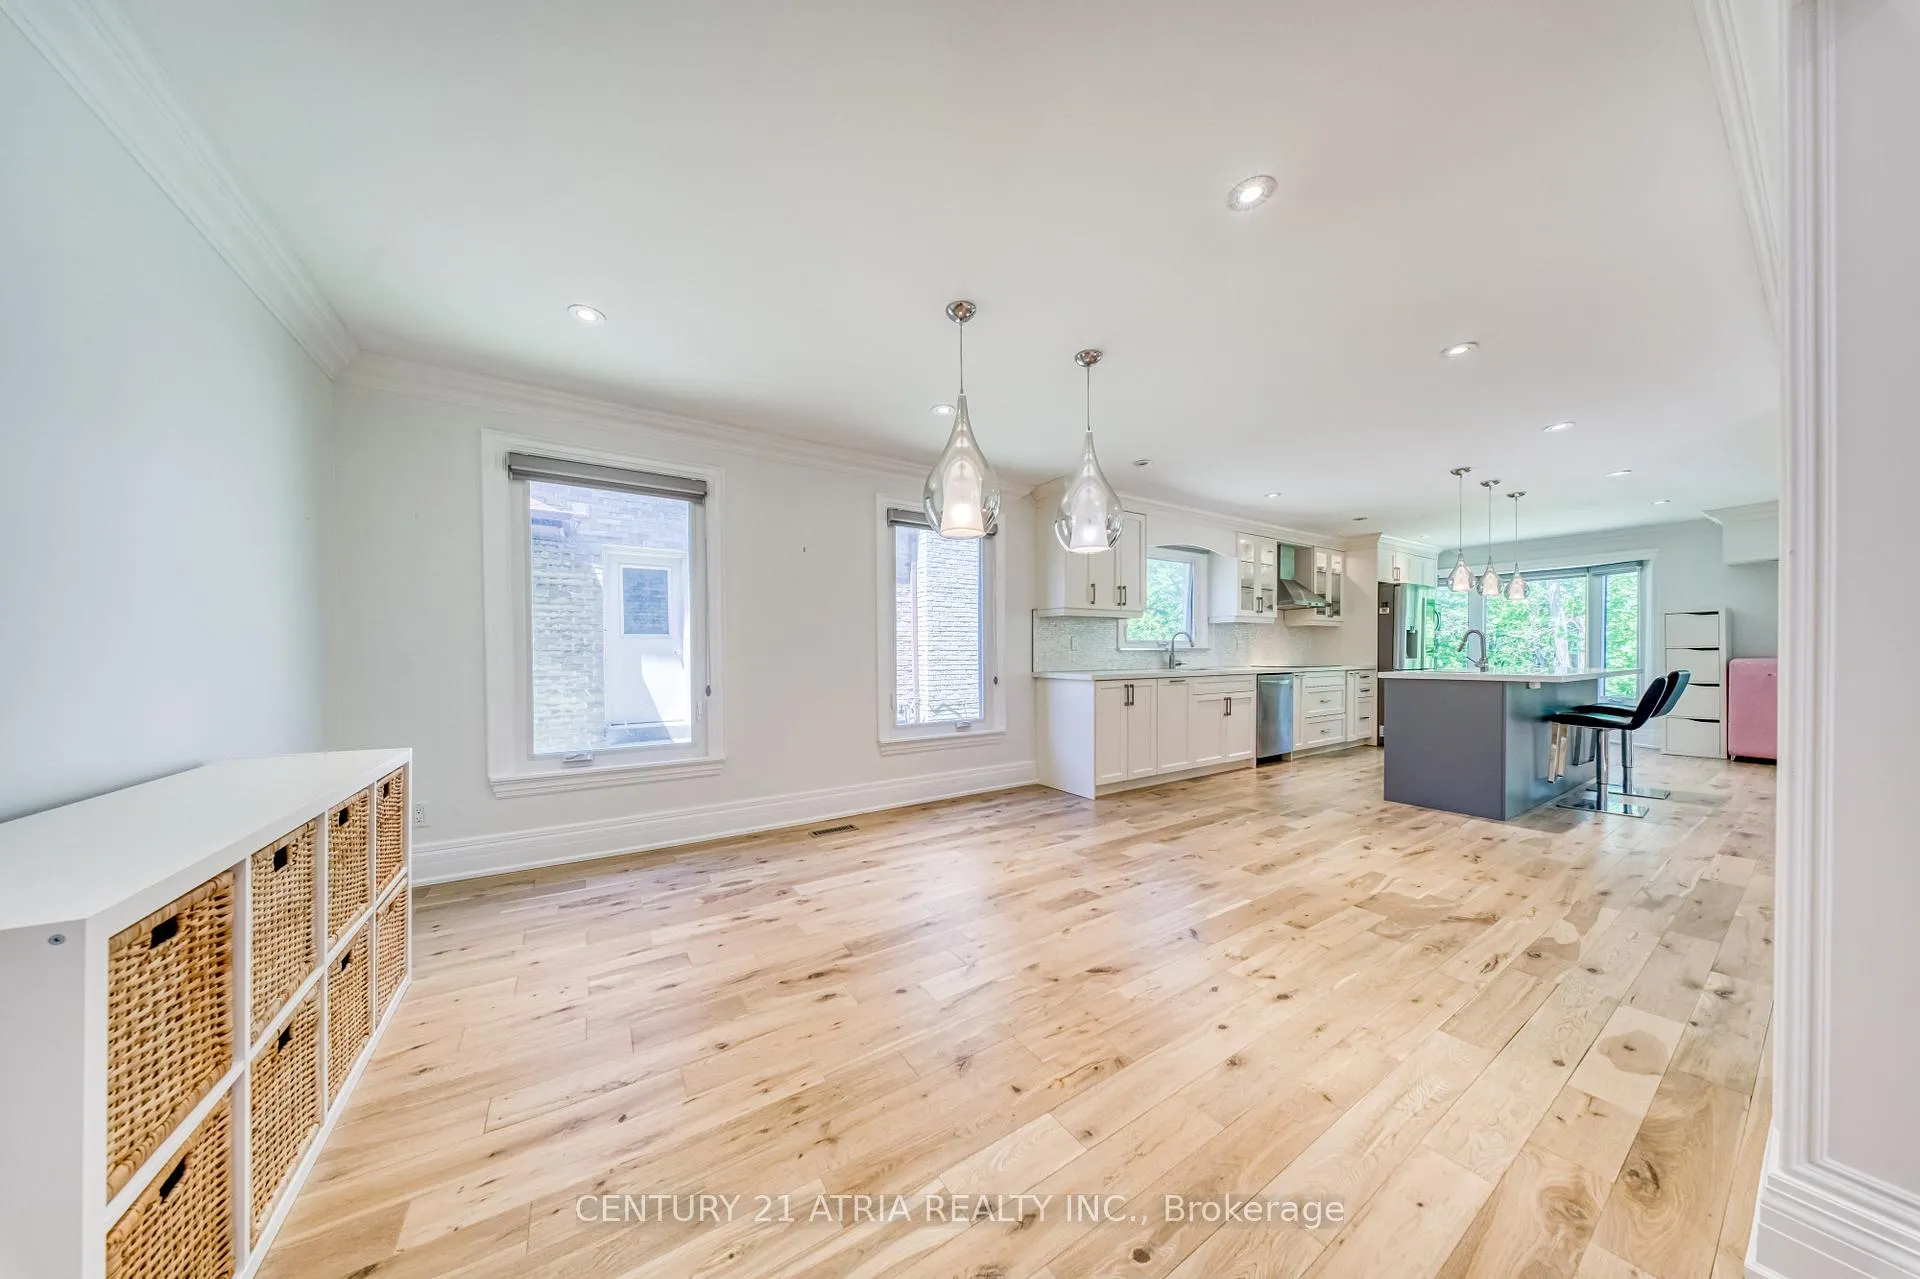 See all 47 photos
Property history
Facts and features
- BasementWalk-out
- Water, sewerMunicipal
- HeatingForced air
- CoolingCentral air
- Second kitchen
- Fireplace
- Central air
The homeDetached, 2-storey, 3,000–3,500 sq ft
- Type: Detached
- Style: 2-storey
- Living space: 3,000–3,500 sq ft
- Basement: Finished with walk-out, full
InsideFireplace Yes, Auto garage door remote, carpet free, central vacuum, on demand water heater, water heater, Rooms above ground 9
- Fireplace: Yes
- Features: Auto garage door remote, carpet free, central vacuum, on demand water heater, water heater
- Rooms above ground: 9
- Bedrooms: 4
- Bathrooms: 4
- Kitchens: 2
- Family room: Yes
Outside and lotBrick, Asphalt shingle, shingles, Concrete
- Exterior: Brick
- Roof: Asphalt shingle, shingles
- Foundation: Concrete
- Size: 57.5 × 129.61 ft
Parking2 Garage, Attached
- Spaces: 2 Garage
- Garage: Attached
Heating, water and powerForced air, gas, Central air, Municipal water
- Heating: Forced air, gas
- Cooling: Central air
- Water: Municipal water
- Sewer: Municipal sewer
Costs and taxesTaxes $10,625 a year, HST included in the price, Hot water heater
- Taxes, 2025: $10,625 a year
- HST: HST included in the price
- Rental items: Hot water heater
Included in the saleS/s fridge, dishwasher, stove/oven, range hood, microwave, washer/dryer, outdoor barbecue, outside patio furniture set, billiard/ping pong table, white fridge in basement, white stove/oven in basement, white microwave/range in basement, all electrical light fixtures and all window coverings., Pink fridge, tvs, furniture and artwork.
- Included: S/s fridge, dishwasher, stove/oven, range hood, microwave, washer/dryer, outdoor barbecue, outside patio furniture set, billiard/ping pong table, white fridge in basement, white stove/oven in basement, white microwave/range in basement, all electrical light fixtures and all window coverings.
- Not included: Pink fridge, tvs, furniture and artwork.
Listing detailsC13160954, Sold, May 22, 2026
- MLS® number: C13160954
- Status: Sold
- Listed on: May 22, 2026
- Days on market: 18
- Updated: Jun 9, 2026
- Possession: 2026-06-01 / Immediate
- Occupied by: Owner
- Listing brokerage: CENTURY 21 ATRIA REALTY INC.
About this home
474 Hidden Trail, North York (Westminster-Branson), ON M2R 3R8
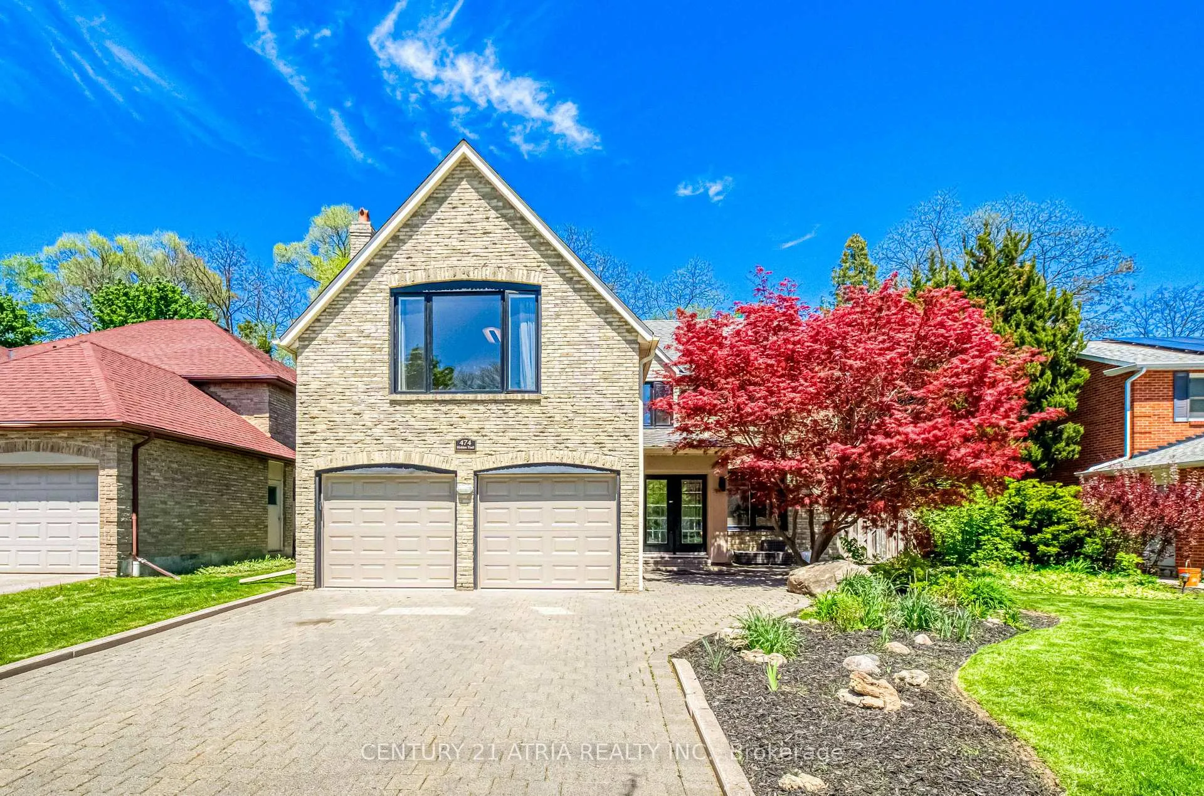
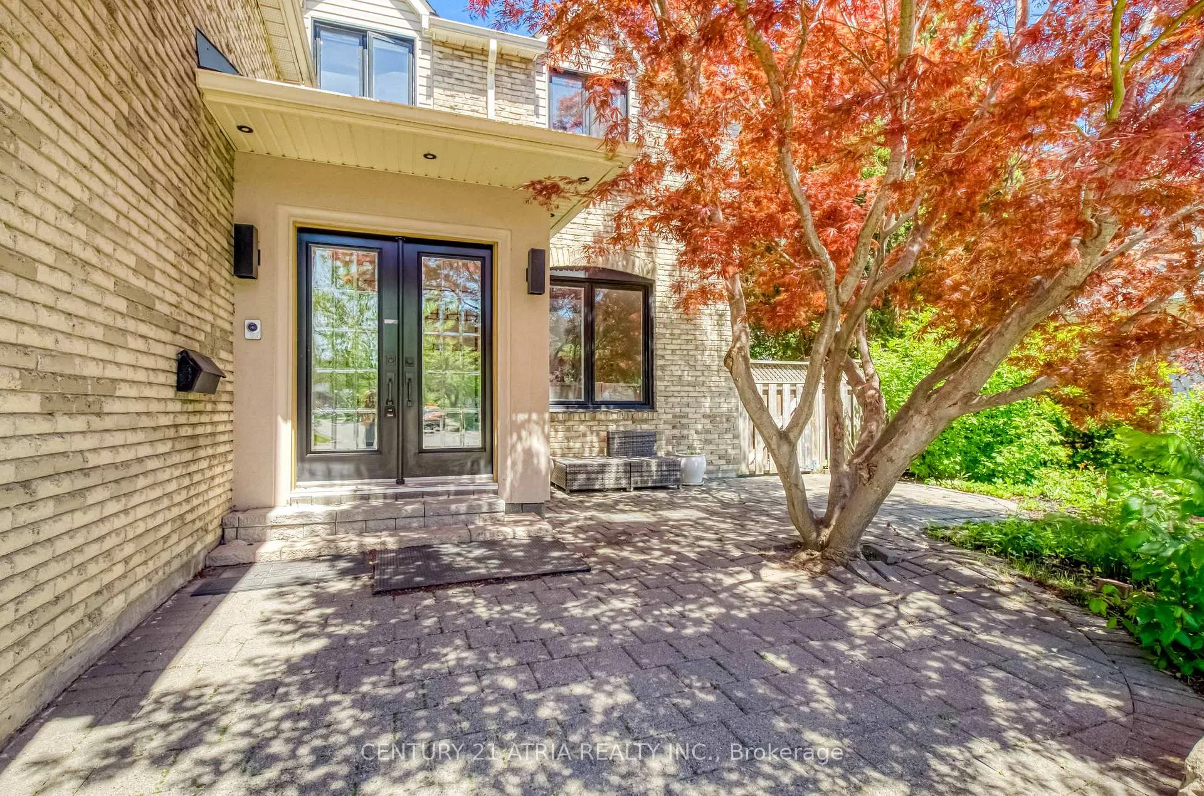
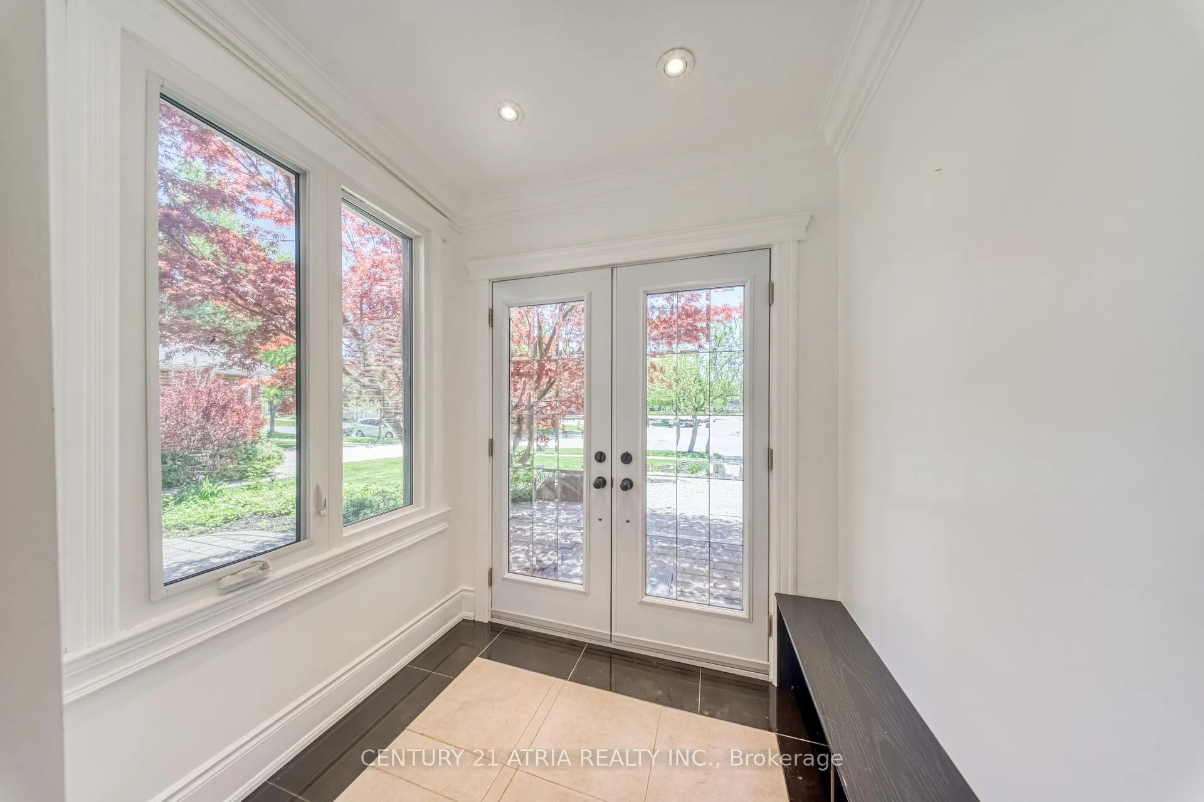
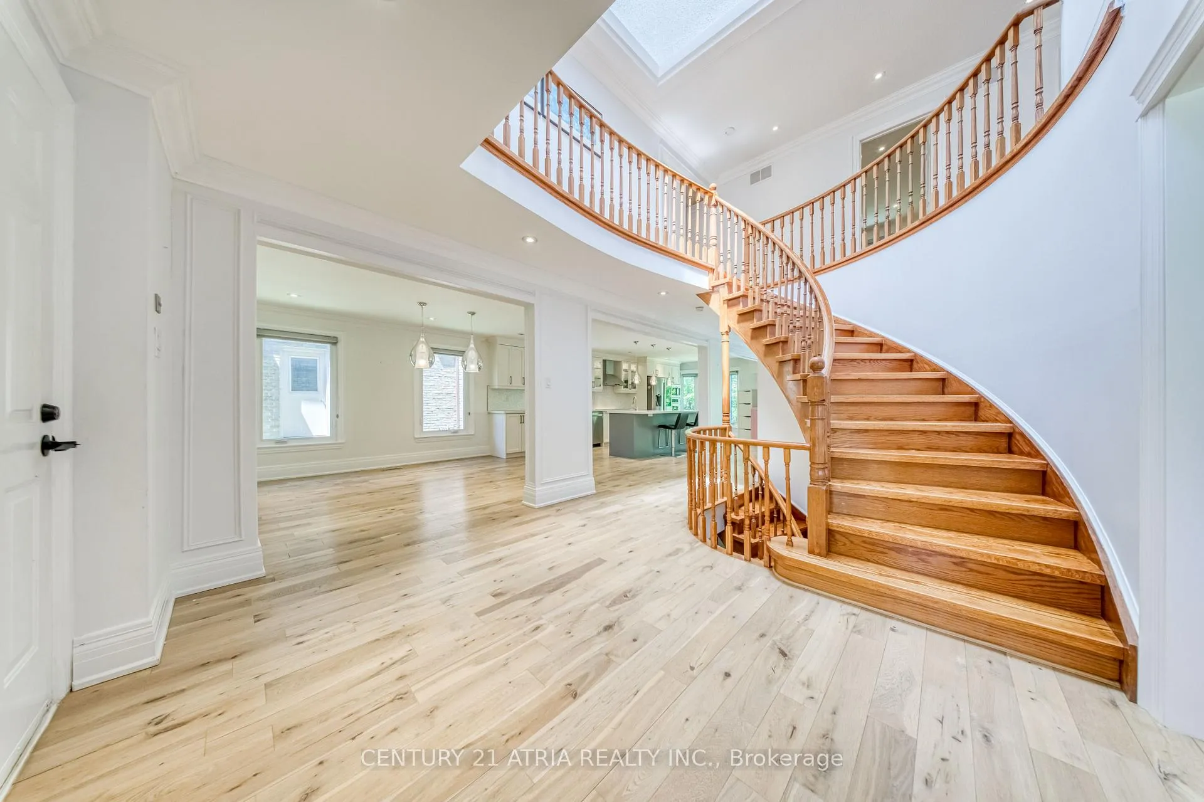
Escape the hustle of the city and step into your own private forest. Backing directly onto a protected ravine, this architectural gem blends high-end modern luxury with the peace of the great outdoors.Arrive home to excellent curb appeal, featuring a spacious two-car garage and a large driveway that comfortably fits four more vehicles-perfect for hosting family and friends. Inside, the main floor features a bright, open-concept design where the gourmet kitchen and living areas are bathed in natural light. Every rear window acts as a living canvas, framing the changing seasons of the ravine.Upstairs, the home features four generously sized bedrooms. The primary suite serves as a peaceful retreat, offering quiet, elevated views of the tree canopy and a spacious, luxury walk-in closet.The fully finished walk-out basement doubles your living space and is perfect for an in-law suite or premium entertainment hub, complete with its own kitchen and laundry room. Step straight out of the basement into a meticulously landscaped backyard paradise. Whether you are relaxing on the deck, hosting on the side patio, or tending to the garden, you will enjoy a serene, quiet backdrop that feels miles away from the city. Some photos have been virtually staged.
Ask about this home
A HOMEH agent will answer your questions about this home.
Around this home
Daily convenience, out of 100, from the distances below
Schools nearby
School rating, out of 10.
Helpful calculators
Your HOMEH agent

"Priced 4% over the Hestimate. I would see it this week."