

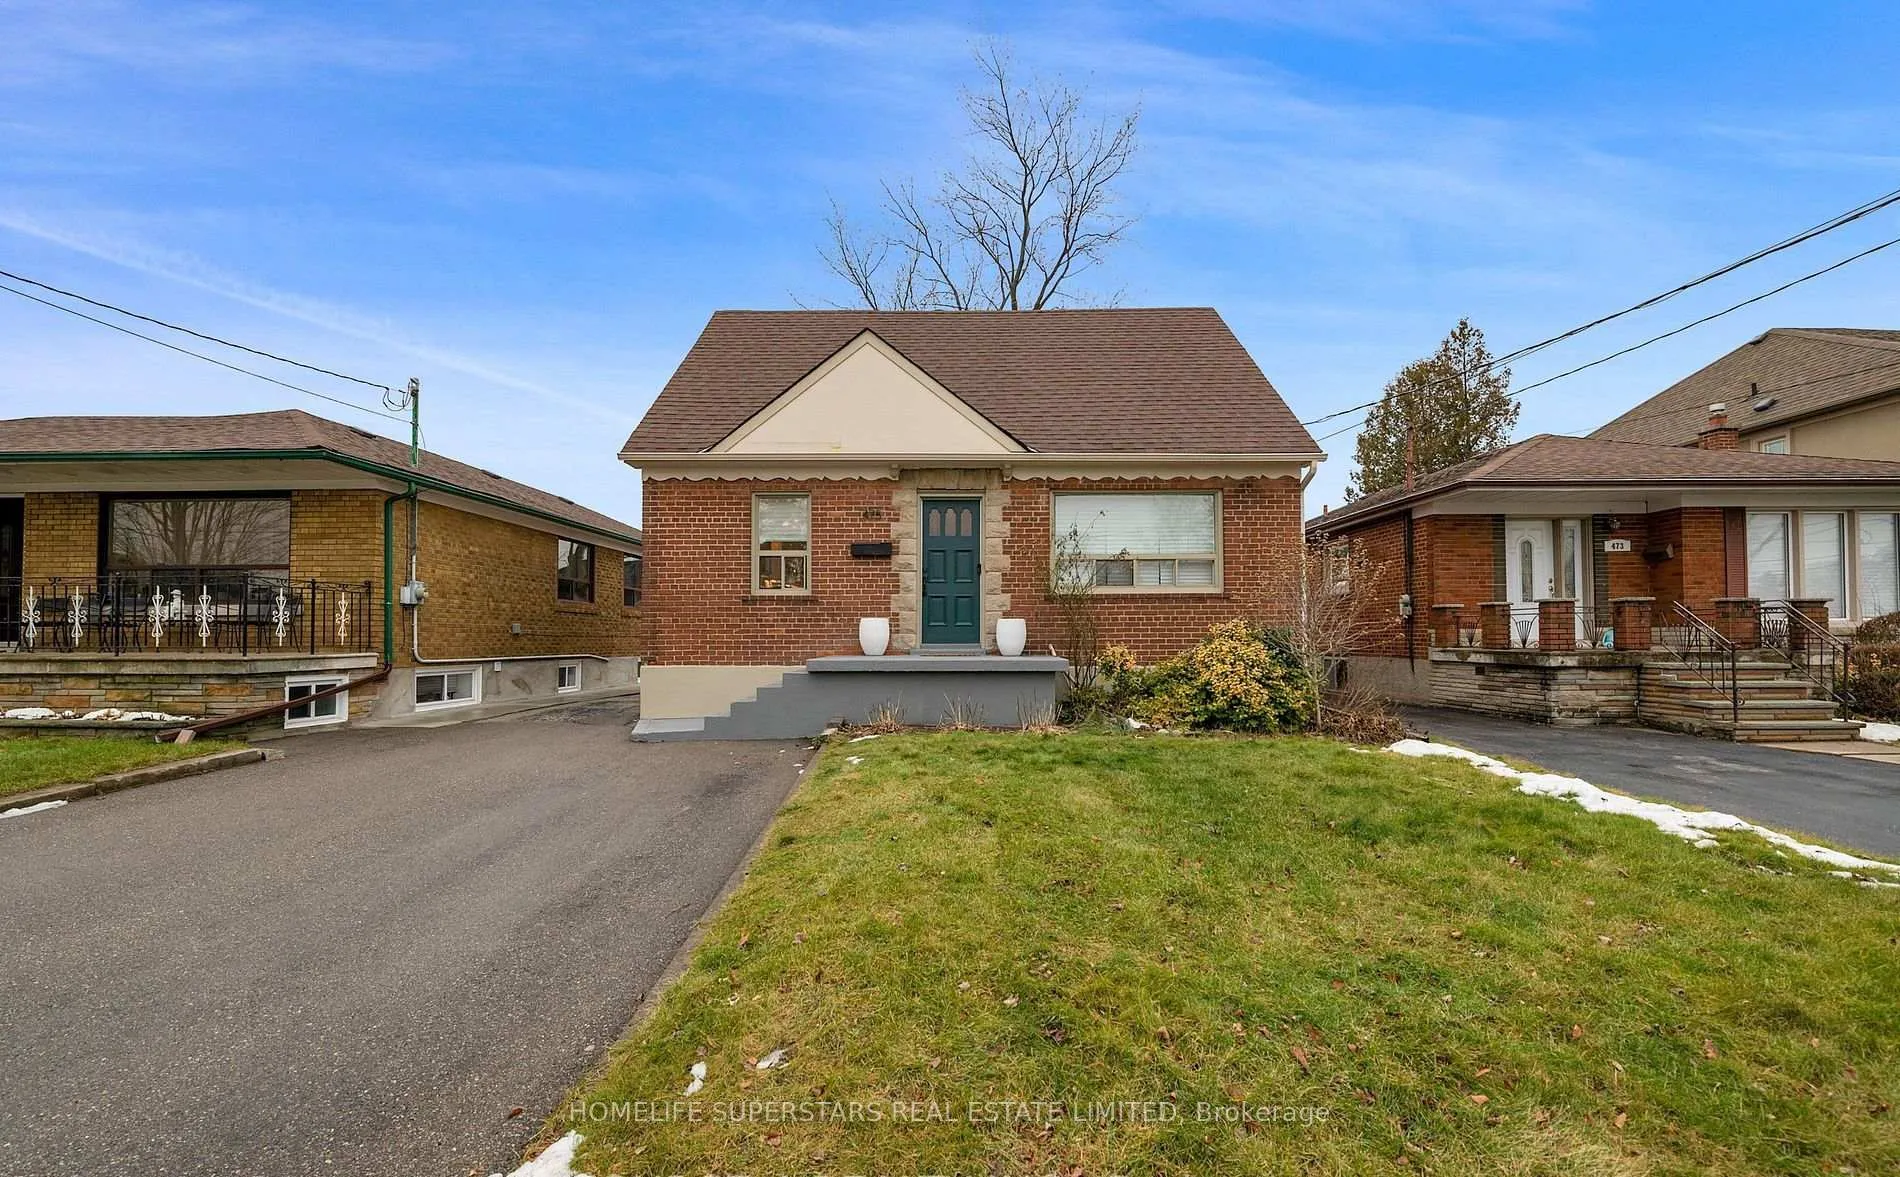
475 Maple Leaf Drive
475 Maple Leaf Drive
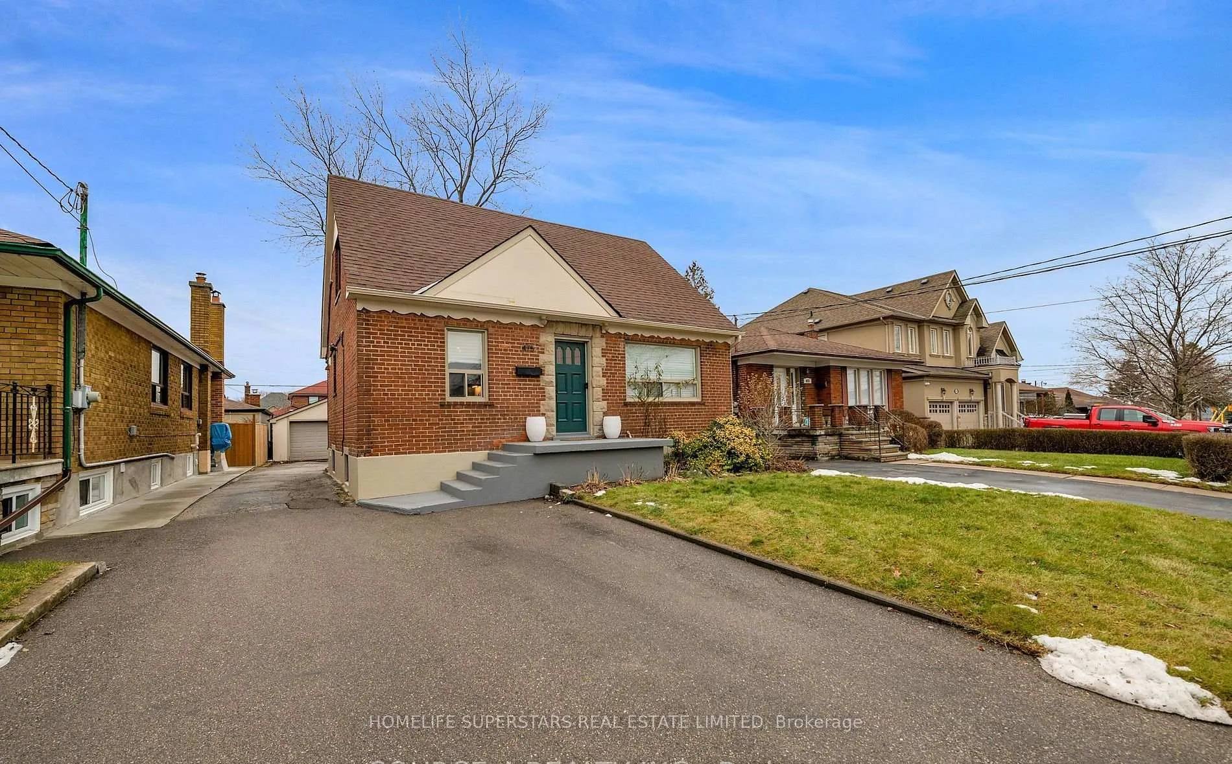
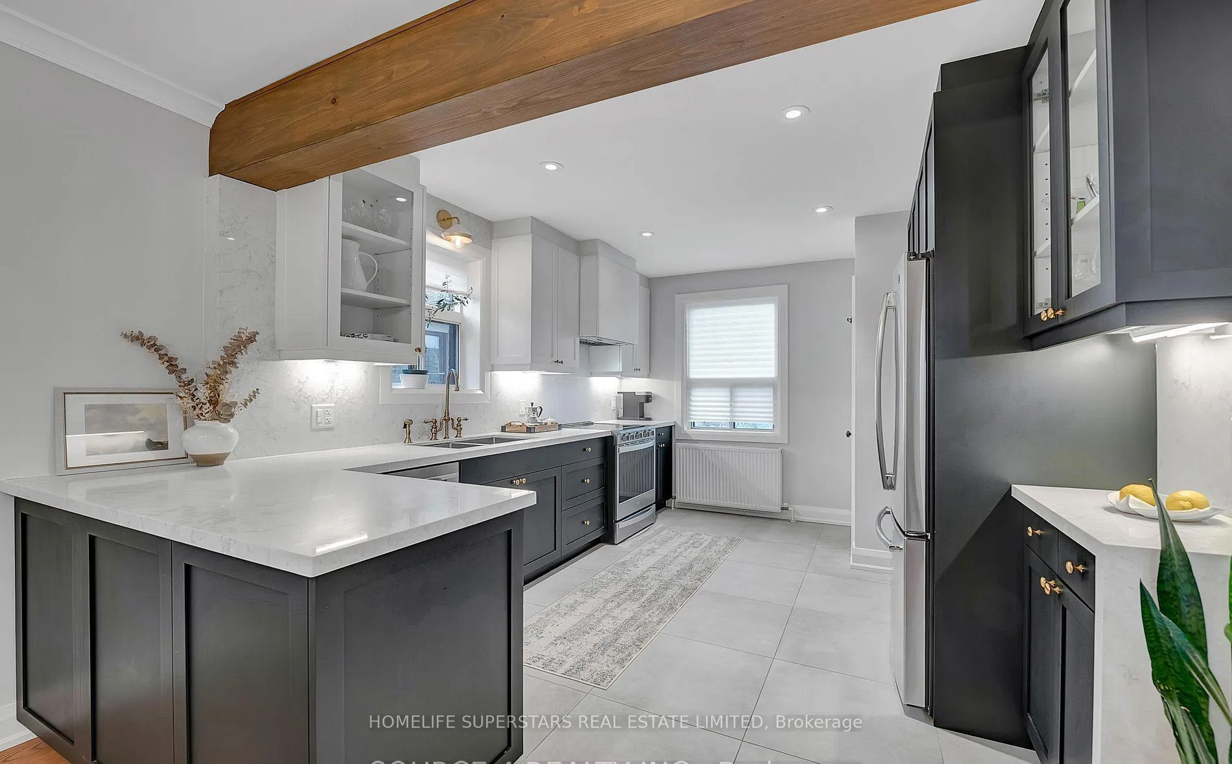
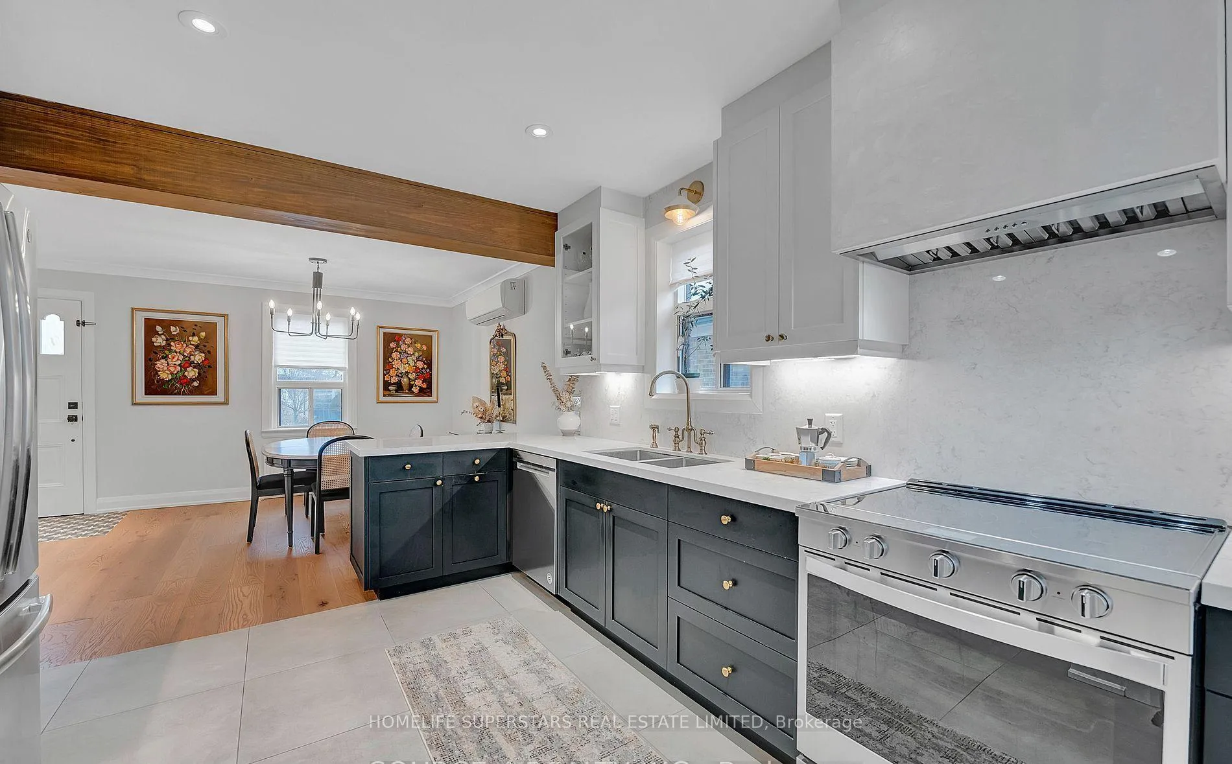
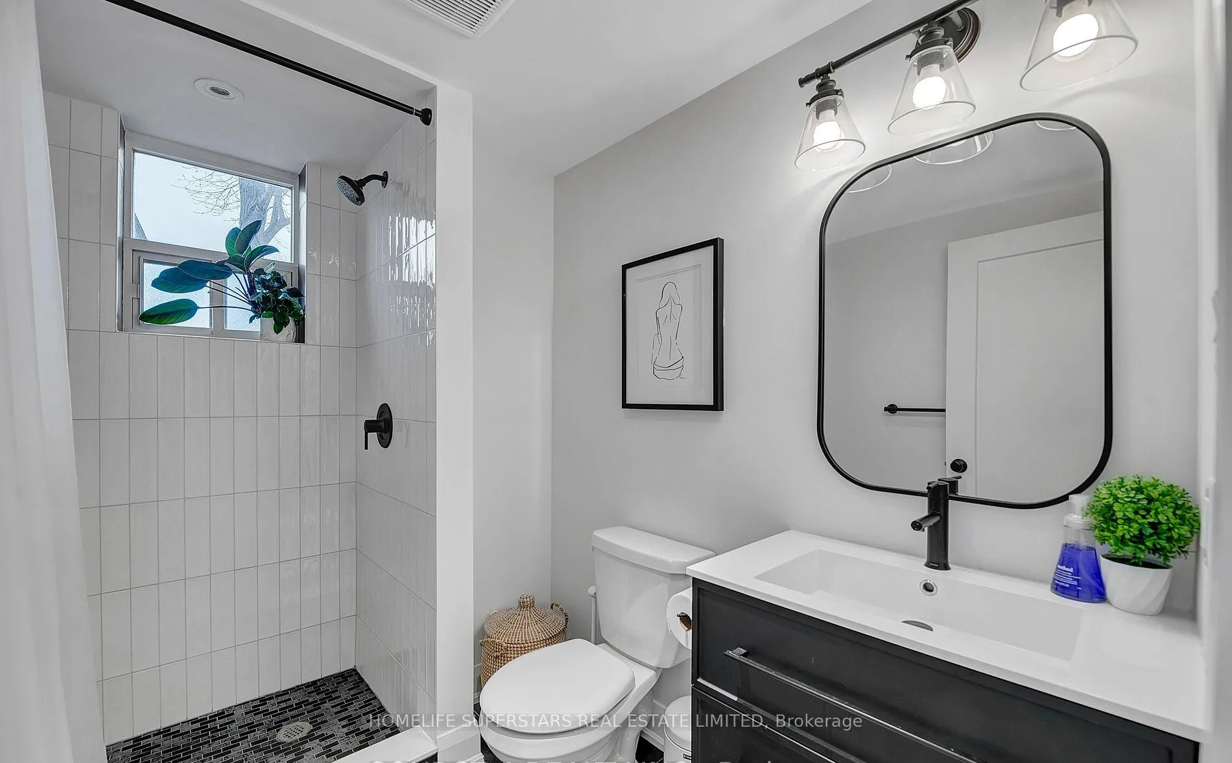 See all 17 photos
Property history
- $1,149,999ExpiredList: 2026-06-02|End: 2026-08-24|83 daysW13238974
- $999,000ExpiredList: 2026-05-11|End: 2026-07-12|62 daysW13113904
- $1,225,900TerminatedList: 2025-02-19|End: 2025-04-30|70 daysW11978929
Facts and features
- BasementFinished
- Price per sq ft~$768
- Water, sewerMunicipal
- HeatingWater
- Second kitchen
- Separate entrance
- Hardwood floors
The homeDetached, 1 1/2 storey, 1,100–1,500 sq ft
- Type: Detached
- Style: 1 1/2 storey
- Living space: 1,100–1,500 sq ft
- Basement: Finished, separate entrance
InsideHardwood, Porcelain, Carpet free, Rooms above ground 6
- Flooring: Hardwood, Porcelain
- Features: Carpet free
- Rooms above ground: 6
- Rooms in the basement: 3
- Bedrooms: 3
- Bathrooms: 3
- Kitchens: 2
Outside and lotBrick, Asphalt shingle, Poured concrete
- Exterior: Brick
- Roof: Asphalt shingle
- Foundation: Poured concrete
- Size: 40.04 × 130.14 ft
Parking2 Garage, Detached, Private
- Spaces: 2 Garage
- Garage: Detached
- Driveway: Private
Heating, water and powerWater, gas, Wall unit(s), Municipal water
- Heating: Water, gas
- Cooling: Wall unit(s)
- Water: Municipal water
- Sewer: Municipal sewer
Costs and taxesTaxes $4,585 a year, HST included in the price
- Taxes, 2025: $4,585 a year
- HST: HST included in the price
Listing detailsW13113904, Expired, May 11, 2026
- MLS® number: W13113904
- Status: Expired
- Listed on: May 11, 2026
- Days on market: 62
- Updated: Jul 12, 2026
- Possession: 60-89 days
- Occupied by: Tenant
- Listing brokerage: HOMELIFE SUPERSTARS REAL ESTATE LIMITED
About this home
475 Maple Leaf Drive, North York (Maple Leaf), ON M6L 1R1
3 bedroom, 3 bathroom home offering over 1,300 sq ft of fully renovated above grade living space. Features a bright open concept main floor with a modern chef's kitchen complete with two-tone shaker cabinets, quartz countertops & matching backsplash, stainless steel appliances, under cabinet lighting, and porcelain tile flooring. Upper levels have been fully updated with new flooring, smooth ceilings, pot lights, and renovated washrooms with contemporary finishes. Large windows throughout fill the home with natural light. The lower level includes an approx. 800 sq ft open concept suite w/ separate entrance, kitchen, and laundry; ideal for additional income potential. Complete with a detached 2-car garage, 4-car driveway parking, and a spacious backyard perfect for entertaining. Note, photos are from previous occupancy.
Ask about this home
A HOMEH agent will answer your questions about this home.
Around this home
Daily convenience, out of 100, from the distances below
Schools nearby
School rating, out of 10.
Helpful calculators
Your HOMEH agent

"I would see it this week."