
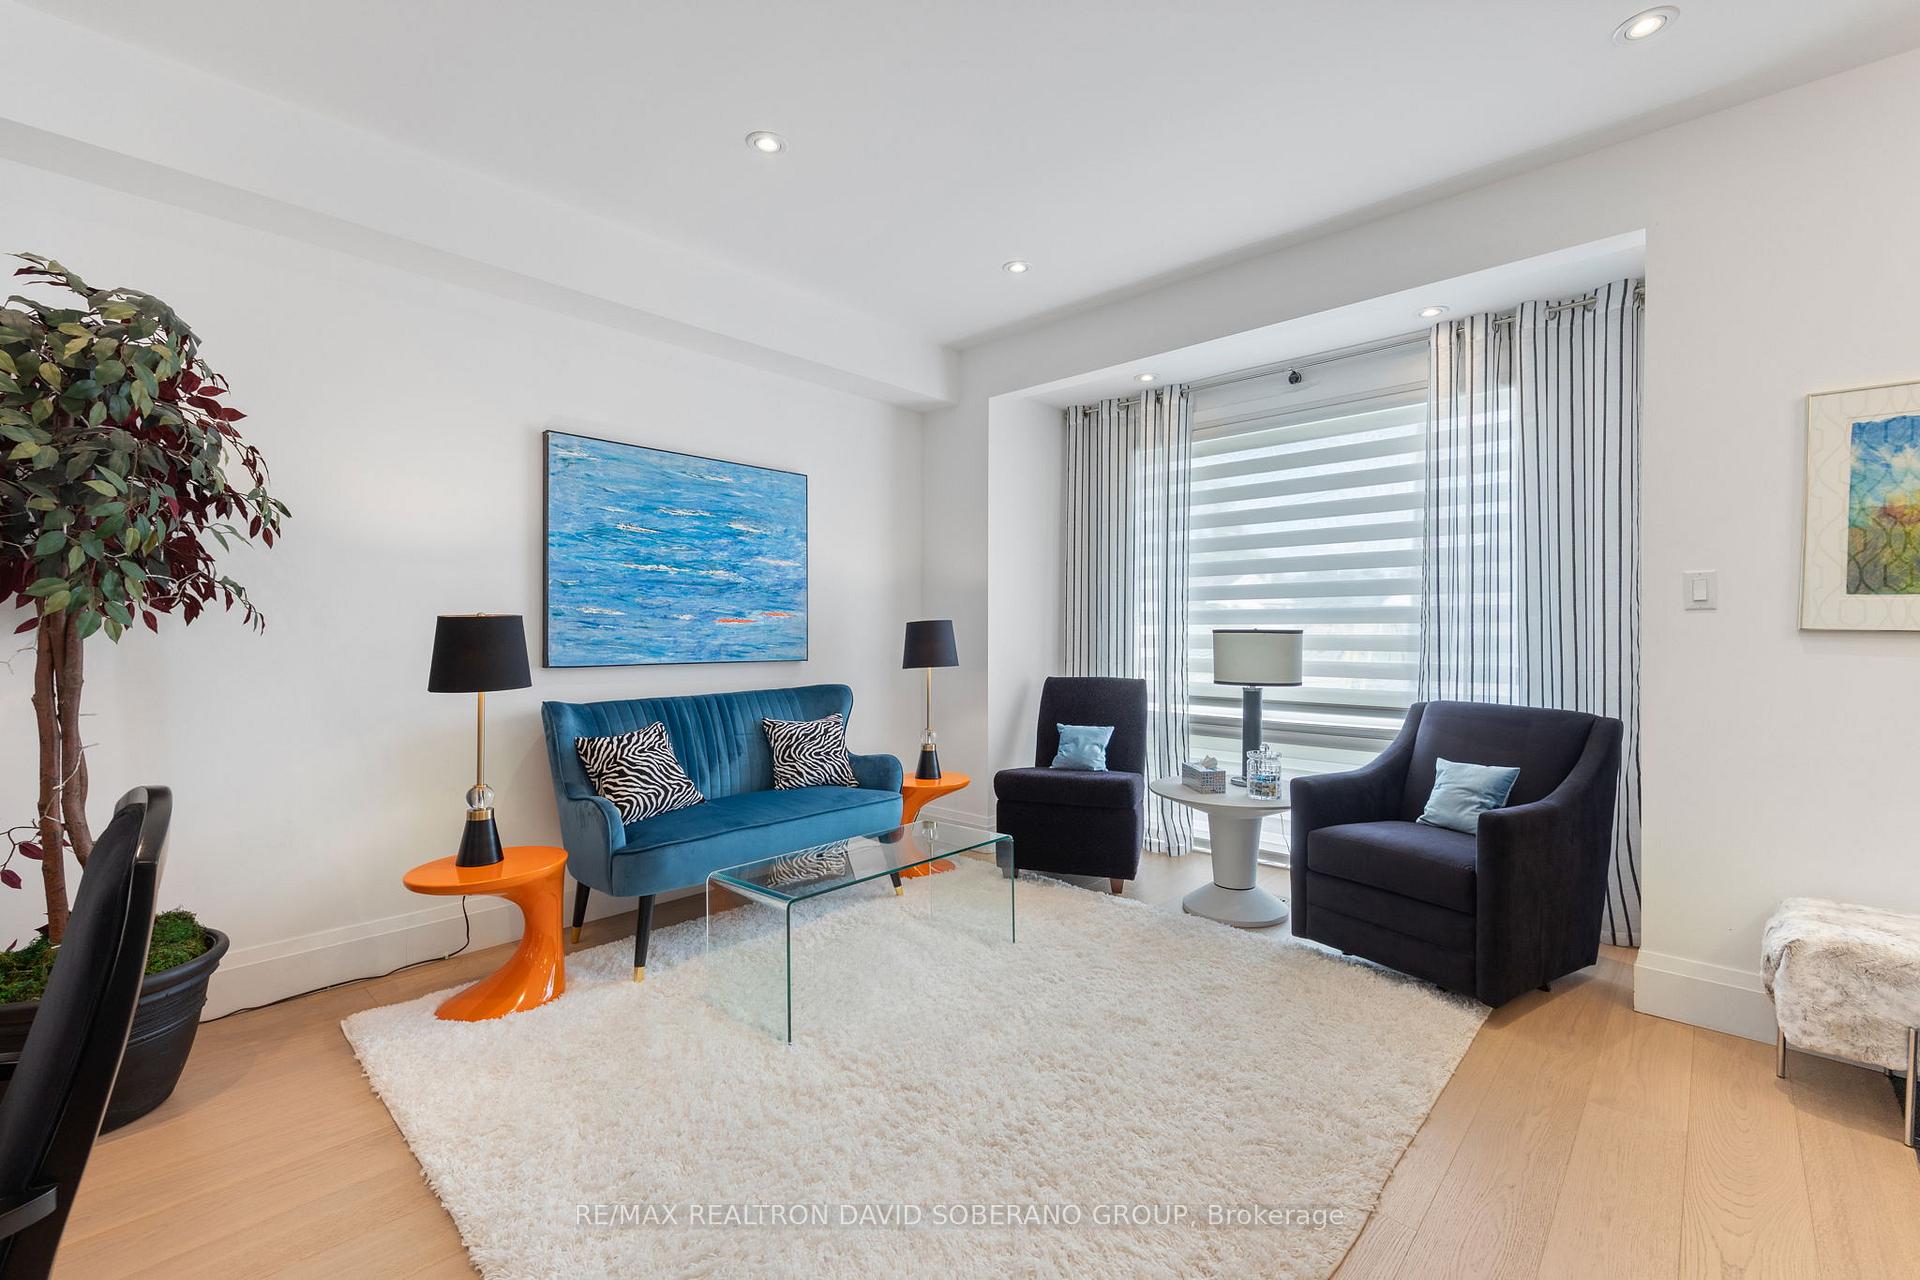
 See all 51 photos
Book a viewing
Ask HOMEH
About this home
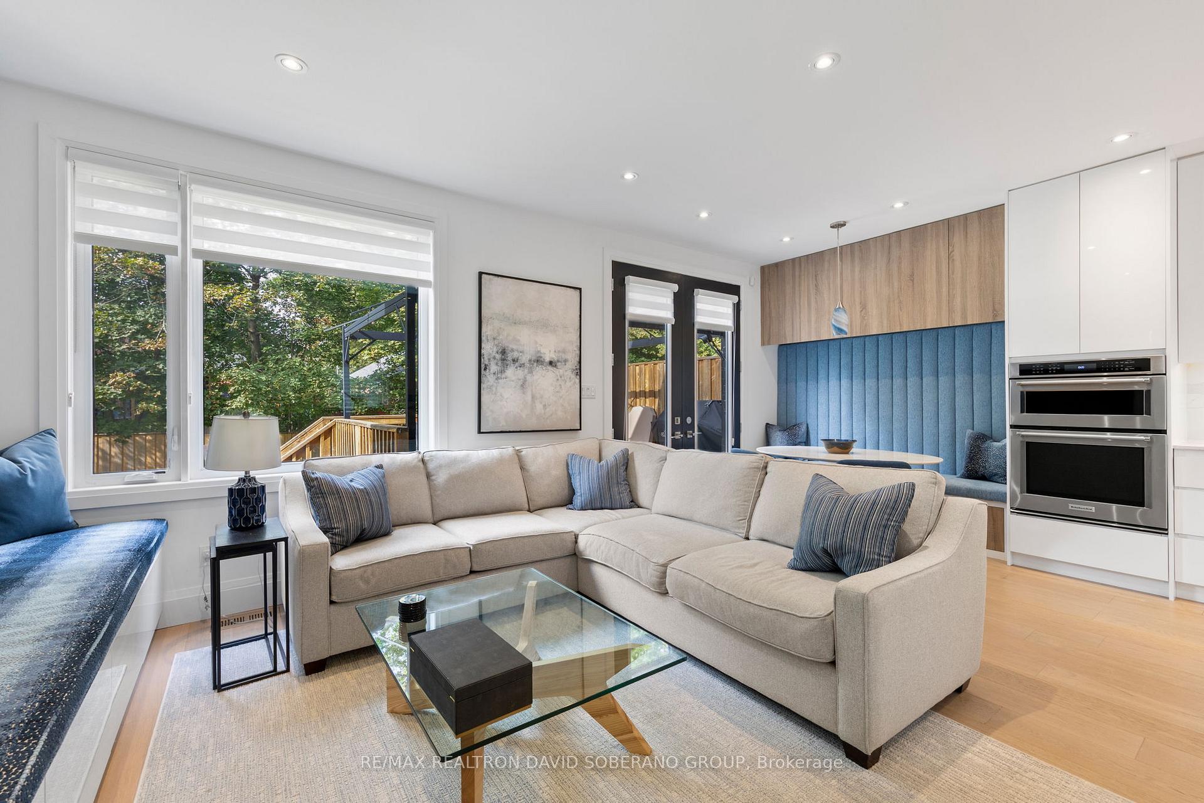
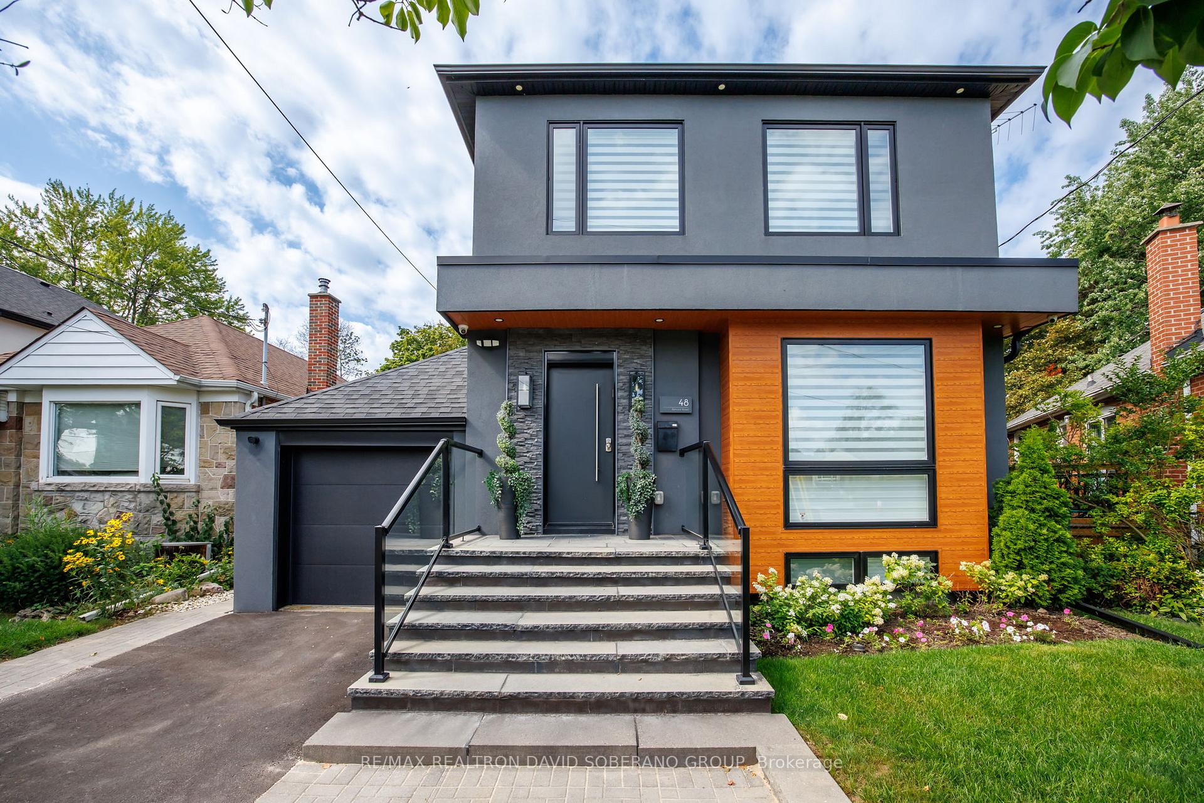
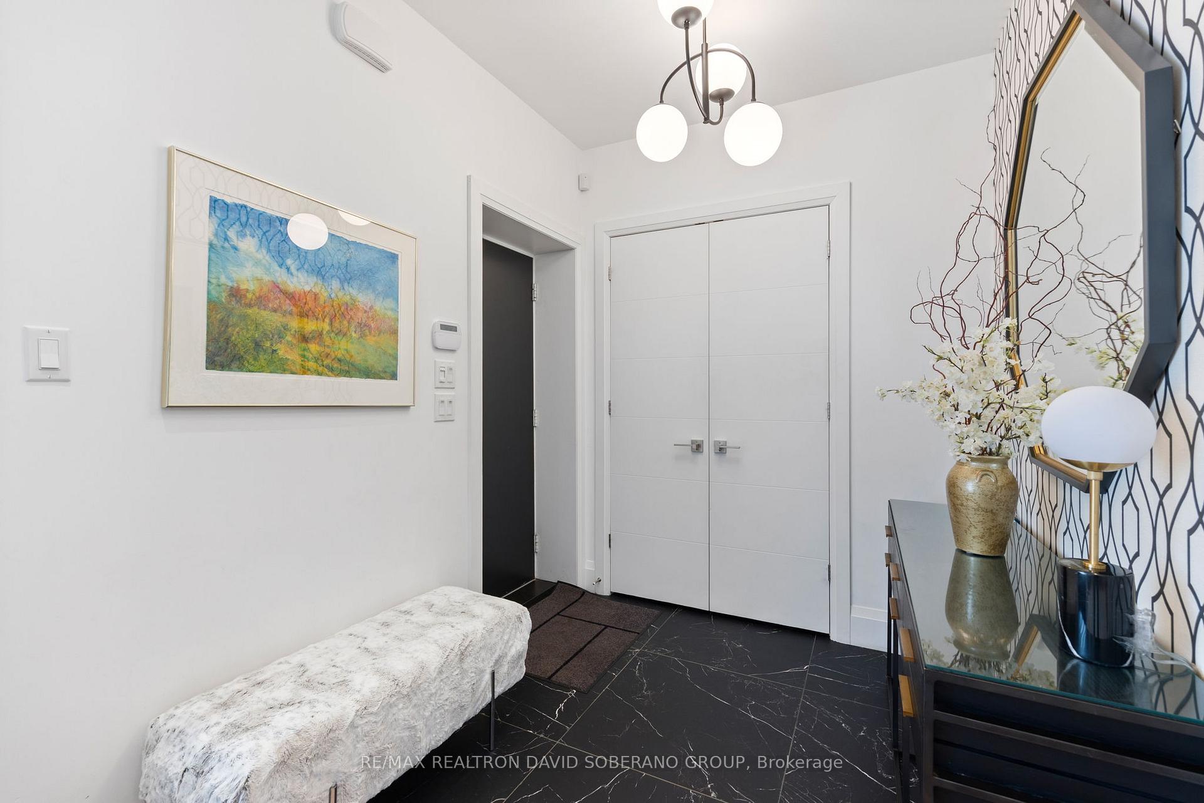
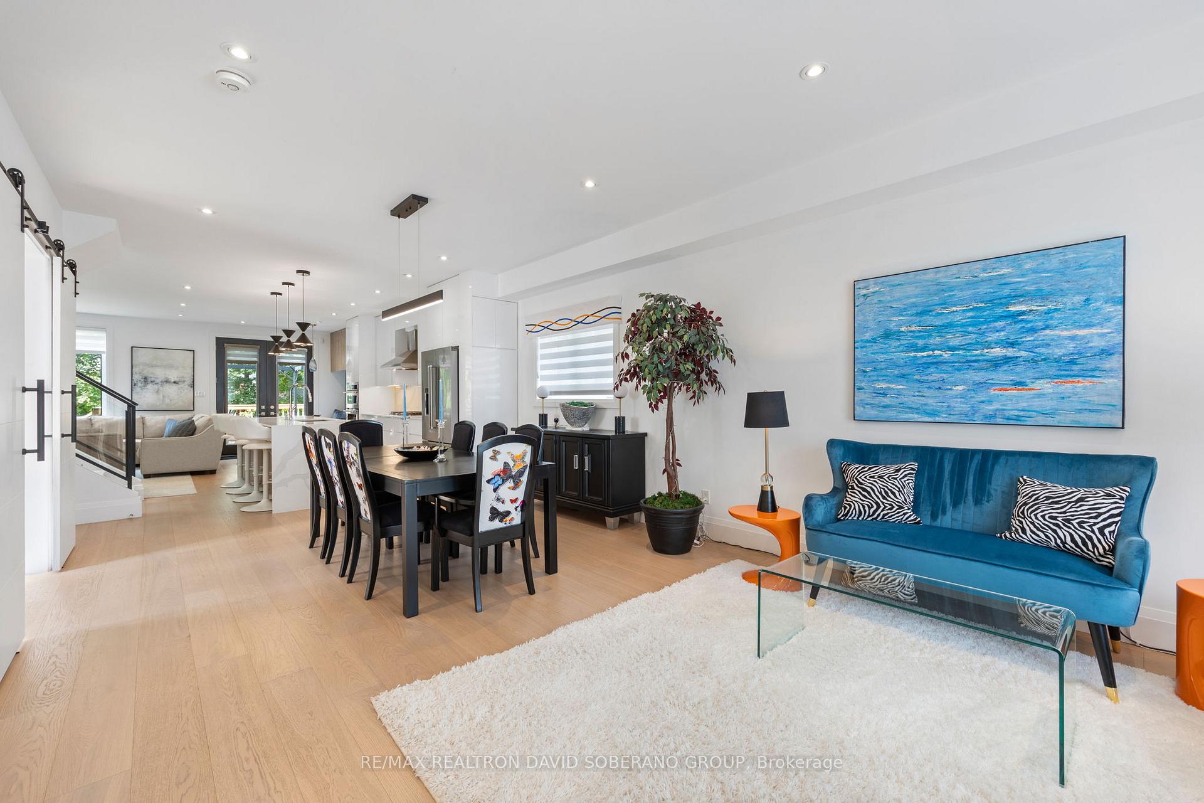
Welcome to 48 Almont Road! This beautifully renovated contemporary detached home with attached garage combines sophisticated design with exceptional functionality on a 40 x 115 ft lot and approximately 2,930 sq. ft. of total living space.The bright, open-concept main floor features wide-plank hardwood flooring, pot lights, elegant glass railings and a thoughtfully designed custom home office with built-in desk, shelving and filing cabinets-perfect for today's work-from-home lifestyle.The stunning modern kitchen showcases quartz countertops and backsplash, stainless-steel appliances, and an oversized waterfall-edge centre island. Spacious living and dining areas flow seamlessly into a welcoming family room with a contemporary fireplace, built-in seating and large windows overlooking the backyard. A built-in breakfast nook and stylish powder room complete the main level. Upstairs, four bedrooms include a generously sized primary retreat featuring an electric fireplace, walk-in closet, and a luxurious ensuite with heated floors, rainfall shower, free-standing tub and double vanity.The lower level offers a separate entrance, two self-contained one-bedroom suites, each with its own kitchenette-ideal for extended family, guests, in-laws or potential supplementary income and a common hallway with a washer/dryer. The private, fenced backyard features mature trees, ample green space and a large, raised deck with a pergola and BBQ gas line, creating an inviting setting for outdoor enjoyment and entertaining. A rare blend of modern style, generous living space, thoughtful design and versatility-an exceptional family home in a sought-after neighbourhood.
Facts & features
Book a viewing
Rooms
18 rooms · 5 bathrooms
- Office7′2″ × 9′2″65 sq.ft.
- Breakfast8′10″ × 7′6″66 sq.ft.
- Living room13′ × 13′11″181 sq.ft.
- Kitchen8′10″ × 17′3″153 sq.ft.
- Family room11′8″ × 15′9″184 sq.ft.
- Dining room13′ × 8′104 sq.ft.
- Bedroom 29′ × 10′3″92 sq.ft.
- Bedroom 49′9″ × 13′2″128 sq.ft.
- Primary bedroom13′8″ × 17′6″239 sq.ft.
- Bedroom 310′6″ × 10′8″112 sq.ft.
- Laundry7′3″ × 4′10″35 sq.ft.
- Kitchen9′ × 15′9″142 sq.ft.
- Kitchen10′1″ × 5′4″54 sq.ft.
- Living room11′7″ × 15′9″182 sq.ft.
- Bedroom11′3″ × 8′8″97 sq.ft.
- Bedroom11′3″ × 8′3″93 sq.ft.
- Laundry5′8″ × 3′10″22 sq.ft.
- Living room10′6″ × 11′8″122 sq.ft.
Around this home
Listing details
Helpful tools
Your HOMEH agent

"Priced 13% over our estimate. I would see it this week."
Ask HOMEH about this home
Price, neighbourhood, monthly cost. Ask anything.
HOMEH Intelligent Agent is an AI, not a licensed representative. Check anything important with your agent.