

48 Arrowsmith Avenue
48 Arrowsmith Avenue
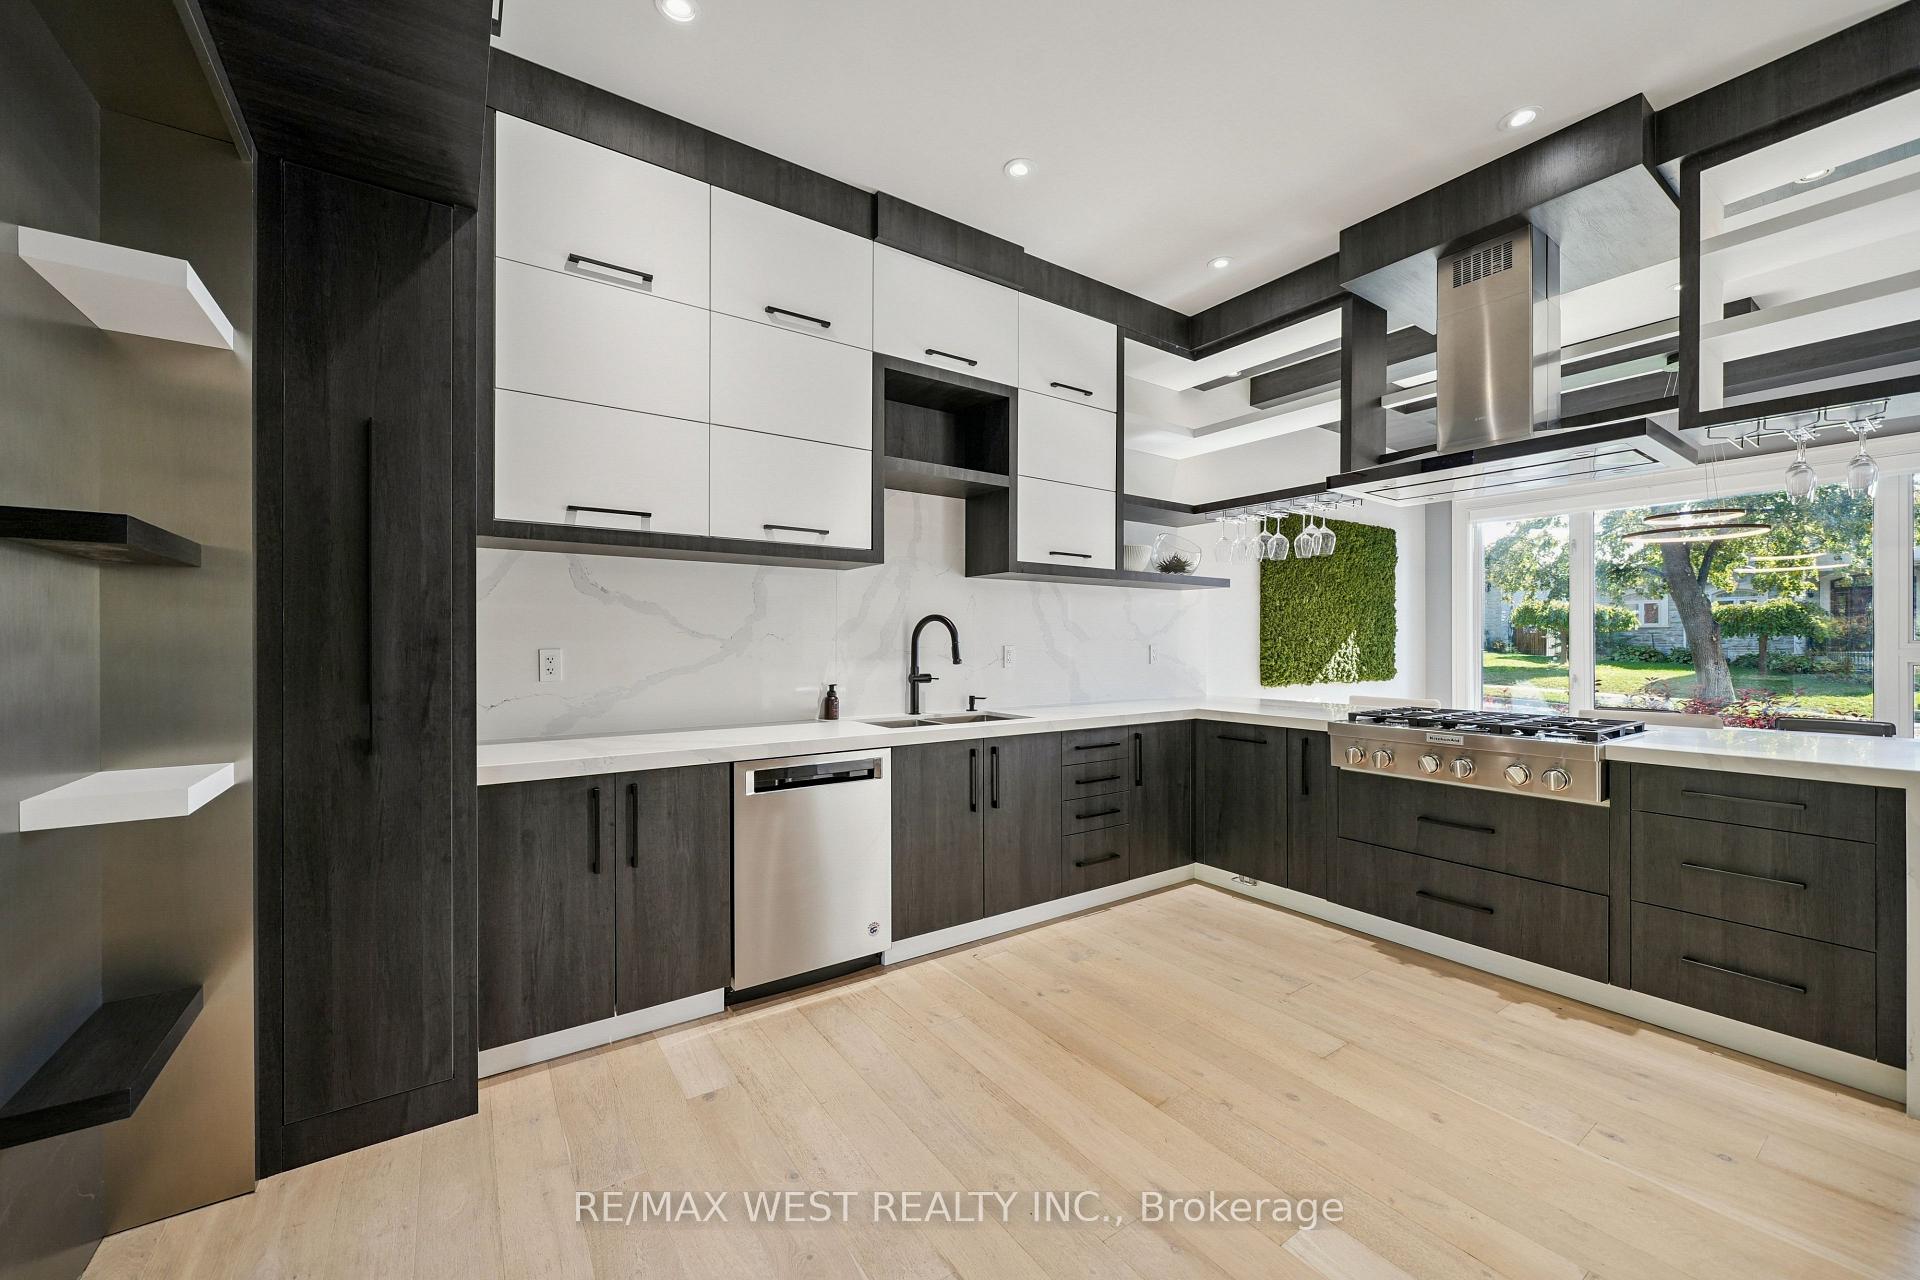 See all 28 photos
Property history
Facts and features
- BasementFinished
- Age of home0–5 years
- Water, sewerMunicipal
- HeatingForced air
- Second kitchen
- Separate entrance
- Hardwood floors
- Fireplace
- Central air
The homeDetached, 2-storey, Age 0–5 years
- Type: Detached
- Style: 2-storey
- Age: 0–5 years
- Living space: 2,500–3,000 sq ft
- Basement: Finished, separate entrance
- View: Trees/woods, valley
InsideFireplace Yes, electric, Hardwood, Broadloom, Vinyl, Main level
- Fireplace: Yes, electric
- Flooring: Hardwood, Broadloom, Vinyl
- Laundry: Main level
- Features: Carpet free, countertop range, in-law capability, sauna, storage
- Security: Monitored
- Rooms above ground: 14
- Rooms in the basement: 4
- Bedrooms: 4 + 2 in the basement
- Bathrooms: 4
- Kitchens: 2
- Family room: Yes
Outside and lotStone, stucco (plaster), Asphalt shingle, Unknown
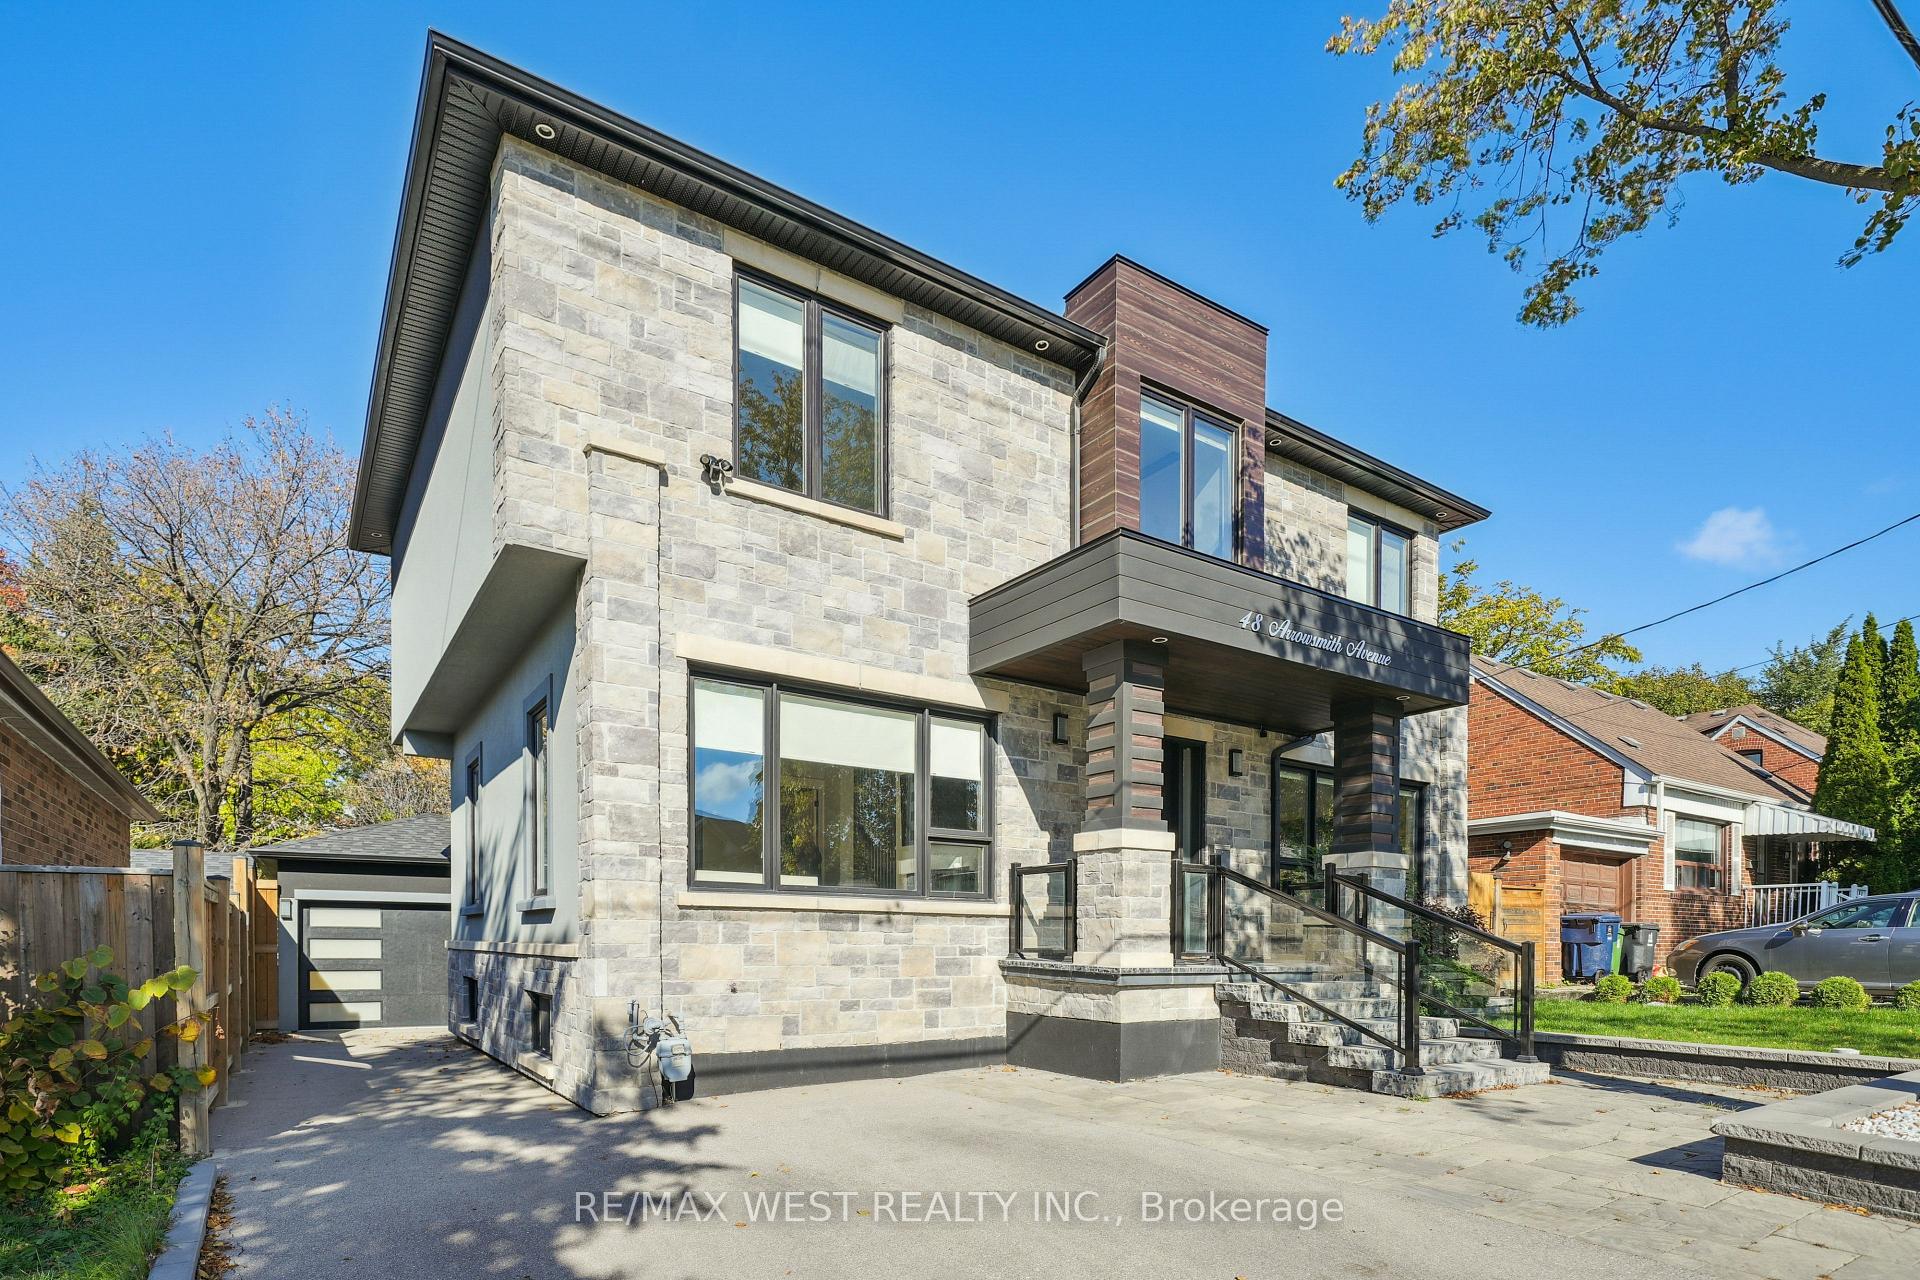
- Exterior: Stone, stucco (plaster)
- Roof: Asphalt shingle
- Foundation: Unknown
- Features: Lighting, patio, privacy, porch, year round living, landscaped
- Other structures: Additional garage(s), shed
- Accessibility: Open floor plan, parking
- Size: 50 × 209 ft
Parking1 Garage, Detached, Private
- Spaces: 1 Garage
- Garage: Detached
- Driveway: Private
Heating, water and powerForced air, gas, Central air, Municipal water
- Heating: Forced air, gas
- Cooling: Central air
- Water: Municipal water
- Sewer: Municipal sewer
Costs and taxesTaxes $7,262 a year, HST included in the price, Hwt
- Taxes, 2025: $7,262 a year
- HST: HST included in the price
- Rental items: Hwt
- Under contract: Hot water heater
Included in the saleAll elfs, all custom blinds/window coverings, all appliances (stainless steel "kitchen-aid" b-in gas stove/burner, dbl door fridge, b-in connection oven/microwave, electro-lux washer and dryer, electric f/p, infrared sauna +++), N/a
- Included: All elfs, all custom blinds/window coverings, all appliances (stainless steel "kitchen-aid" b-in gas stove/burner, dbl door fridge, b-in connection oven/microwave, electro-lux washer and dryer, electric f/p, infrared sauna +++)
- Not included: N/a
NearbyPark, place of worship, public transit, school, sloping, wooded/treed
- Close to: Park, place of worship, public transit, school, sloping, wooded/treed
Listing detailsW12498162, Sold, Oct 31, 2025
- MLS® number: W12498162
- Status: Sold
- Listed on: Oct 31, 2025
- Days on market: 27
- Updated: Nov 27, 2025
- Possession: 30-59 days
- Occupied by: Owner
- Listing brokerage: RE/MAX WEST REALTY INC.
About this home
48 Arrowsmith Avenue, North York (Brookhaven-Amesbury), ON M6M 2W7
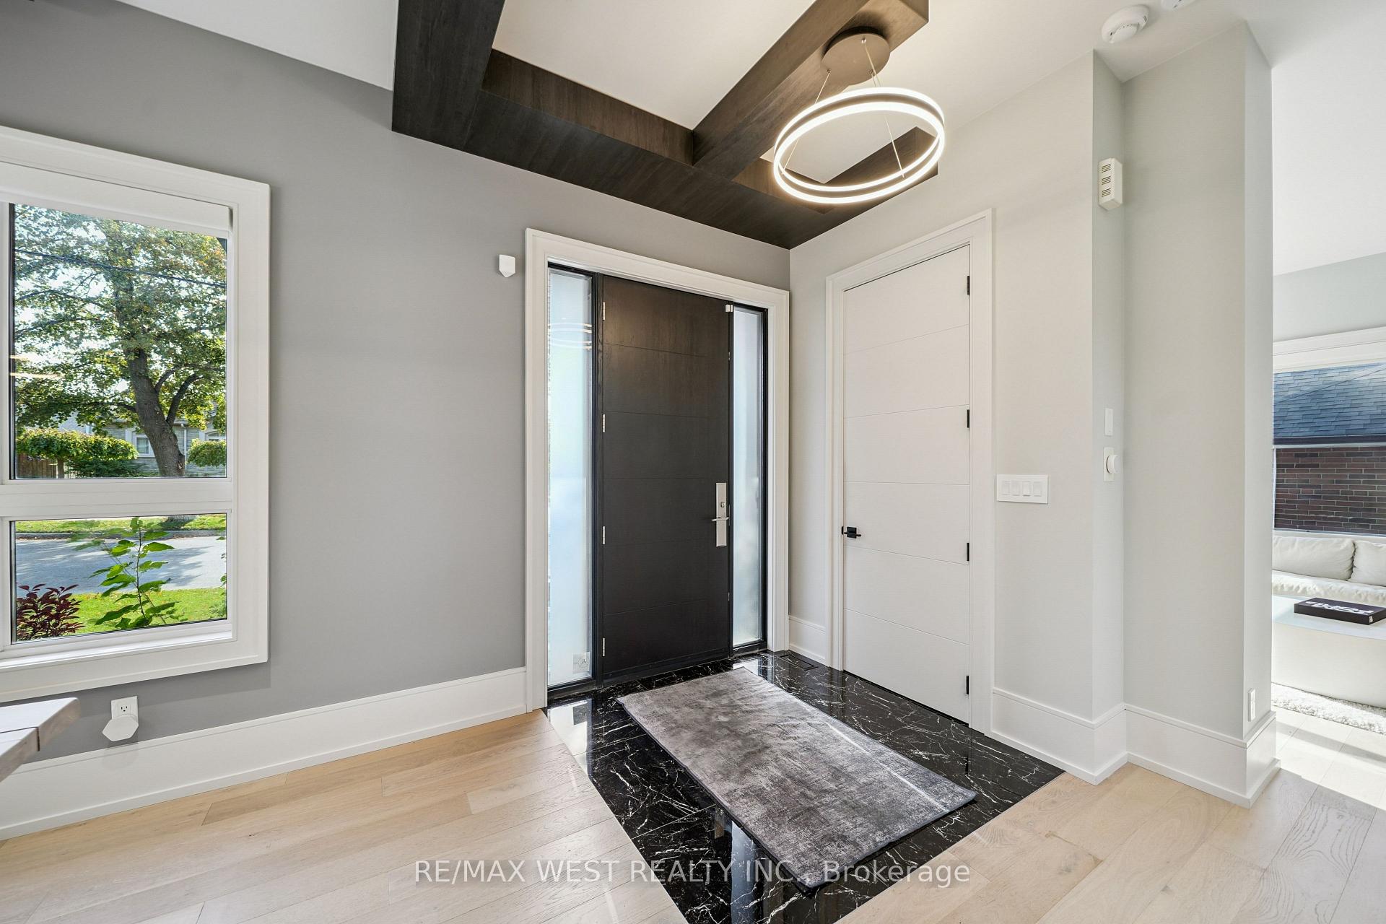
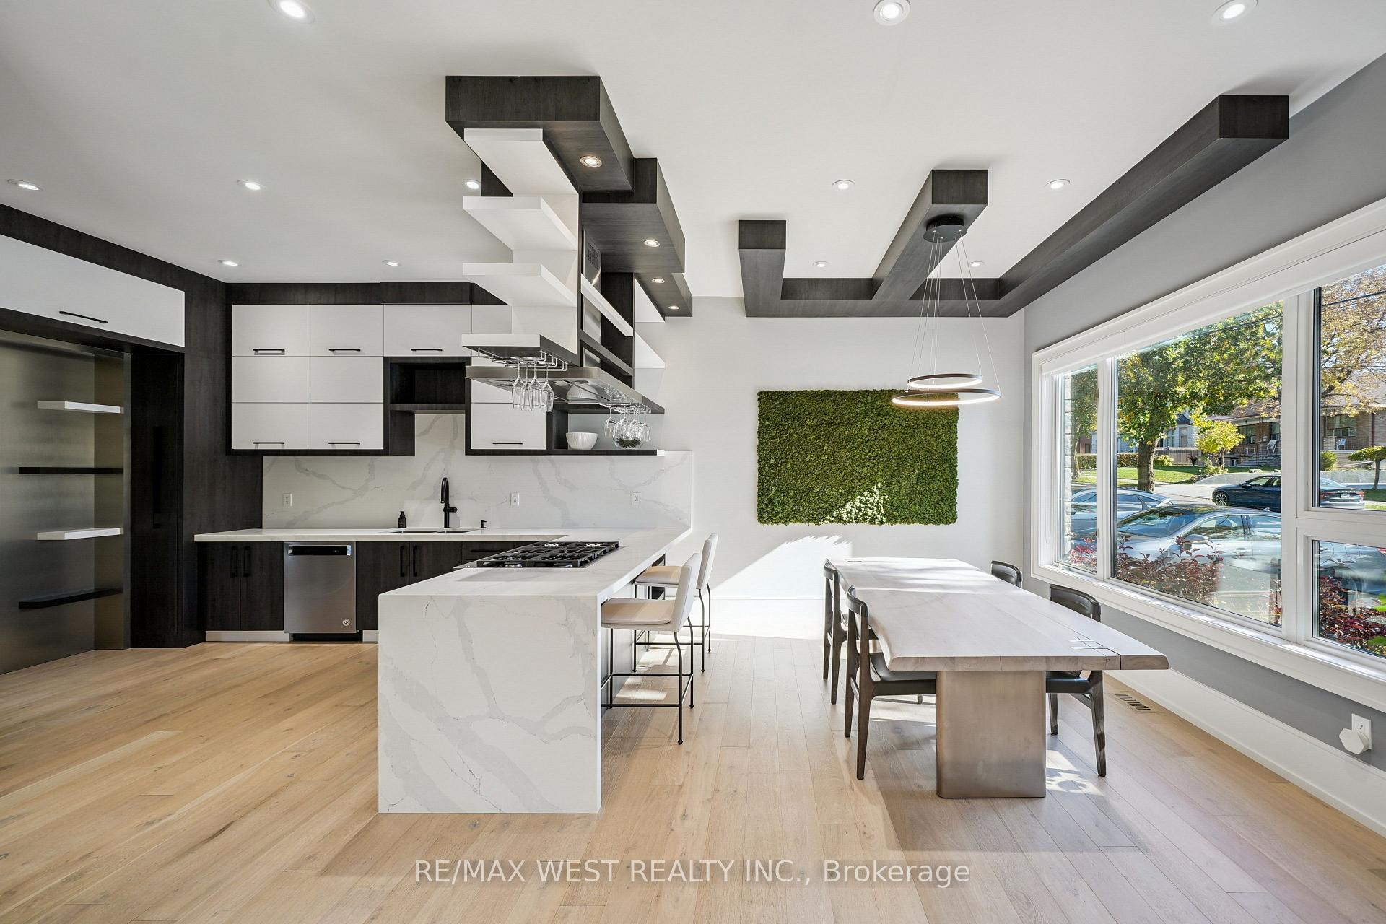
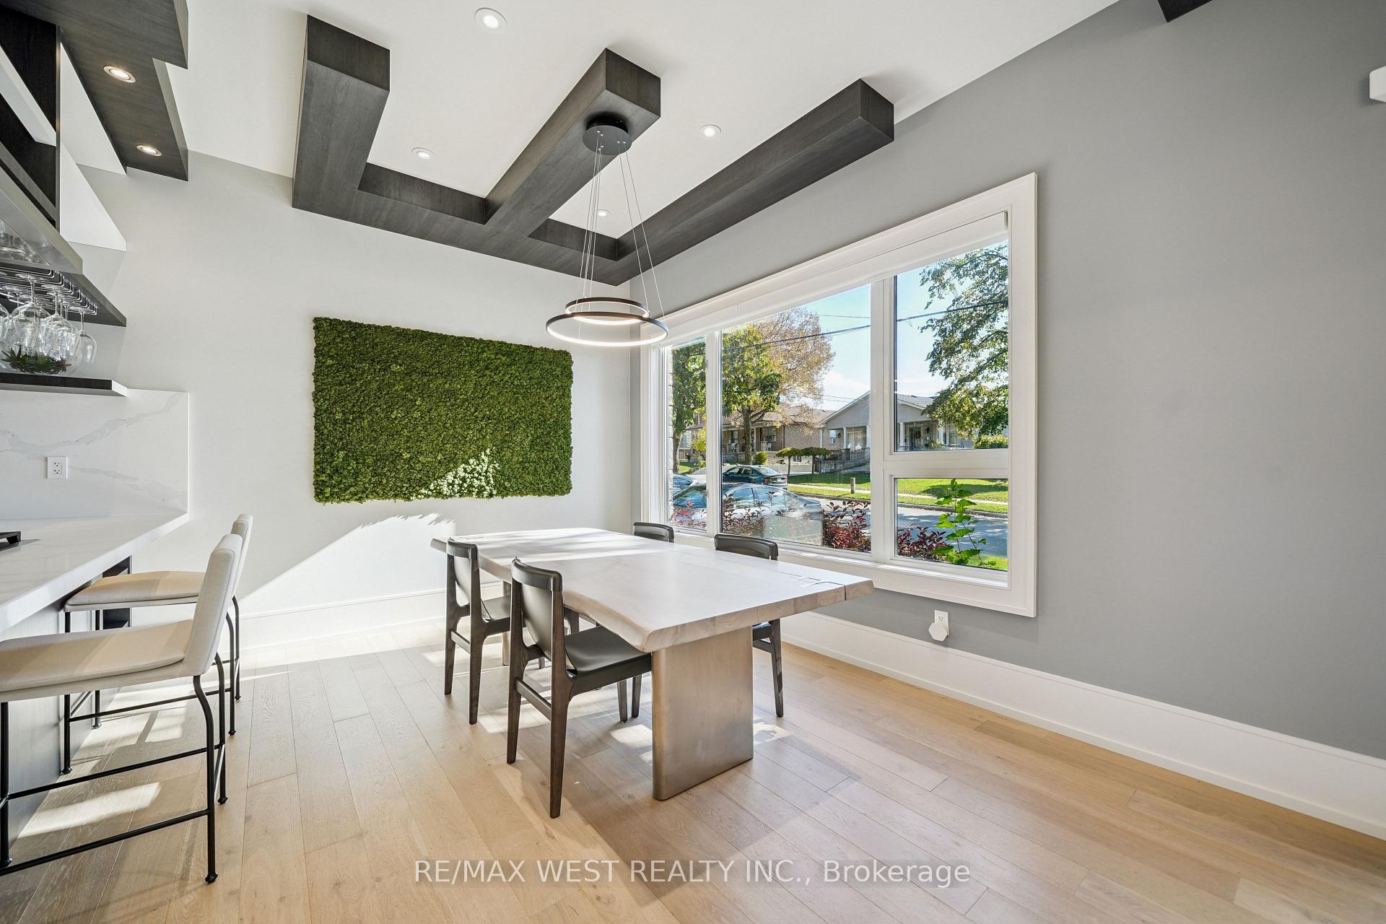
Welcome To 48 Arrowsmith Ave In Beautiful North York, On! This Custom-Built 4+2 Bdrm, 4 Bath, 2500+ Sqft (Above Grade) Detached 2 Storey Home Sitting On A Gorgeous 50' X 209' Ravine Lot Is Loaded With Premium Finishes With No Expense Spared. From The Sunny And Bright Open Concept Main Floor With Sprawling Living And Dining Areas, Practical Office Nook, Huge European-Styled Kitchen Complete With Granite Countertops And Stainless-Steel "Kitchen-Aid" Appliances, The Massive Family Room/Addition With Floor-To-Ceiling Windows And Fireplace, To The Cavernous Upstairs Living Quarters With Beautiful Primary Bdrm Retreat W/ Walk-In Closet And 5 Pc Ensuite, Back Down To The Fully-Finished Bsmt W/ Sep Entrance And 2 Bdrms, 3 Pc Bath And 2nd Kitchen (Perfect For In-Laws!), This Showpiece Is Situated In A Fantastic Location Secs To All Major Amenities And Offers It All To The Discerning Buyer... Wow! **EXTRAS: Gas Line To Veranda.
Ask about this home
A HOMEH agent will answer your questions about this home.
Around this home
Daily convenience, out of 100, from the distances below
Schools nearby
School rating, out of 10.
Helpful calculators
Your HOMEH agent

"I would see it this week."