

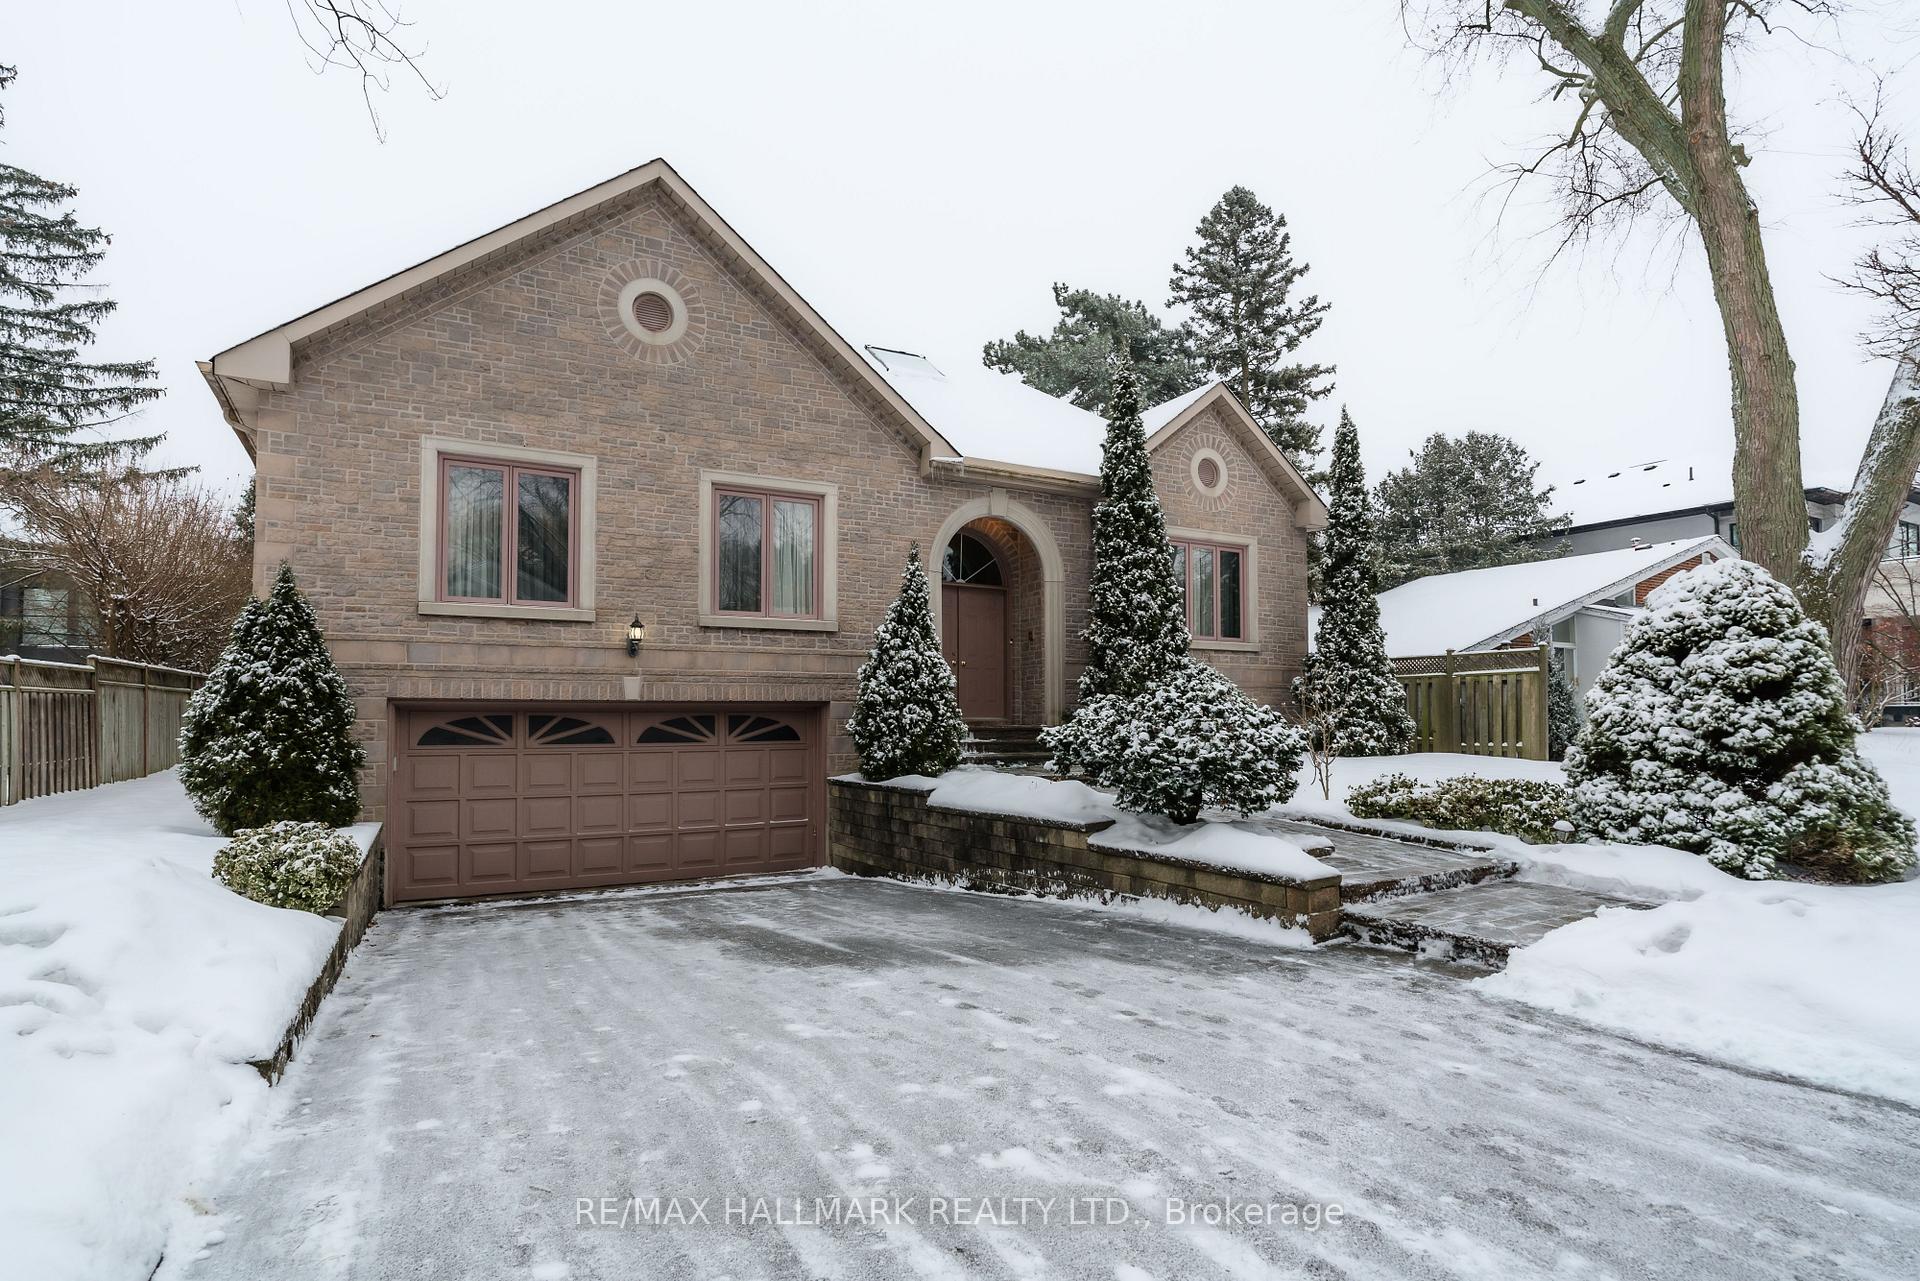
48 Hemford Crescent
48 Hemford Crescent
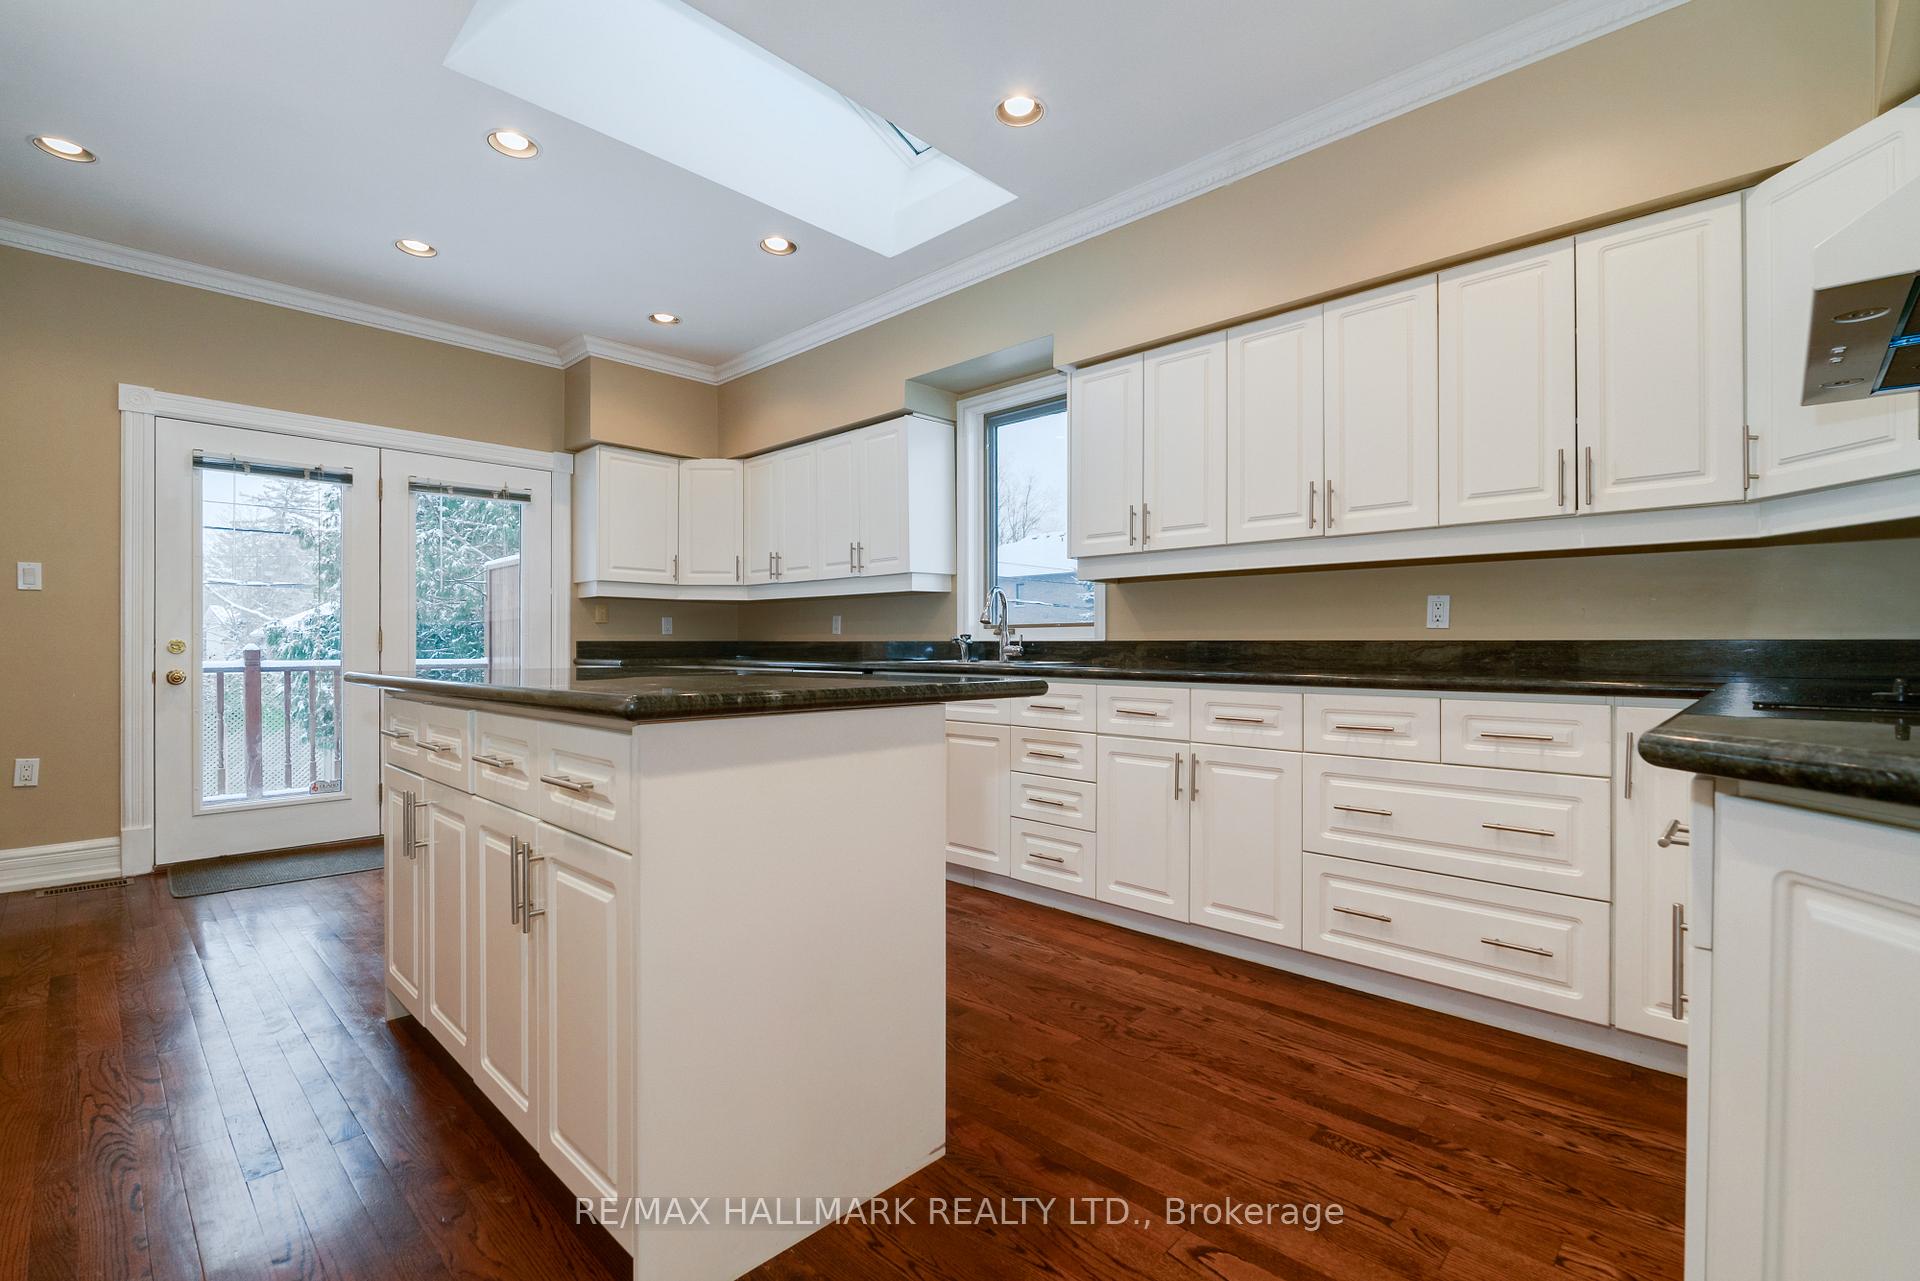 See all 40 photos
Property history
Facts and features
- BasementApartment
- Age of home31–50 years
- Water, sewerMunicipal
- Lot shapeIrregular
- Second kitchen
- Hardwood floors
- Fireplace
- Central air
The homeDetached, Bungalow-raised, Age 31–50 years
- Type: Detached
- Style: Bungalow-raised
- Age: 31–50 years
- Living space: 2,500–3,000 sq ft
- Basement: Apartment, finished
- Waterfront: None
InsideFireplace Yes, natural gas, Hardwood, Broadloom, Concrete, Parquet, Main level
- Fireplace: Yes, natural gas
- Flooring: Hardwood, Broadloom, Concrete, Parquet
- Laundry: Main level
- Features: Auto garage door remote, built-in oven, central vacuum, floor drain, in-law suite, intercom, primary bedroom - main floor, sump pump, water heater owned, workbench
- Security: Alarm system, smoke detector
- Rooms above ground: 7
- Rooms in the basement: 7
- Bedrooms: 3 + 2 in the basement
- Bathrooms: 5
- Kitchens: 2
- Family room: Yes
Outside and lotBrick, Asphalt shingle, Poured concrete
- Exterior: Brick
- Roof: Asphalt shingle
- Foundation: Poured concrete
- Features: Deck, landscaped, lawn sprinkler system
- Size: 67.09 × 115.52 ft
- Shape: Irregular
Parking2 Garage, Built-in, Private double
- Spaces: 2 Garage
- Garage: Built-in
- Driveway: Private double
Heating, water and powerForced air, gas, Central air, Municipal water
- Heating: Forced air, gas
- Cooling: Central air
- Water: Municipal water
- Sewer: Municipal sewer
- Natural gas: Yes
- Hydro: Yes
- Cable: Yes
- Telephone: Yes
Costs and taxesTaxes $11,209 a year, HST included in the price
- Taxes, 2024: $11,209 a year
- HST: HST included in the price
Included in the saleAll appliances(2 fridges, 1 stove, 1 wall oven, 1 cooktop, 2 range hoods, 1 dishwasher, 1 washer, 1 dryer) in as in condition. all light fixtures, all window coverings, central vacuum and all attachments, garage door opener, workbench.
- Included: All appliances(2 fridges, 1 stove, 1 wall oven, 1 cooktop, 2 range hoods, 1 dishwasher, 1 washer, 1 dryer) in as in condition. all light fixtures, all window coverings, central vacuum and all attachments, garage door opener, workbench.
NearbyPark, public transit, school
- Close to: Park, public transit, school
Listing detailsC11966934, Sold, Feb 11, 2025
- MLS® number: C11966934
- Status: Sold
- Listed on: Feb 11, 2025
- Days on market: 16
- Updated: Feb 27, 2025
- Possession: Immediate
- Occupied by: Vacant
- Listing brokerage: RE/MAX HALLMARK REALTY LTD.
About this home
48 Hemford Crescent, North York (Banbury-Don Mills), ON M3B 2S5
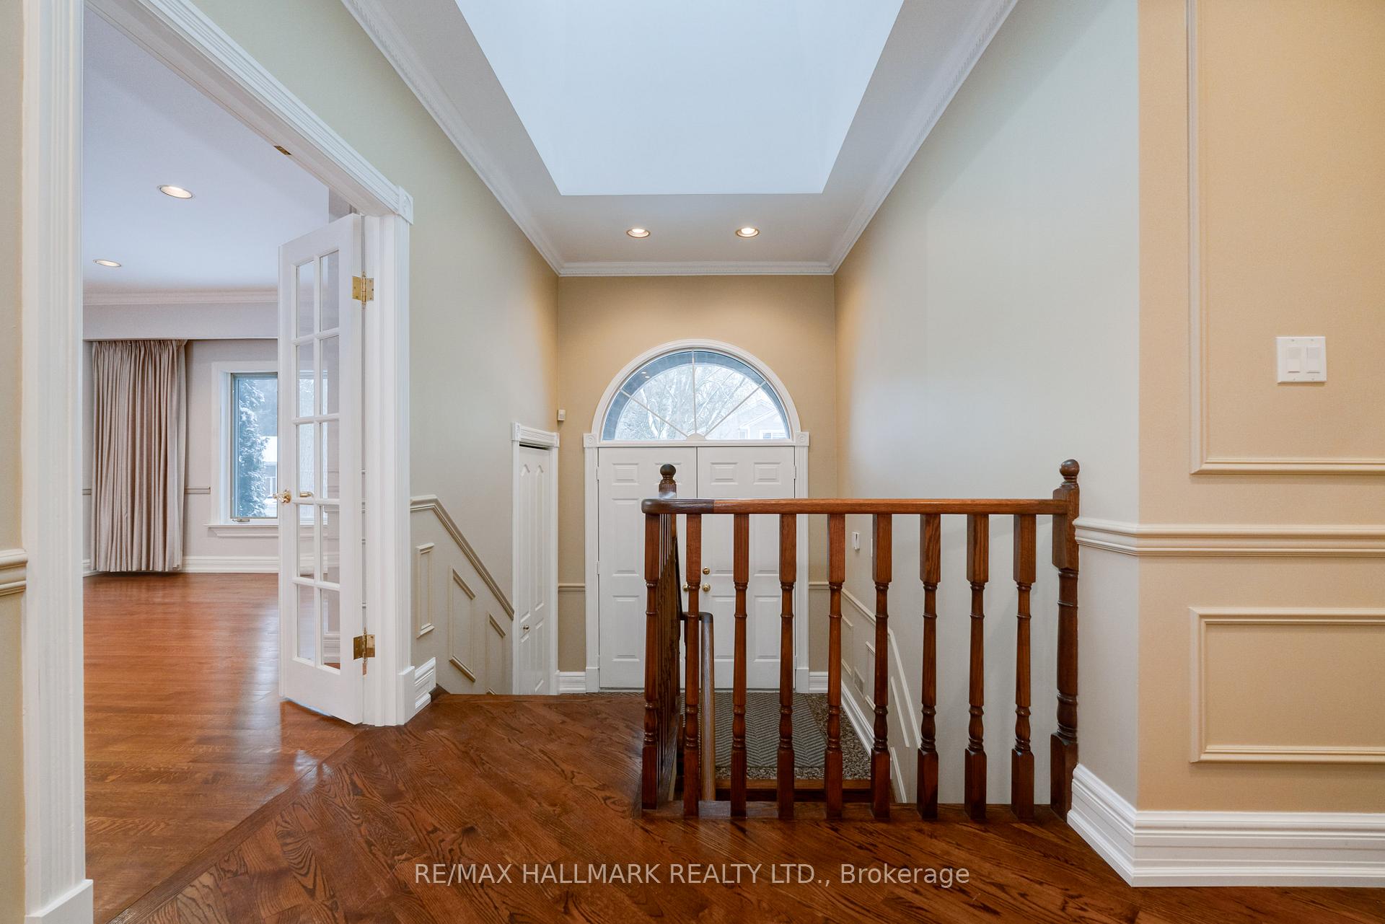
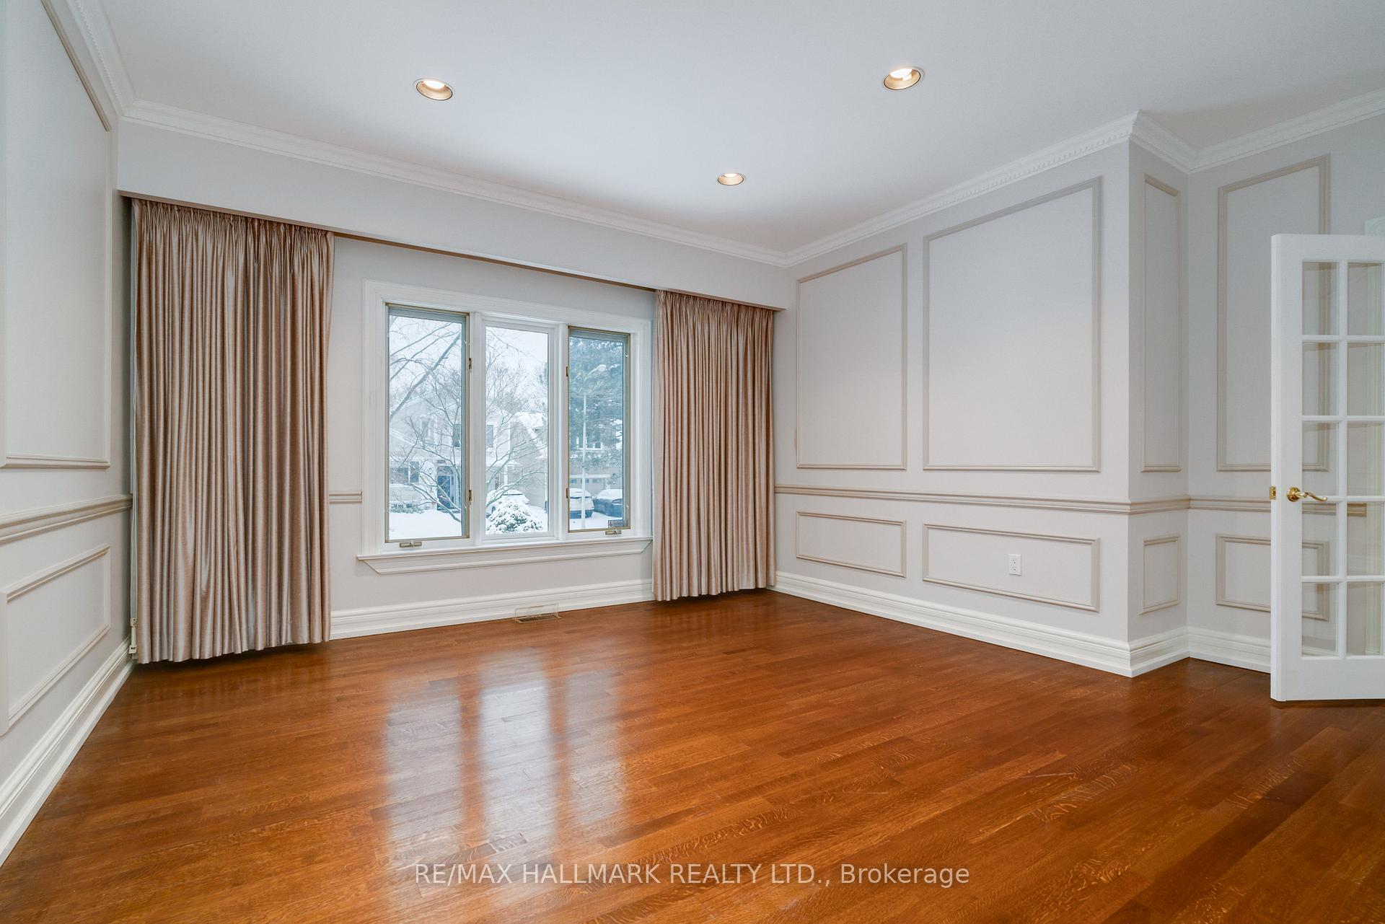
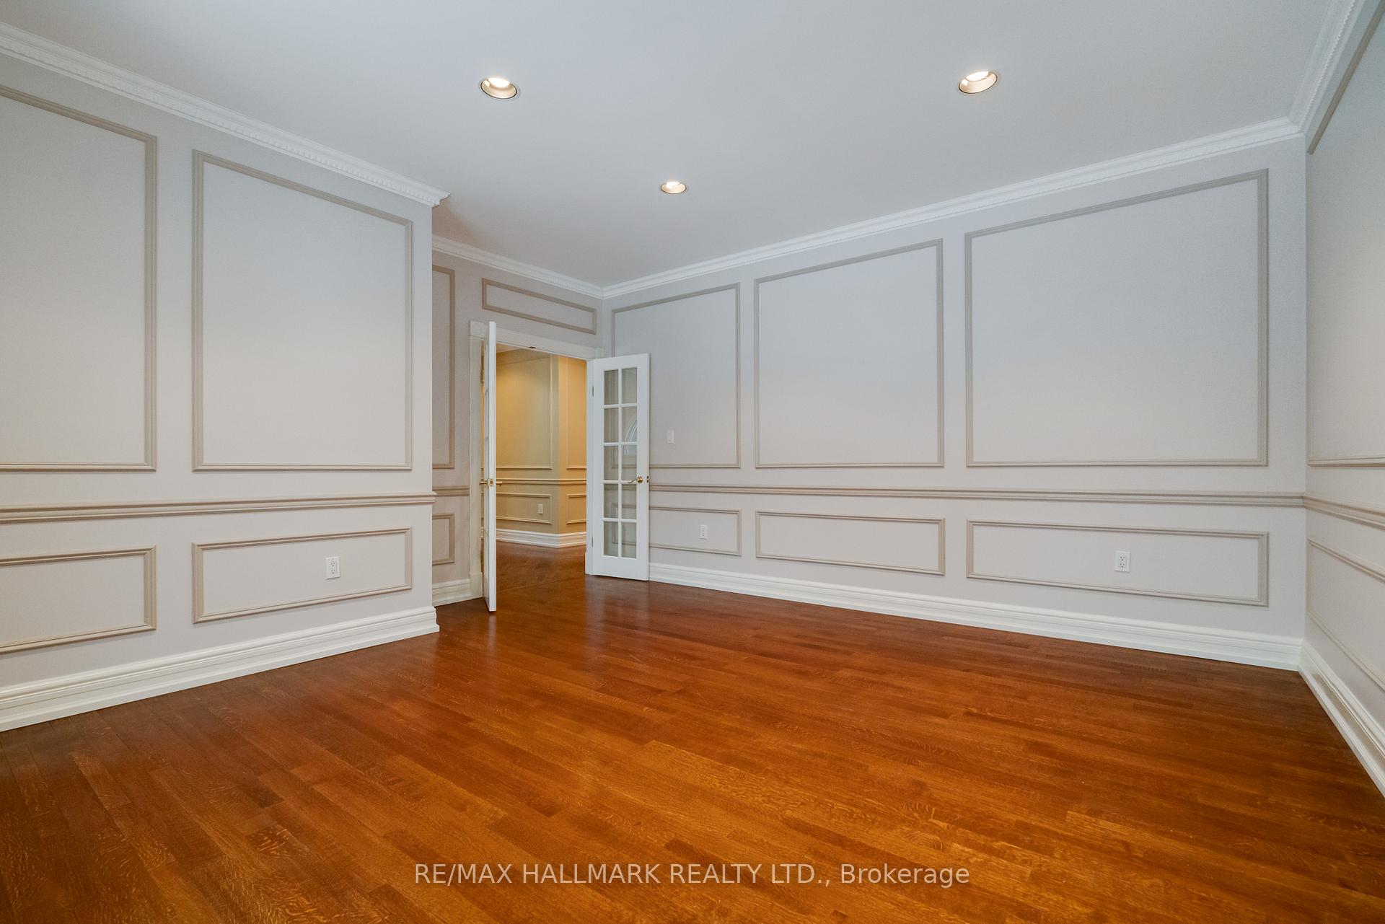
Built in 1994 by a custom homebuilder as his own residence, this home was ahead of its time in terms of design, featuring a fantastic layout of 2518sqft on the main floor. Every room is well-proportioned, 9ft ceilings with 3 skylights, hardwood throughout and a gas fireplace in the family room off the kitchen. Formal living and dining rooms. Primary bedroom has a walk-in closet and 6-piece ensuite bath with jacuzzi tub and main floor laundry between the bedrooms for easy access. The lower level features a hobby room, recreation room, 2 entrances from the built in 2 car garage. Also featuring a basement apartment with separate entrance and dedicated in-suite laundry that can be configured as a 2 bed, 2 bath unit or as a 1 bed, 1 bath unit if the owner prefers to use the other 1 bed 1 bath as a guest/nanny suite. 8ft ceilings and large windows make the lower level feel really bright like its above grade. Situated in a great neighbourhood on a quiet crescent that is perfect for growing families. Parks, trails, schools and shops at Don Mills are all within walking distance. Quick access to DVP and 401 makes it quick and easy to get to where you need to go.
Ask about this home
A HOMEH agent will answer your questions about this home.
Around this home
Daily convenience, out of 100, from the distances below
Schools nearby
School rating, out of 10.
Helpful calculators
Your HOMEH agent

"I would see it this week."