

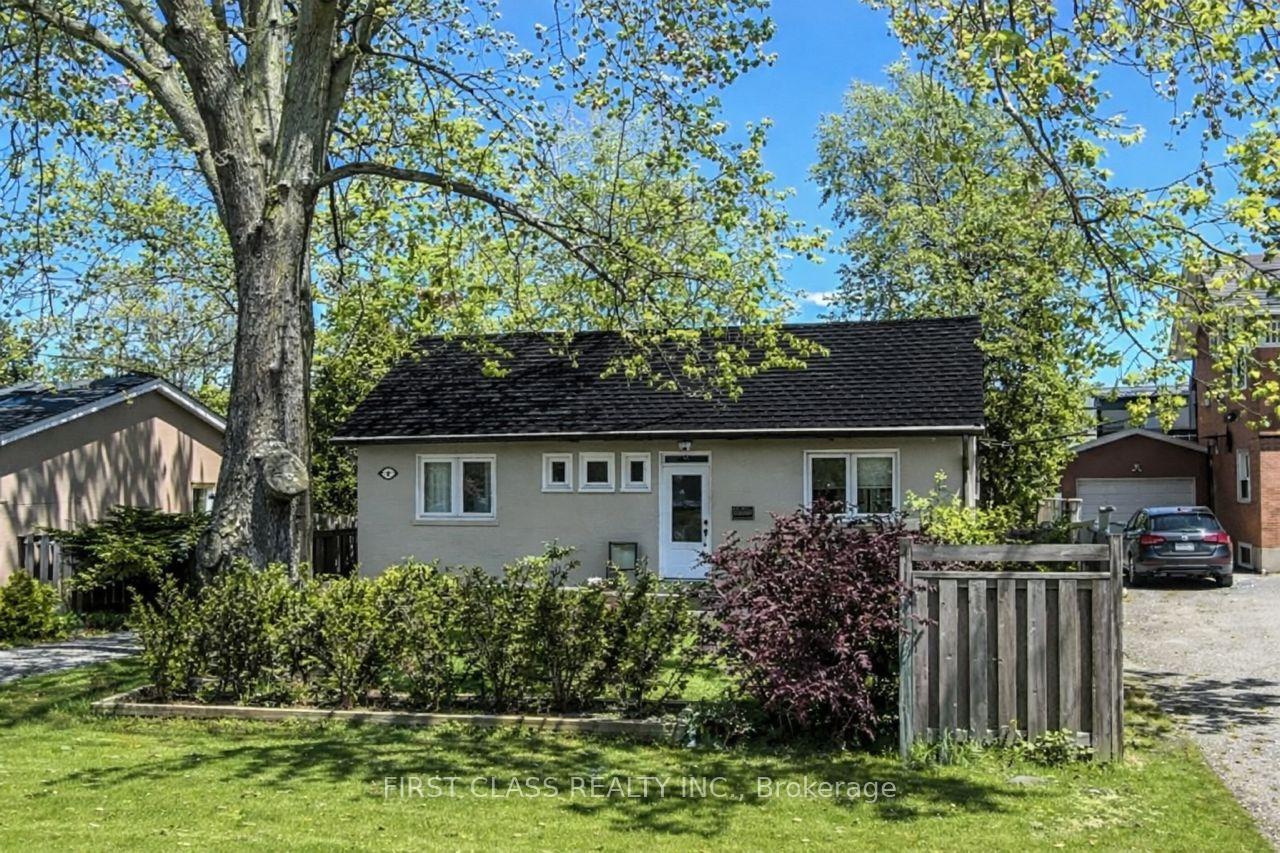
48 Overton Crescent
48 Overton Crescent
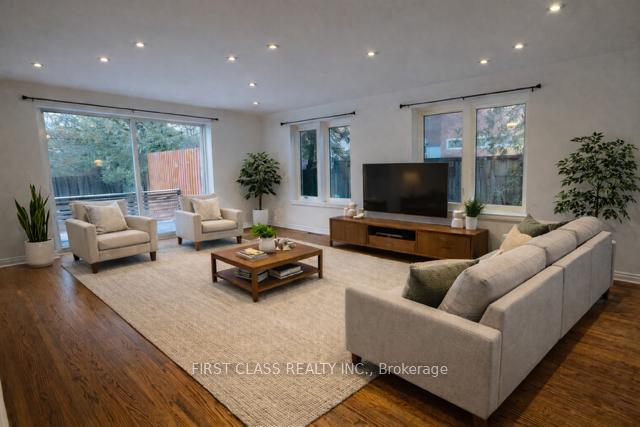
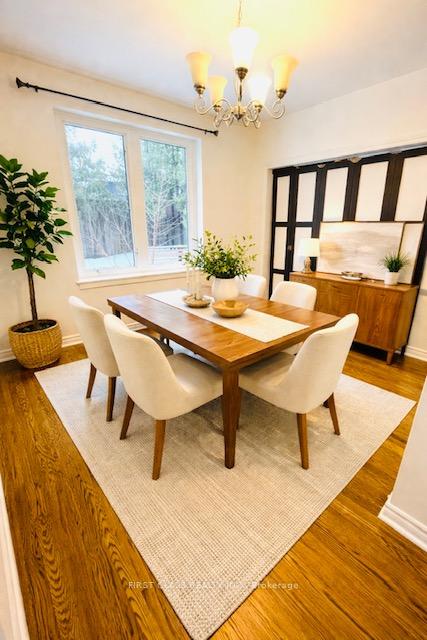
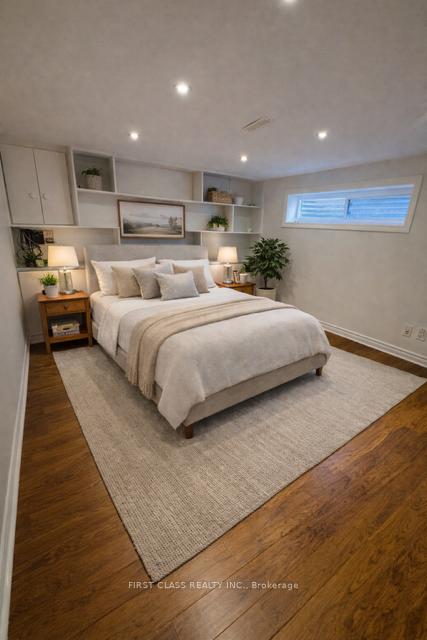
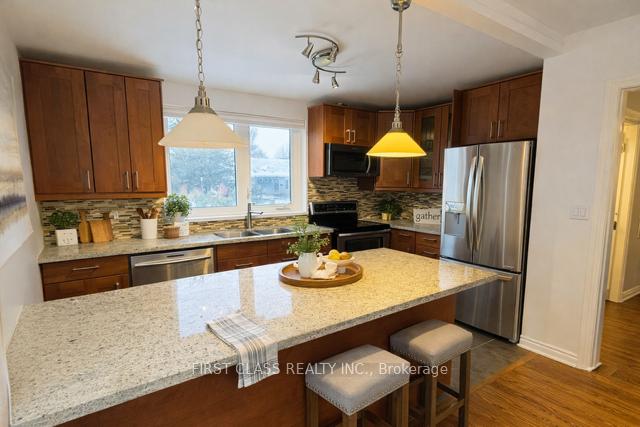 See all 20 photos
Property history
- $1,399,000TerminatedList: 2026-01-08|End: 2026-03-18|69 daysC12675098
Facts and features
- BasementFinished
- Price per sq ft~$1,554
- Water, sewerMunicipal
- HeatingForced air
- Hardwood floors
- Central air
The homeDetached, Bungalow, 700–1,100 sq ft
- Type: Detached
- Style: Bungalow
- Living space: 700–1,100 sq ft
- Basement: Finished
- Waterfront: None
InsideHardwood, Lower level, Carpet free, primary bedroom - main floor
- Flooring: Hardwood
- Laundry: Lower level
- Features: Carpet free, primary bedroom - main floor
- Rooms above ground: 6
- Rooms in the basement: 2
- Bedrooms: 3 + 1 in the basement
- Bathrooms: 2
- Kitchens: 1
Outside and lotBrick, Asphalt shingle, Concrete
- Exterior: Brick
- Roof: Asphalt shingle
- Foundation: Concrete
- Other structures: Garden shed
- Size: 55 × 115 ft
- Zoning: Single Family Residential
Parking3 Parking, Private
- Spaces: 3 Parking
- Driveway: Private
Heating, water and powerForced air, gas, Central air, Municipal water
- Heating: Forced air, gas
- Cooling: Central air
- Water: Municipal water
- Sewer: Municipal sewer
Costs and taxesTaxes $7,111 a year, HST included in the price, Hwt
- Taxes, 2025: $7,111 a year
- HST: HST included in the price
- Rental items: Hwt
Included in the saleStainless steel fridge, stove, dishwasher & microwave; well-maintained front-load washer/dryer; updated electrical breaker panel; pot lights; updated windows and sliding door; granite kitchen countertops; fully updated washrooms ., N/a
- Included: Stainless steel fridge, stove, dishwasher & microwave; well-maintained front-load washer/dryer; updated electrical breaker panel; pot lights; updated windows and sliding door; granite kitchen countertops; fully updated washrooms .
- Not included: N/a
NearbyLibrary, park, place of worship, public transit, rec./commun.centre, school
- Close to: Library, park, place of worship, public transit, rec./commun.centre, school
Listing detailsC12675098, Terminated, Jan 8, 2026
- MLS® number: C12675098
- Status: Terminated
- Listed on: Jan 8, 2026
- Days on market: 69
- Updated: Mar 18, 2026
- Possession: 2026-02-01 / Flexible
- Occupied by: Vacant
- Listing brokerage: FIRST CLASS REALTY INC.
About this home
48 Overton Crescent, North York (Banbury-Don Mills), ON M3B 2V2
Step into warmth and comfort in this beautifully maintained residence, Flooded with abundant natural sunlight from oversized windows, the home showcases a bright open-concept layout seamlessly connecting the living, dining, and kitchen areas-overlooking a green, private backyard.The main level offers three well-proportioned bedrooms with a clean, modern aesthetic, complemented by updated main bathroom. The third bedroom can easily be converted into a dining room, creating a flexible combined living space to suit your lifestyle.The finished basement is deceptively spacious and bright, featuring a recreation/sitting area, an additional bedroom, and a full bathroom-ideal for extended family, guests, Prime lot in a family-friendly area, surrounded by quality homes, close to top-rated schools, shopping, parks, and easy access to DVP/401. This versatile property is an excellent choice for first-time buyers, retirees, or savvy investors alike., Current Zoning allows up to four (4) residential units, subject to City approvals and buyer due diligence. Virtually staged photos are included to help buyers envision the space. Actual property is unfurnished.
Ask about this home
A HOMEH agent will answer your questions about this home.
Around this home
Daily convenience, out of 100, from the distances below
Schools nearby
School rating, out of 10.
Helpful calculators
Your HOMEH agent

"I would see it this week."