

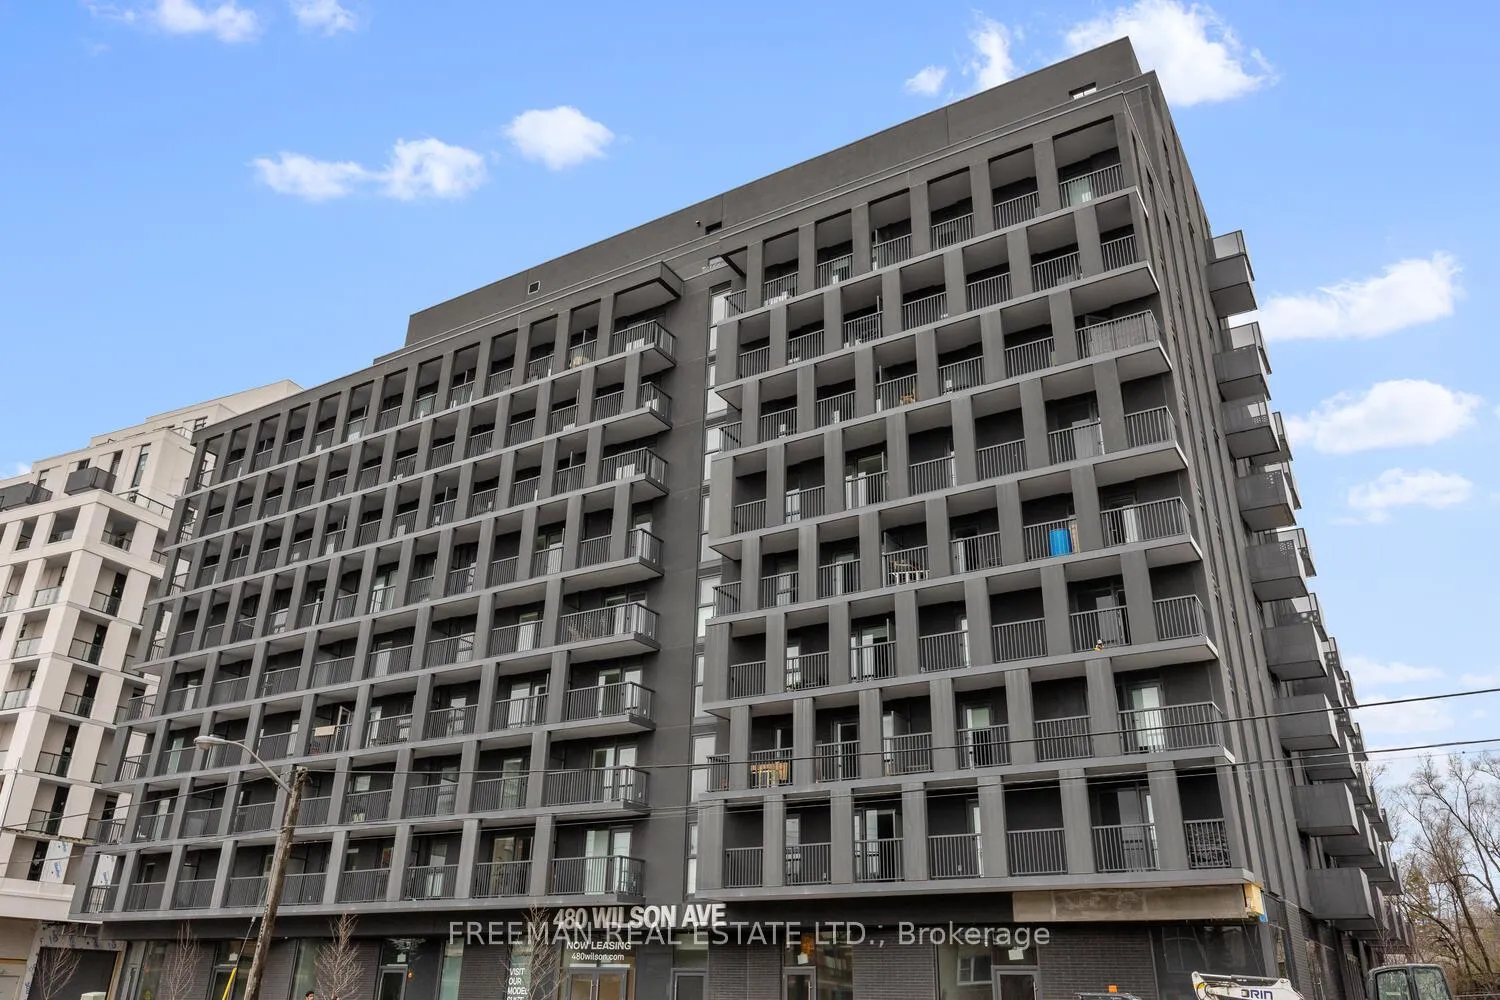
Unit 505, 480 Wilson Avenue
Condo Apartment Expired
1/27Unit 505, 480 Wilson Avenue
Condo Apartment Expired
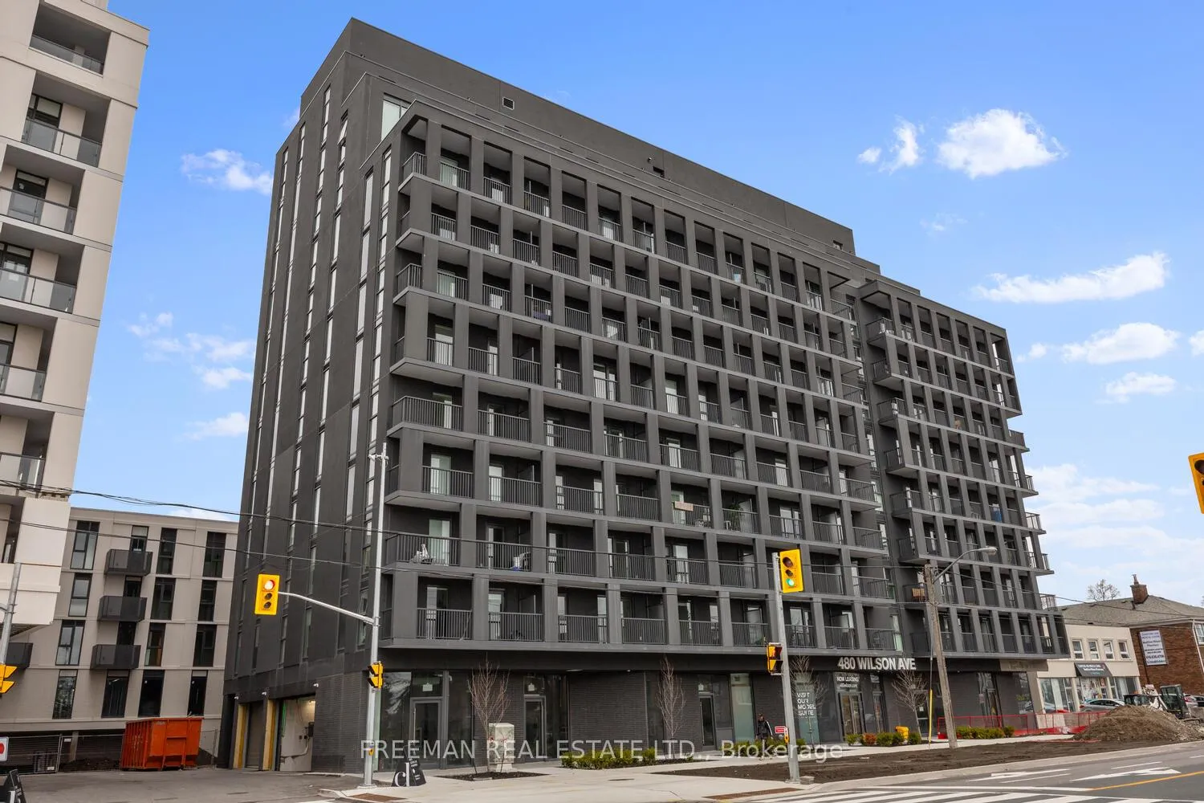
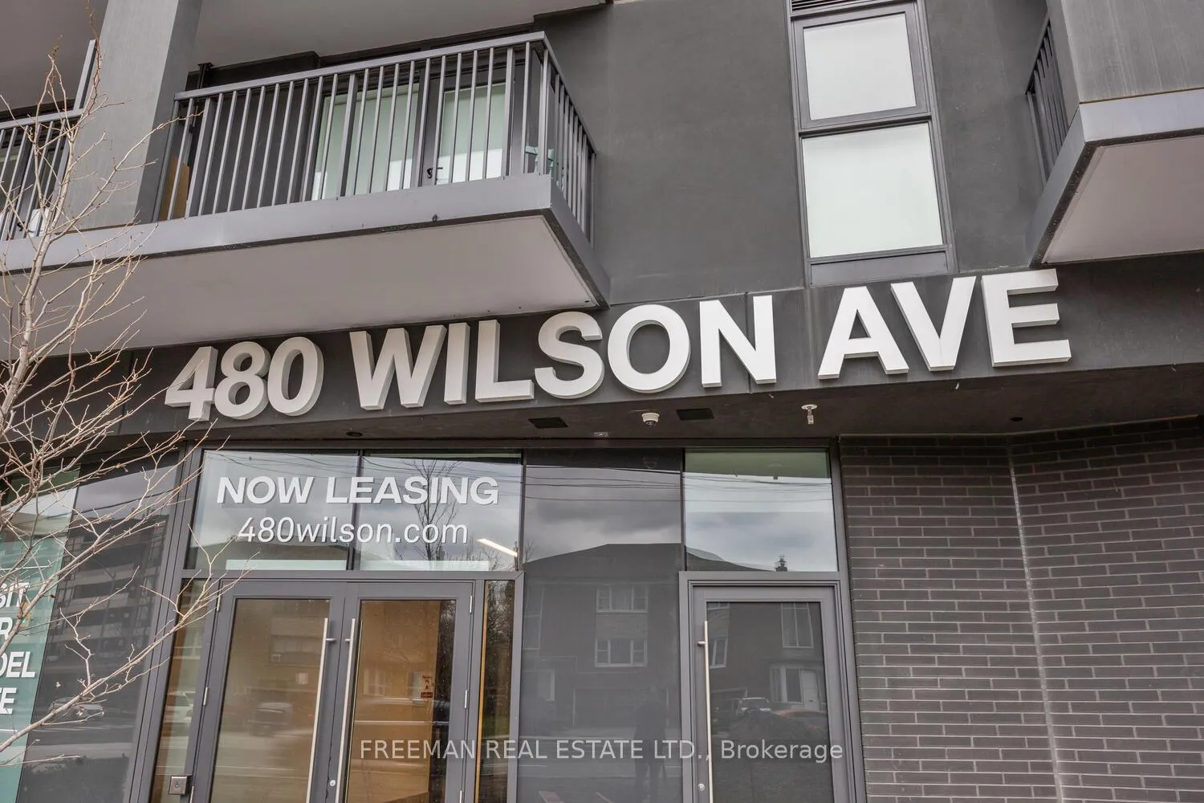
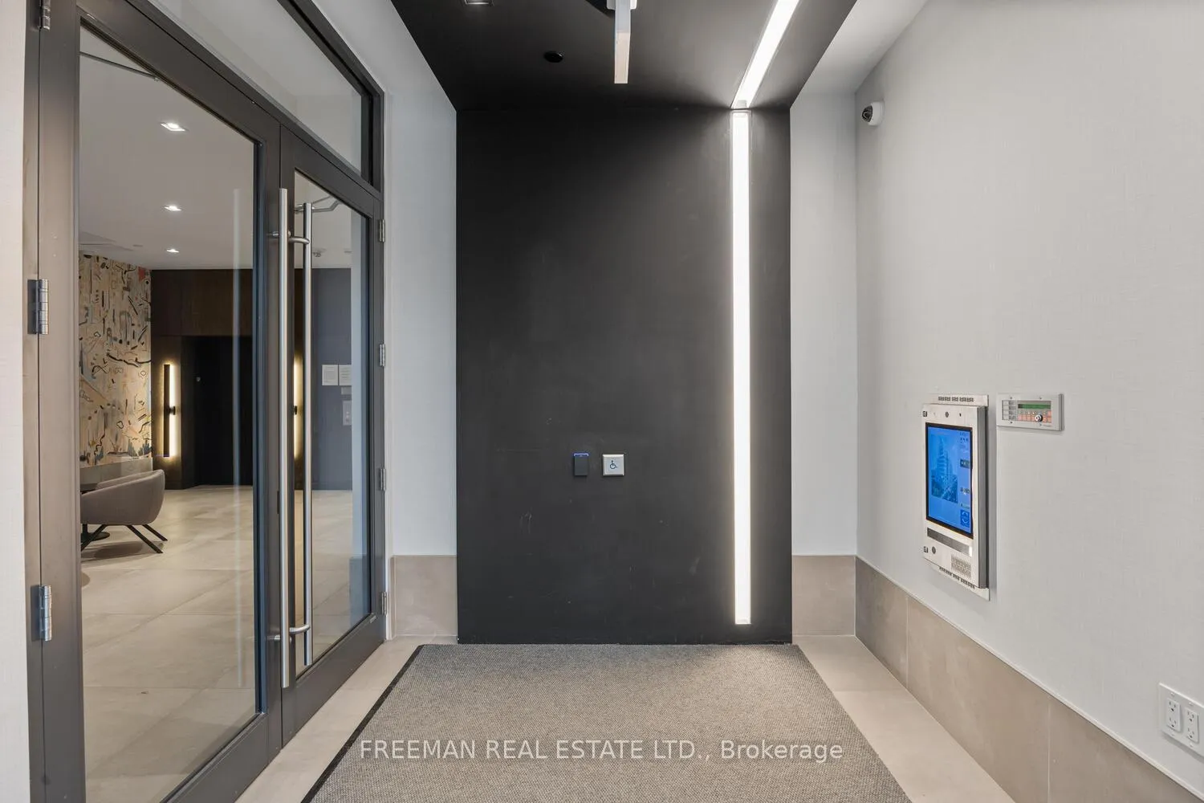
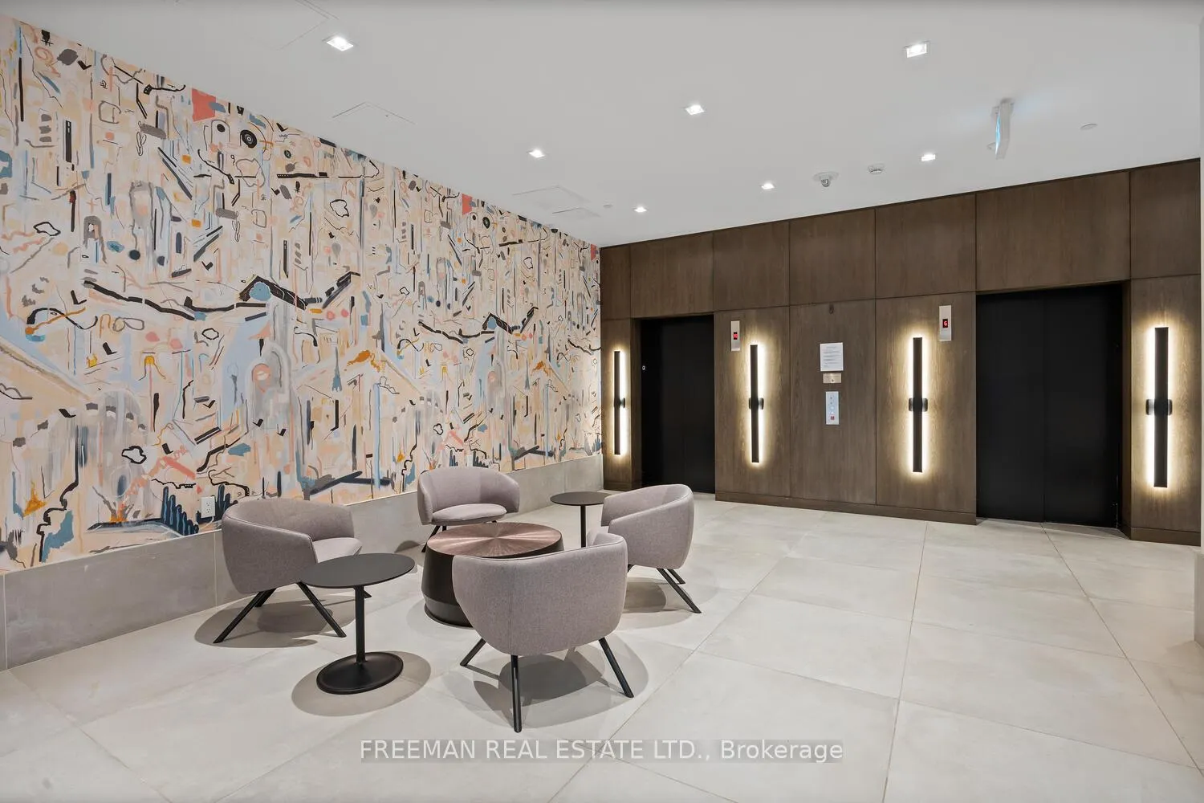 See all 27 photos
0 Bedrooms
1 Bathroom
0 Parking
<500 sq.ft
Entire Home
— Unit
Property history
- $1,950ExpiredList: 2024-12-09|End: 2025-03-10|91 daysC11887080
Facts and features
- ExposureEast
- LaundryEnsuite
- LockerNone
- BalconyOpen
What stands out
- Central air
- Exercise room
- Party room/meeting room
The homeCondo Apartment, Apartment, Age 0–5 years
- Type: Condo Apartment
- Style: Apartment
- Age: 0–5 years
- Living space: 0–499 sq ft
- Basement: None
- Exposure: East
- Special designation: Other
- Waterfront: None
InsideEnsuite, main level, Other, Elevator Yes
- Laundry: Ensuite, main level
- Features: Other
- Elevator: Yes
- Rooms above ground: 1
- Bathrooms: 1
- Kitchens: 1
OutsideBrick front, concrete, Block, Open
- Exterior: Brick front, concrete
- Foundation: Block
- Balcony: Open
Parking and lockerUnderground, Rental, Locker None
- Garage: Underground
- Parking type: Rental
- Locker: None
- Locker level: Available for $50/month
Building480 Wilson Avenue, Storeys 12, Units 160
- Name: 480 Wilson Avenue
- Storeys: 12
- Units: 160
- Condo corporation: 0
- Amenities: Exercise room, party room/meeting room, visitor parking
- Pets: Allowed
Heating, water and powerForced air, other, Central air
- Heating: Forced air, other
- Cooling: Central air
Rent and termsRent $1,950 a month, Entire property, Unfurnished
- Rent: $1,950 a month
- Space for rent: Entire property
- Furnished: Unfurnished
- Lease: 12 months
- Paid: Monthly
- Rent includes: Building insurance, heat
- Deposit: Required
- Credit check: Required
- Employment letter: Required
- Rental application: Required
- References: Required
IncludedFridge, stove, dishwasher, microwave, washer & dryer.
- Included: Fridge, stove, dishwasher, microwave, washer & dryer.
NearbyPlace of worship, school
- Close to: Place of worship, school
Listing detailsC11887080, Expired, Dec 9, 2024
- MLS® number: C11887080
- Status: Expired
- Listed on: Dec 9, 2024
- Days on market: 91
- Updated: Mar 10, 2025
- Possession: Immediately
- Occupied by: Vacant
- Listing brokerage: FREEMAN REAL ESTATE LTD.
About this home
Unit 505, 480 Wilson Avenue, North York (Clanton Park), ON M3H 0G1
OtherPlace Of WorshipSchoolExercise RoomParty Room/Meeting RoomVisitor Parking
Spacious bachelor. Bright and functional layout! Excellent location! Just steps away from Wilson subway station. Minute away from Hwy 401, shops, restaurants, and much more! Less than 10 minutes drive to Yorkdale Shopping Centre and Downsview Park.
Read more
Ask about this home
A HOMEH agent will answer your questions about this home.
Ask a question
Know more about 480 Wilson Avenue
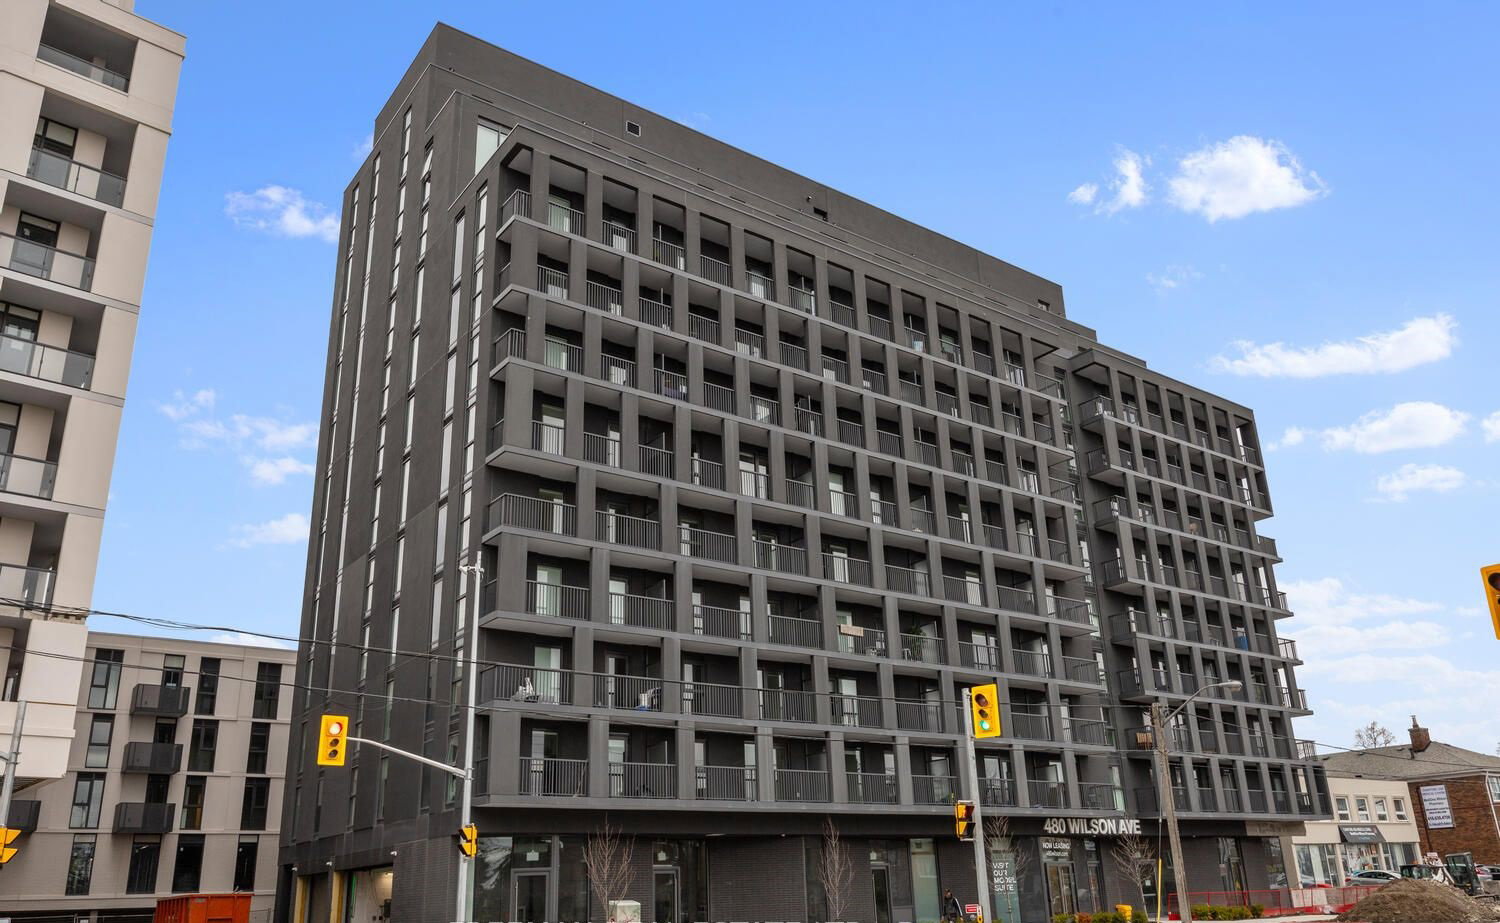
Condo building · 480 Wilson Ave
480 Wilson Avenue is a 12-storey condo with 160 suites. Right now 1 for rent is on the market here.
- 12storeys
- 160suites
Underground parking
No similar units for rent in 480 Wilson Avenue right now.
Around this home
Wilson/Allen
Errands
Transit
Parks
Schools
Daily convenience, out of 100, from the distances below
ParkMilton Berger Park · 7 within 1 km7 min walk438 m
GroceryDaisy Mart3 min walk164 m
SchoolYeshiva Darchei Torah Private High Schoo4 min walk240 m
SubwayMain Parking Lot7 min walk451 m
PharmacyThe Station Apothecary5 min walk335 m
Cafés & foodHeaven's Grill · 15 within 1 km3 min walk176 m
Gym & rec centreBaycrest Arena13 min walk803 m
HospitalBaycrest Health Sciences16 min walk1.0 km
WalkDriveStraight-line distance, open map data
Grocery0.2 km
Park0.4 km
Coffee0.6 km
Dining0.2 km
Hospital1.0 km
Main Parking Lot0.5 km
Schools nearby
School rating, out of 10.
Yeshiva Darchei Torah Private High Schoosecondary · Private · 0.2 km
—
Yeshiva Bnei Zion of Torontoelementary · Private · 0.4 km
—
Faywood Arts-Based Curriculum Schoolelementary · Public · 0.5 km
5.8/10Fair
Contact agent
Helpful calculators
Rent vs buy
Affordability
Mortgage
Down payment
Stress test
CMHC insurance
Your HOMEH agent

NimaHOMEH agent · North York
"I would see it this week."
Ask Nima
Keep exploring
You are here