
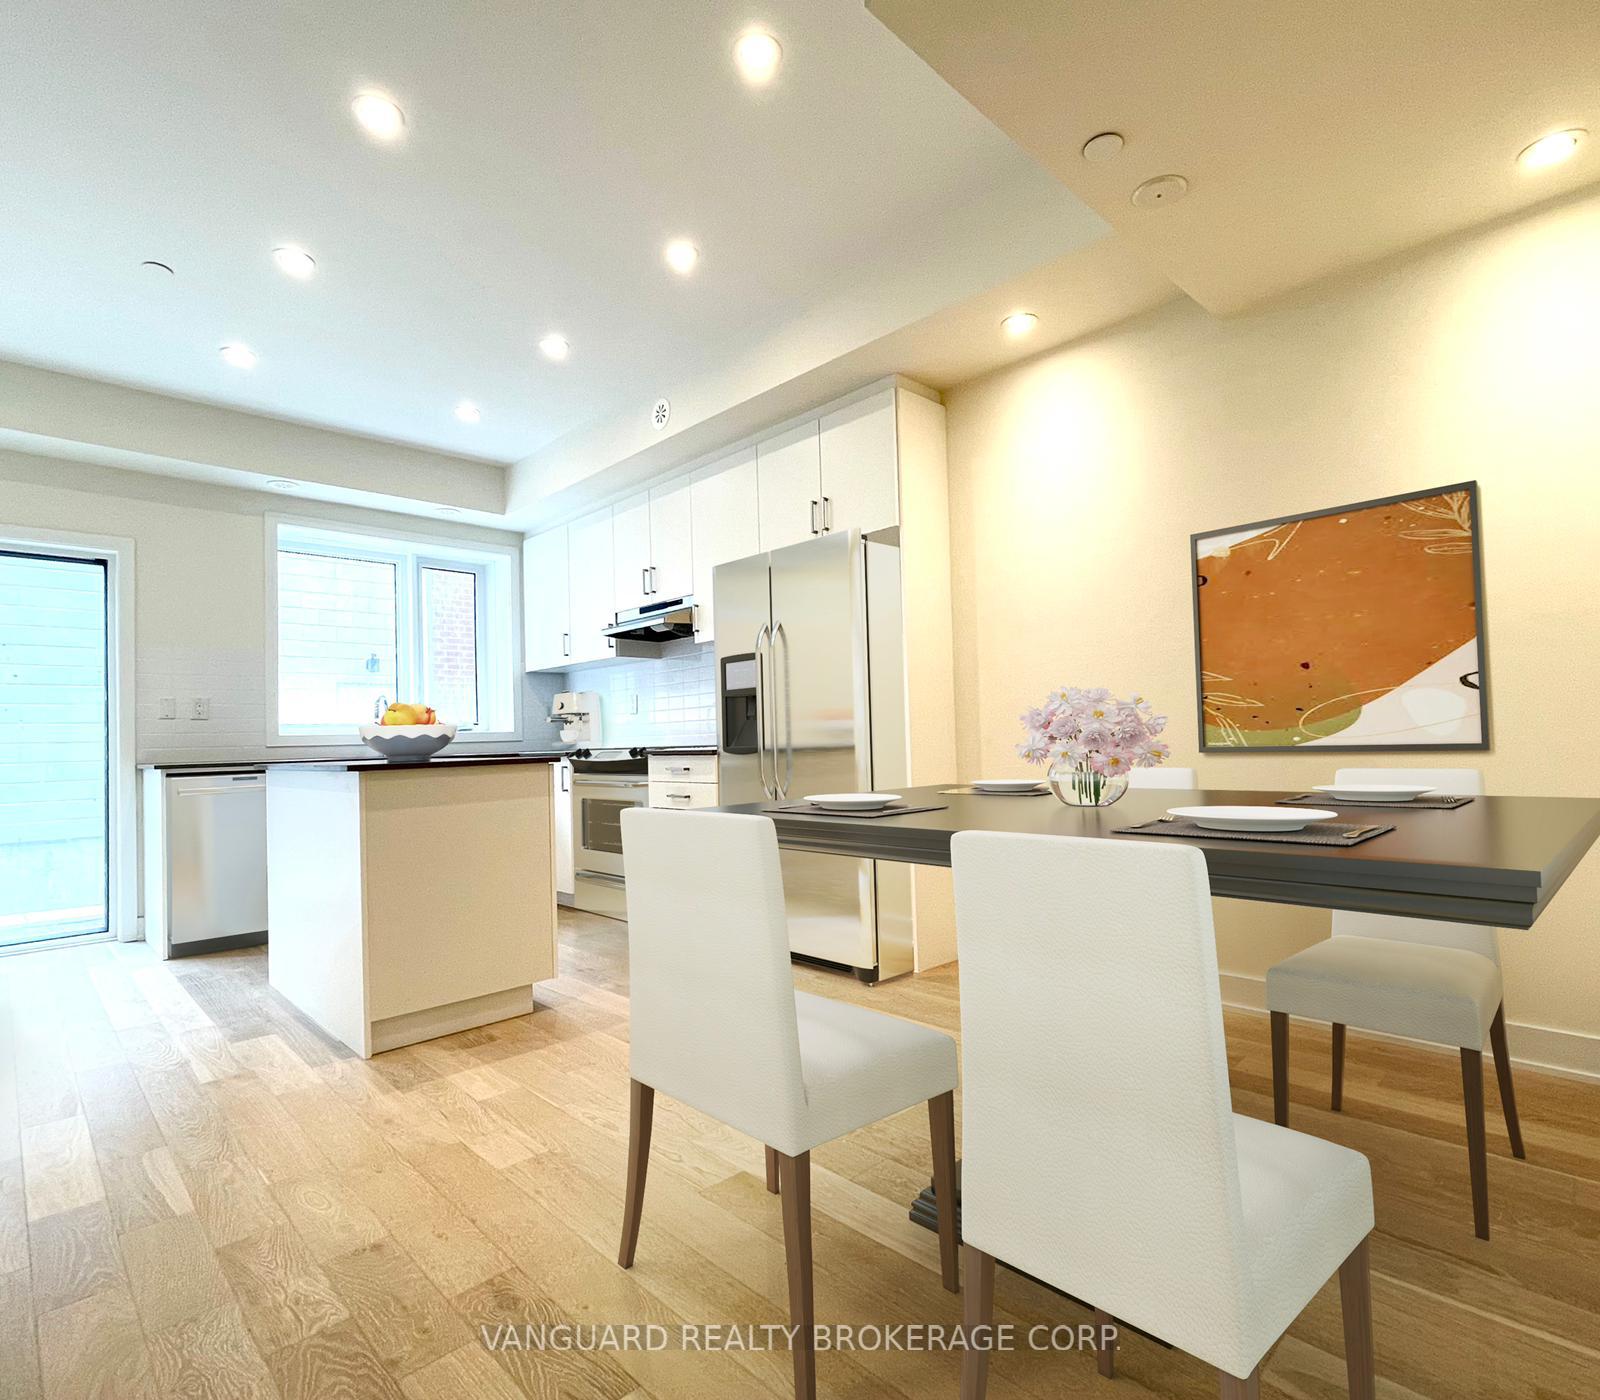
 See all 20 photos
Book a viewing
Ask HOMEH
About this home
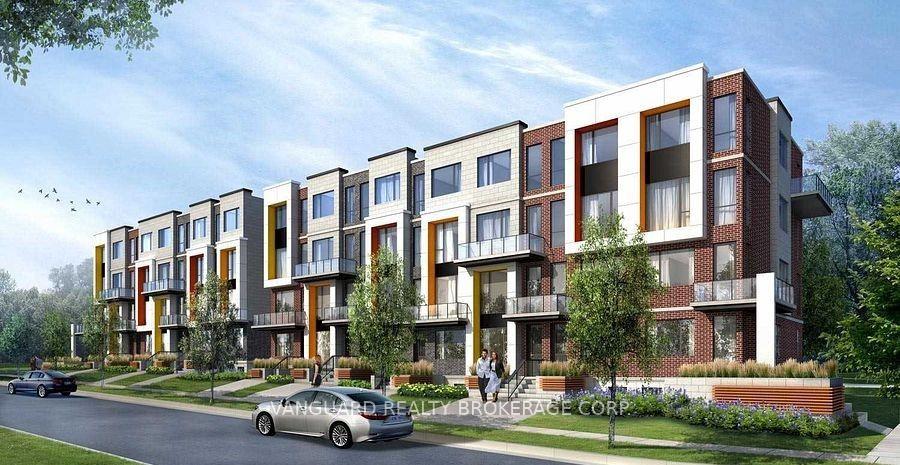
49 Frederick Tisdale Drive, North York
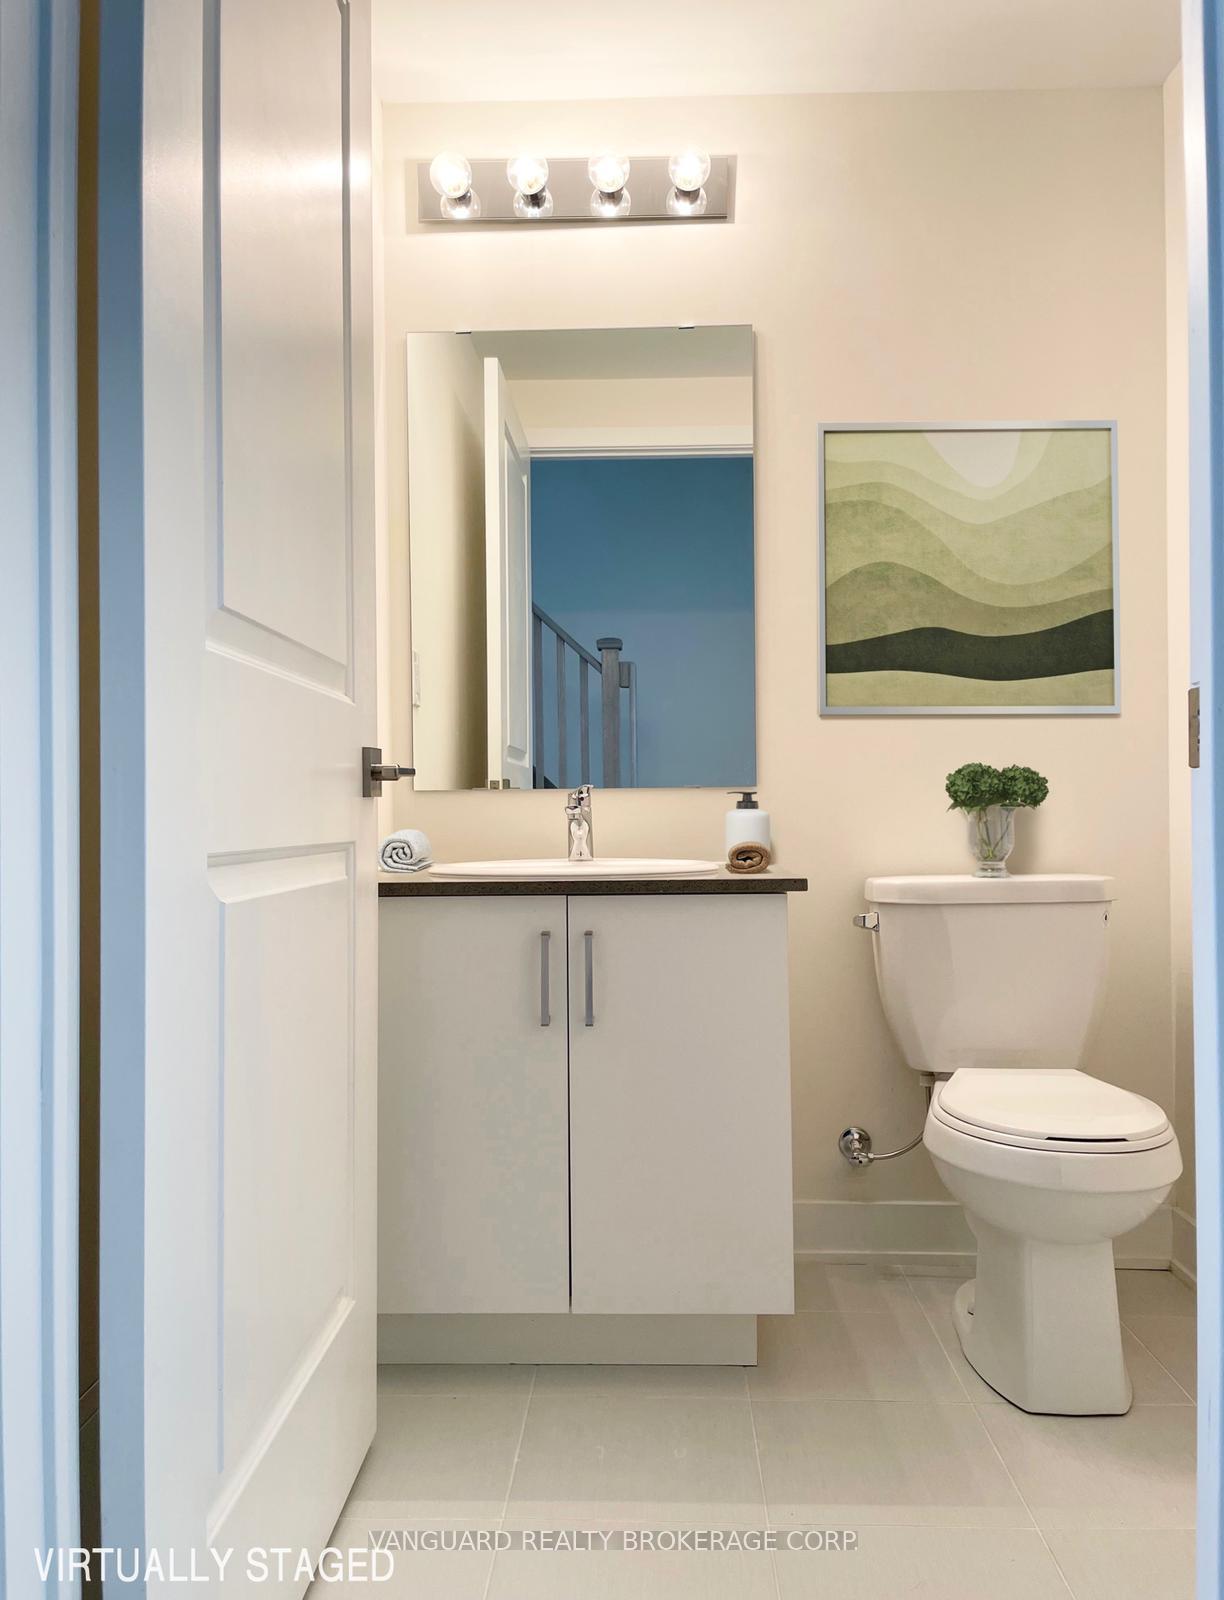
Over 3,000 sq. ft. of pure luxury awaits - 6 spacious bedrooms, 6 bathrooms, soaring ceilings, and a show-stopping open-concept layout designed to impress. Unwind in your private third-floor primary retreat, complete with upgraded stone counters and stunning pot lighting throughout.The oversized double-car garage steals the show with dramatic ceilings and its own 100-amp panel. Steps from transit, York U, the 400-series highways, Downsview Park, and Yorkdale Mall - this is luxury living at its finest!
Facts & features
Book a viewing
Rooms
10 rooms · 6 bathrooms
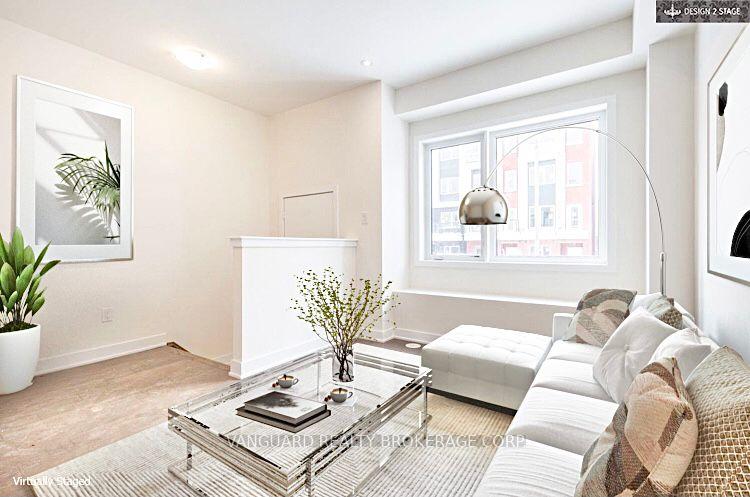
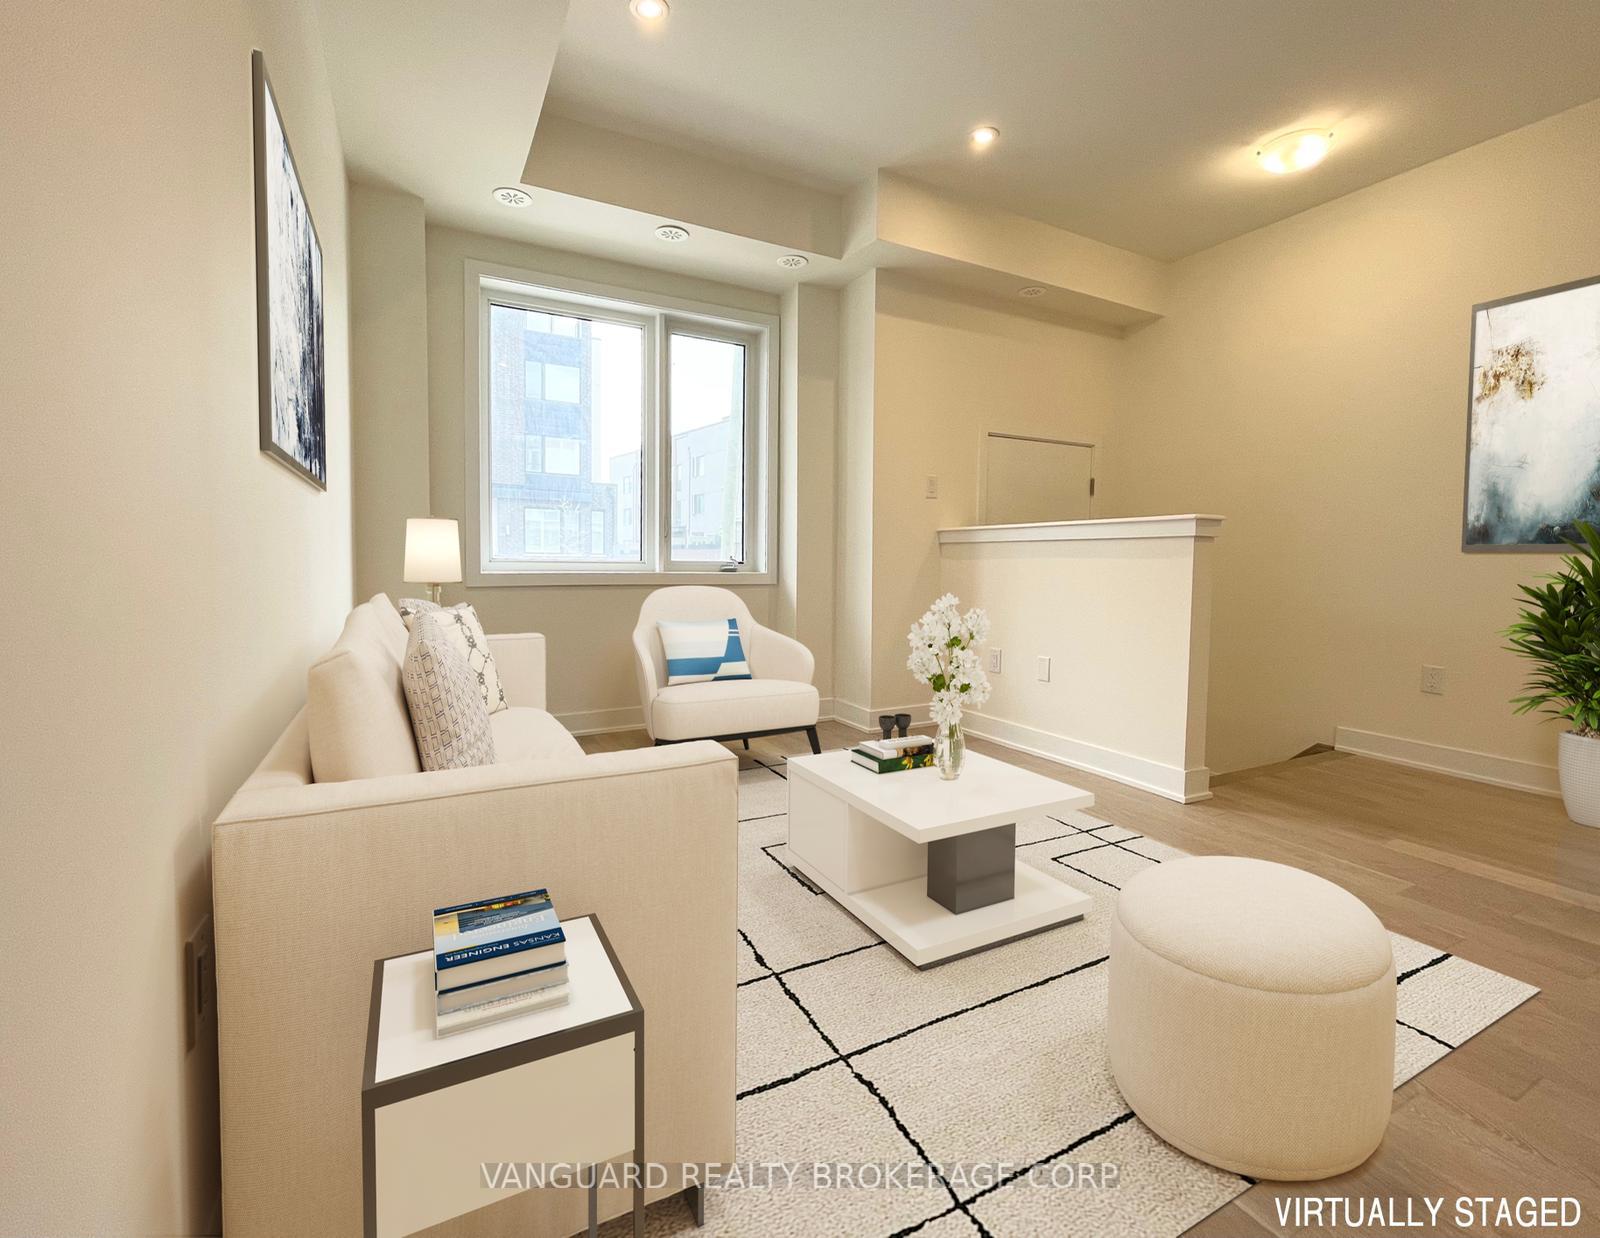
- Family room13′ × 9′2″119 sq.ft.
- Dining room18′5″ × 14′2″261 sq.ft.
- Kitchen18′5″ × 14′2″261 sq.ft.
- Bedroom 313′11″ × 13′181 sq.ft.
- Bedroom 213′11″ × 12′1″168 sq.ft.
- Primary bedroom13′11″ × 14′195 sq.ft.
- Bedroom 413′11″ × 10′3″142 sq.ft.
- Bedroom 513′11″ × 13′181 sq.ft.
- Bedroom13′7″ × 10′136 sq.ft.
- Recreation13′7″ × 12′163 sq.ft.
Around this home
Schools nearby
School rating, out of 10.
Listing details
Helpful tools
Your HOMEH agent

"Priced 6% under our estimate. I would see it this week."
Ask HOMEH about this home
Price, neighbourhood, monthly cost. Ask anything.
HOMEH Intelligent Agent is an AI, not a licensed representative. Check anything important with your agent.