

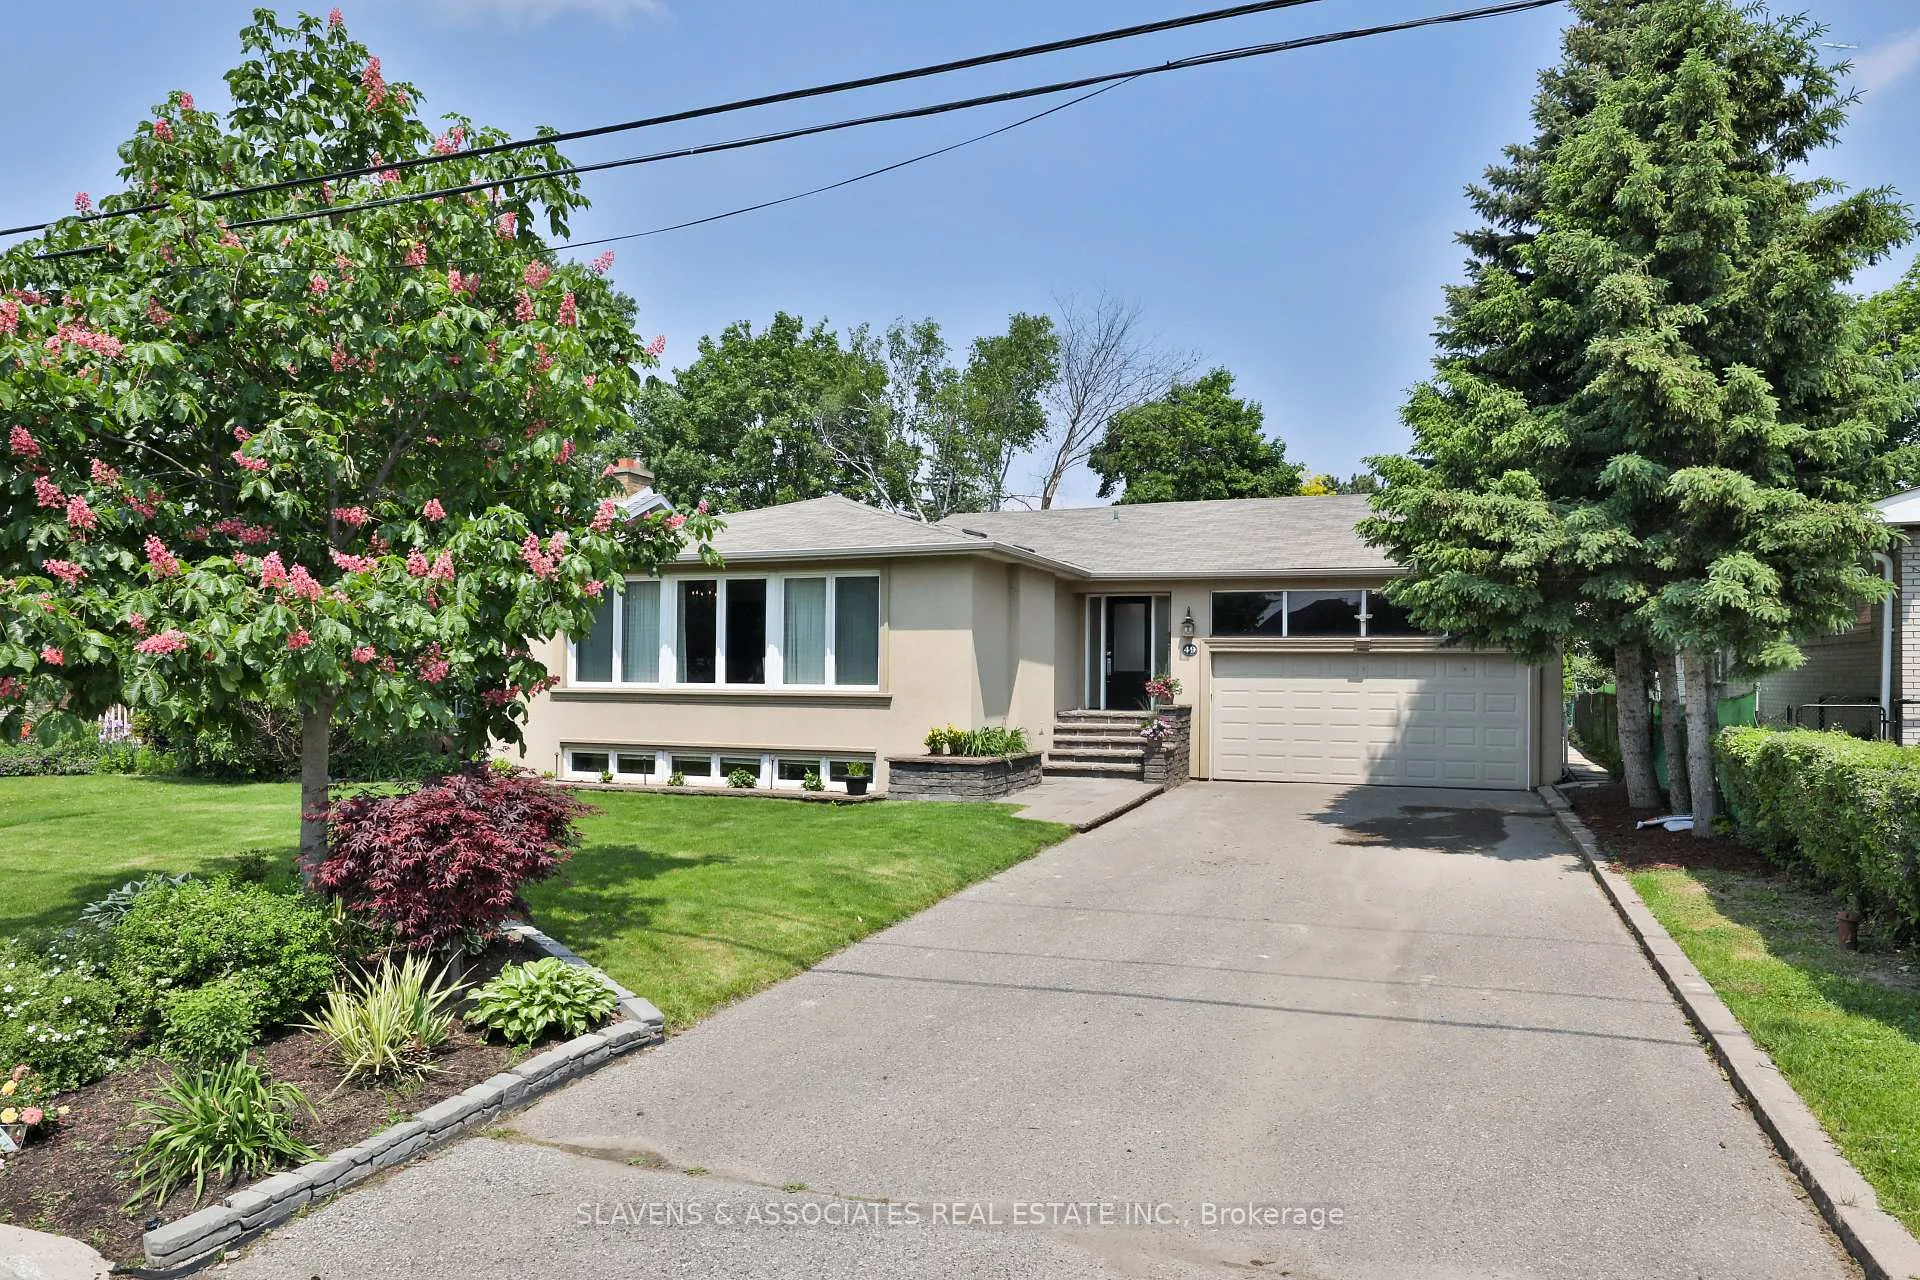
49 Hearthstone Crescent
49 Hearthstone Crescent
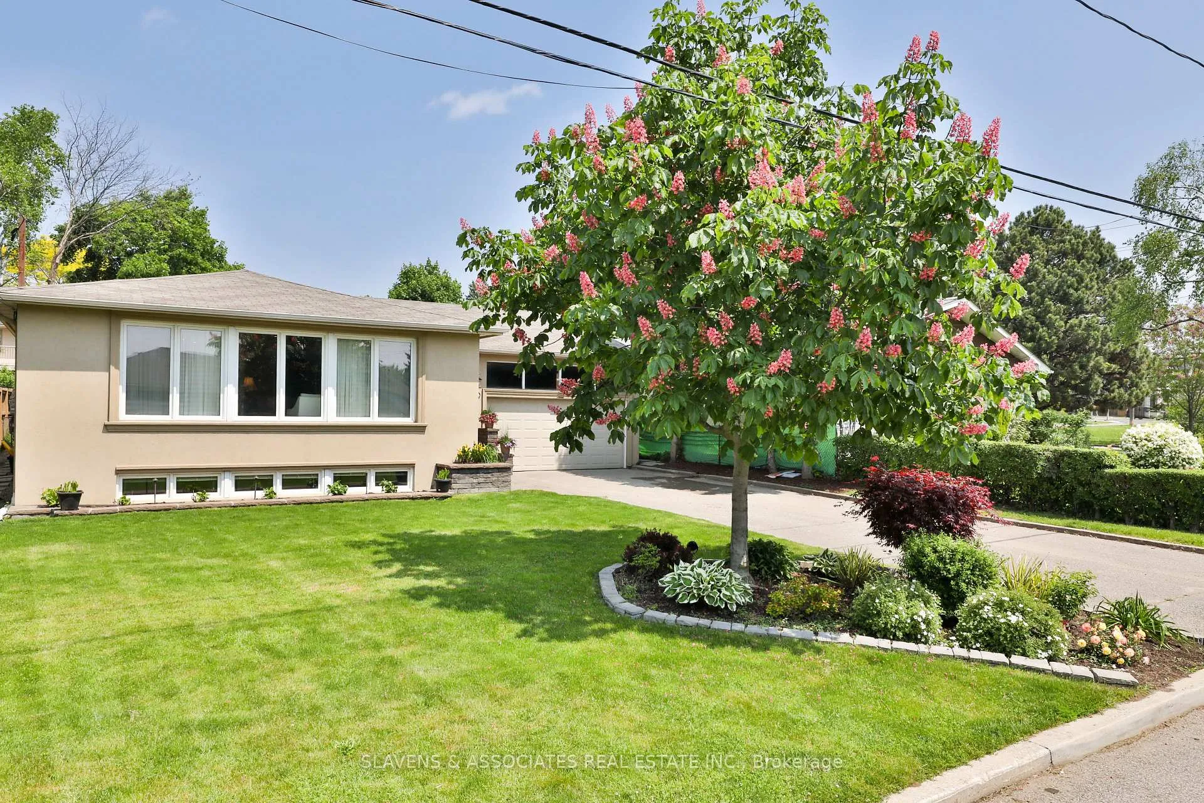
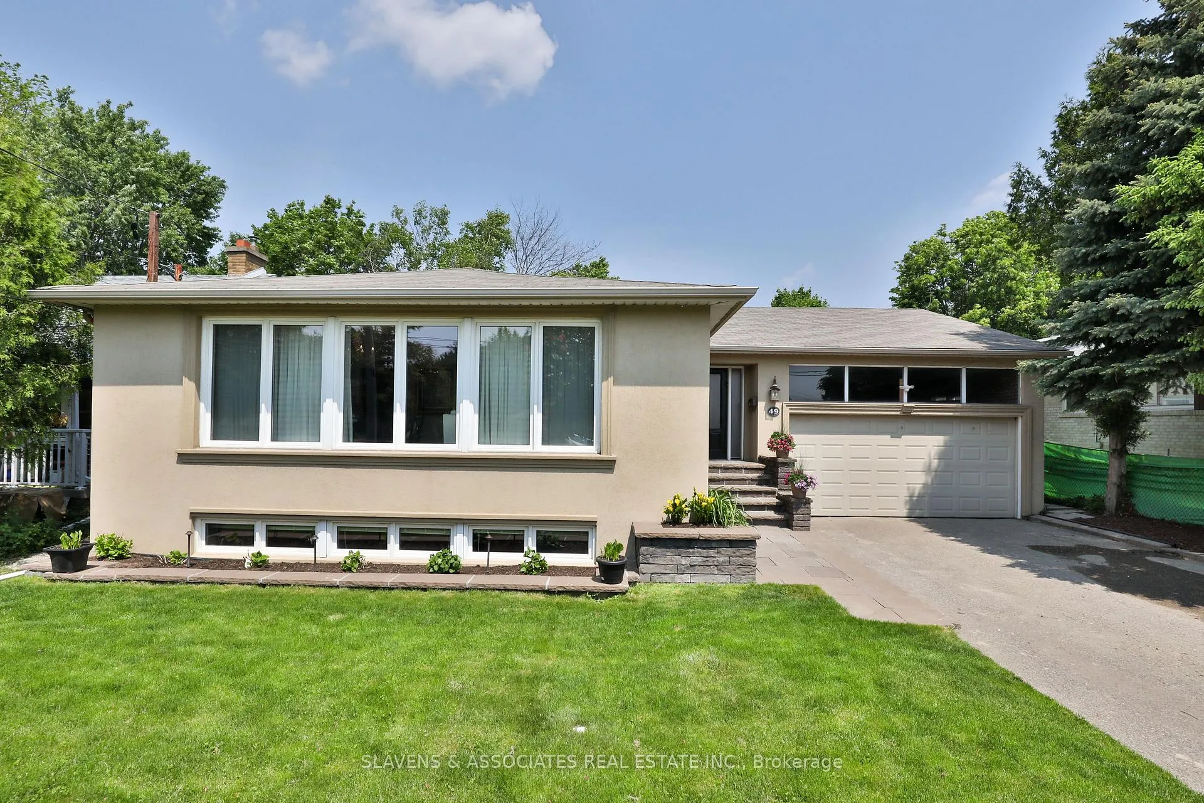
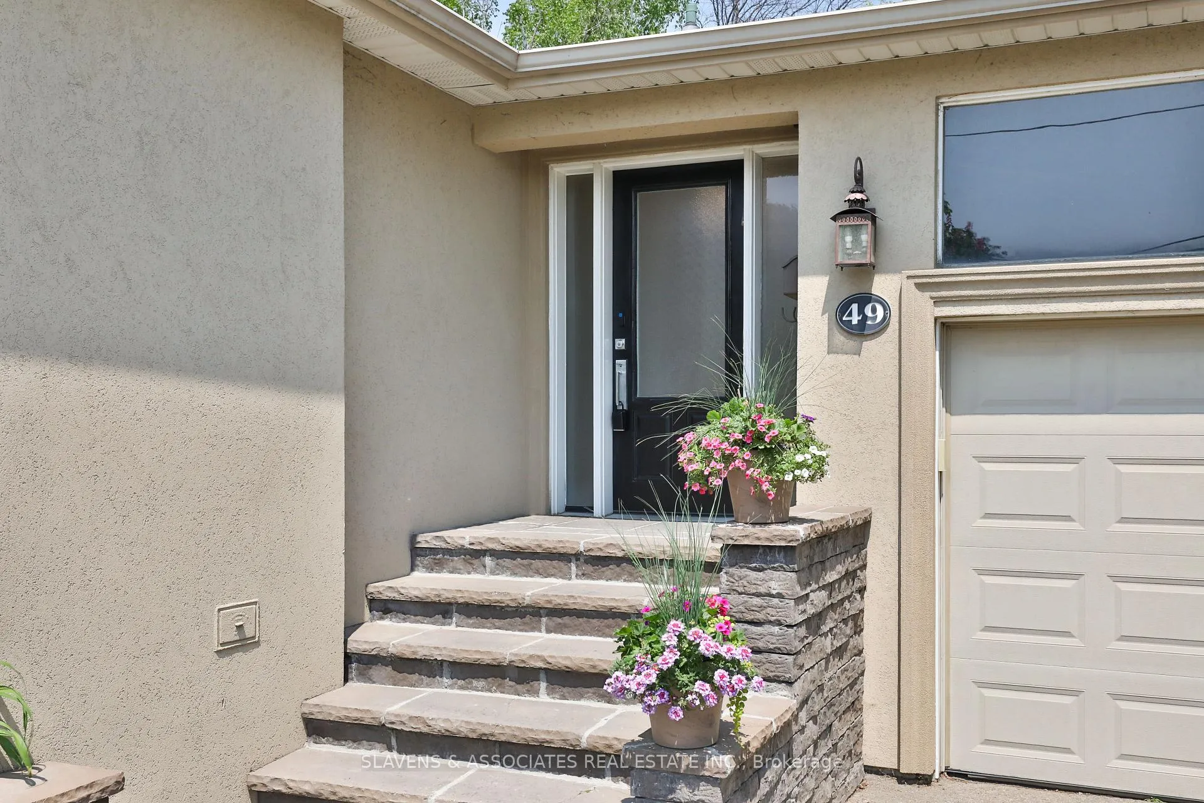
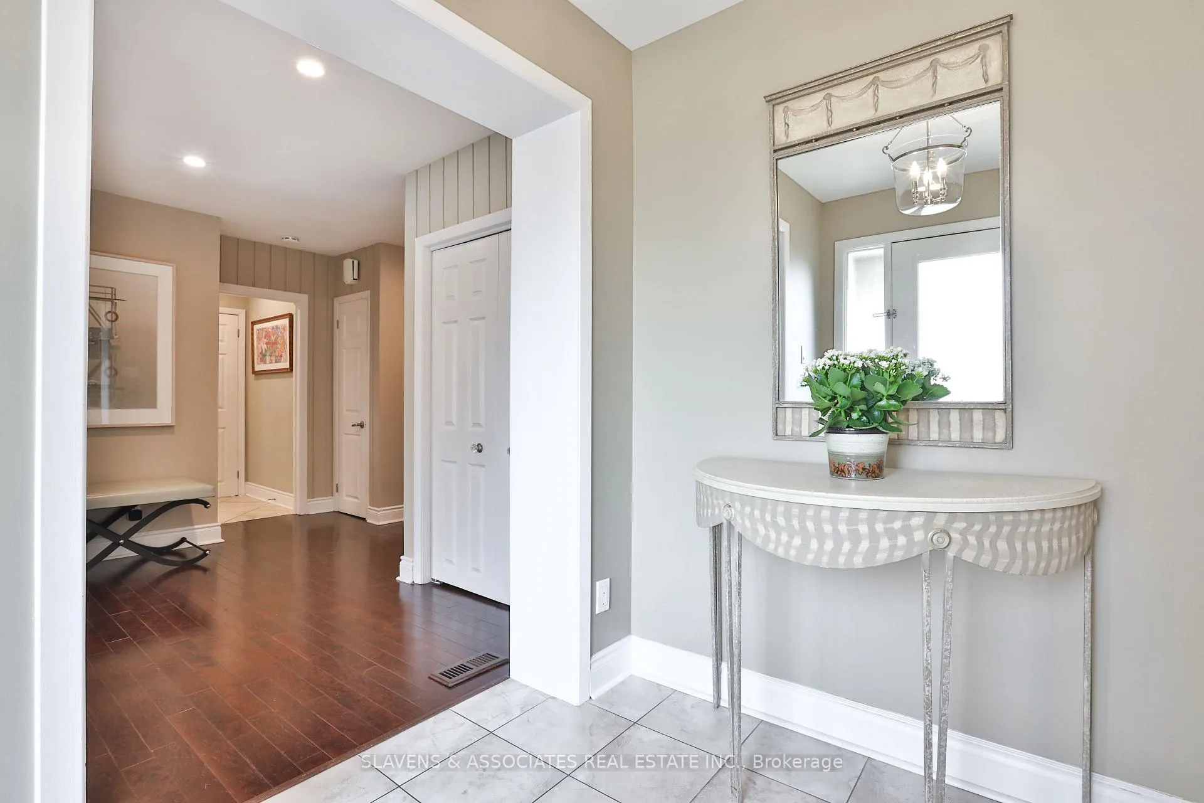 See all 43 photos
Property history
Facts and features
- BasementSeparate entrance
- Water, sewerMunicipal
- HeatingForced air
- CoolingCentral air
- Second kitchen
- Separate entrance
- Fireplace
- Central air
The homeDetached, Bungalow, 2,000–2,500 sq ft
- Type: Detached
- Style: Bungalow
- Living space: 2,000–2,500 sq ft
- Basement: Separate entrance
InsideFireplace Yes, Other, Rooms above ground 8
- Fireplace: Yes
- Features: Other
- Rooms above ground: 8
- Rooms in the basement: 5
- Bedrooms: 3 + 2 in the basement
- Bathrooms: 3
- Kitchens: 2
- Family room: Yes
Outside and lotStucco (plaster), Asphalt shingle, Concrete
- Exterior: Stucco (plaster)
- Roof: Asphalt shingle
- Foundation: Concrete
- Size: 60 × 125 ft
Parking2 Garage, Carport
- Spaces: 2 Garage
- Garage: Carport
Heating, water and powerForced air, gas, Central air, Municipal water
- Heating: Forced air, gas
- Cooling: Central air
- Water: Municipal water
- Sewer: Municipal sewer
Costs and taxesTaxes $7,601 a year, HST included in the price, Hot water tank rental $28.14 per month
- Taxes, 2025: $7,601 a year
- HST: HST included in the price
- Rental items: Hot water tank rental $28.14 per month
Included in the saleFridge frigidaire, ge oven, bosch dishwasher, samsung b/i microwave (2025) washer and dryer (2021) basement fridge, basement oven, electric light fixtures all window coverings.
- Included: Fridge frigidaire, ge oven, bosch dishwasher, samsung b/i microwave (2025) washer and dryer (2021) basement fridge, basement oven, electric light fixtures all window coverings.
Listing detailsC12197985, Sold, Jun 5, 2025
- MLS® number: C12197985
- Status: Sold
- Listed on: Jun 5, 2025
- Days on market: 33
- Updated: Jul 8, 2025
- Possession: 60-89 days
- Occupied by: Owner
- Listing brokerage: SLAVENS & ASSOCIATES REAL ESTATE INC.
About this home
49 Hearthstone Crescent, North York (Westminster-Branson), ON M2R 1G2
Welcome to 49 Hearthstone Crescent Nestled on a generous 60x125 ft lot in a quiet, family-friendly neighborhood near the Hearthstone Valley Greenbelt. This beautifully updated home offers over 2,000 sq ft of living space on the main floor, featuring a bright and spacious living/dining area with expansive south-facing windows that flood the space with natural light. Gleaming hardwood floors add warmth and elegance throughout. The main level boasts three well-sized bedrooms, including a primary suite with a renovated ensuite bathroom. The large family room offers walkout access to the backyard, perfect for indoor-outdoor living. The separate basement entrance provides excellent potential for rental income or an in-law suite. The fully finished basement includes a large recreation room, updated bathroom, second kitchen, laundry area, two additional bedrooms, and ample storage. Enjoy the peaceful backyard ideal for entertaining or relaxing complete with a sprinkler system. Additional features include recent waterproofing (May 2025)and ample parking. Located in a highly desirable neighborhoods, just steps to the JCC, TCC, shopping, parks, trails, and top amenities.
Ask about this home
A HOMEH agent will answer your questions about this home.
Around this home
Daily convenience, out of 100, from the distances below
Schools nearby
School rating, out of 10.
Helpful calculators
Your HOMEH agent

"I would see it this week."