
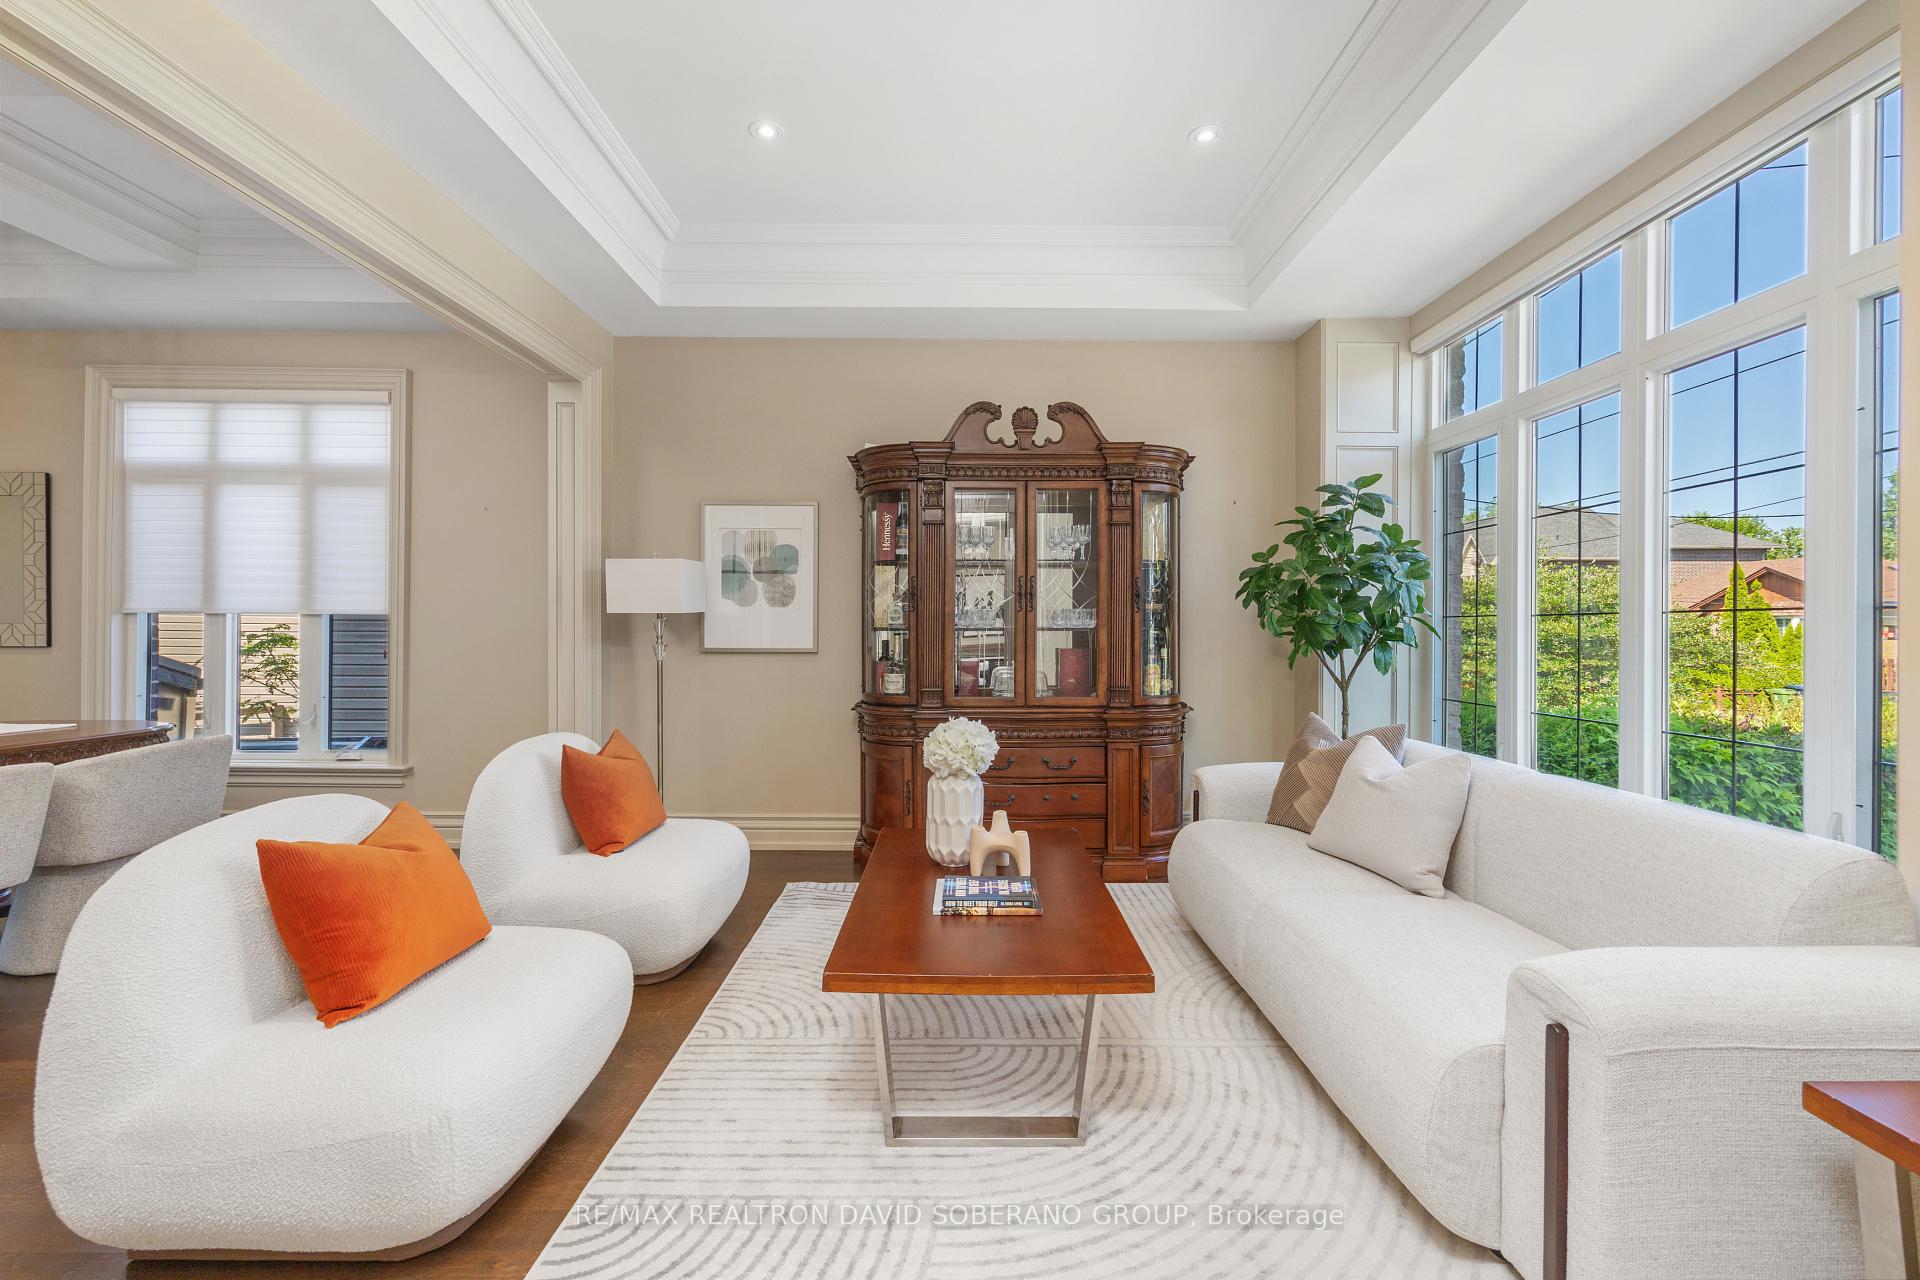
 See all 50 photos
Property history

This home has sold. It is no longer available.
Property not available for sale or for rent.
Ask about this home
A HOMEH agent will answer your questions about this home.Ask HOMEH
About this home
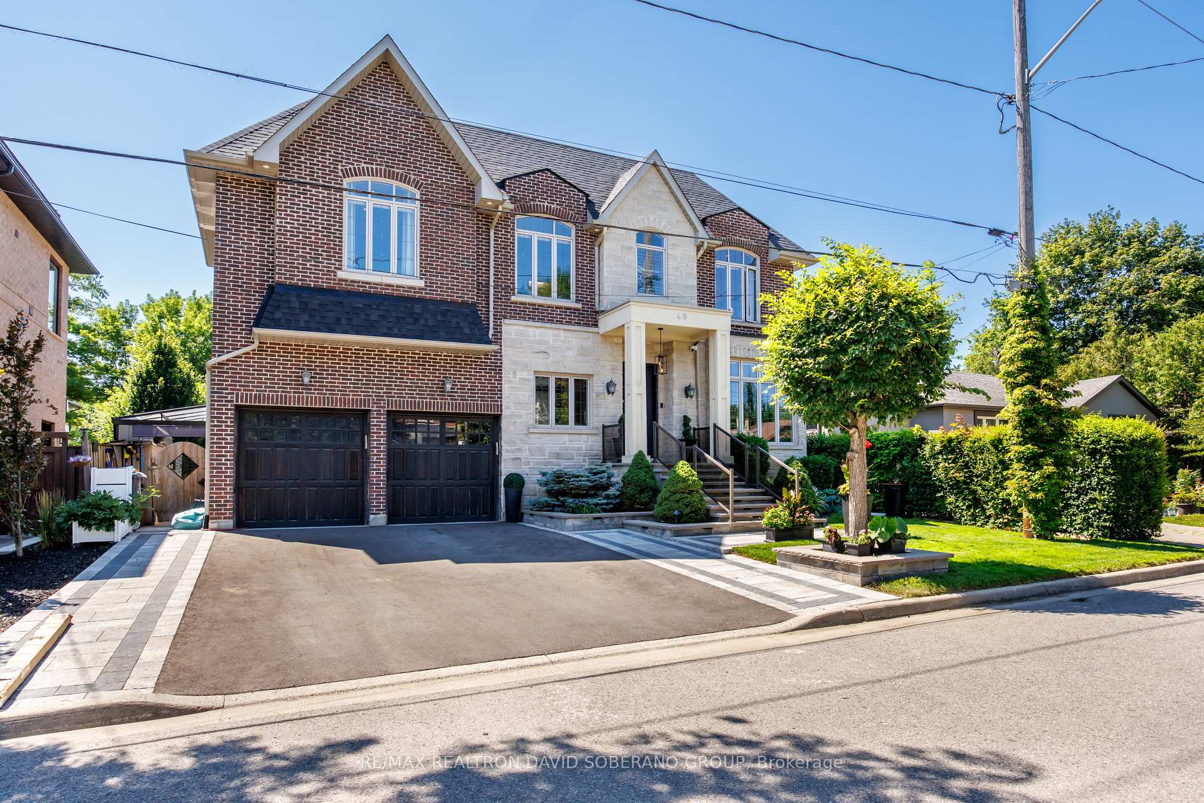
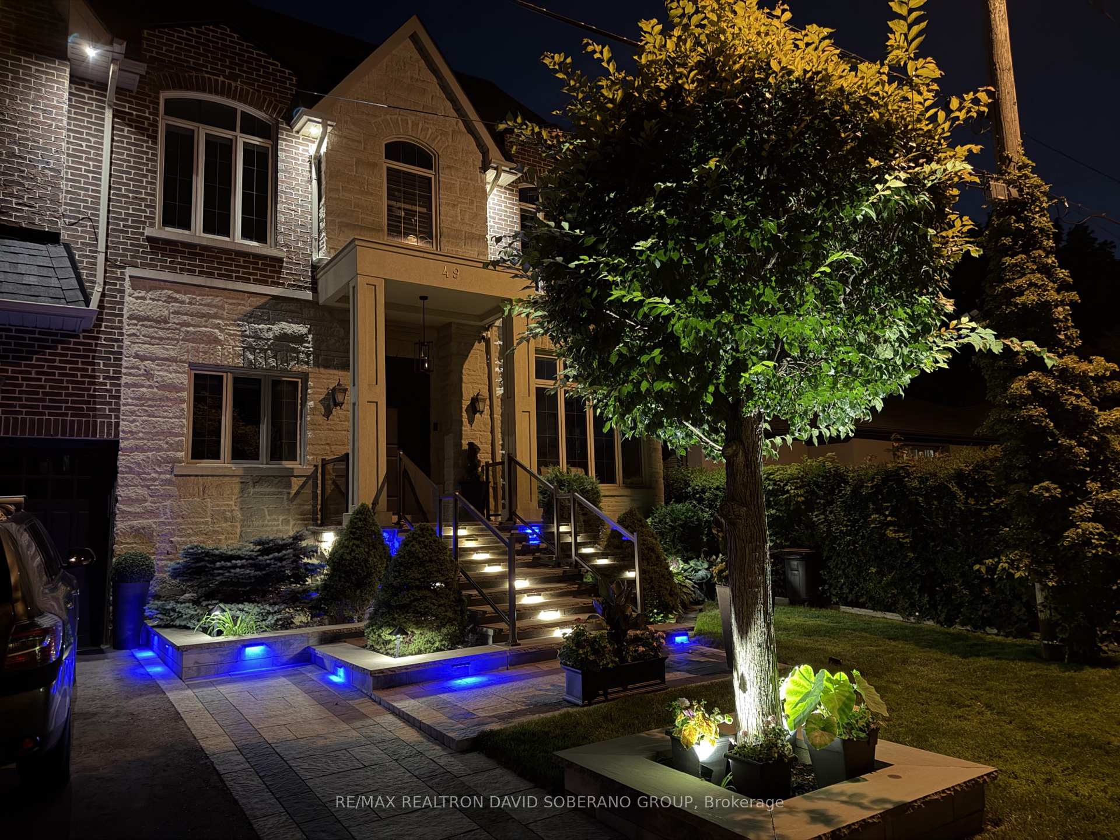
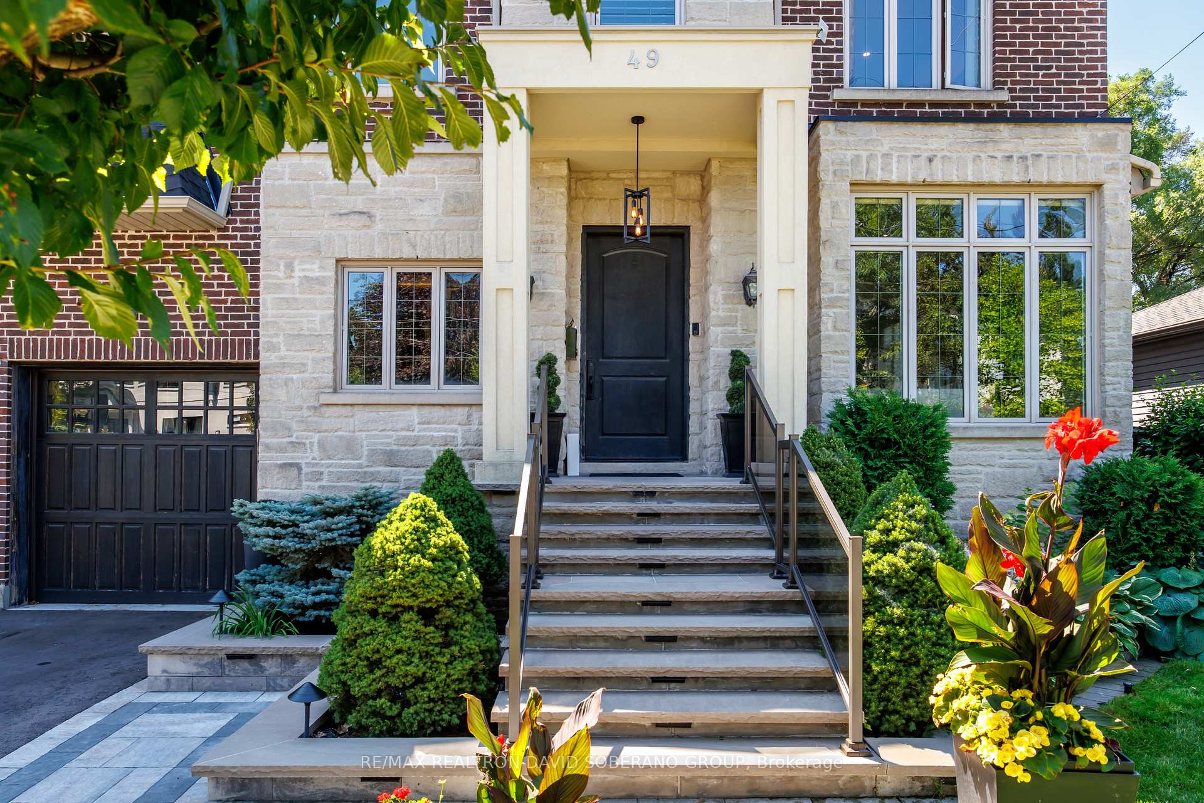
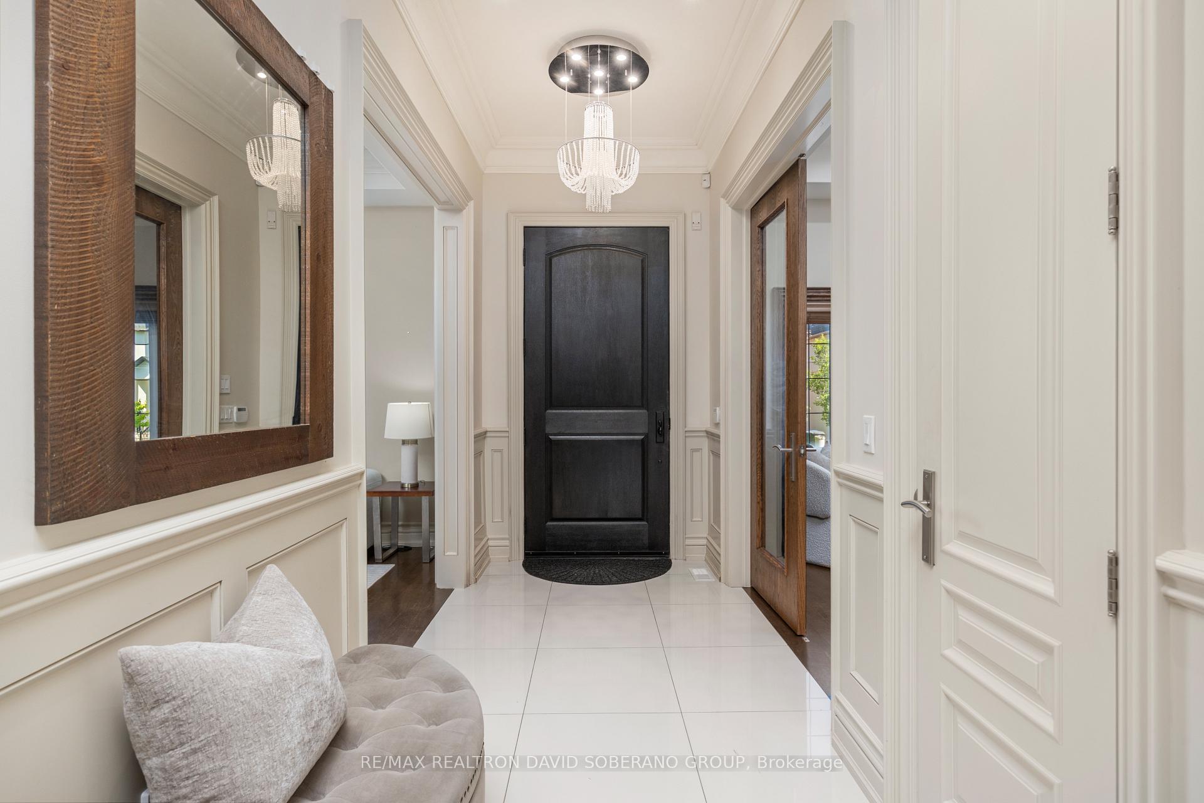
Welcome to an exceptional residence in the heart of prestigious Clanton Park, thoughtfully designed for luxurious family living and elegant entertaining, and enhanced by more than $150,000 in premium upgrades. Soaring 11-foot ceilings on both the main and second levels create a remarkable sense of space, complemented by rich oak flooring, detailed wainscotting and custom built-ins throughout. The impressive family room flows seamlessly into a gourmet kitchen featuring expansive granite countertops, abundant cabinetry and generous preparation space. Retreat to the private primary suite complete with a large walk-in closet and a spa-inspired seven-piece ensuite. The fully finished lower level offers additional living and entertaining space, featuring a cinema room with a 125-inch 4K screen, 4K LED projector and surround sound system, as well as a kitchen area equipped with a portable cooktop, portable range, dishwasher and range hood, and a convenient walk-out to the backyard. The professionally landscaped grounds are designed for year-round entertaining, with a stone patio and composite deck, custom gazebo and pergola, a fully equipped outdoor kitchen with built-in barbecue and gas fireplace, integrated audio and lighting, and an app-controlled smart irrigation system. A garden shed provides added outdoor storage. Ideally situated near excellent schools, neighbourhood parks, shopping, restaurants, public transit and major commuter routes, this distinguished home offers outstanding comfort, quality and convenience in one of Toronto's most desirable family communities.
Facts & features
Ask about this home
A HOMEH agent will answer your questions about this home.
Rooms
14 rooms · 5 bathrooms
- Foyer15′11″ × 5′3″84 sq.ft.
- Family room9′11″ × 16′3″161 sq.ft.
- Kitchen12′1″ × 16′3″196 sq.ft.
- Dining room11′9″ × 12′1″142 sq.ft.
- Study8′6″ × 11′9″100 sq.ft.
- Living room11′9″ × 12′11″152 sq.ft.
- Primary bedroom20′ × 16′3″325 sq.ft.
- Bedroom 411′9″ × 16′6″194 sq.ft.
- Bedroom 213′ × 17′9″231 sq.ft.
- Bedroom 312′1″ × 13′6″163 sq.ft.
- Recreation33′6″ × 16′1″539 sq.ft.
- Kitchen8′6″ × 4′10″41 sq.ft.
- Bedroom10′6″ × 12′1″127 sq.ft.
- Bedroom10′6″ × 12′126 sq.ft.
Around this home
Schools nearby
School rating, out of 10.
Listing details
Helpful tools
Your HOMEH agent
"I would see it this week."
Ask HOMEH about this home
Price, neighbourhood, monthly cost. Ask anything.
HOMEH Intelligent Agent is an AI, not a licensed representative. Check anything important with your agent.