

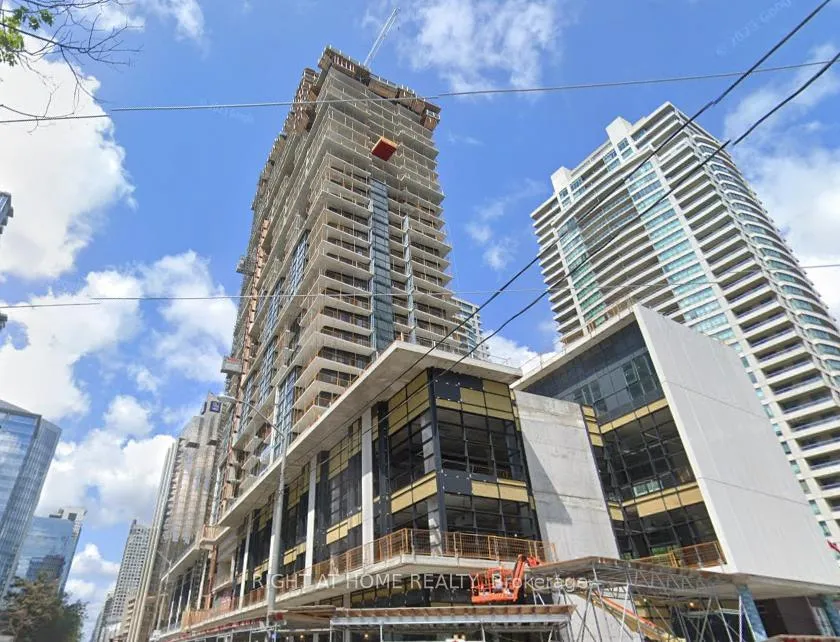
Unit 1517, 4955 Yonge st
Unit 1517, 4955 Yonge st
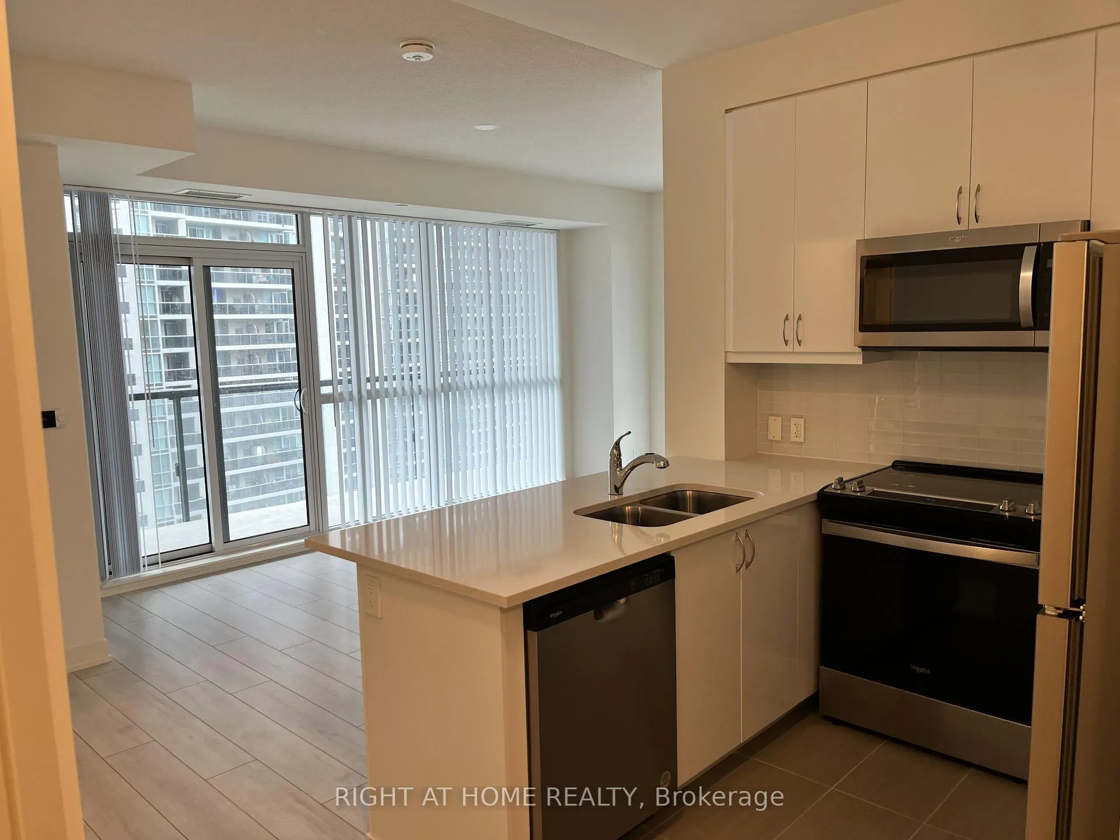
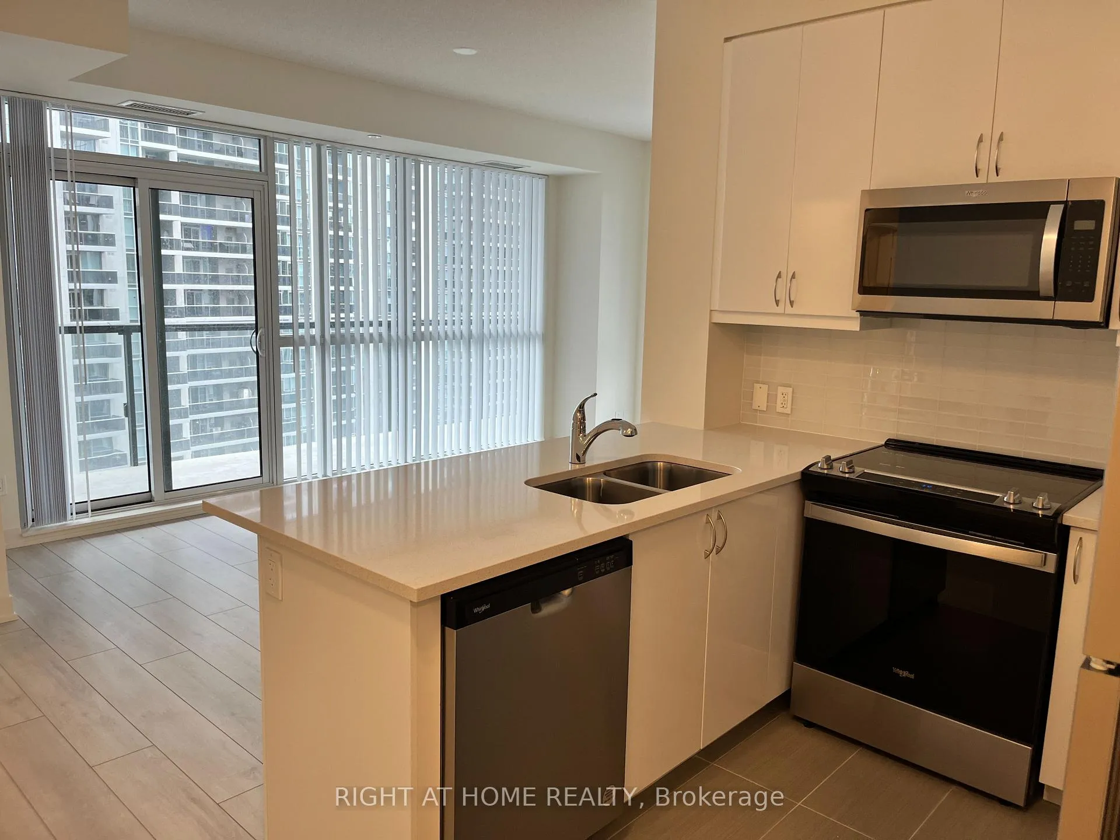
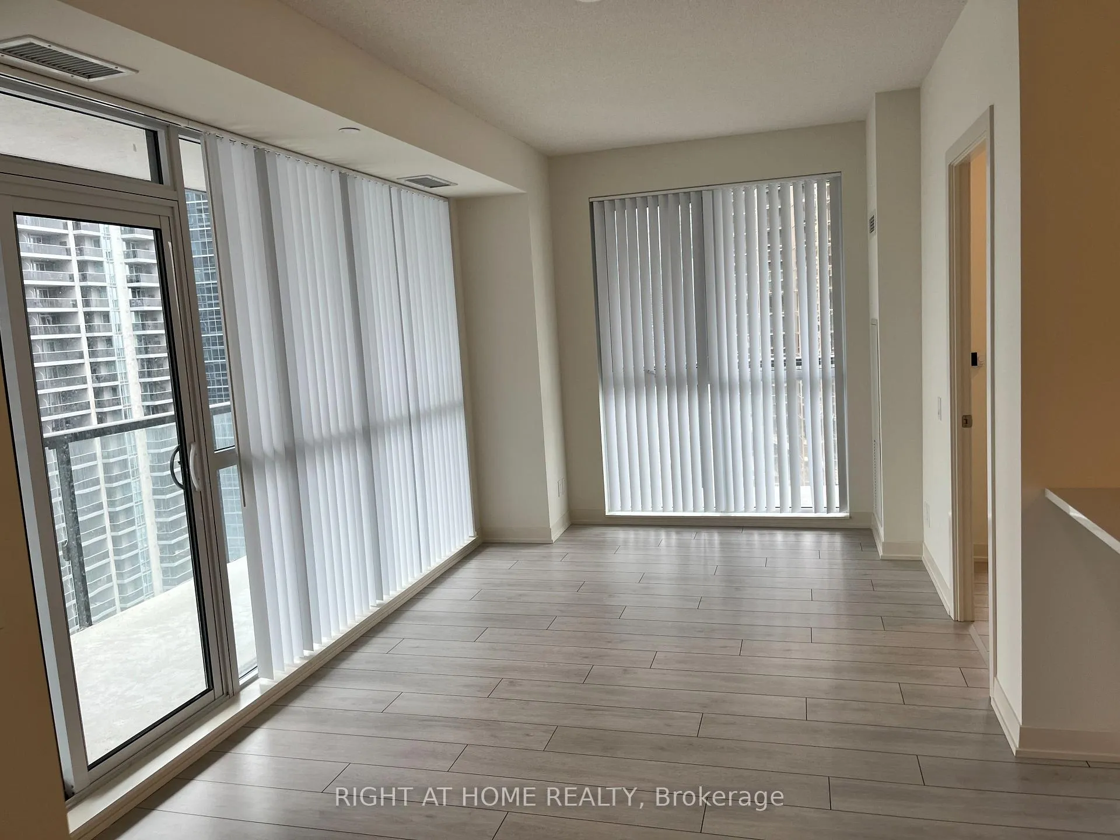
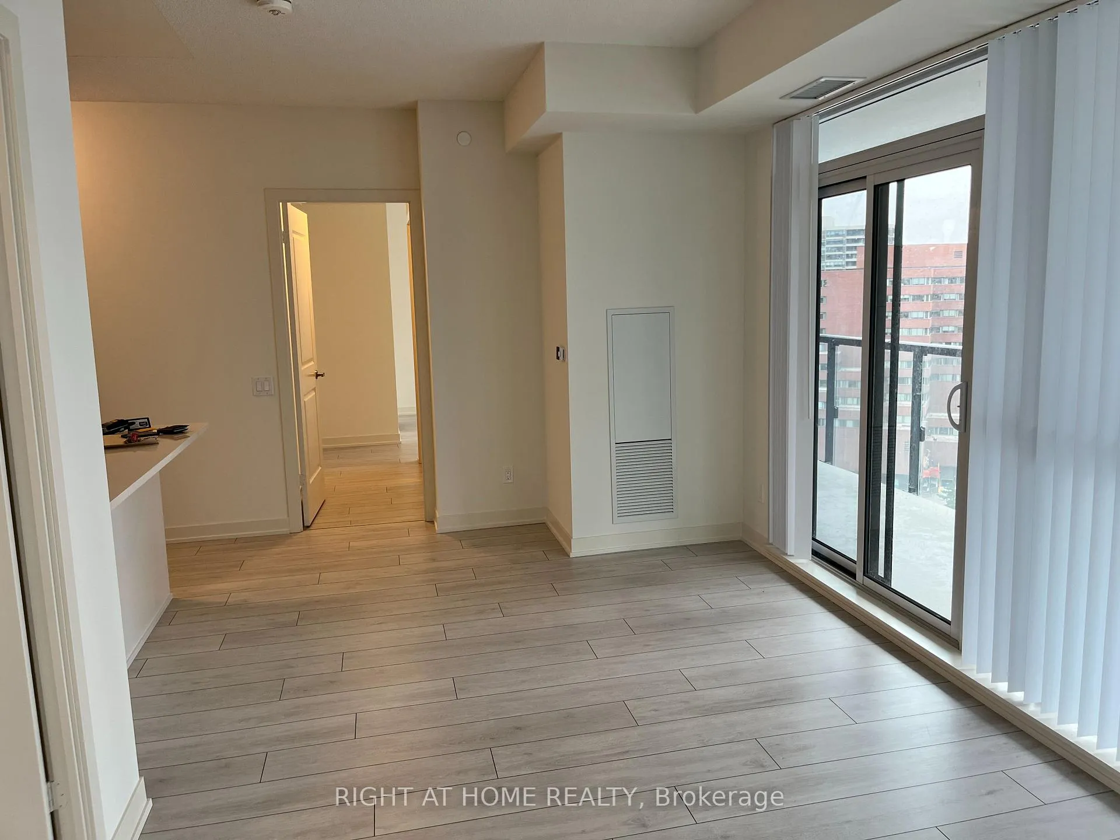 See all 19 photos
Property history
Facts and features
- ExposureNorth west
- LaundryIn-suite
- LockerOwned
- BalconyEnclosed
- Central air
- Gym
- Indoor pool
- Party room/meeting room
The homeCondo Apartment, Apartment, New
- Type: Condo Apartment
- Style: Apartment
- Age: New
- Living space: 800–899 sq ft
- Basement: None
- Exposure: North West
InsideIn-suite laundry, main level, Concierge/security, alarm system, Elevator Yes
- Laundry: In-suite laundry, main level
- Security: Concierge/security, alarm system
- Elevator: Yes
- Rooms above ground: 5
- Bedrooms: 2
- Bathrooms: 2
- Kitchens: 1
OutsideConcrete, Enclosed
- Exterior: Concrete
- Balcony: Enclosed
Parking and locker1 Parking, Underground, Parking type Owned
- Spaces: 1 Parking
- Garage: Underground
- Parking type: Owned
- Driveway: Underground
- Spot: 50
- Locker: Owned
- Locker number: 240
- Locker level: P5
BuildingPearl Place Condos, Storeys 34, Units 478
- Name: Pearl Place Condos
- Storeys: 34
- Units: 478
- Condo corporation: 2555
- Amenities: Gym, indoor pool, party room/meeting room
- Pets: Allowed
Heating, water and powerForced air, gas, Central air
- Heating: Forced air, gas
- Cooling: Central air
Rent and termsRent $2,950 a month, Entire property, Unfurnished
- Rent: $2,950 a month
- Space for rent: Entire property
- Furnished: Unfurnished
- Lease: 12 months
- Paid: Monthly
- Rent includes: Water
- Deposit: Required
- Credit check: Required
- Employment letter: Required
- Rental application: Required
- References: Required
IncludedFridge, stove, dishwasher, washer, dryer, widow covering and light covering.
- Included: Fridge, stove, dishwasher, washer, dryer, widow covering and light covering.
Listing detailsC10427882, Rented, Nov 16, 2024
- MLS® number: C10427882
- Status: Rented
- Listed on: Nov 16, 2024
- Days on market: 27
- Updated: Dec 13, 2024
- Possession: 2024-11-18 / November 18, 2024
- Occupied by: Vacant
- Listing brokerage: RIGHT AT HOME REALTY
About this home
Unit 1517, 4955 Yonge st, North York (Willowdale East), ON M2N 0L8
Welcome to Pearl Place, an exclusive, brand-new condominium offering modern living in one of Toronto's most sought-after neighborhoods. Located at the intersection of Yonge and Sheppard, this vibrant community provides the perfect balance of convenience, style, and sophistication. Whether you're seeking daily necessities or the best in entertainment and nightlife, everything you need is just steps from your door.This bright and spacious 2-bedroom, 2-bathroom suite offers an open-concept layout that maximizes space and light. Featuring 9-foot ceilings, the unit feels airy and expansive, providing a welcoming atmosphere for both relaxing and entertaining. The large wrap-around balcony is the perfect place to unwind or host guests, offering stunning panoramic views of the surrounding city.Pearl Place is located in the heart of North York, where urban living meets unparalleled convenience. Enjoy immediate access to a wide range of restaurants, cafs, and shops, with popular spots like Loblaws, LCBO, and the North York Centre all just moments away. Whether you prefer a quiet evening at home or a night out on the town, youll find something for every mood.Commuting is a breeze with public transit options just steps away, including subway access and bus routes that connect you to the rest of the city. Top-rated schools and essential services like grocery stores and pharmacies are also within walking distance, adding even more value to this prime location.This is an incredible opportunity to live in a luxurious and well-connected space where comfort, convenience, and lifestyle converge. Dont miss your chance to call Pearl Place your home the perfect place to live, work, and play. Furniture is available at no additonal cost.
Ask about this home
A HOMEH agent will answer your questions about this home.
Know more about Pearl Place Condos
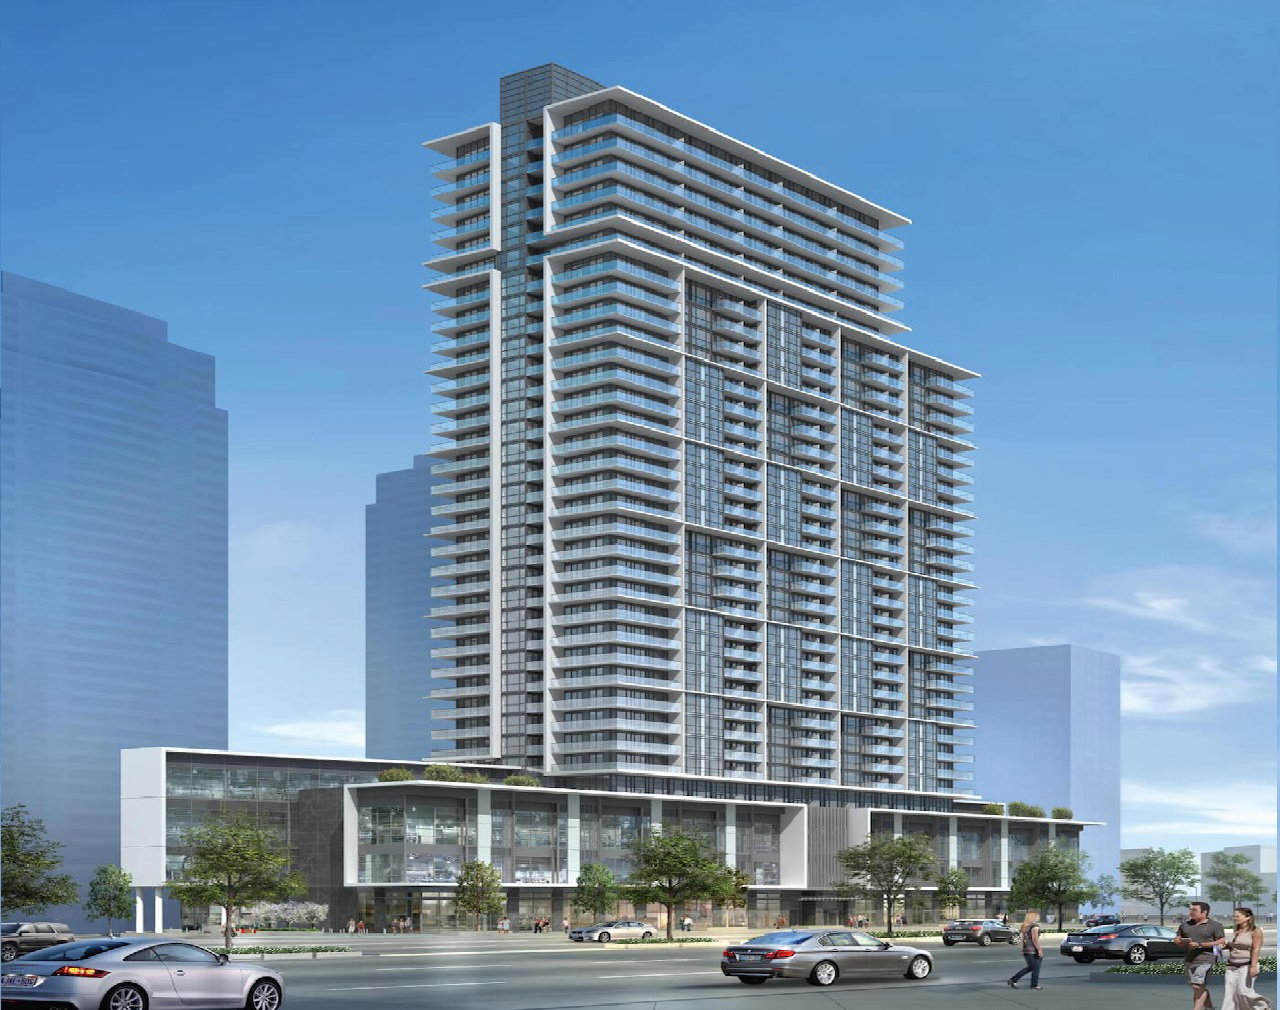
Condo building · 19 Hollywood Avenue
Pearl Place Condos is a 34-storey condo with 478 suites by Conservatory Group. No units are on the market here right now.
- 34storeys
- 478suites
No similar units for rent in Pearl Place Condos right now.
Around this home
Daily convenience, out of 100, from the distances below
Schools nearby
School rating, out of 10.
Helpful calculators
Your HOMEH agent

"I would see it this week."