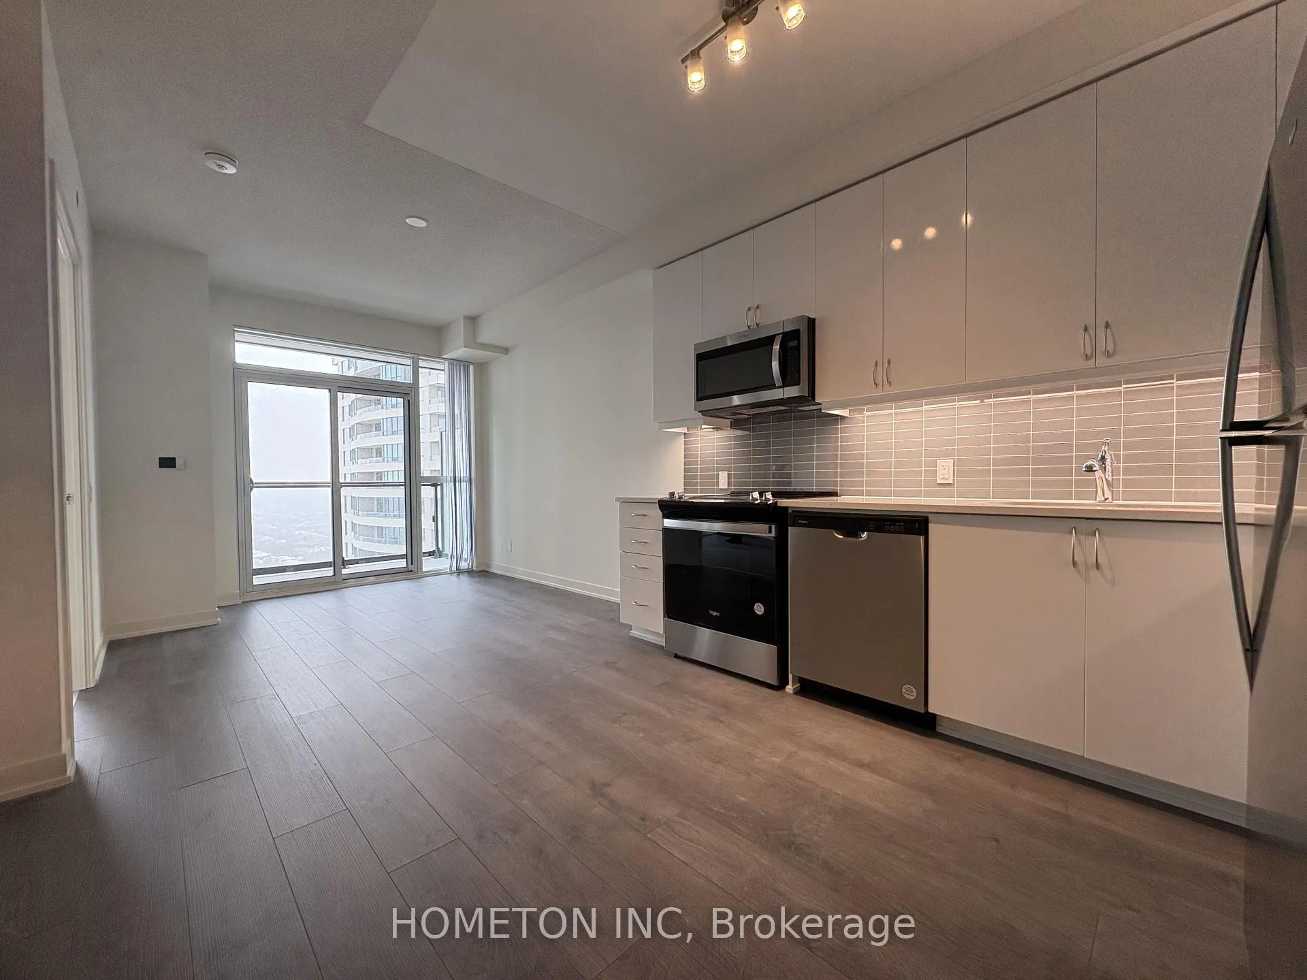
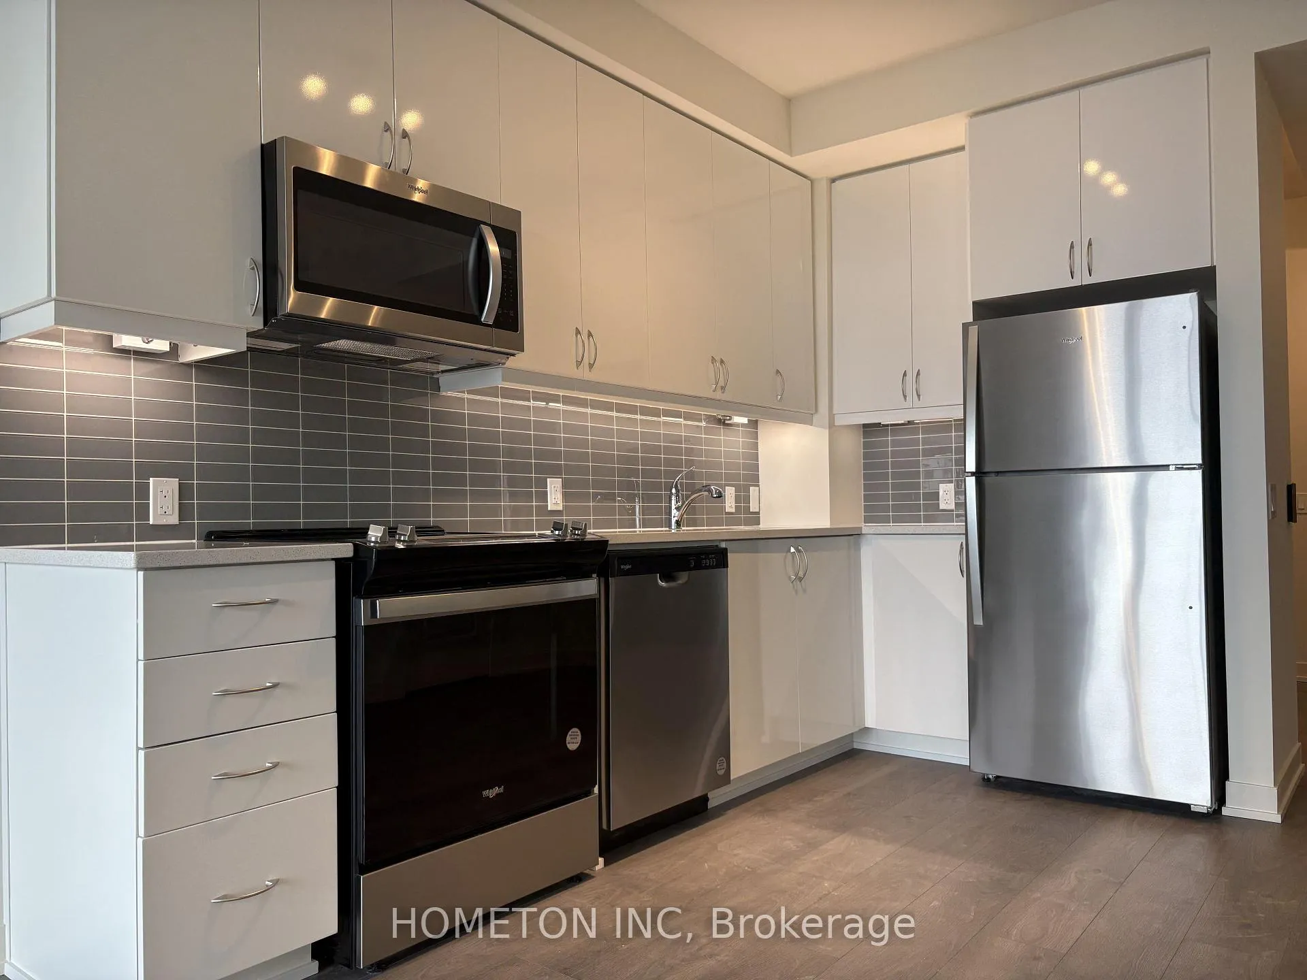
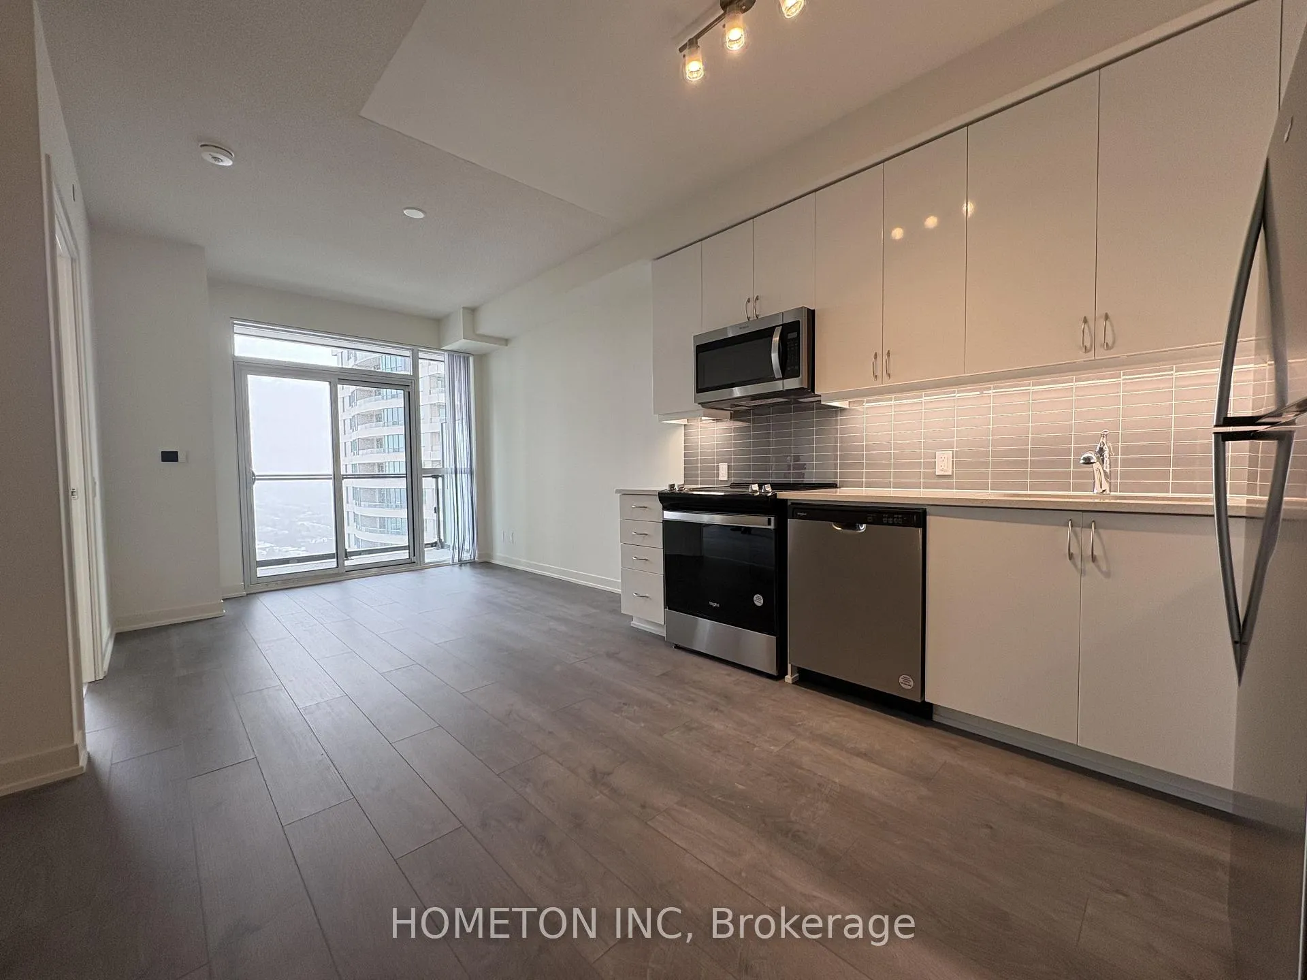
Bright and functional 1 Bedroom + Den suite featuring an open concept layout, modern kitchen, spacious living area, and a versatile den perfect for a home office or study space. Large windows provide plenty of natural light throughout. Includes 1 parking space and 1 locker. Enjoy excellent building amenities and a prime location close to transit, shopping, restaurants, parks, and everyday conveniences. Perfect for professionals or couples seeking comfortable urban living in a highly desirable neighbourhood.
Read more
OtherPark/GreenbeltCityDowntown
Facts & features
TypeCondo Apartment
StyleApartment
BuiltNew
Size500~599 Sq.Ft.
HeatingForced air, gas
CoolingCentral air
Parking1 drive
Book a viewing
Wed28Oct
Thu29Oct
Fri30Oct
Sat31Oct
Sun1Nov
Pick a time
Rooms
5 rooms · 1 bathroom
Main floor5 rooms
Bedroom10′ × 10′100 sq.ft.
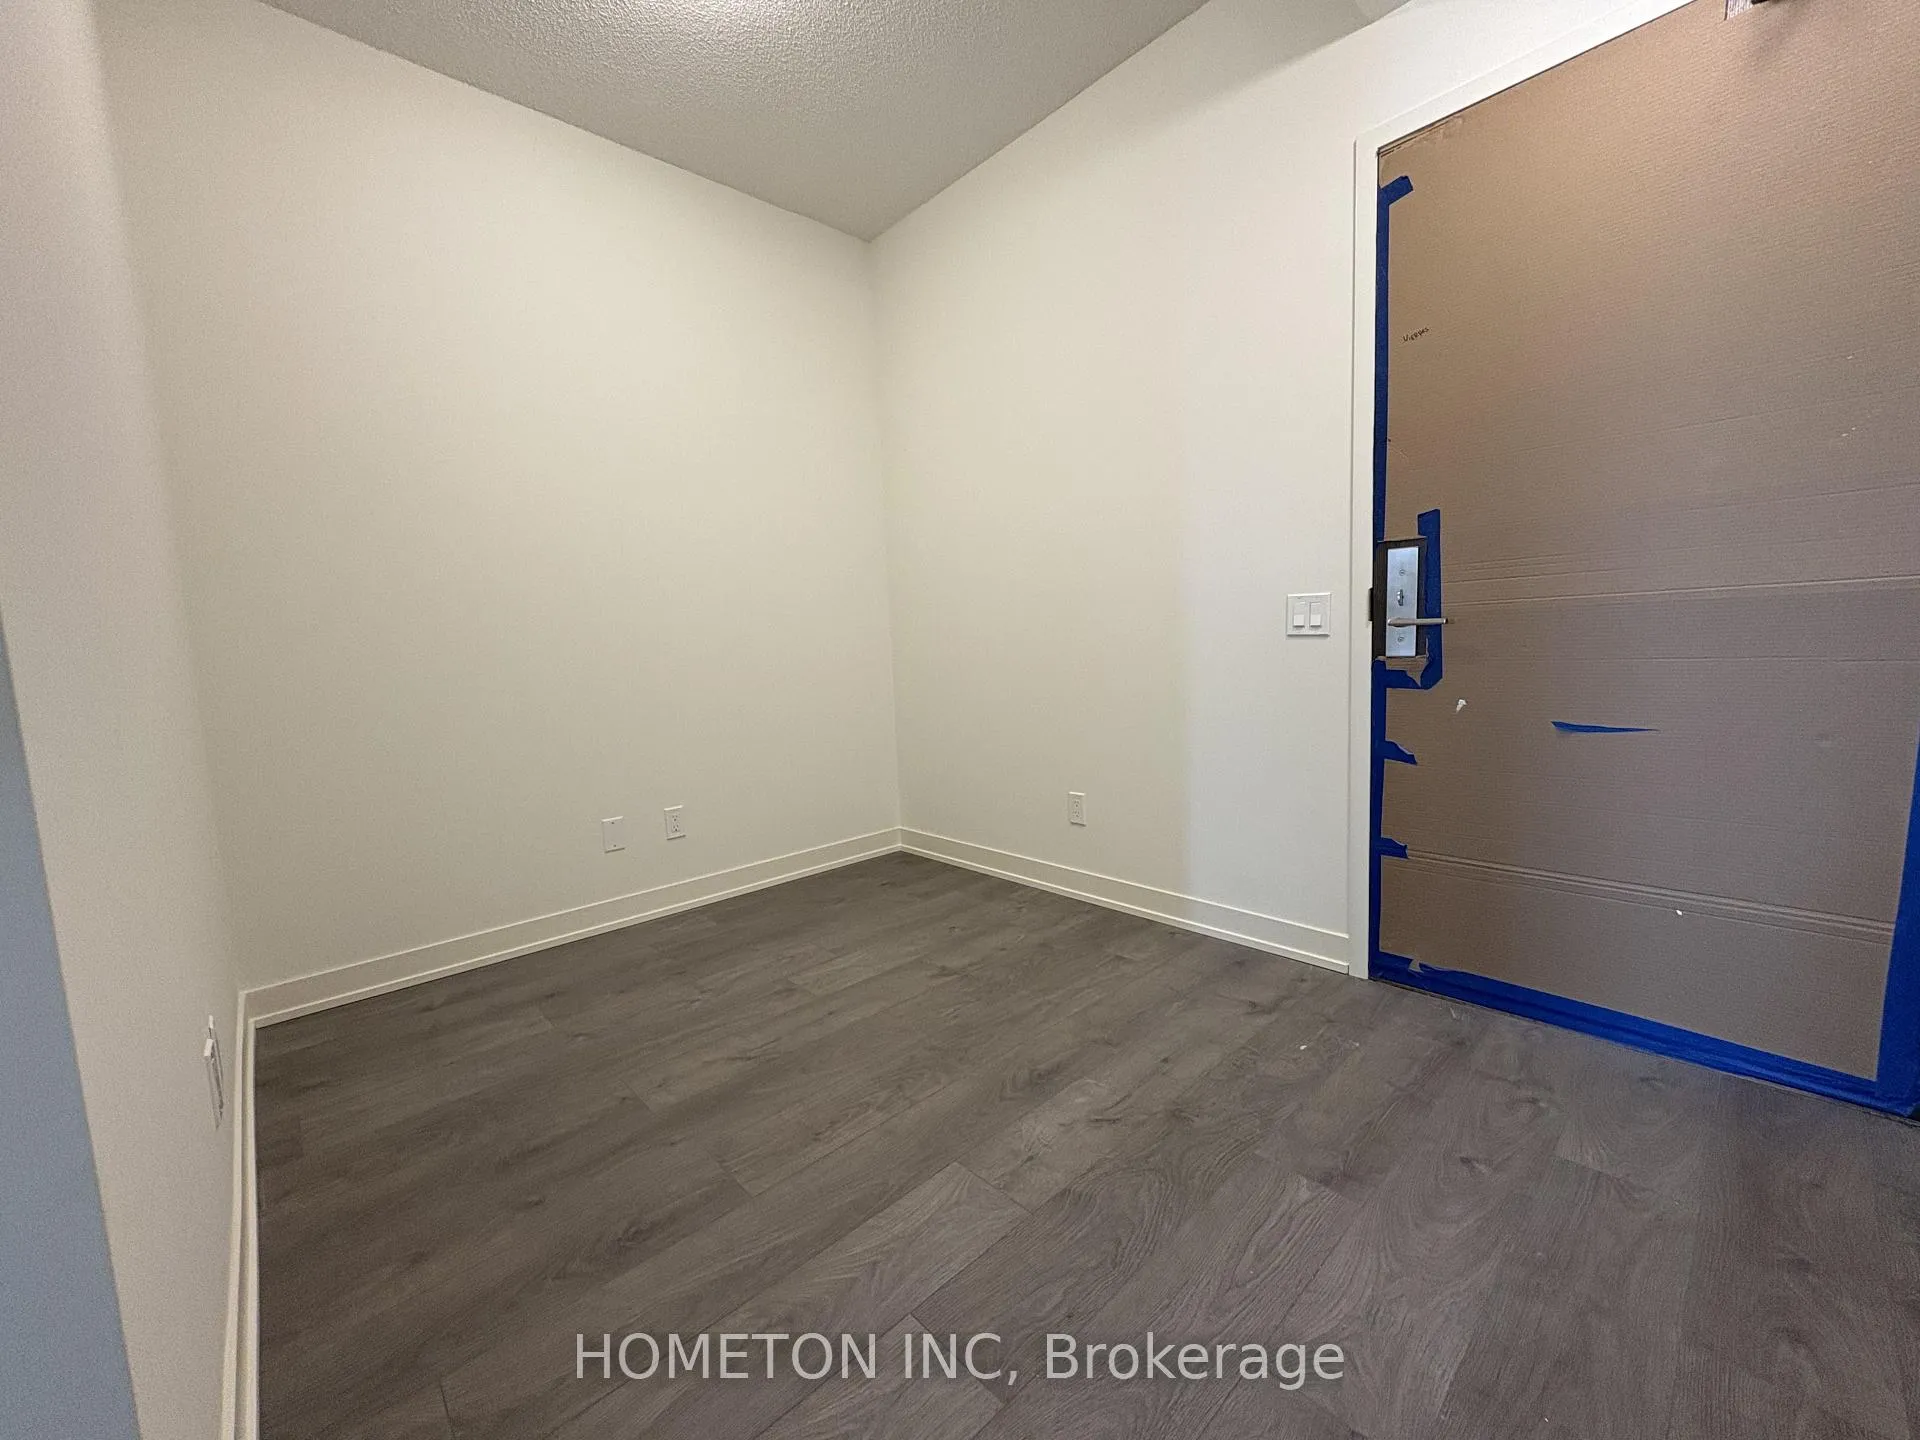
Den7′7″ × 6′9″52 sq.ft.
Kitchen12′ × 12′5″149 sq.ft.
Living room10′5″ × 11′5″119 sq.ft.
Bathroom12′ × 8′96 sq.ft.
Bathrooms1
4-pc
Around this home
Yonge & Sheppard
8Walking
Schools nearby
School rating, out of 10.
Cardinal Carter-Artssecondary · Private · 0.2 km
9.3/10
St Anne Catholicelementary · Catholic · 0.4 km
7.6/10
Earl Haigsecondary · Public · 0.6 km
8.9/10
Listing details
MLS® numberC13240548
Listed onJun 4, 2026
Days on market25
UpdatedJun 29, 2026
Listing brokerageHOMETON INC
Possession2026-07-01 / Flexible
Helpful tools
Mortgage calculator
Closing costs
Land transfer tax
Buyer guide
Your HOMEH agent
KimHOMEH agent · North York
"I would see it this week."
Ask Kim
Ask HOMEH about this home
Price, neighbourhood, monthly cost. Ask anything.
HOMEH Intelligent Agent is an AI, not a licensed representative. Check anything important with your agent.

 See all 25 photos
