

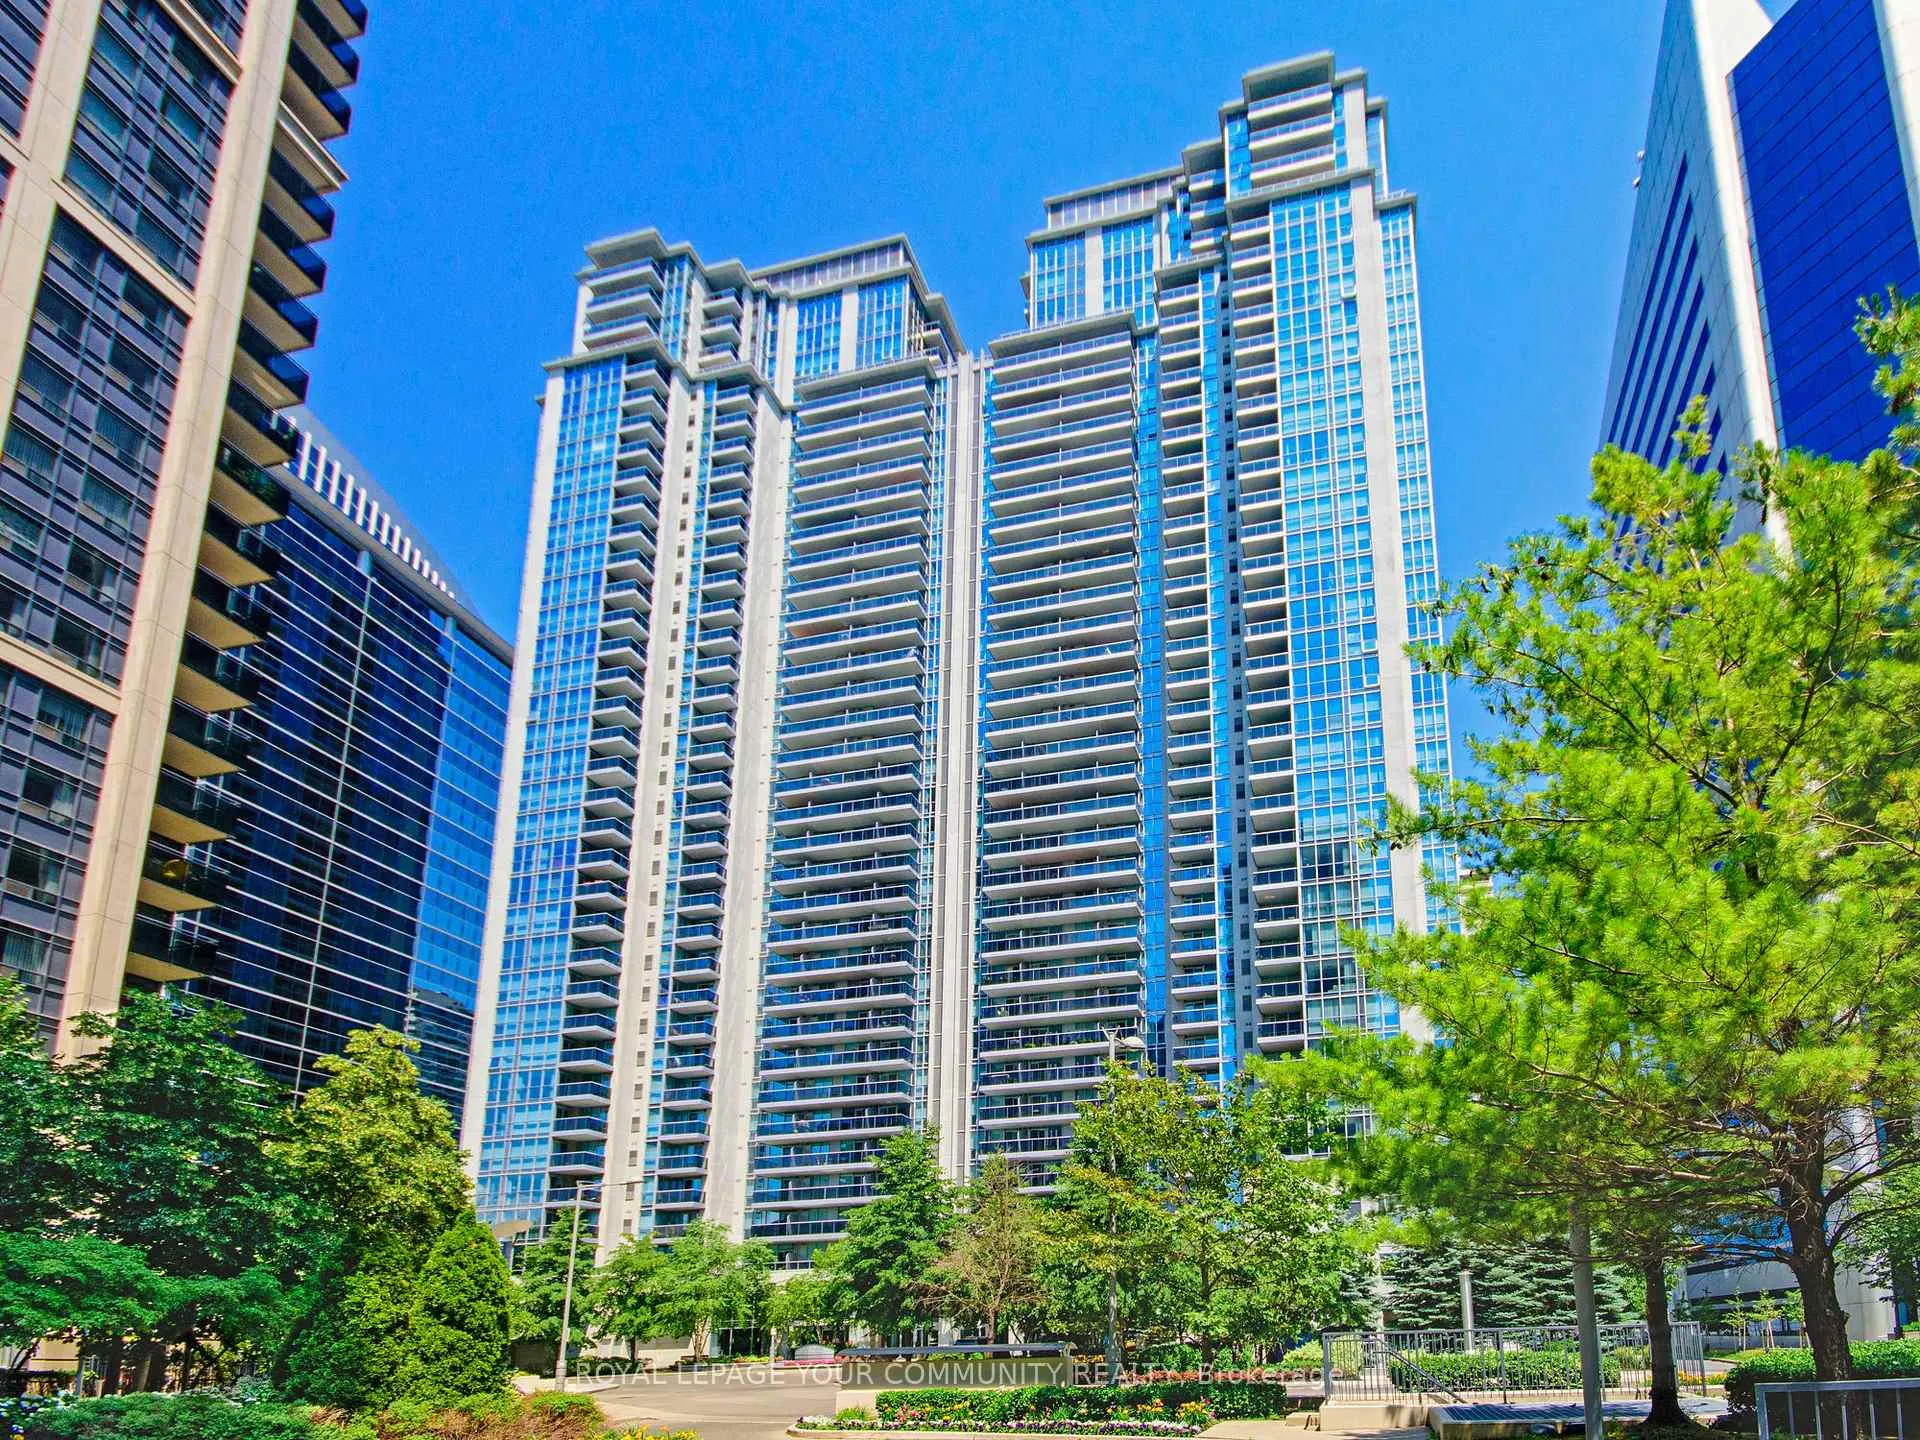
Unit 3011, 4978 Yonge Street
Unit 3011, 4978 Yonge Street
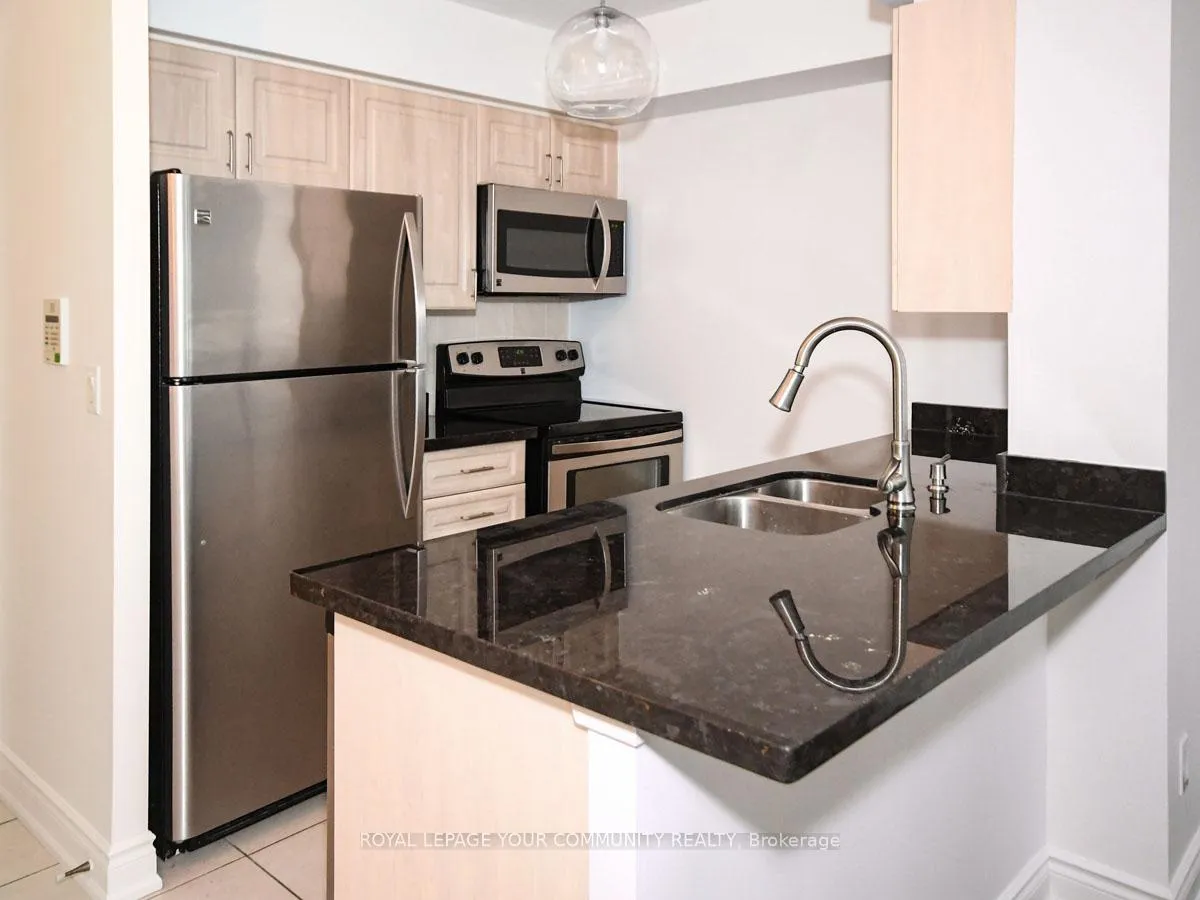 See all 20 photos
Property history
Facts and features
- ExposureNorth
- LaundryEnsuite
- LockerOwned
- BalconyOpen
- Central air
- Concierge
- Party room/meeting room
- Indoor pool
- Exercise room
The homeCondo Apartment, Apartment, 500–599 sq ft
- Type: Condo Apartment
- Style: Apartment
- Living space: 500–599 sq ft
- Basement: None
- Exposure: North
InsideEnsuite, main level, Alarm system, concierge/security, smoke detector, Rooms above ground 4
- Laundry: Ensuite, main level
- Security: Alarm system, concierge/security, smoke detector
- Rooms above ground: 4
- Bedrooms: 1
- Bathrooms: 1
- Kitchens: 1
OutsideConcrete, Open
- Exterior: Concrete
- Balcony: Open
Parking and locker1 Parking, Underground, Parking type Owned
- Spaces: 1 Parking
- Garage: Underground
- Parking type: Owned
- Driveway: Underground
- Spot: 36
- Locker: Owned
- Locker number: C144
- Locker level: C
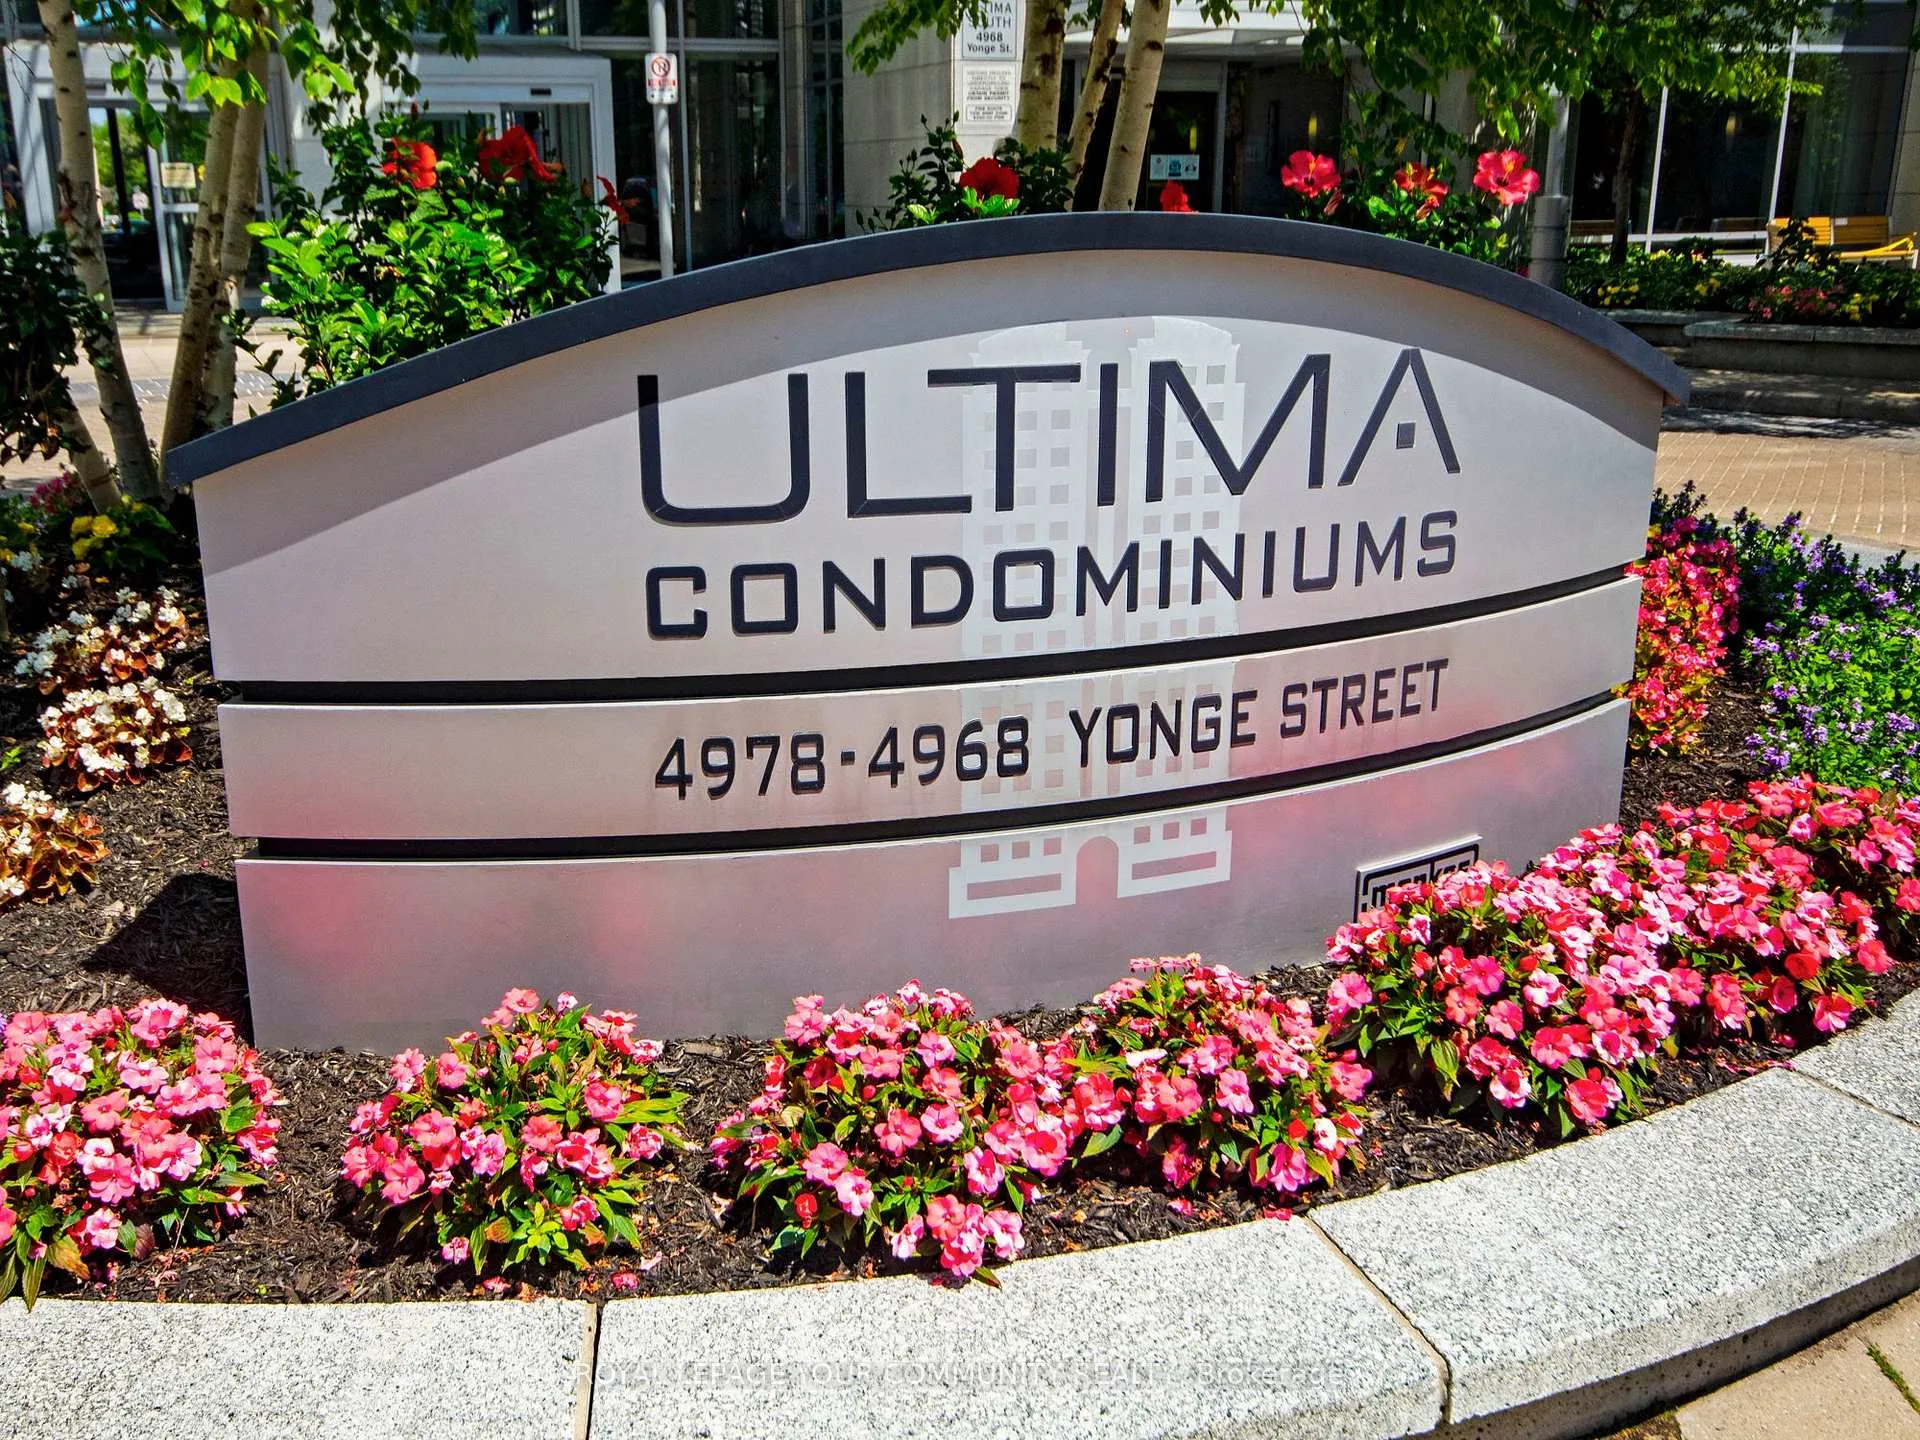
BuildingUltima at Broadway North Tower, Storeys 36, Units 384
- Name: Ultima at Broadway North Tower
- Storeys: 36
- Units: 384
- Registered: 2005
- Condo corporation: 1722
- Amenities: Concierge, game room, party room/meeting room, visitor parking, indoor pool, exercise room
- Pets: Allowed
Heating, water and powerForced air, gas, Central air
- Heating: Forced air, gas
- Cooling: Central air
Costs and taxesTaxes $1,938 a year, Condo fee $515 a month, Water included, building insurance included, common elements included, parking included
- Taxes, 2024: $1,938 a year
- Condo fee: $515 a month
- Fee includes: Water included, building insurance included, common elements included, parking included
Included in the saleIncludes existing: s/s fridge, s/s electric range, s/s b/i microwave/range hood, s/s b/i dishwasher, washer & dryer, allelf's(upgrades), all window cov's, bar stools, patio furniture on balcony, 1 underground parking spot, 1 storage locker.
- Included: Includes existing: s/s fridge, s/s electric range, s/s b/i microwave/range hood, s/s b/i dishwasher, washer & dryer, allelf's(upgrades), all window cov's, bar stools, patio furniture on balcony, 1 underground parking spot, 1 storage locker.
NearbyArts centre, public transit, school, place of worship, park, library
- Close to: Arts centre, public transit, school, place of worship, park, library
Listing detailsC11951951, Sold, Feb 3, 2025
- MLS® number: C11951951
- Status: Sold
- Listed on: Feb 3, 2025
- Days on market: 37
- Updated: Mar 12, 2025
- Possession: To Be Arranged
- Occupied by: Vacant
- Listing brokerage: ROYAL LEPAGE YOUR COMMUNITY REALTY
About this home
Unit 3011, 4978 Yonge Street, North York (Lansing-Westgate), ON M2N 7G8
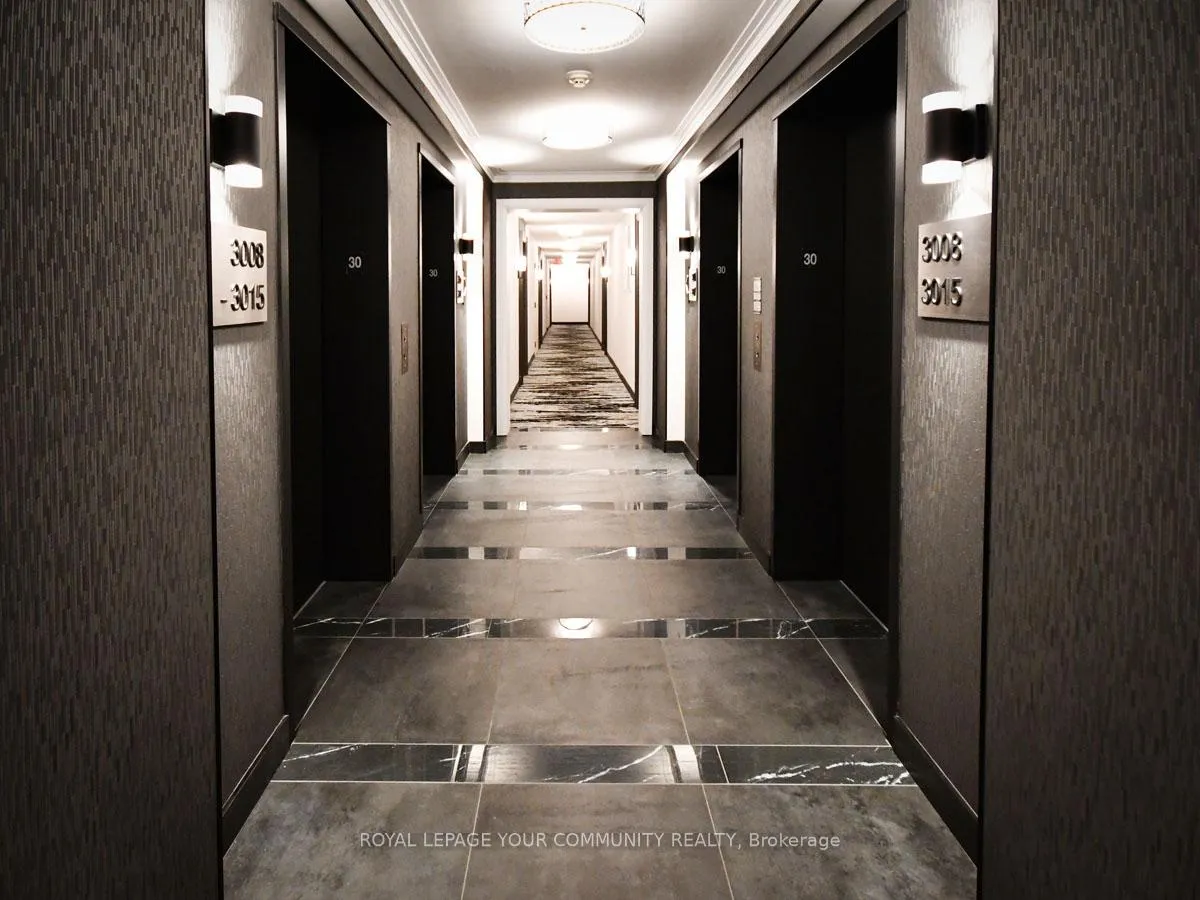
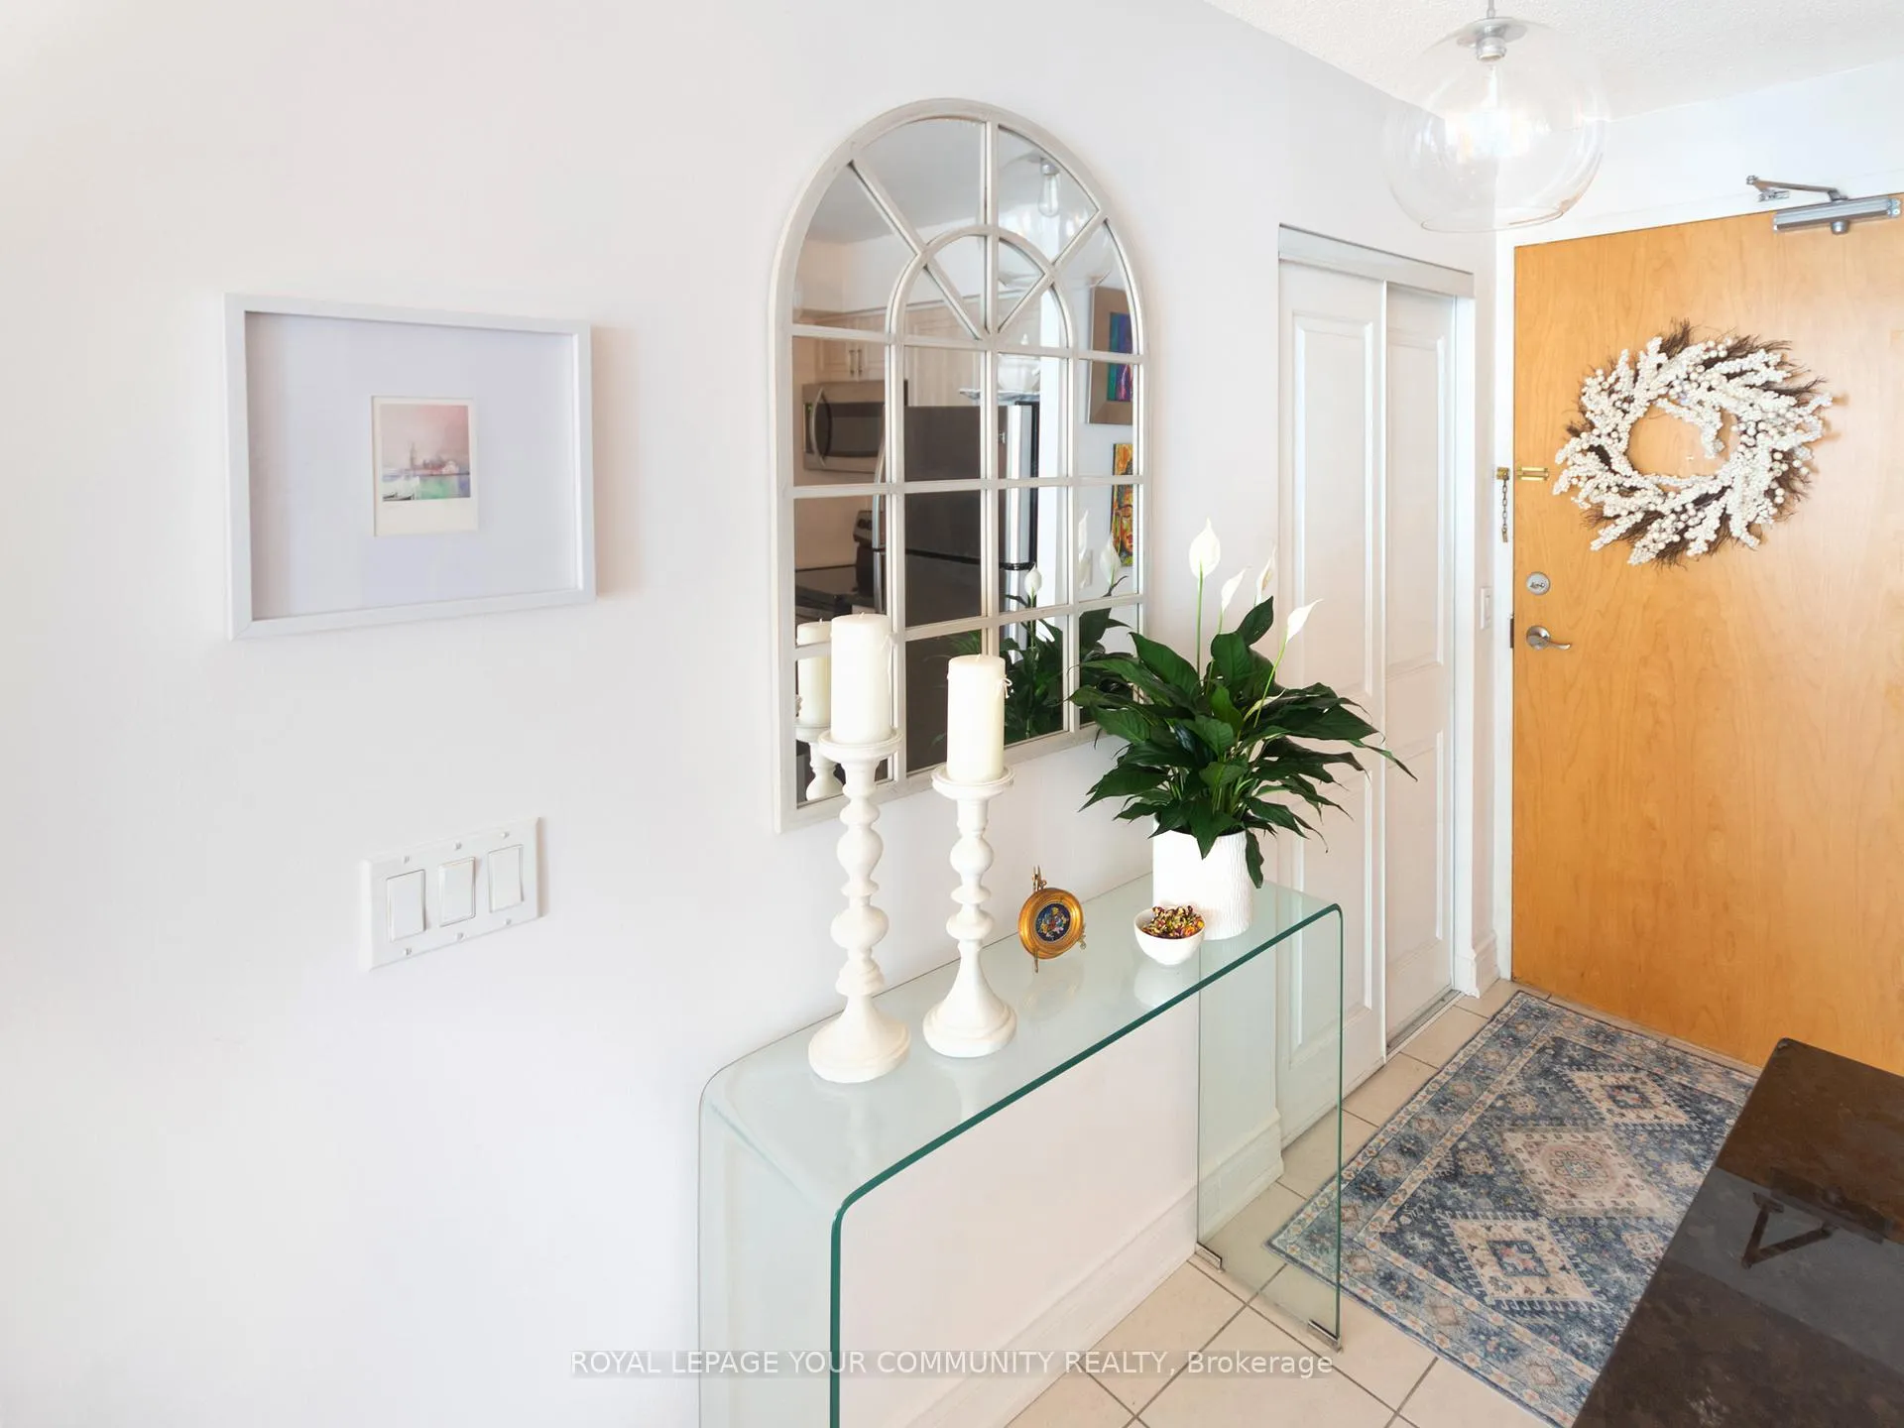
Immaculate, Upgraded 1-Bedroom Gem In Sought-After Ultima North Tower, Located In Vibrant Yonge & Sheppard Neighbourhood. Location, Location, & Underground Access To More Than Just Sheppard Station! Nestled In The Bustling Heart Of Cosmopolitan North York, This Superb Unit Has Been Lovingly Cared For And Thoughtfully Updated To Perfection. From The Moment You Step Inside, You'll Notice The Pristine Details: Premium Stainless-Steel Appliances, Pull-Out Shelving In The Kitchen And Bathroom Cabinets, And Freshly Updated Closet Doors. Newly Installed Light Fixtures Lend An Air Of Elegance Throughout, While The Spacious Private Balcony (Complete With Furniture!) Is The Perfect Retreat. Recent Upgrades Include A Modern HVAC System (Installed In 2022) And A Sleek, Glass-Enclosed Shower/Tub That Elevates The Bathroom Experience. This Is The Epitome Of A "15-Minute Community," Where Everything You Need Is Practically At Your Doorstep. Stroll To Groceries, Shopping Centres, Trendy Cafes, Restaurants, Schools, Mel Lastman Square, The LCBO, And Fitness Centres. Rainy Day? No Worries - An Underground Walkway Connects You Directly To The Sheppard TTC Subway Lines 1 And 4, The Yonge & Sheppard Centre, Goodlife Fitness At York Madison, And Entertainment At The Meridian Arts Centre. Even Service Canada Is A Quick Underground Stroll Away! A Brief Outdoor Walk Also Gives You Underground Access To Additional North York Amenities: The Public Library, Empress Walk Shopping Centre, Cineplex, And North York Subway Station. The Building Itself Is Impeccably Managed And Packed With Resort-Style Amenities, Including A 24-Hour Concierge/Security, An Exercise Room And Gym, An Indoor Pool, Guest Suites, Virtual Golf, A Billiard Room, A Party Room, A Sauna, And Ample Visitor Parking. The Current Owner Is A Non-Smoker With No Pets, And Has Flexibility To Provide Closing Date Options. Must Be Seen To Be Appreciated!
Ask about this home
A HOMEH agent will answer your questions about this home.
Know more about Ultima at Broadway North Tower
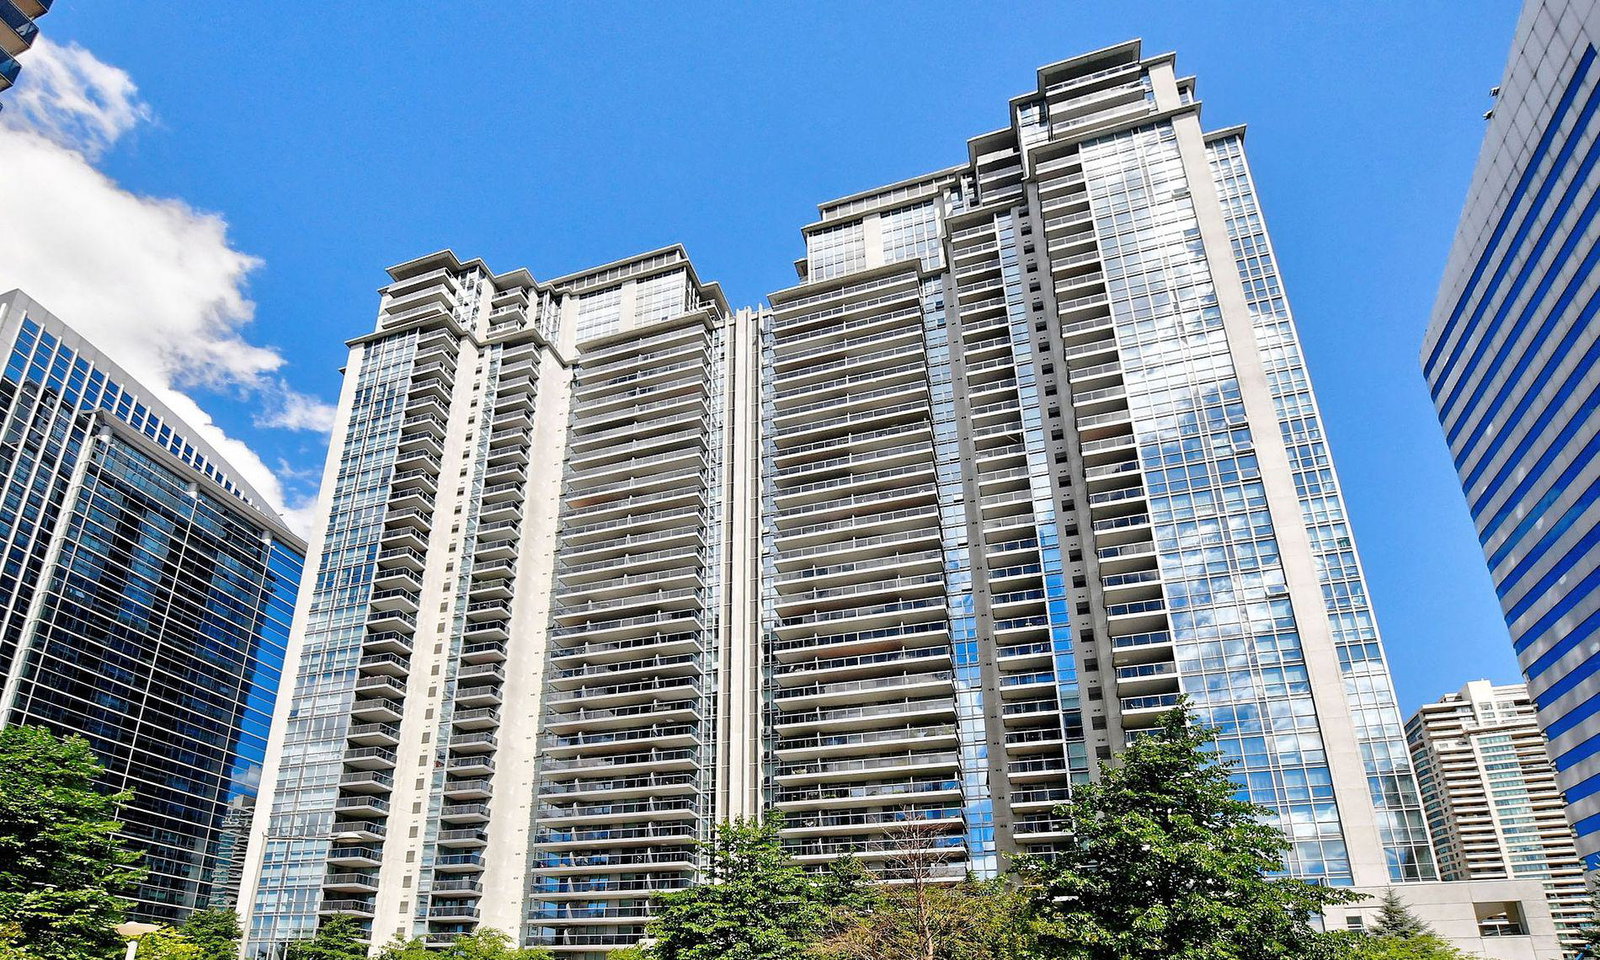
Condo building · 4978 Yonge Street
Ultima at Broadway North Tower is a 36-storey condo with 384 suites, built in 2005 by Menkes. Right now 4 for sale and 1 for rent are on the market here.
- 36storeys
- 384suites
- $750/sq ft
- 2005built
No similar units for sale in Ultima at Broadway North Tower right now.
Around this home
Daily convenience, out of 100, from the distances below
Schools nearby
School rating, out of 10.
Helpful calculators
Your HOMEH agent

"I would see it this week."