

Bsmt, 5 Arlstan Drive
Detached Rented
1/15Bsmt, 5 Arlstan Drive
Detached Rented
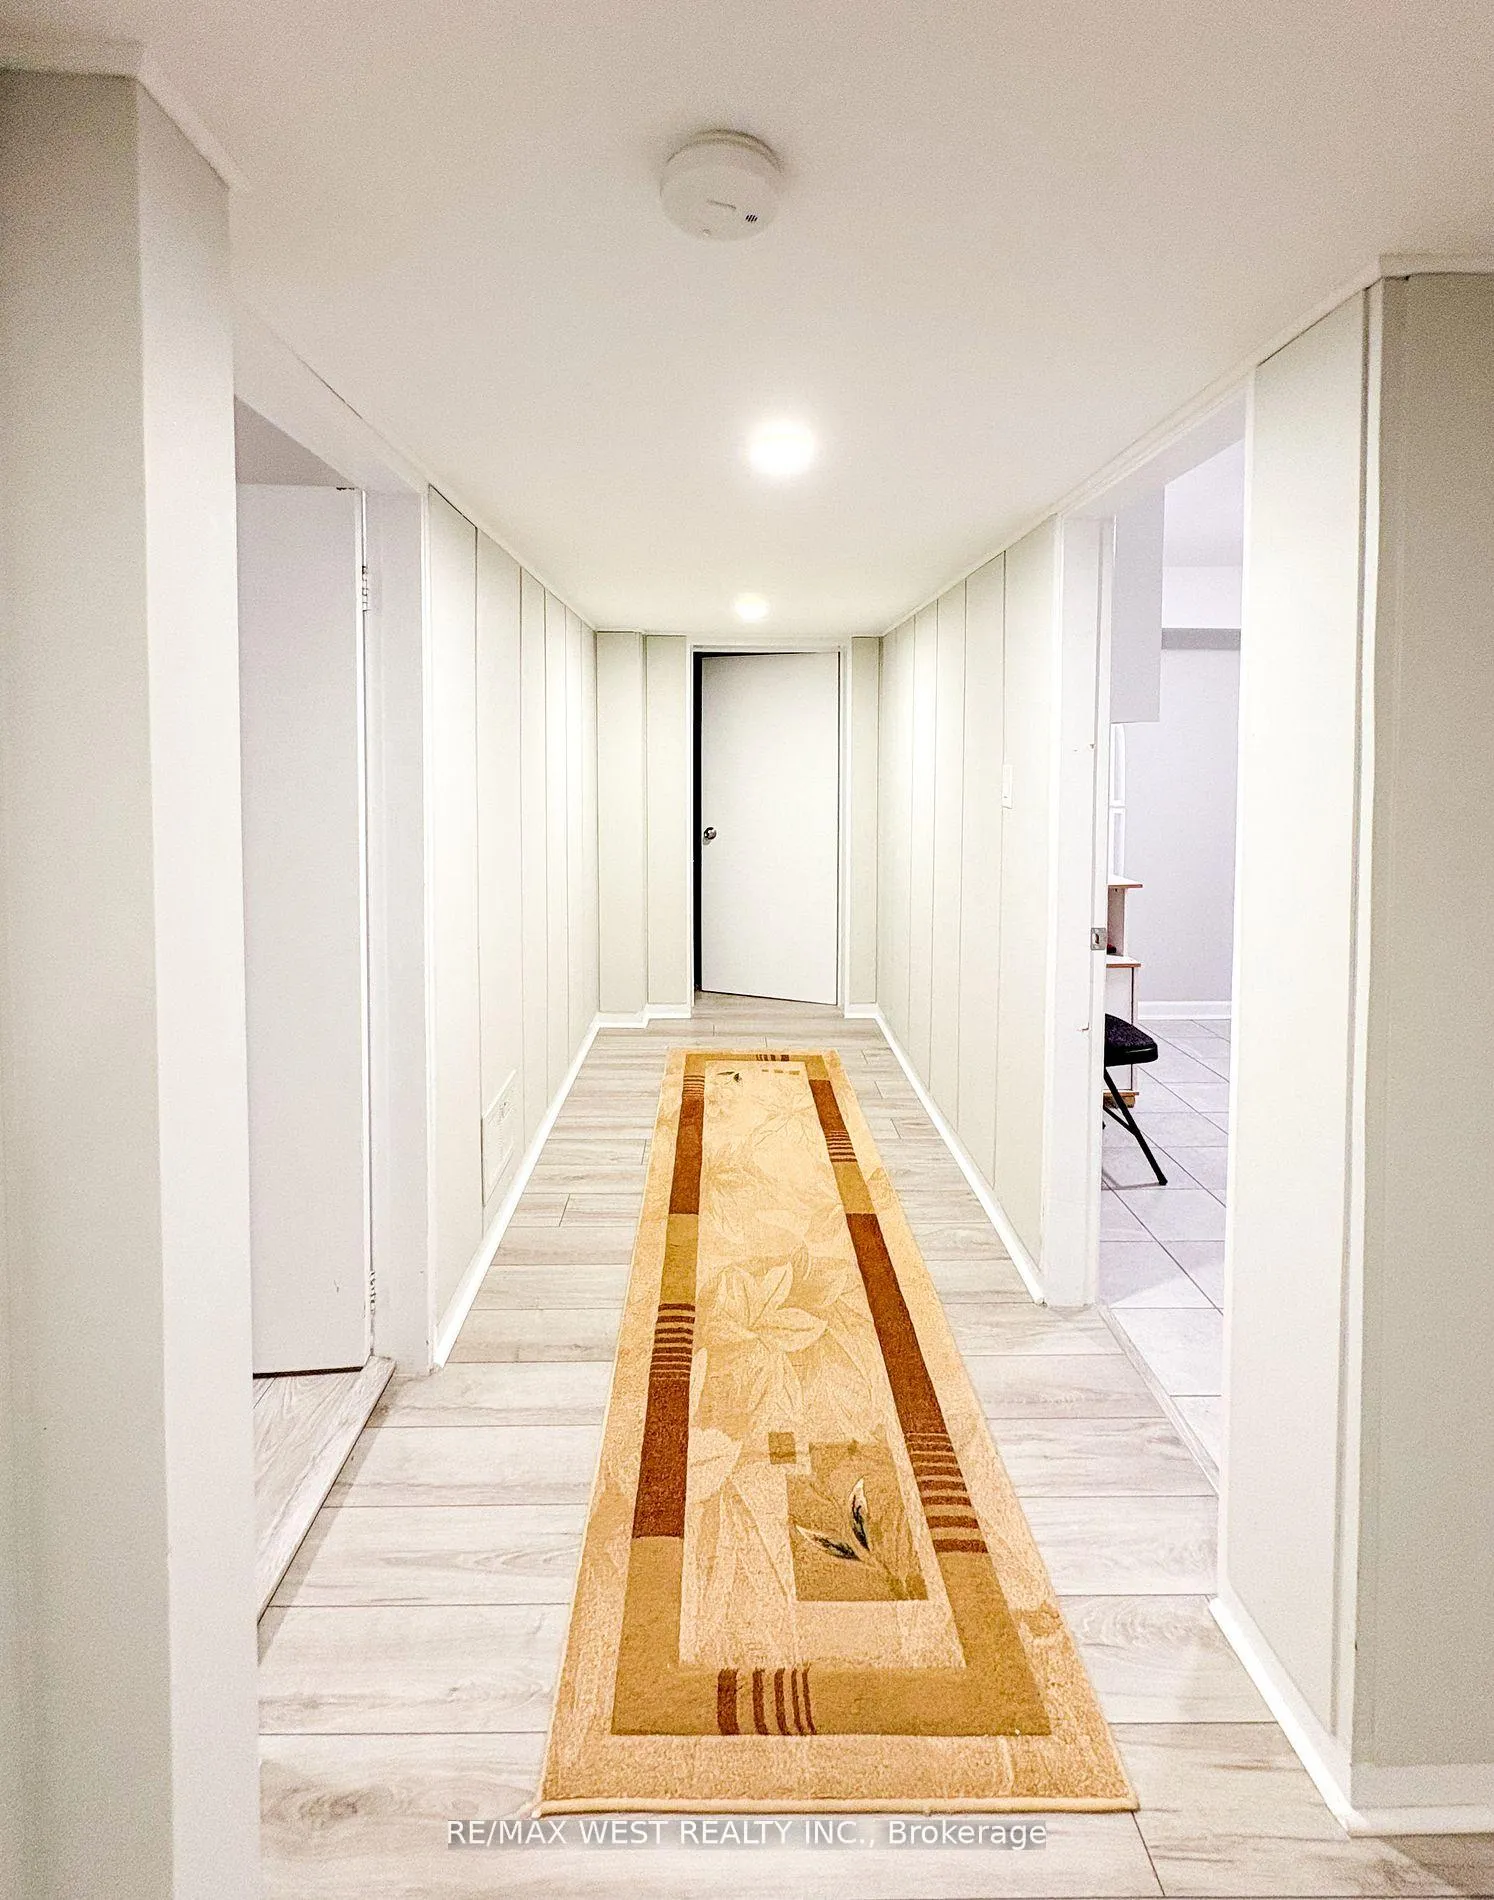 See all 15 photos
2 Bedrooms
1 Bathroom
0 Garage
1.1K–1.5K sq.ft
Basement
— Unit
Property history
Facts and features
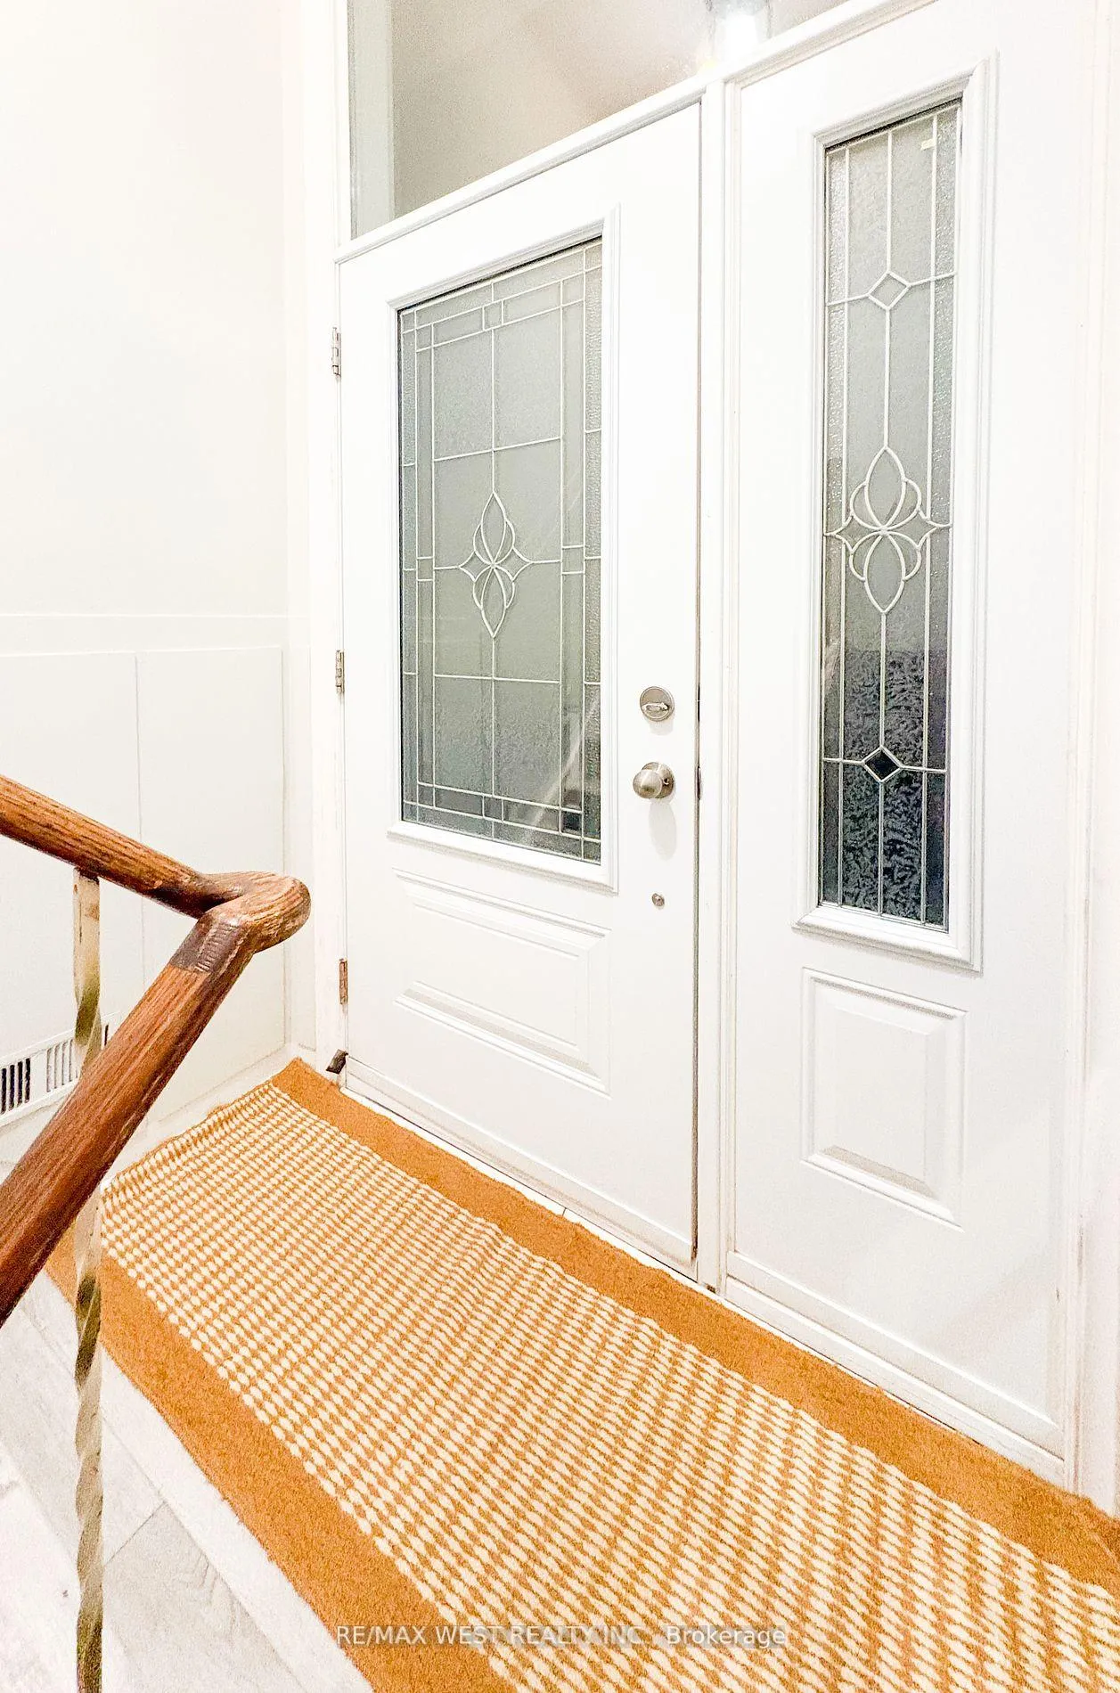
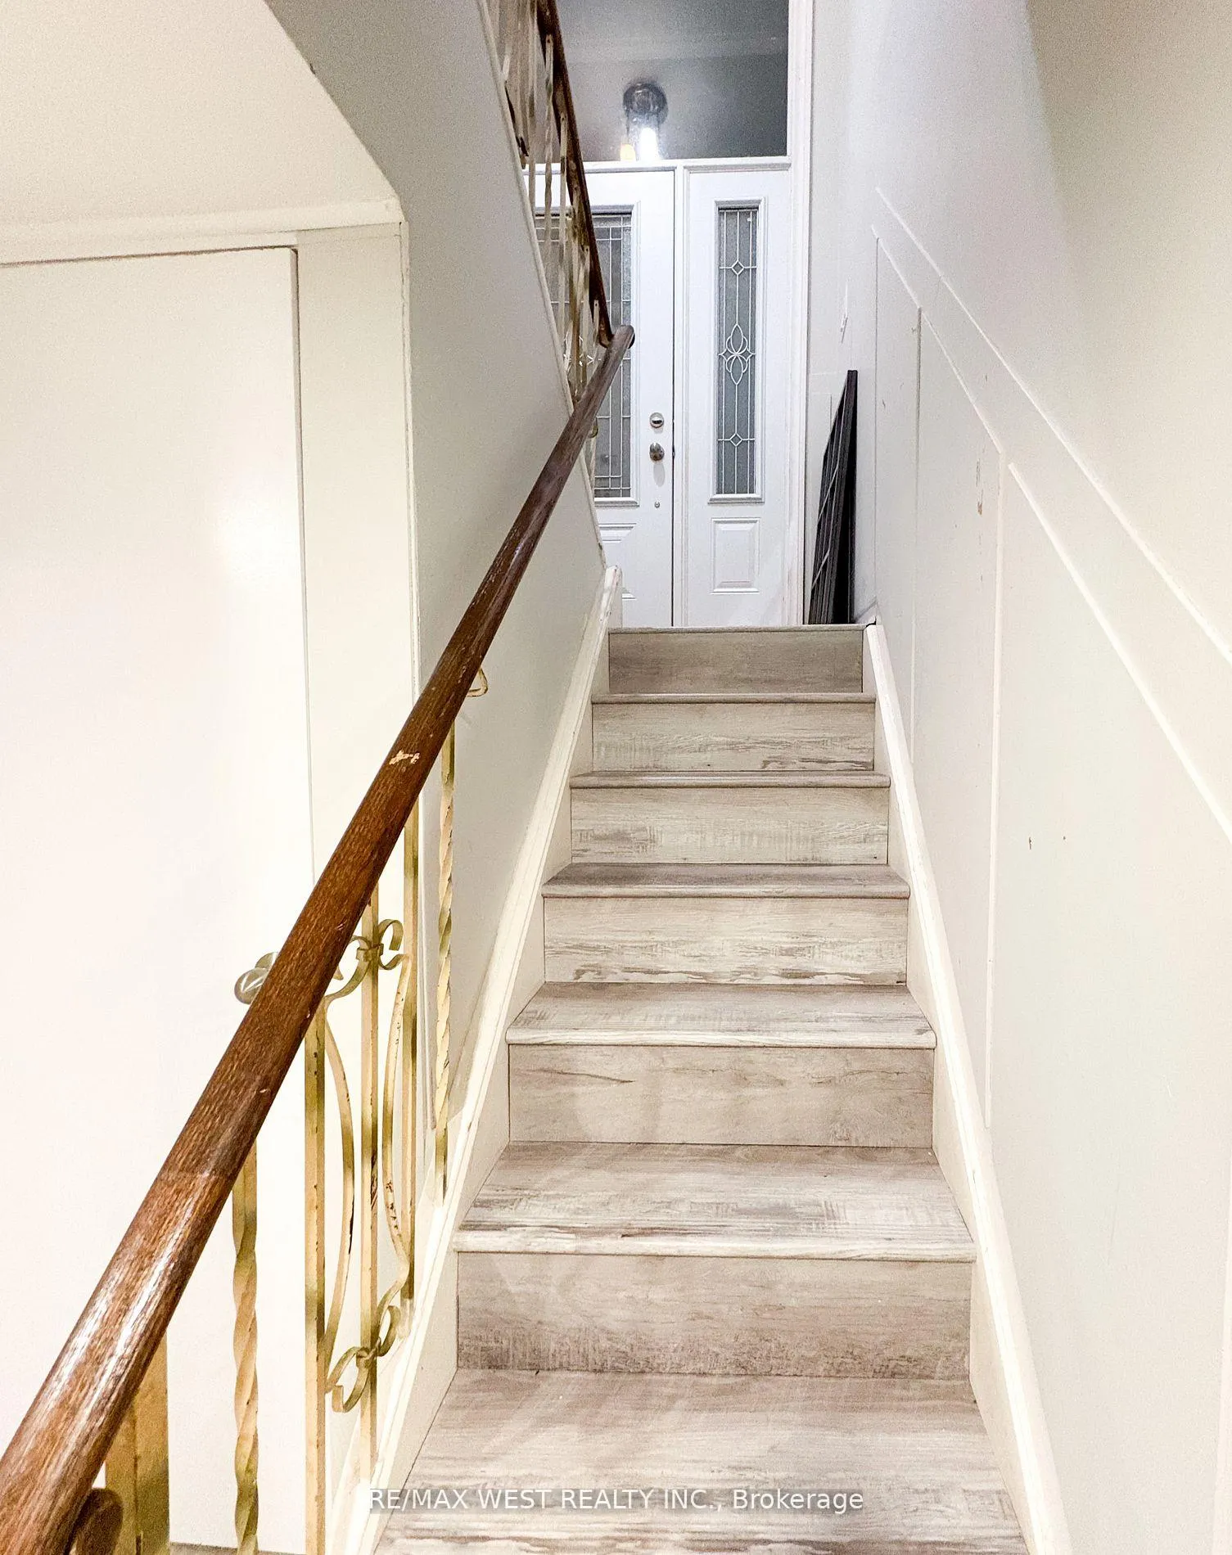
- BasementSeparate entrance
- Lease term12 months
- FurnishedUnfurnished
- LaundryEnsuite
What stands out
- Separate entrance
- Central air
The homeDetached, Bungalow-raised, 1,100–1,500 sq ft
- TypeDetached
- StyleBungalow-raised
- Living space1,100–1,500 sq ft
- BasementSeparate entrance, full
InsideEnsuite, lower level, Other, Smoke detector
- LaundryEnsuite, lower level
- FeaturesOther
- SecuritySmoke detector
- Rooms above ground2
- Rooms in the basement2
- Bedrooms2
- Bathrooms1
- Kitchens1
- Family roomYes
Outside and lotBrick, Asphalt shingle, Concrete
- ExteriorBrick
- RoofAsphalt shingle
- FoundationConcrete
Parking1 Parking, Available
- Spaces1 Parking
- DrivewayAvailable
Heating, water and powerForced air, gas, Central air, Municipal water
- HeatingForced air, gas
- CoolingCentral air
- WaterMunicipal water
- SewerMunicipal sewer
- Natural gasAvailable
- HydroAvailable
- CableAvailable
- TelephoneAvailable
Rent and termsRent $1,850 a month, Basement, Unfurnished
- Rent$1,850 a month
- Space for rentBasement
- FurnishedUnfurnished
- Lease12 months
- PaidMonthly
- Rent includesOther, parking
- DepositRequired
- Credit checkRequired
- Employment letterRequired
- Rental applicationRequired
- ReferencesRequired
- Rental itemsHwt
NearbyLibrary, other, park, public transit, rec./commun.centre, school
- Close toLibrary, other, park, public transit, rec./commun.centre, school
Listing detailsC13466746, Rented, Jun 18, 2026
- MLS® numberC13466746
- StatusRented
- Listed onJun 18, 2026
- Days on market36
- UpdatedJul 24, 2026
- PossessionImmediate
- Occupied byVacant
- Listing brokerageRE/MAX WEST REALTY INC.
About this home
Bsmt, 5 Arlstan Drive, North York (Bathurst Manor), ON M3H 4V7
OtherLibraryOtherParkPublic TransitRec./Commun.Centre
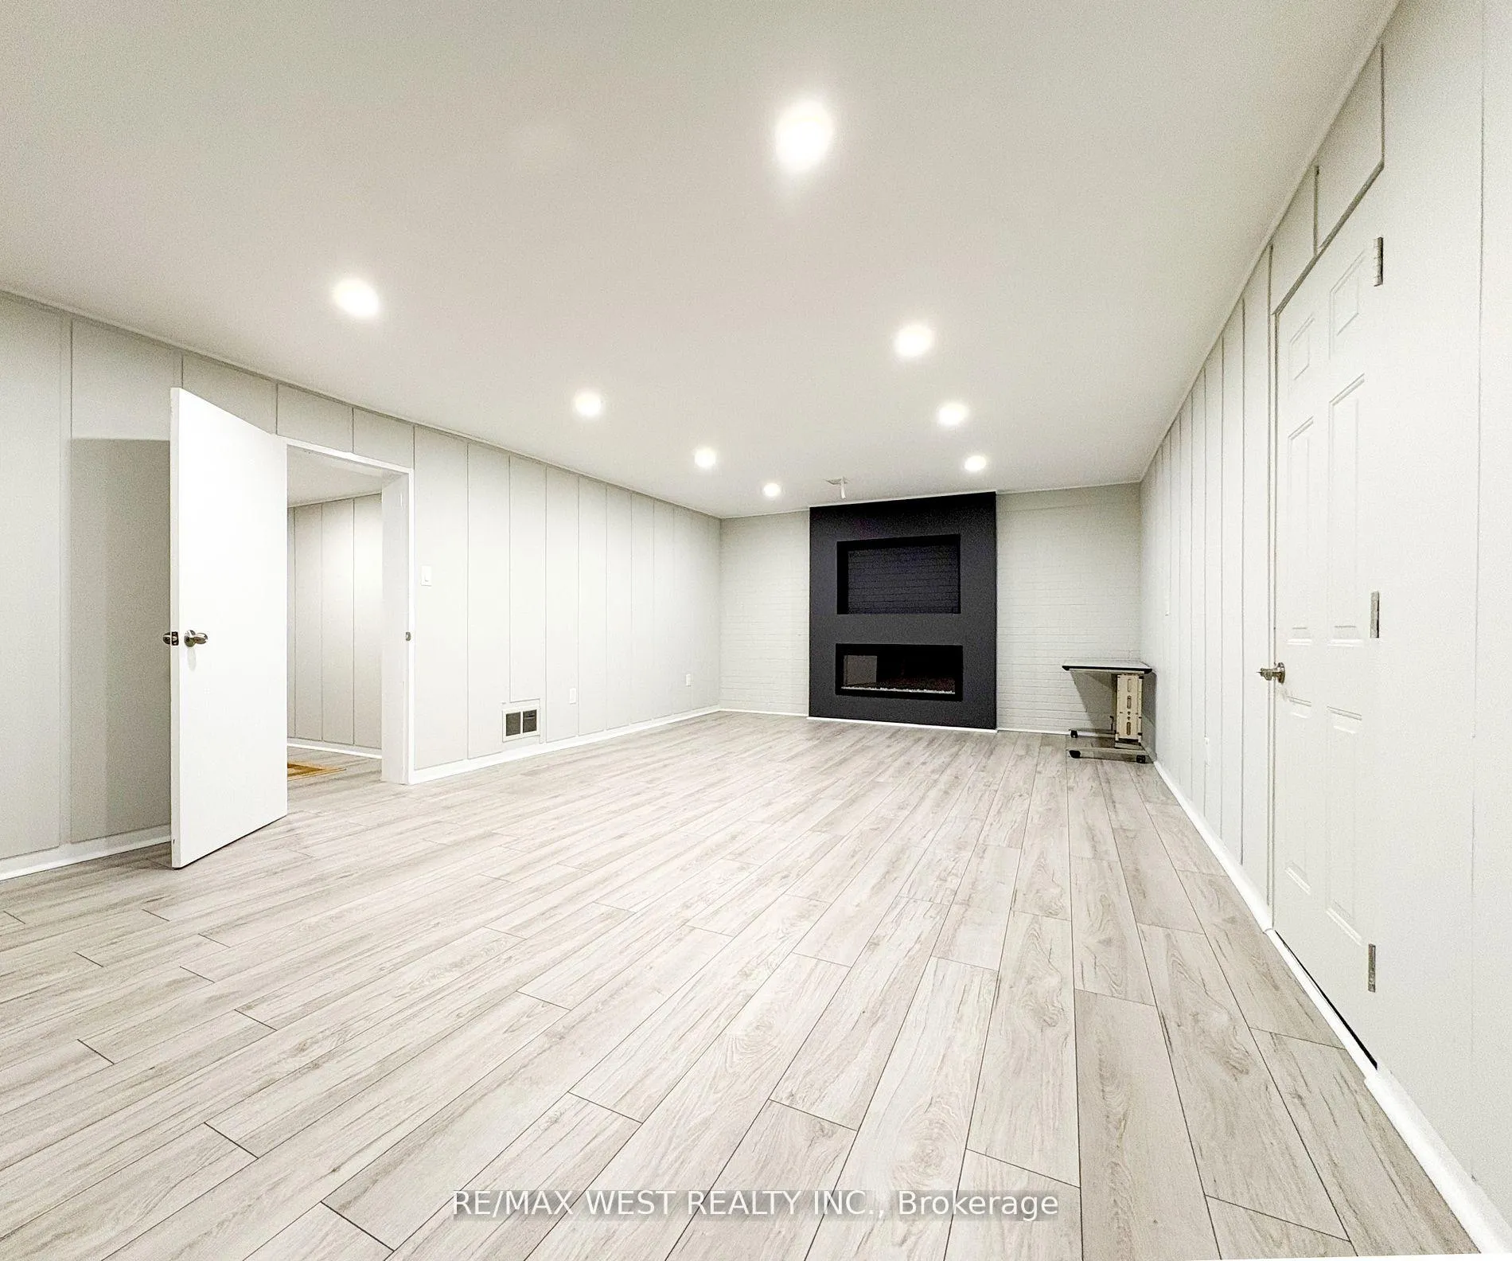
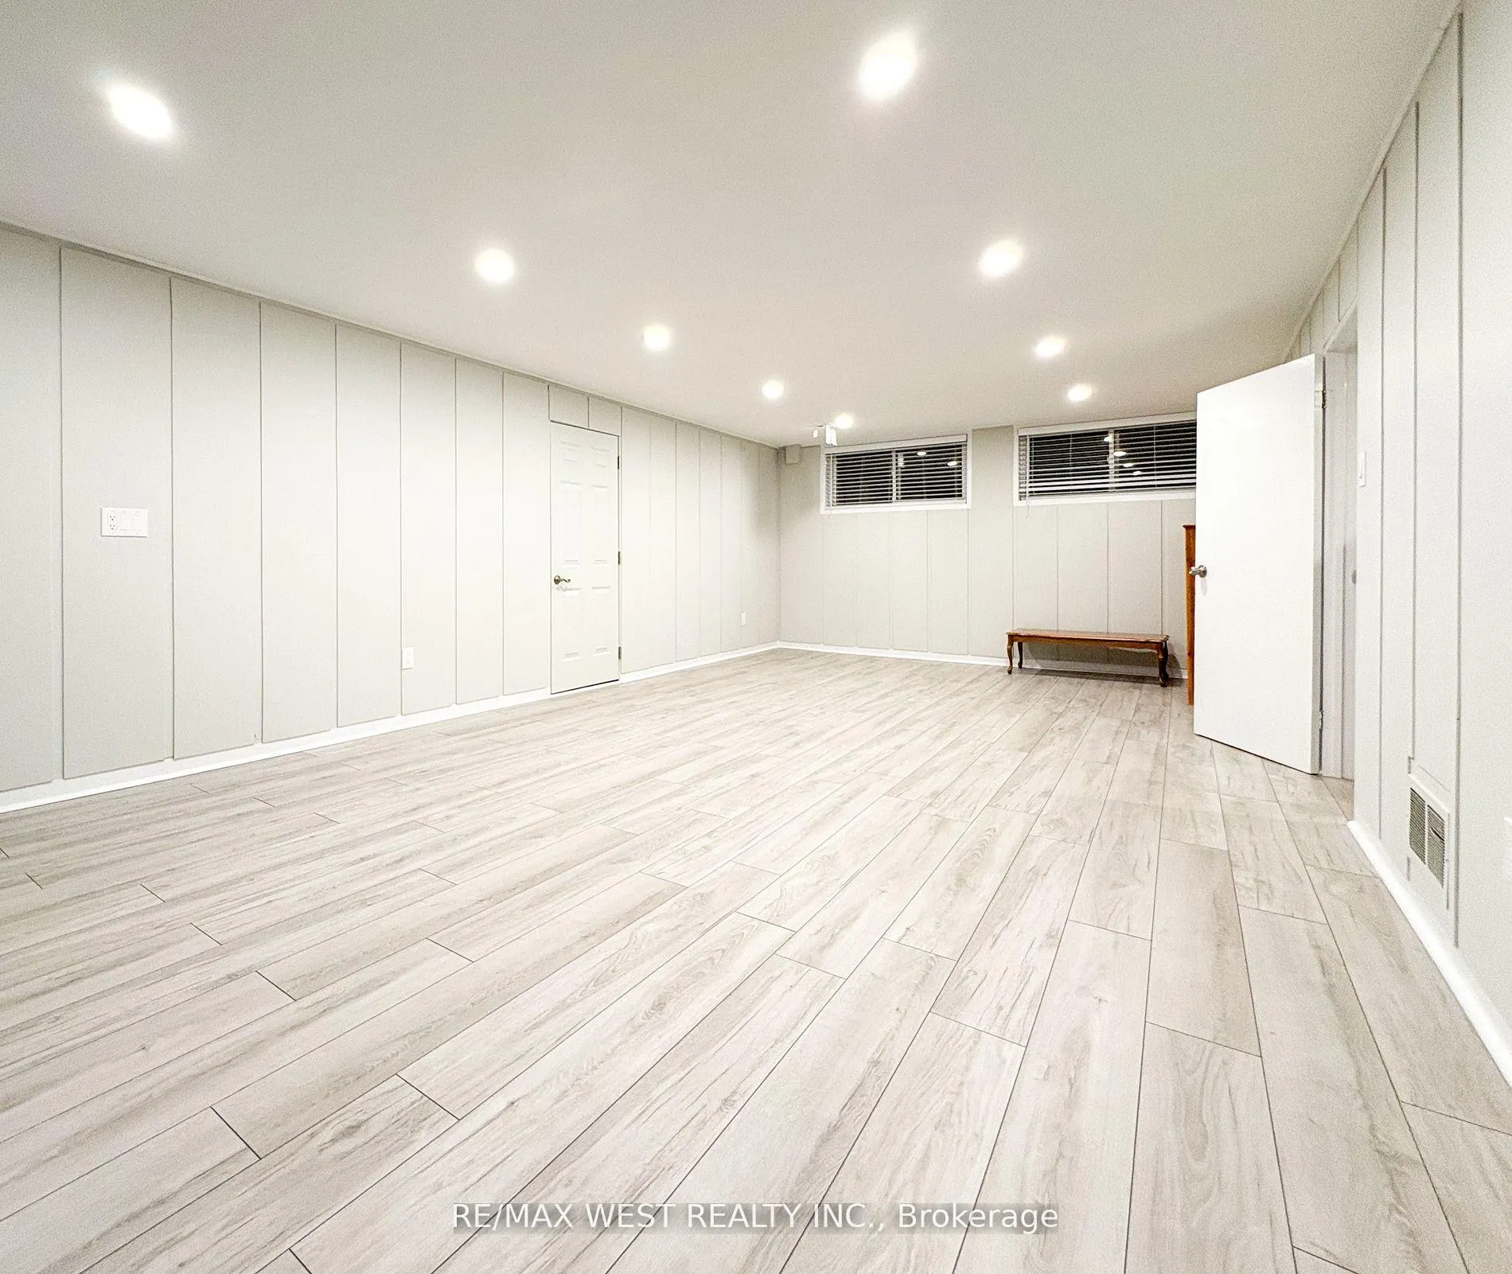
Spacious 2 bedrooms, a large living area, kitchen, and ensuite laundry. Includes a separate entrance and 1 parking spot. Nestled in North York's Bathurst Manor, with easy access to schools, parks, transit, and local amenities.
Read more
Ask about this home
A HOMEH agent will answer your questions about this home.
Ask a question
Around this home
Bathurst/(Finch)Wilmington
Errands
Parks
Schools
Daily convenience, out of 100, from the distances below
ParkBayhampton Parkette · 5 within 1 km7 min walk400 m
GroceryYummy Market12 min walk745 m
SchoolCharles H Best Junior and Middle School5 min walk280 m
PharmacyShoppers Drug Mart14 min walk875 m
Cafés & foodSt. Louis Bar & Grill · 15 within 1 km12 min walk763 m
Gym & rec centreIrving W Chapley Community Centre7 min walk436 m
LibraryToronto Public Library - Centennial19 min walk1.2 km
HospitalNorth York General Hospital - Finch Site19 min walk1.2 km
WalkDriveStraight-line distance, open map data
Grocery0.7 km
Park0.4 km
Coffee0.8 km
Dining0.8 km
Gym0.9 km
Hospital1.2 km
Schools nearby
School rating, out of 10.
Charles H Best Junior and Middle Schoolelementary · Public · 0.3 km
—
Tanenbaumchat Wallenberg Campussecondary · Private · 0.4 km
—
Wilmington Elementary Schoolelementary · Public · 0.4 km
—
Contact agent
Helpful calculators
Rent vs buy
Affordability
Mortgage
Down payment
Stress test
CMHC insurance
Your HOMEH agent

KimHOMEH agent · North York
"I would see it this week."
Ask Kim