

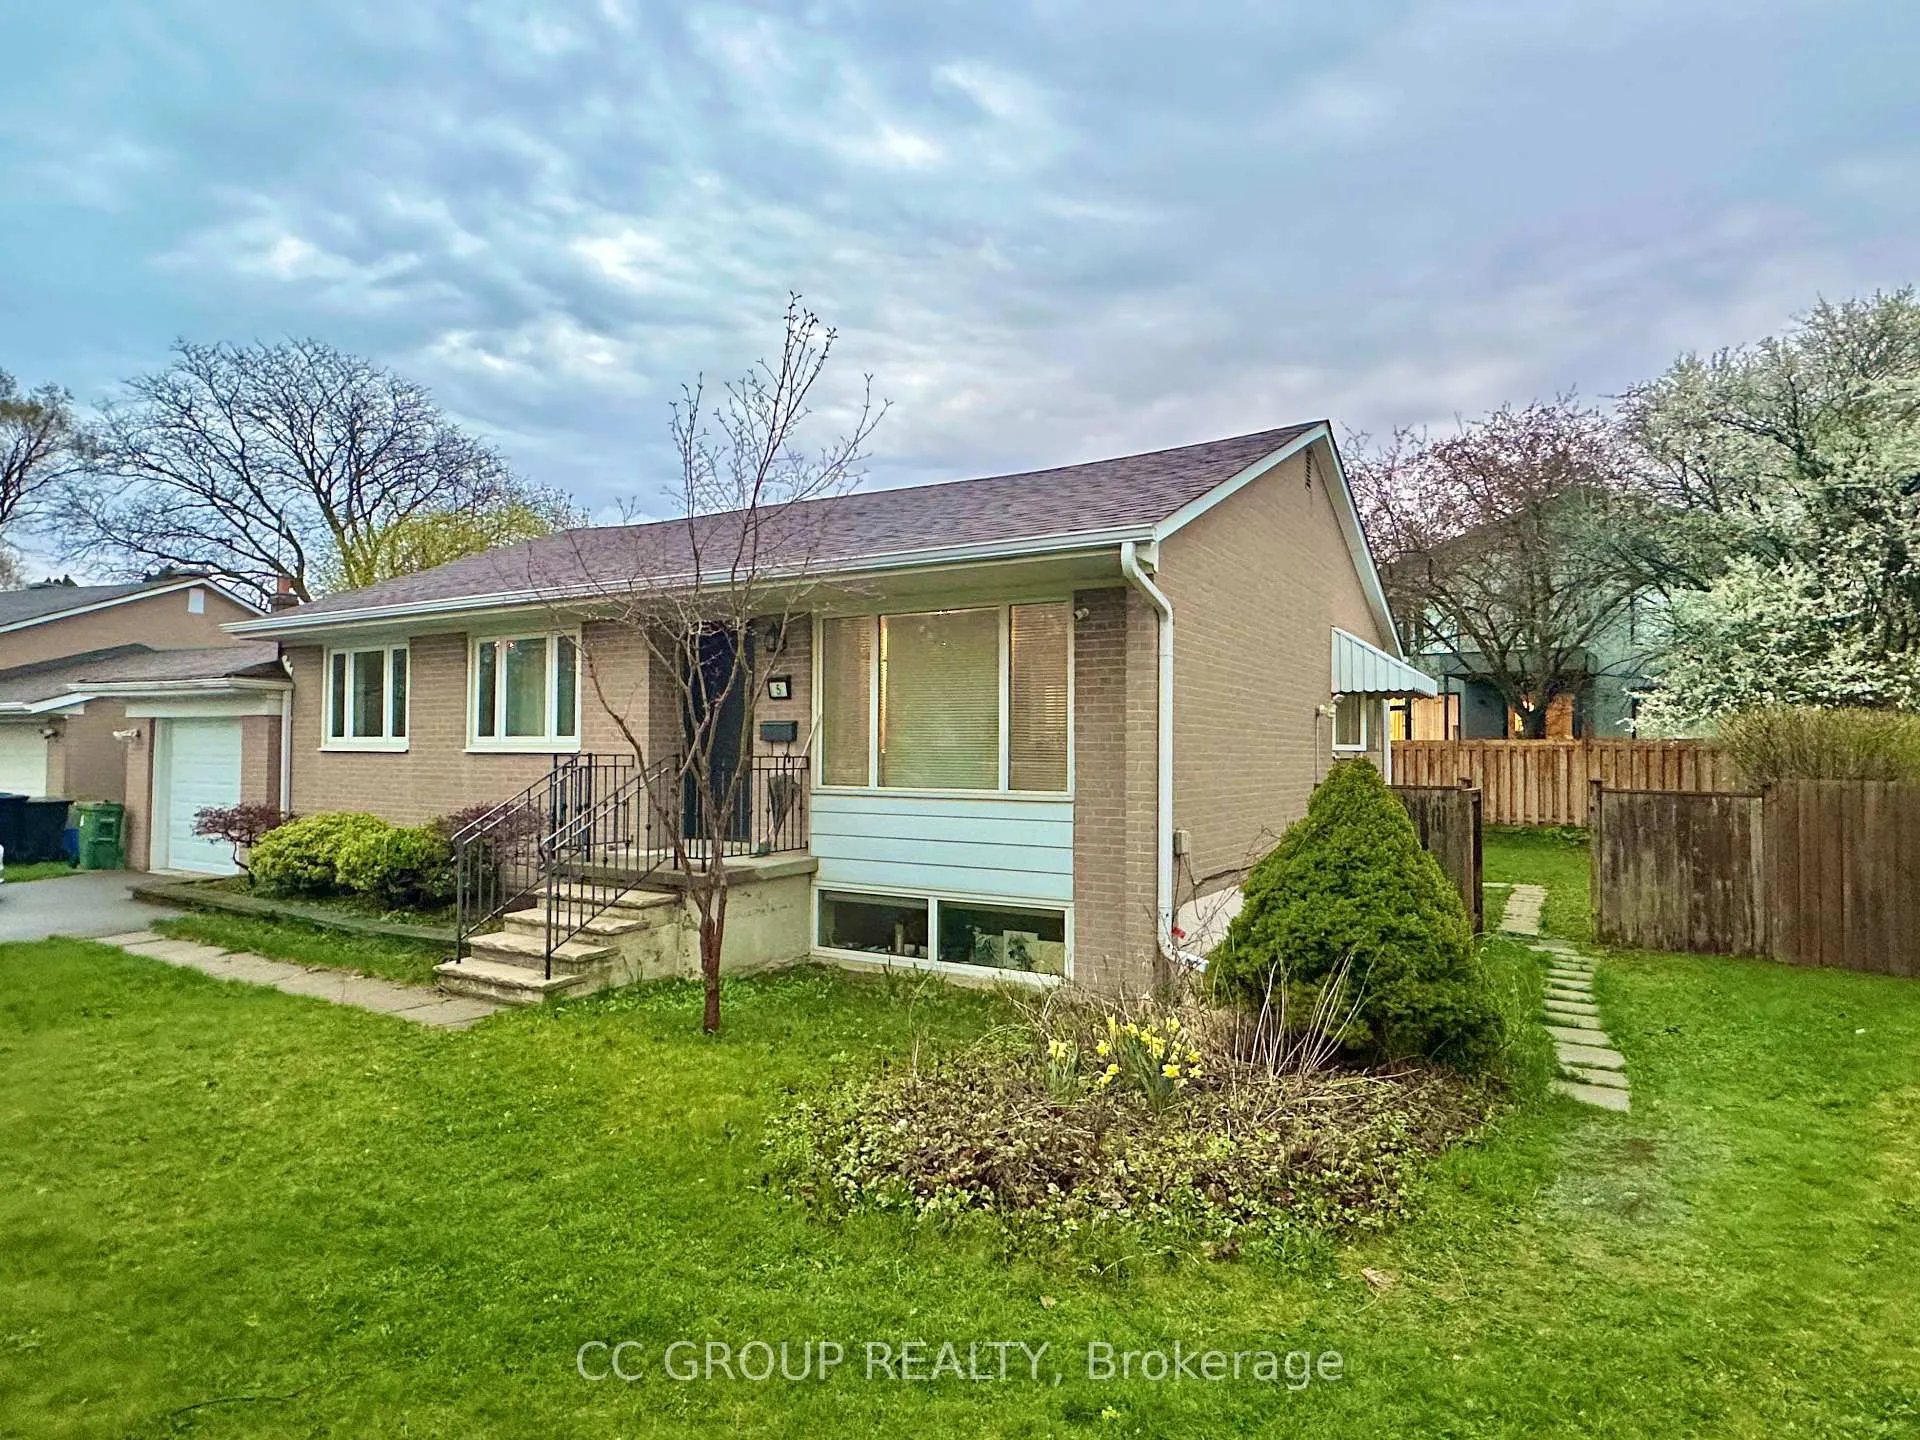
5 Cedarbank Crescent
Detached Expired
1/205 Cedarbank Crescent
Detached Expired
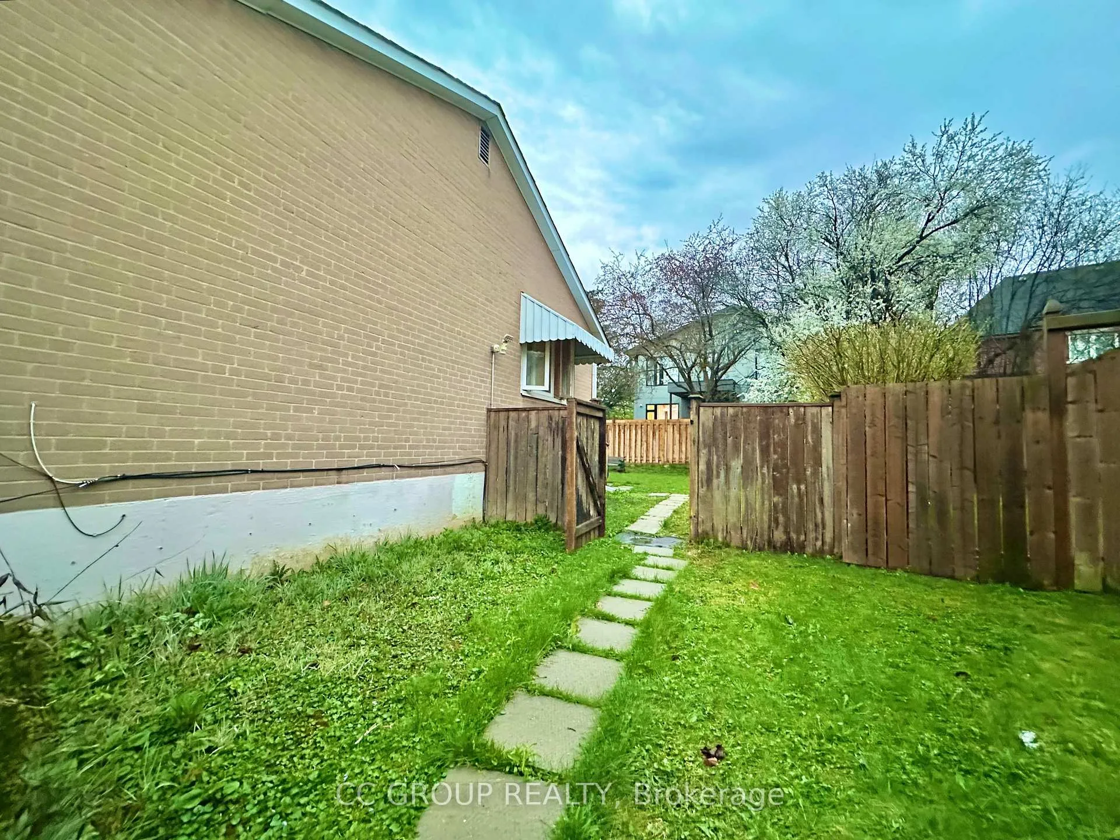
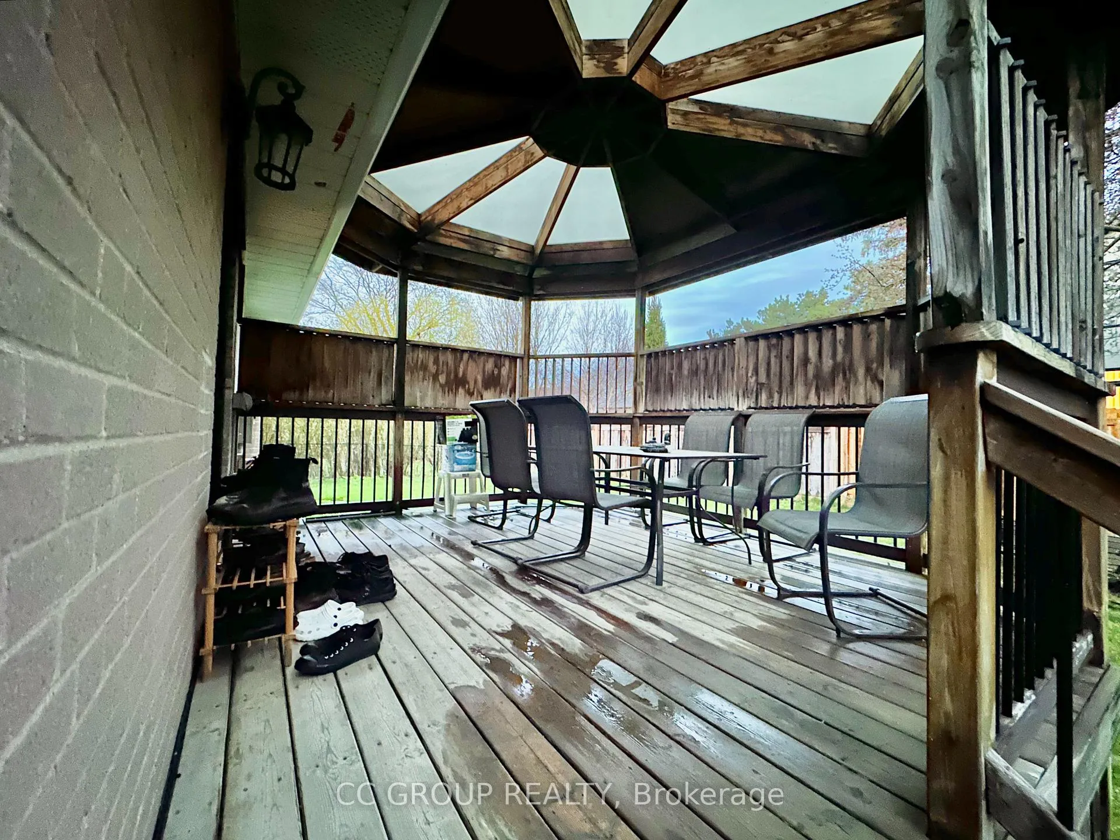
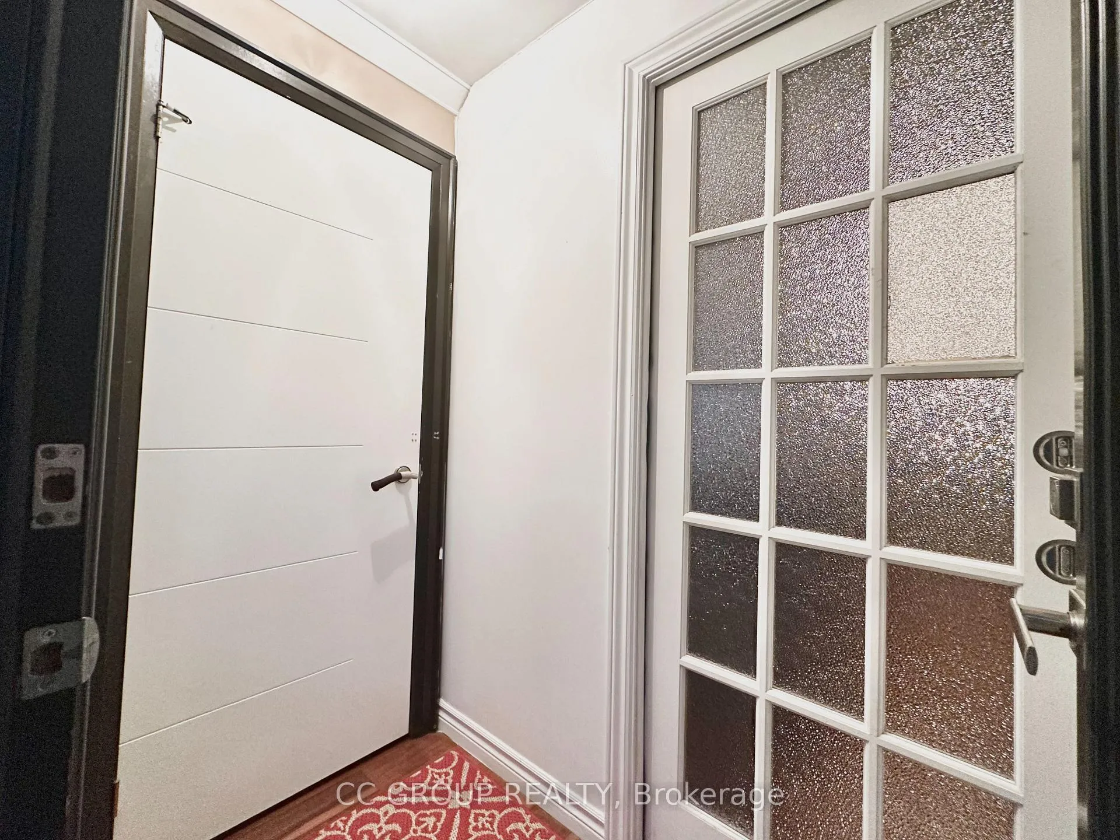
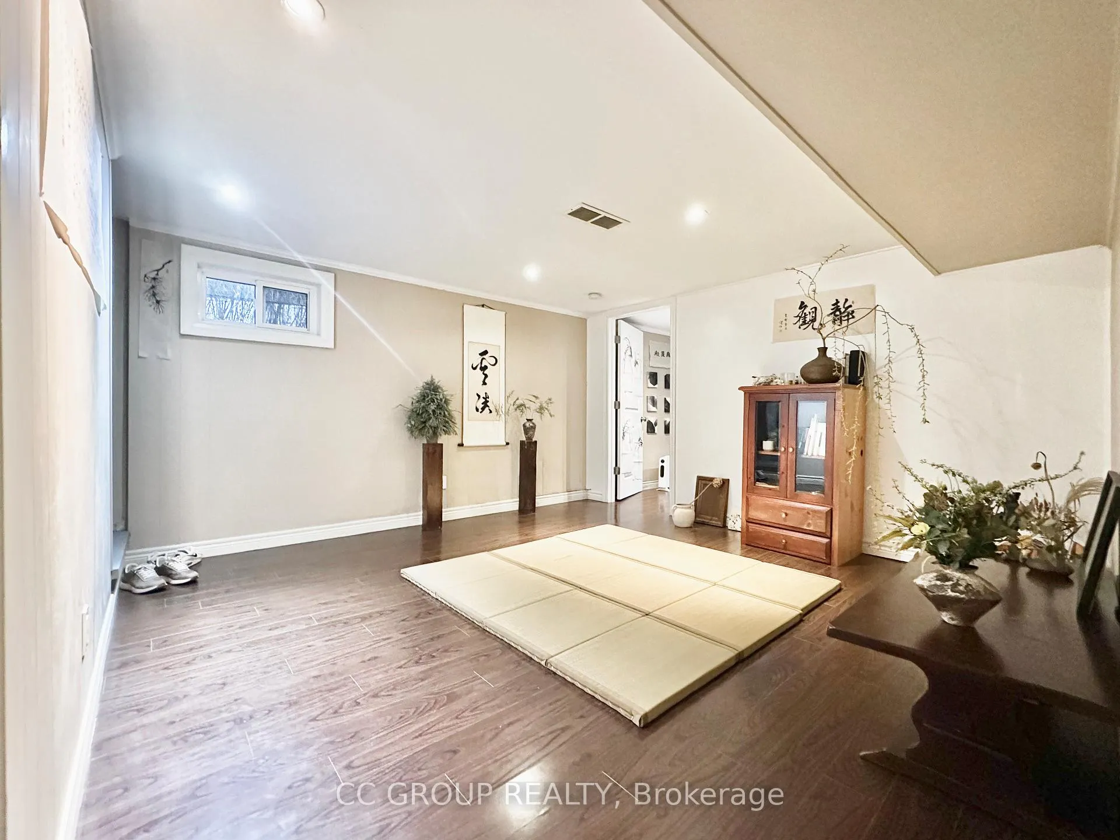 See all 20 photos
2 Bedrooms
1 Bathroom
0 Garage
700–1.1K sq.ft
— Unit
— Move-in
Property history
- $2,100ExpiredList: 2025-05-03|End: 2025-11-03|184 daysC12122723
Facts and features
- BasementFinished
- Lease term1 year
- FurnishedPartially
- Water, sewerMunicipal
What stands out
- Central air
The homeDetached, 700–1,100 sq ft, Finished
- Type: Detached
- Living space: 700–1,100 sq ft
- Basement: Finished
InsideRooms above ground 4, Bedrooms 2, Bathrooms 1
- Rooms above ground: 4
- Bedrooms: 2
- Bathrooms: 1
- Kitchens: 1
Outside and lotBrick
- Exterior: Brick
Parking2 Parking
- Spaces: 2 Parking
Heating, water and powerForced air, gas, Central air, Municipal water
- Heating: Forced air, gas
- Cooling: Central air
- Water: Municipal water
Rent and termsRent $2,100 a month, Partially, 1 year
- Rent: $2,100 a month
- Furnished: Partially
- Lease: 1 year
Listing detailsC12122723, Expired, May 3, 2025
- MLS® number: C12122723
- Status: Expired
- Listed on: May 3, 2025
- Days on market: 184
- Updated: Jun 24, 2025
- Possession: 2025-06-01 / June 1, 2025
- Listing brokerage: CC GROUP REALTY
About this home
5 Cedarbank Crescent, North York (Banbury-Don Mills), ON M3B 3A3
Bright Separate Entrance Big Windows Basement Apartment On Quiet And Beautiful Community On Don Mills/ Lawrence, Easy Access To Dvp, Steps To Park, Trail, Shopping Mall, School, Special 2 Bedrooms With Part Furniture: Dinning Set And Dinner Cabinet, Fen Extras: Fridge, Stove, Washer And Dryer, Drive Way Parking. No Smokers, No Pets,Liability And Content Insurance Required, 1-2 parking space. Laundry is shared with upper floor
Read more
Ask about this home
A HOMEH agent will answer your questions about this home.
Ask a question
Around this home
Don Mills/Lawrence
Errands
Parks
Schools
Daily convenience, out of 100, from the distances below
ParkMallow Park Playground · 8 within 1 km3 min walk215 m
GrocerySuper Stop9 min walk543 m
SchoolDon Mills Middle School8 min walk470 m
PharmacyShoppers Drug Mart11 min walk661 m
Cafés & foodTim Hortons · 15 within 1 km9 min walk537 m
Gym & rec centreNatural Healing Centre10 min walk639 m
LibraryToronto Public Library - Don Mills13 min walk806 m
WalkDriveStraight-line distance, open map data
Grocery0.5 km
Park0.2 km
Coffee0.5 km
Dining0.6 km
Gym0.7 km
Schools nearby
School rating, out of 10.
Don Mills Middle Schoolelementary · Public · 0.5 km
—
Clearview School of Arts and Cultureelementary · Private · 0.8 km
—
Greenland Public Schoolelementary · Public · 0.8 km
—
Contact agent
Helpful calculators
Rent vs buy
Affordability
Mortgage
Down payment
Stress test
CMHC insurance
Your HOMEH agent

NimaHOMEH agent · North York
"I would see it this week."
Ask Nima