

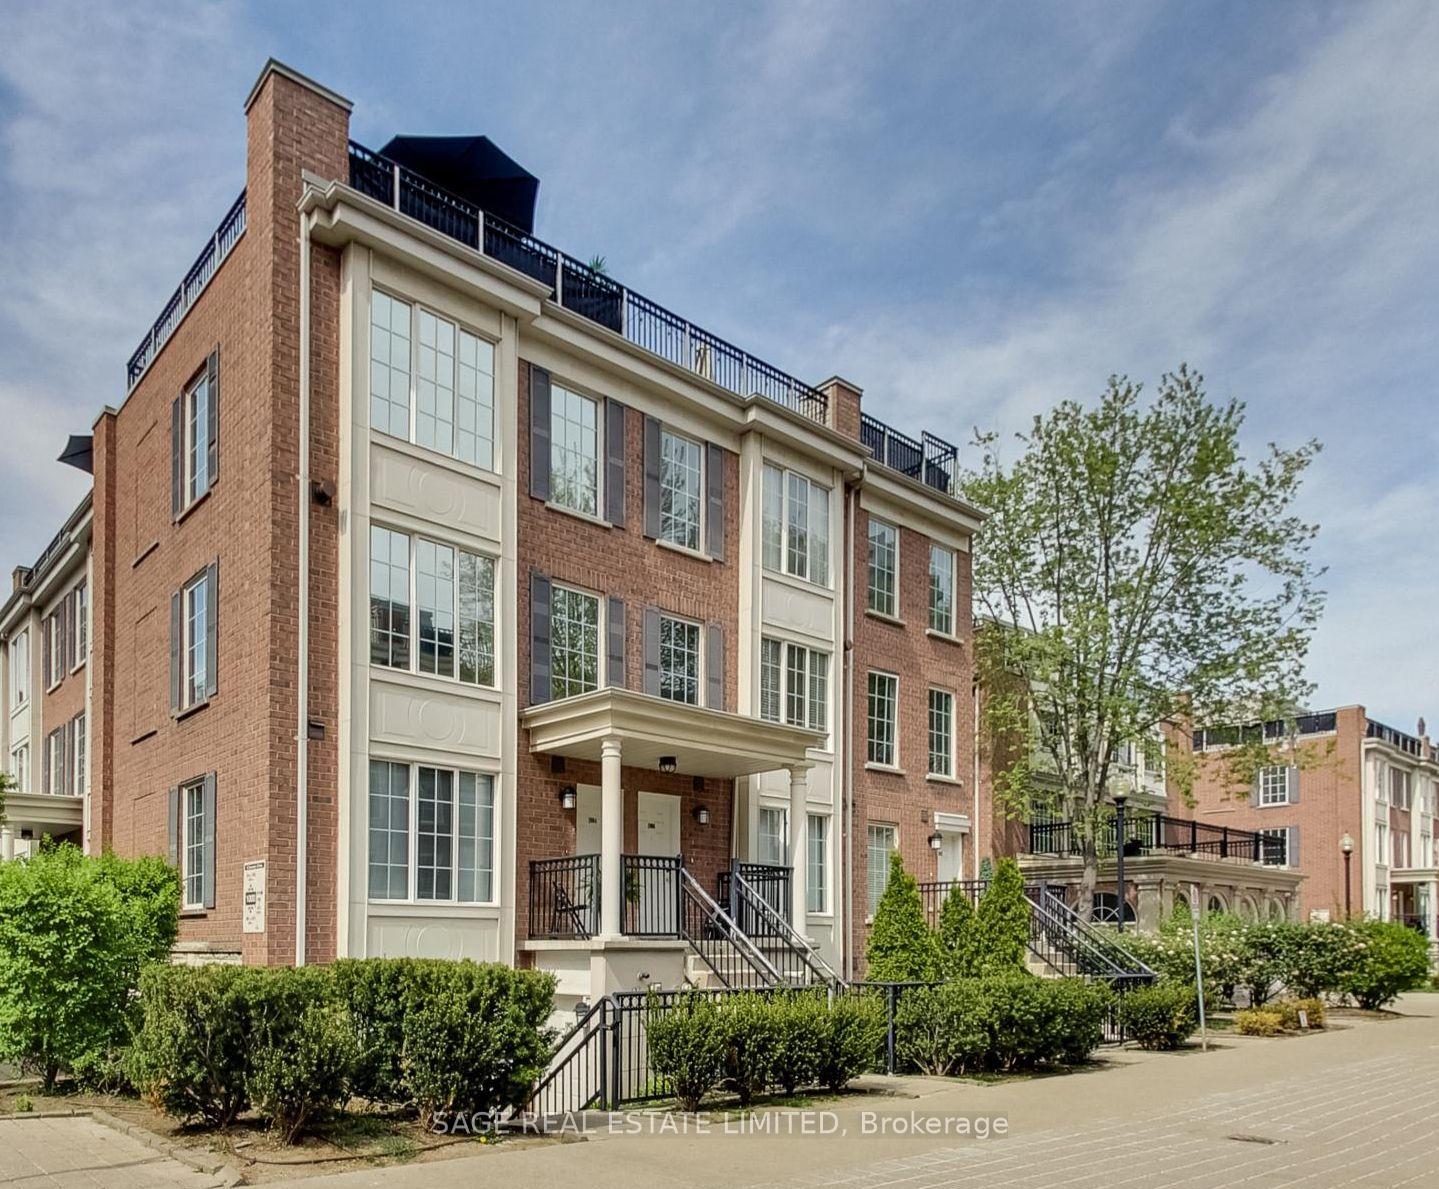
Unit 1004, 5 Everson Drive
Unit 1004, 5 Everson Drive
 See all 28 photos
Property history
Facts and features
- BasementNone
- Age of home16–30 years
- ExposureSouth west
- LaundryIn-suite
- Fireplace
- Central air
The homeCondo Townhouse, Stacked townhouse, Age 16–30 years
- TypeCondo Townhouse
- StyleStacked townhouse
- Age16–30 years
- Living space1,000–1,199 sq ft
- BasementNone
- ExposureSouth West
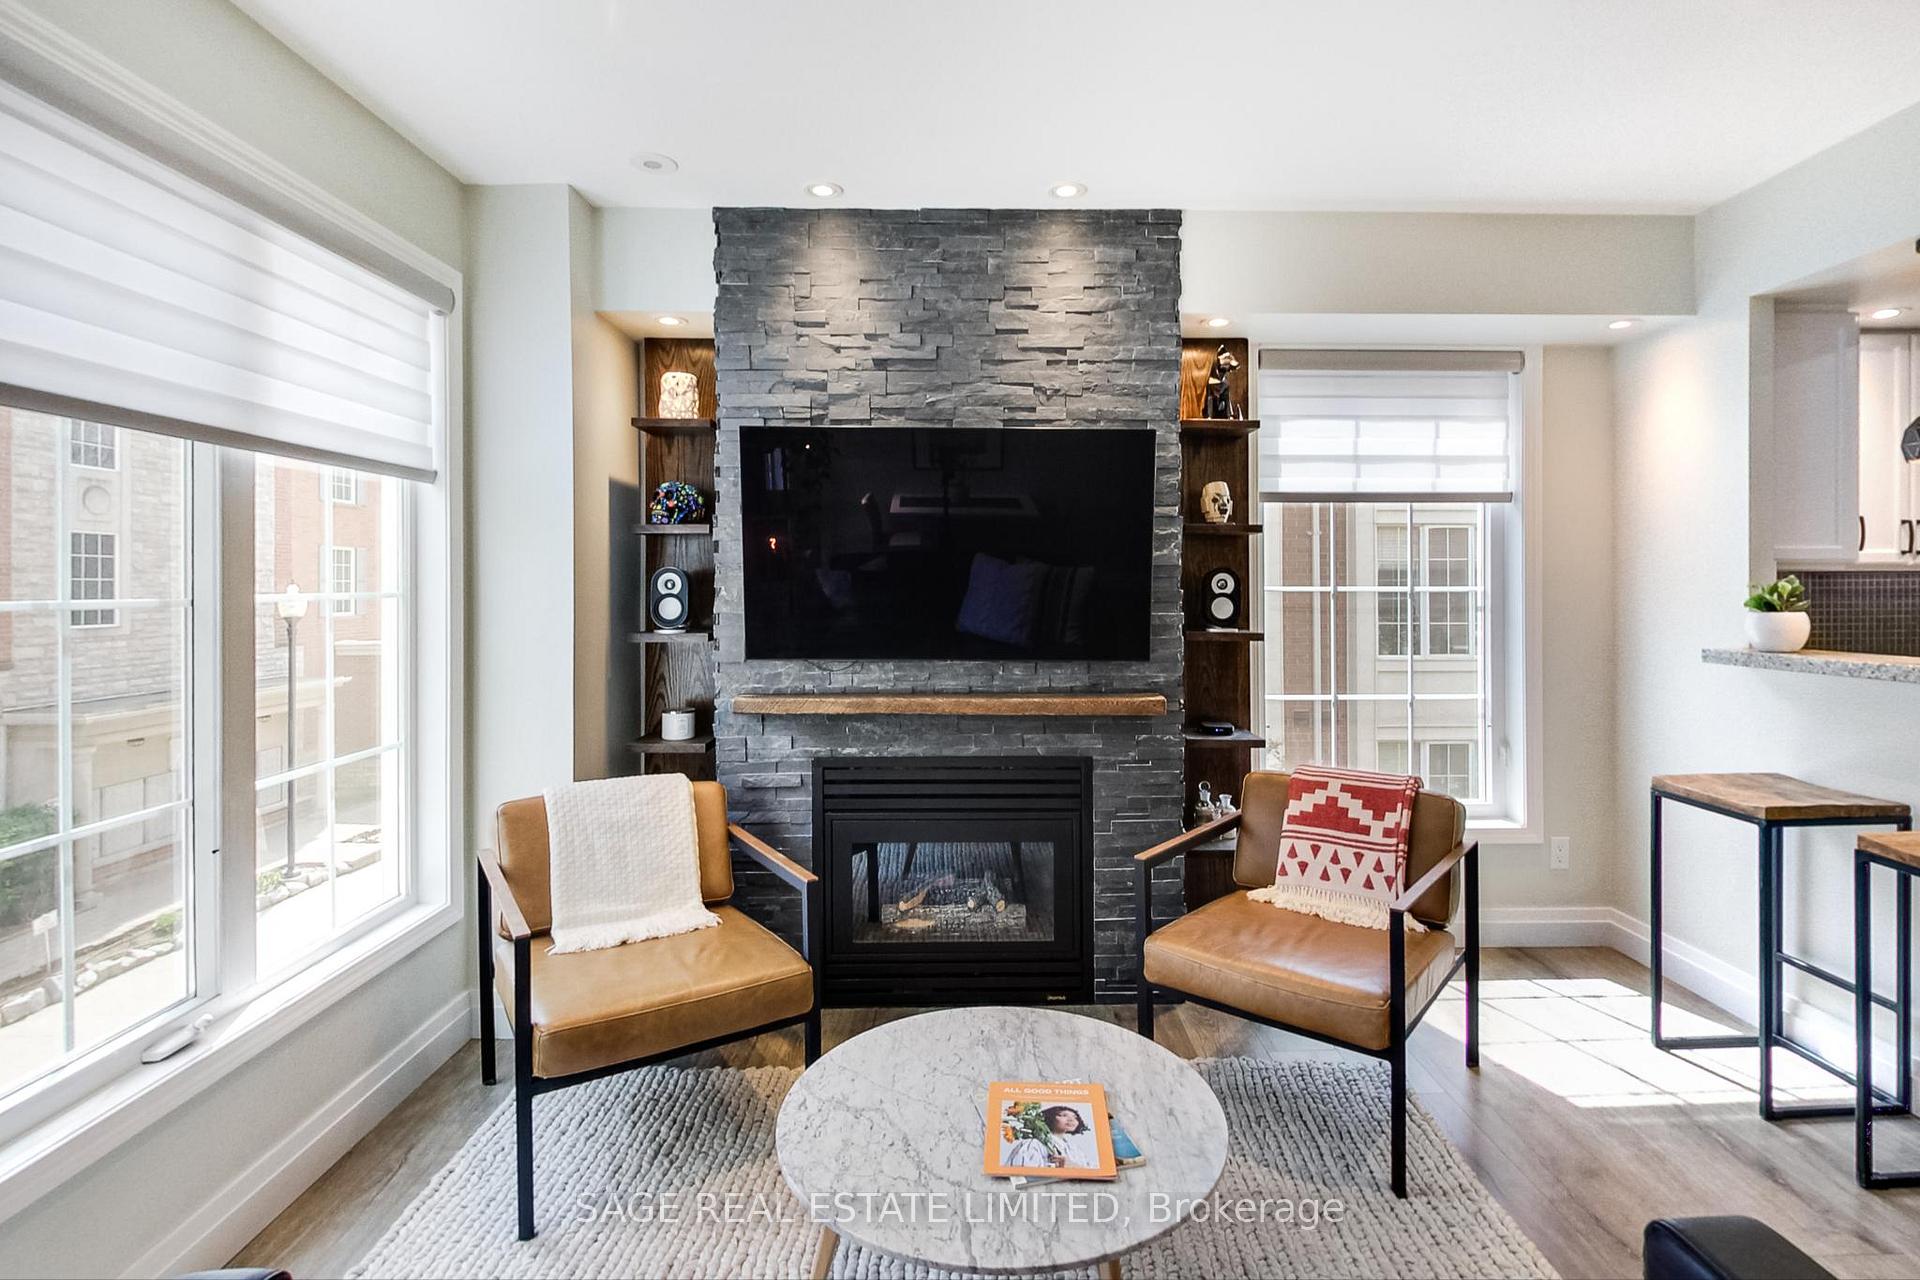
InsideFireplace Yes, living room, Stone, In-suite laundry, upper level
- FireplaceYes, living room
- FlooringStone
- LaundryIn-suite laundry, upper level
- FeaturesWater heater owned
- Rooms above ground5
- Rooms in the basement1
- Bedrooms2 + 1 in the basement
- Bathrooms2
- Kitchens1
OutsideBrick, Flat, Terrace
- ExteriorBrick
- RoofFlat
- BalconyTerrace
Parking and locker1 Parking, Underground, Parking type Owned
- Spaces1 Parking
- GarageUnderground
- Parking typeOwned
- LockerNone
BuildingEverson Drive Townhomes, Storeys 2, Units 106
- NameEverson Drive Townhomes
- Storeys2
- Units106
- Registered2002
- Condo corporation1467
- PetsAllowed
Heating, water and powerForced air, gas, Central air
- HeatingForced air, gas
- CoolingCentral air
Costs and taxesTaxes $3,255 a year, Condo fee $1,024 a month, Heat included, water included, building insurance included, parking included, common elements included, hydro included
- Taxes, 2024$3,255 a year
- Condo fee$1,024 a month
- Fee includesHeat included, water included, building insurance included, parking included, common elements included, hydro included
- HSTHST included in the price
Listing detailsC12239297, Sold, Jun 23, 2025
- MLS® numberC12239297
- StatusSold
- Listed onJun 23, 2025
- Days on market21
- UpdatedJul 14, 2025
- PossessionFlexible
- Occupied byOwner
- Listing brokerageSAGE REAL ESTATE LIMITED
About this home
Unit 1004, 5 Everson Drive, North York (Willowdale East), ON M2N 7C2
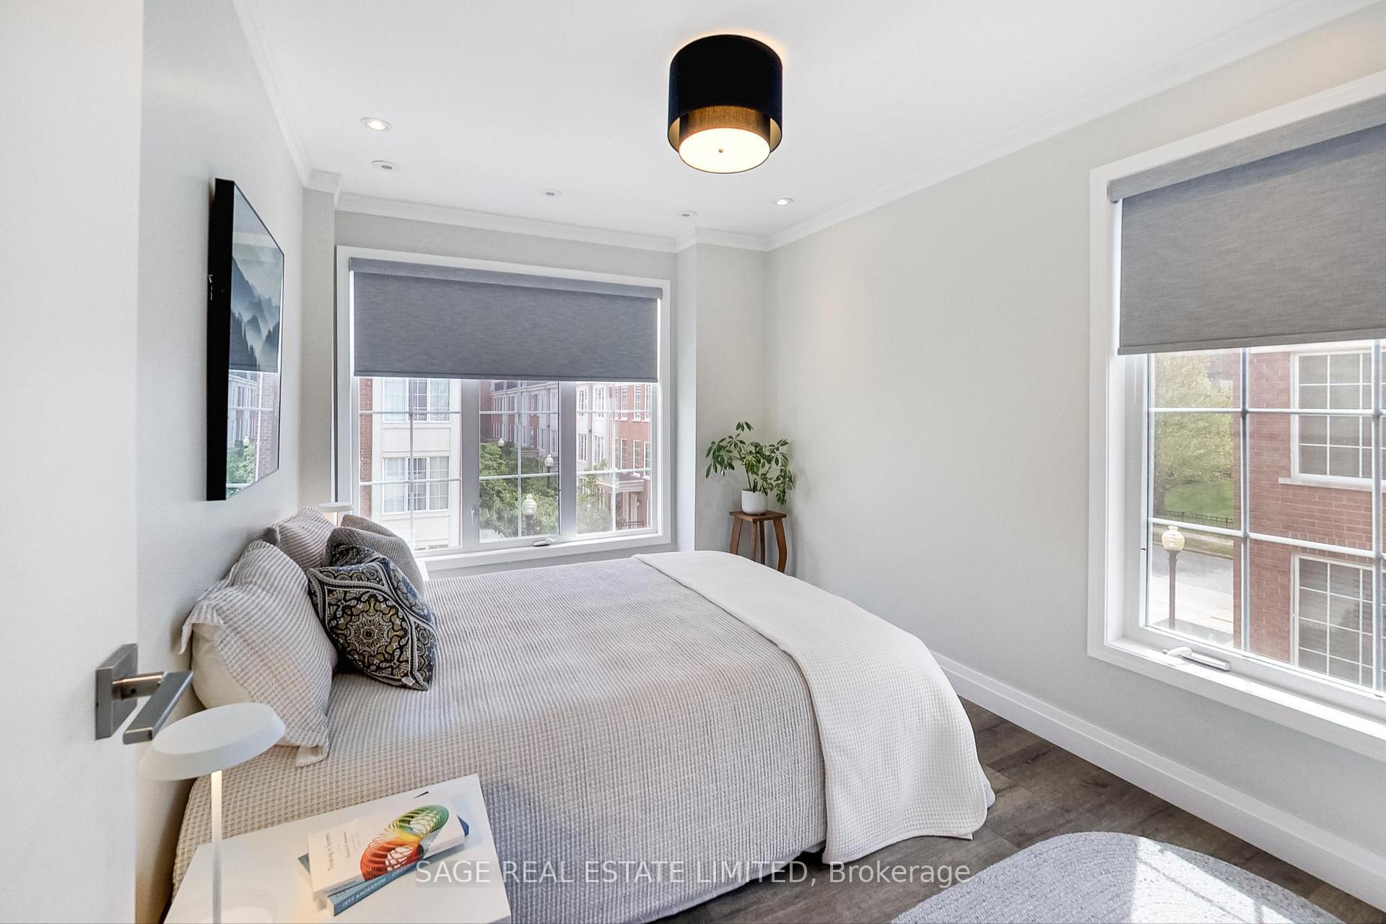
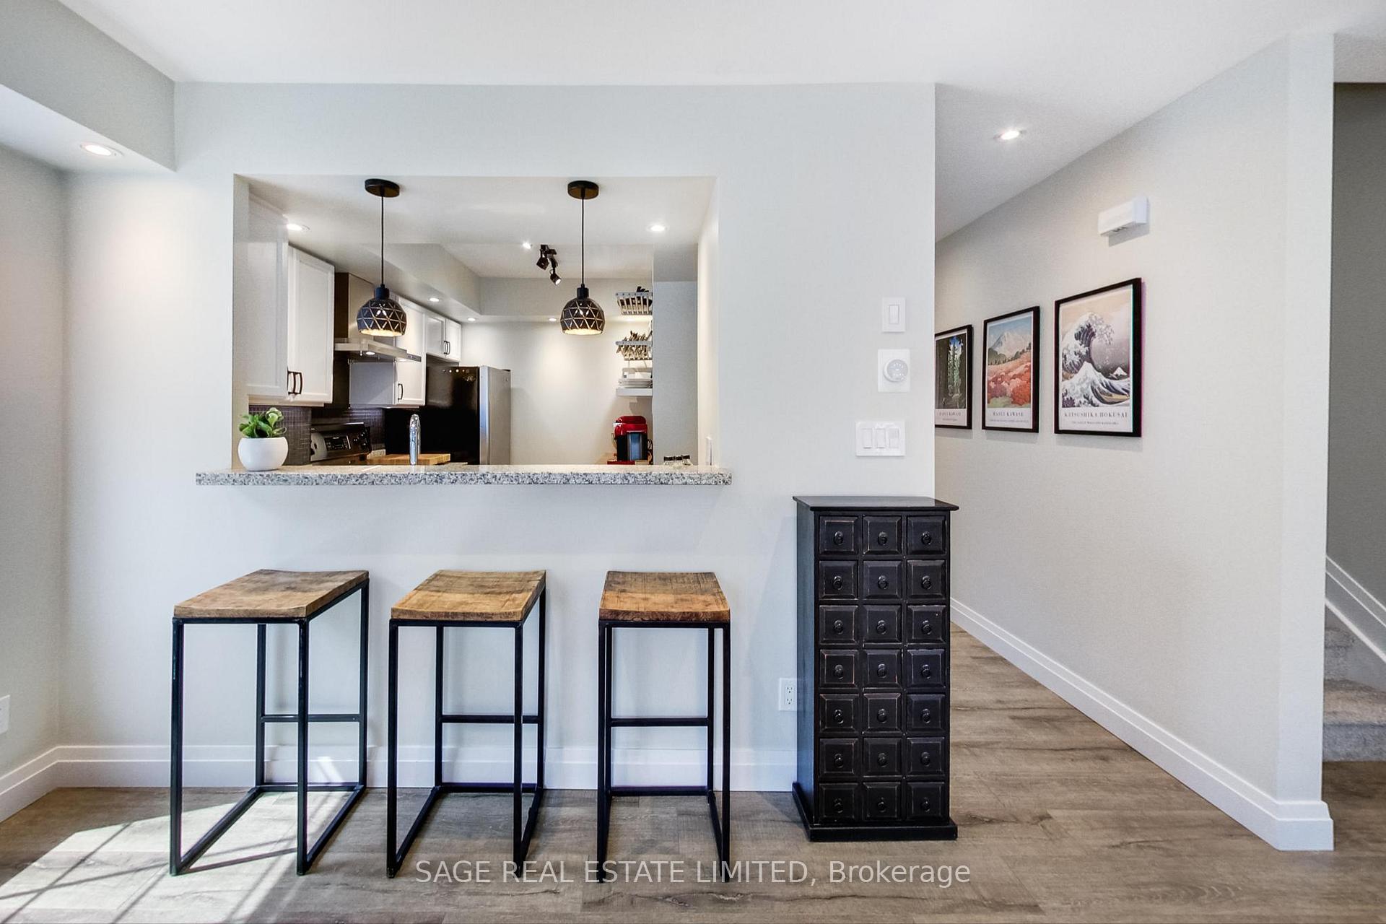
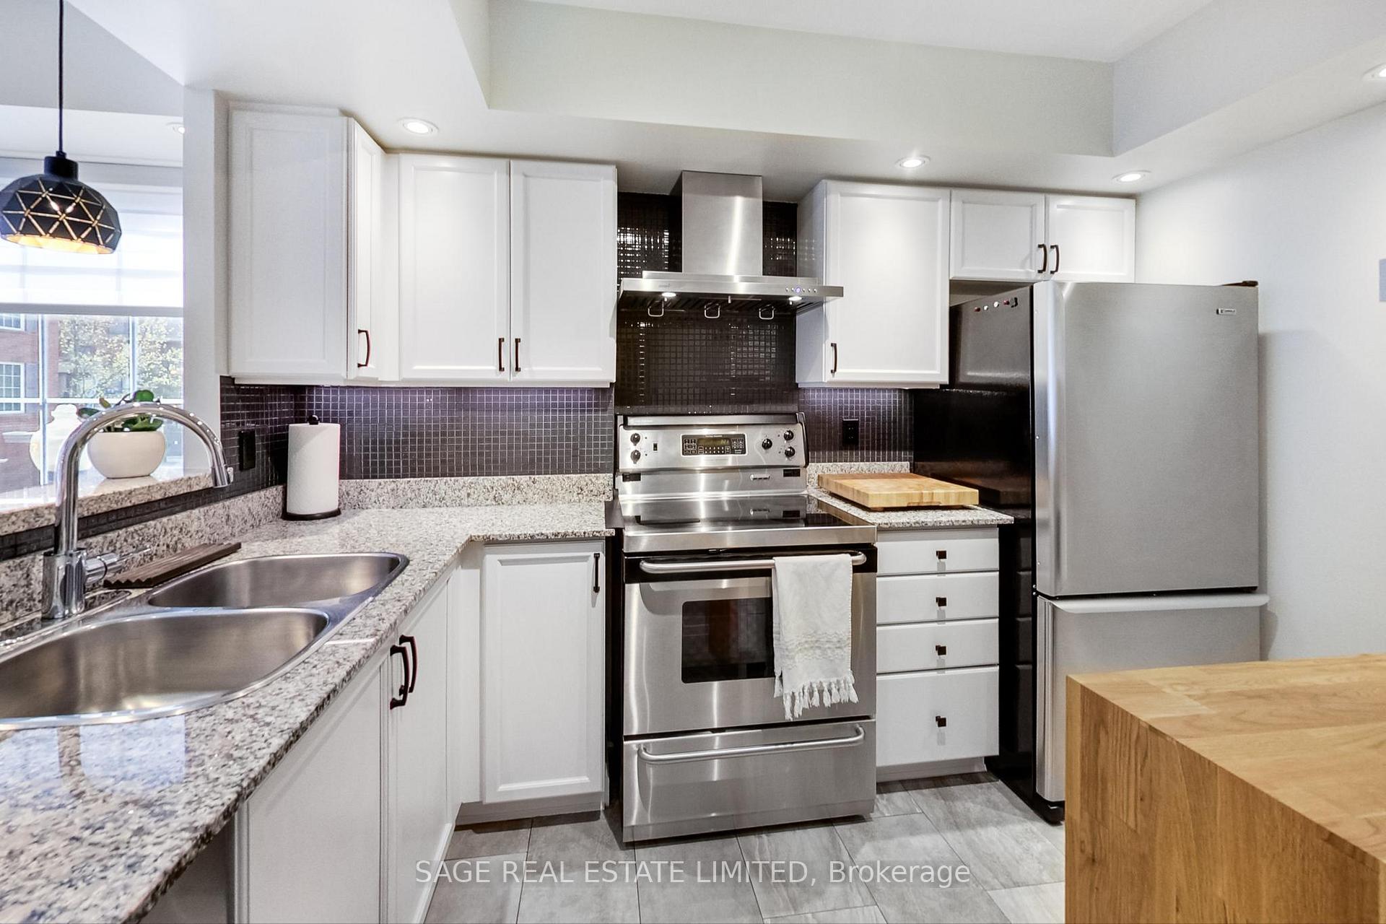
Welcome to this sun-filled, corner-unit townhouse in the heart of Willowdale East, where modern upgrades blend seamlessly with everyday comfort. Featuring two bright bedrooms and an additional den that's perfect for your work-from-home setup or a cozy reading nook. This home's functional layout has everything you need, including smooth ceilings, fresh contemporary flooring, updated tile in the entry and kitchen, sleek new baseboards, and a gas fireplace with a custom surround, as well as an updated Carrier AC unit (2024). The kitchen? A true showstopper with modern cabinetry, a striking backsplash, stainless steel appliances, and a breakfast bar that ties everything together. Custom-built-in closets throughout keep things organized. Up top, a southwest-facing private rooftop patio offers stunning skyline views ideal for sunset drinks or a peaceful morning coffee. All this steps from Sheppard-Yonge Station, great schools, green spaces, and every shop or dining option you could wish for: fast highway access, Avondale Park across the street, and almost everything right at your doorstep. The monthly maintenance fee includes all utilities and underground parking. This is the ideal home for families and professionals. City living at its best.
Ask about this home
A HOMEH agent will answer your questions about this home.
Know more about Everson Drive Townhomes
Condo building · 5 Everson Drive
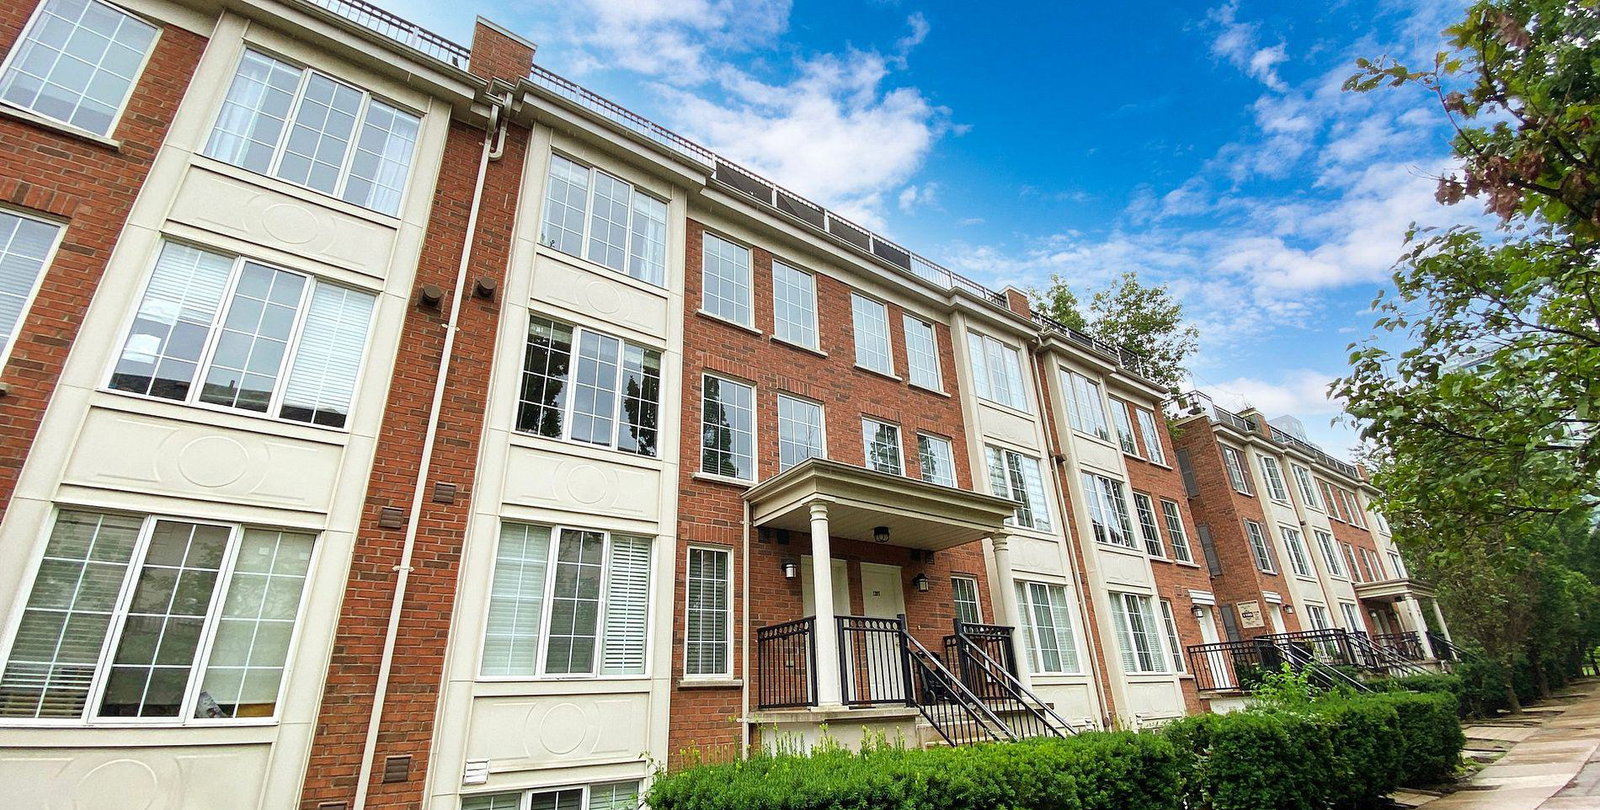
Everson Drive Townhomes is a 2-storey condo with 106 suites, built in 2002 by Urbancorp Development. Right now 2 for sale are on the market here.
- 2storeys
- 106suites
- $609/sq ft
- 2002built
No similar units for sale in Everson Drive Townhomes right now.
Around this home
Daily convenience, out of 100, from the distances below
Schools nearby
School rating, out of 10.
Helpful calculators
Your HOMEH agent

"I would see it this week."