

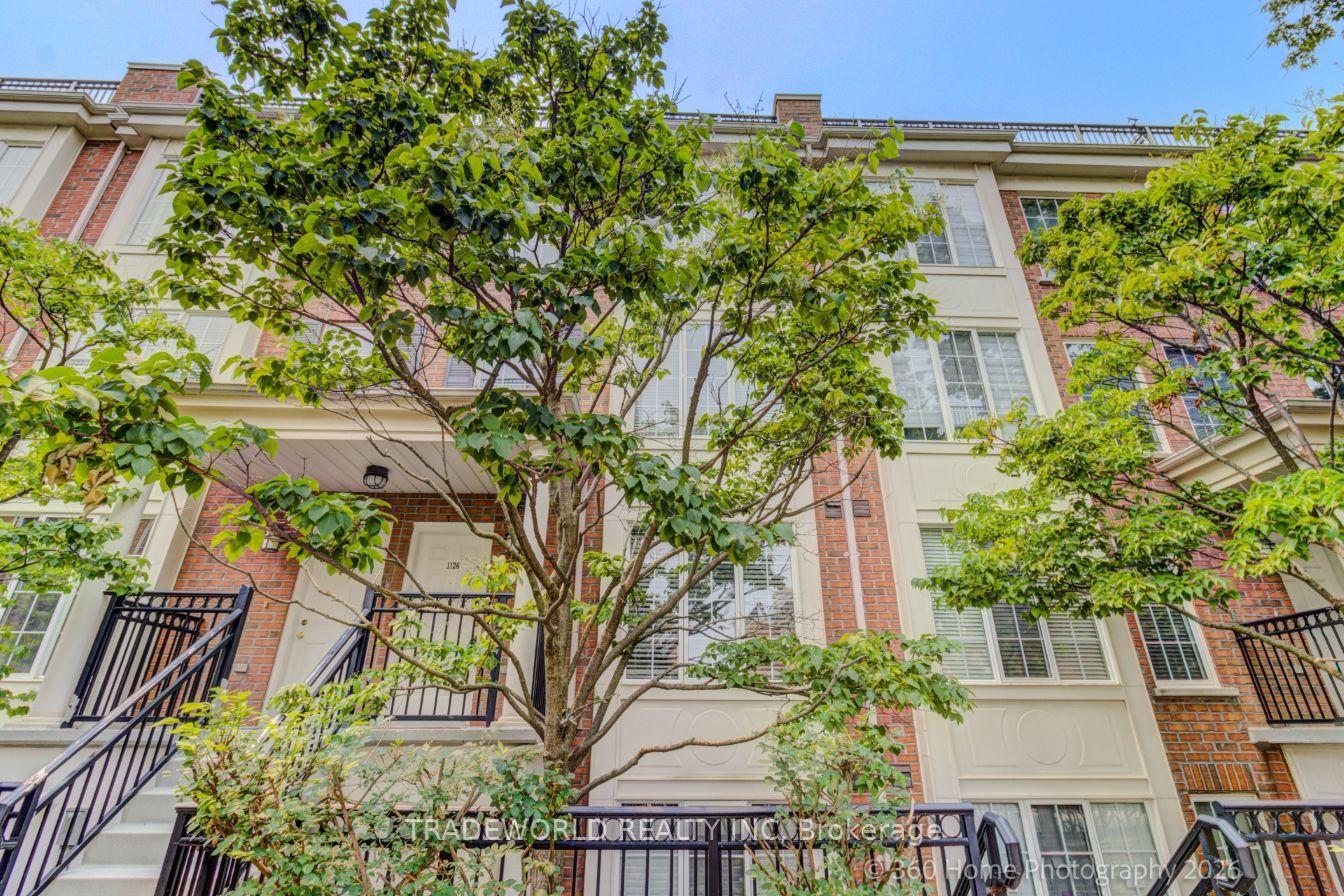
Unit 1126, 5 Everson Drive
Unit 1126, 5 Everson Drive
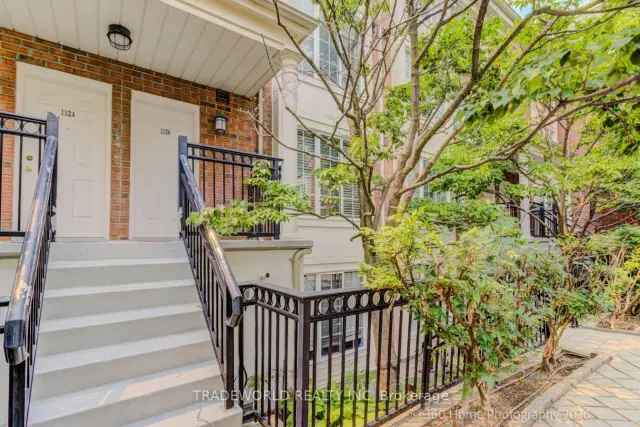
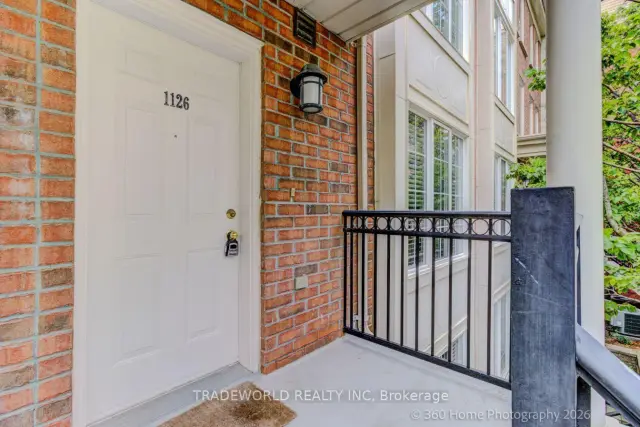
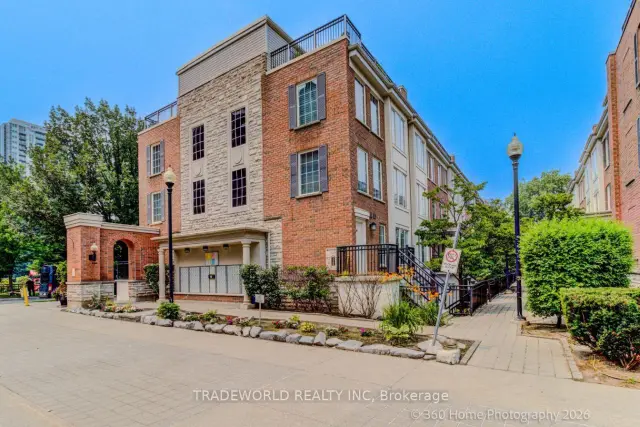
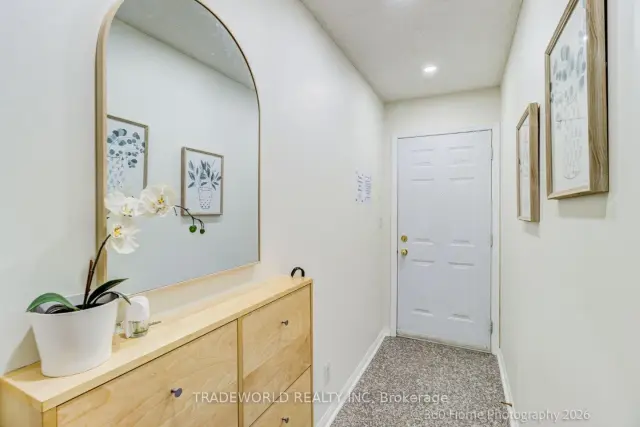 See all 28 photos
Property history
Facts and features
- BasementNone
- ExposureEast
- LaundryIn-suite
- LockerOwned
- Fireplace
- Central air
The homeCondo Townhouse, Stacked townhouse, 900–999 sq ft
- TypeCondo Townhouse
- StyleStacked townhouse
- Living space900–999 sq ft
- BasementNone
- ExposureEast
InsideFireplace Yes, natural gas, Broadloom, Ceramic, In-suite laundry, upper level
- FireplaceYes, natural gas
- FlooringBroadloom, Ceramic
- LaundryIn-suite laundry, upper level
- FeaturesCarpet free
- Rooms above ground6
- Bedrooms2 + 1 in the basement
- Bathrooms2
- Kitchens1
OutsideBrick, Terrace
- ExteriorBrick
- BalconyTerrace
Parking and locker1 Parking, Underground, Parking type Owned
- Spaces1 Parking
- GarageUnderground
- Parking typeOwned
- DrivewayUnderground
- SpotP1#39
- LockerOwned
- Locker unit420
- Locker number420
- Locker levelA
BuildingEverson Drive Townhomes, Storeys 2, Units 106
- NameEverson Drive Townhomes
- Storeys2
- Units106
- Registered2002
- Condo corporation1481
- PetsAllowed
Heating, water and powerForced air, gas, Central air
- HeatingForced air, gas
- CoolingCentral air
Costs and taxesTaxes $3,507 a year, Condo fee $910 a month, Cac included, common elements included, heat included, hydro included, building insurance included, parking included, water included
- Taxes, 2026$3,507 a year
- Condo fee$910 a month
- Fee includesCac included, common elements included, heat included, hydro included, building insurance included, parking included, water included
- HSTHST included in the price
- Rental itemsWater tank, furnace & ac, total cost $73.46 per month.
Included in the saleAll electric light fixtures, stainless steel (fridge, stove, b/i dishwasher, b/i microwave, range hood) washer & dryer, window covering, one parking & one locker are included., Not included None
- IncludedAll electric light fixtures, stainless steel (fridge, stove, b/i dishwasher, b/i microwave, range hood) washer & dryer, window covering, one parking & one locker are included.
- Not includedNone
Listing detailsC13580792, Sold, Jul 18, 2026
- MLS® numberC13580792
- StatusSold
- Listed onJul 18, 2026
- Days on market42
- UpdatedAug 29, 2026
- PossessionImmediate
- Occupied byVacant
- Listing brokerageTRADEWORLD REALTY INC
About this home
Unit 1126, 5 Everson Drive, North York (Willowdale East), ON M2N 7C3
Bright And Well Maintained Two-Storey Upper Level Townhouse With 2 bedroom + Den, 1.5 Bath In The Heart Of Yonge & Sheppard Area. Offering An Impressive 990 Sq.Ft. Of Interior Living Space Plus A Large 250 Sq. Ft. Of Private Outdoor Rooftop Terrace. Freshly Painted, New Pot Lights And Carpet Free Throughout. Features A Seamless Open COncept Layout Of Living & Dining Area, A cozy Fireplace With New Custom Built-In Bookcases/Cabinets, A Sleek Quartz Kitchen COutertop & Stainless Steel Appliances. Two Functional & Spacious Bedroom With Large Windows, New Vanity In The Main Bath And A Versatile Den Offers A Perfect Home Office/Study Area On The upper Level. Enjoy All-Inclusive Utilities Covered In Mothly Maintenance Fee. This Residence Is Zoned For Top-Ranked Avondale P.S. And Conveniently Located Near Yonge-Sheppard Subway Station, Restaurants, Shops & Quick Access To Hwy 401 & 404.
Ask about this home
A HOMEH agent will answer your questions about this home.
Know more about Everson Drive Townhomes
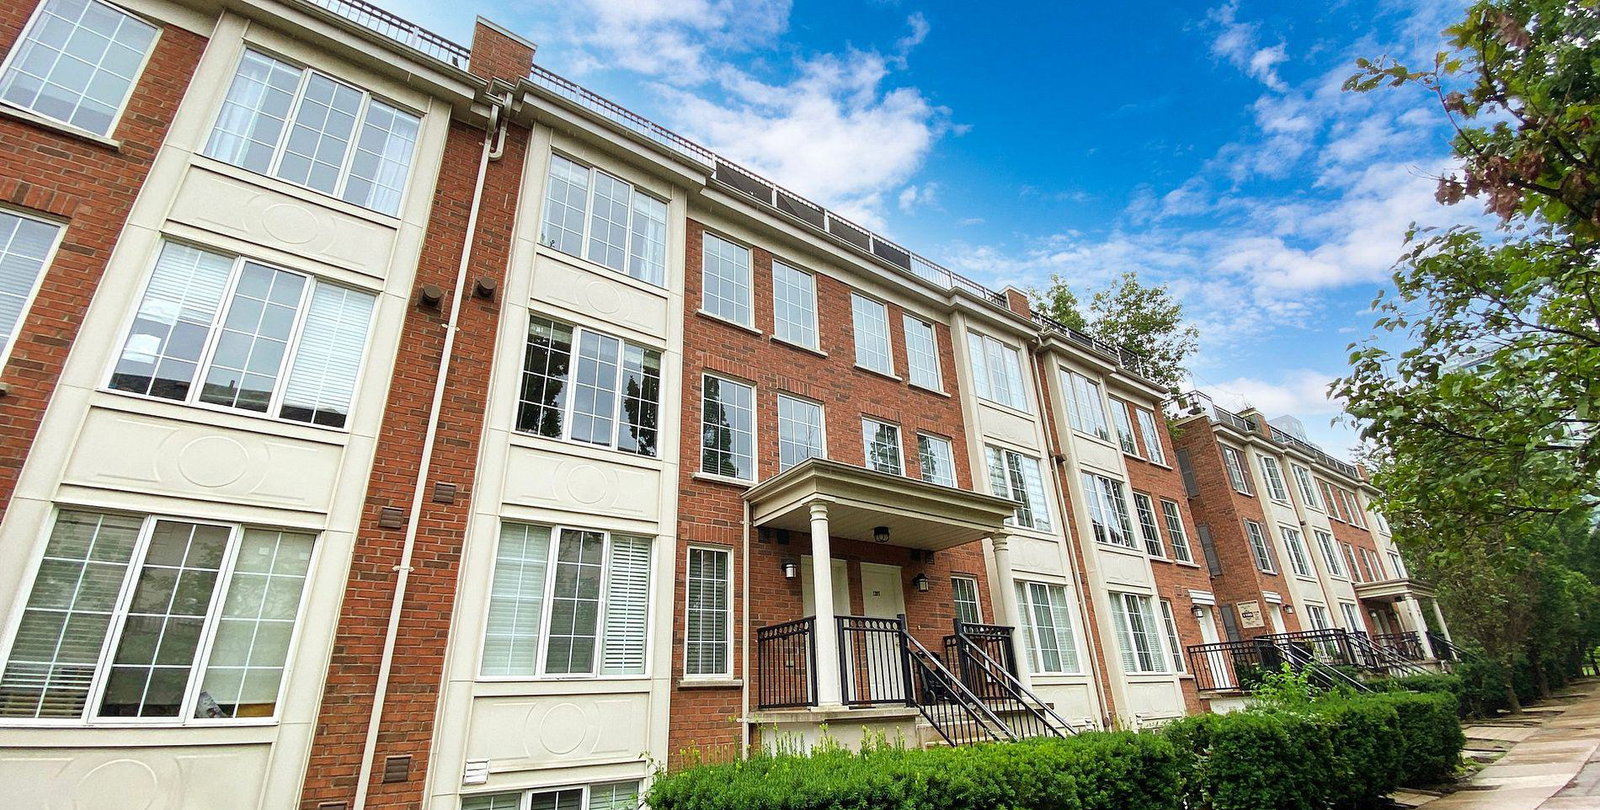
Condo building · 5 Everson Drive
Everson Drive Townhomes is a 2-storey condo with 106 suites, built in 2002 by Urbancorp Development. Right now 2 for sale are on the market here.
- 2storeys
- 106suites
- $609/sq ft
- 2002built
No similar units for sale in Everson Drive Townhomes right now.
Around this home
Daily convenience, out of 100, from the distances below
Schools nearby
School rating, out of 10.
Helpful calculators
Your HOMEH agent

"Priced 4% over the Hestimate. I would see it this week."