

Unit 759, 5 Everson Drive
Unit 759, 5 Everson Drive
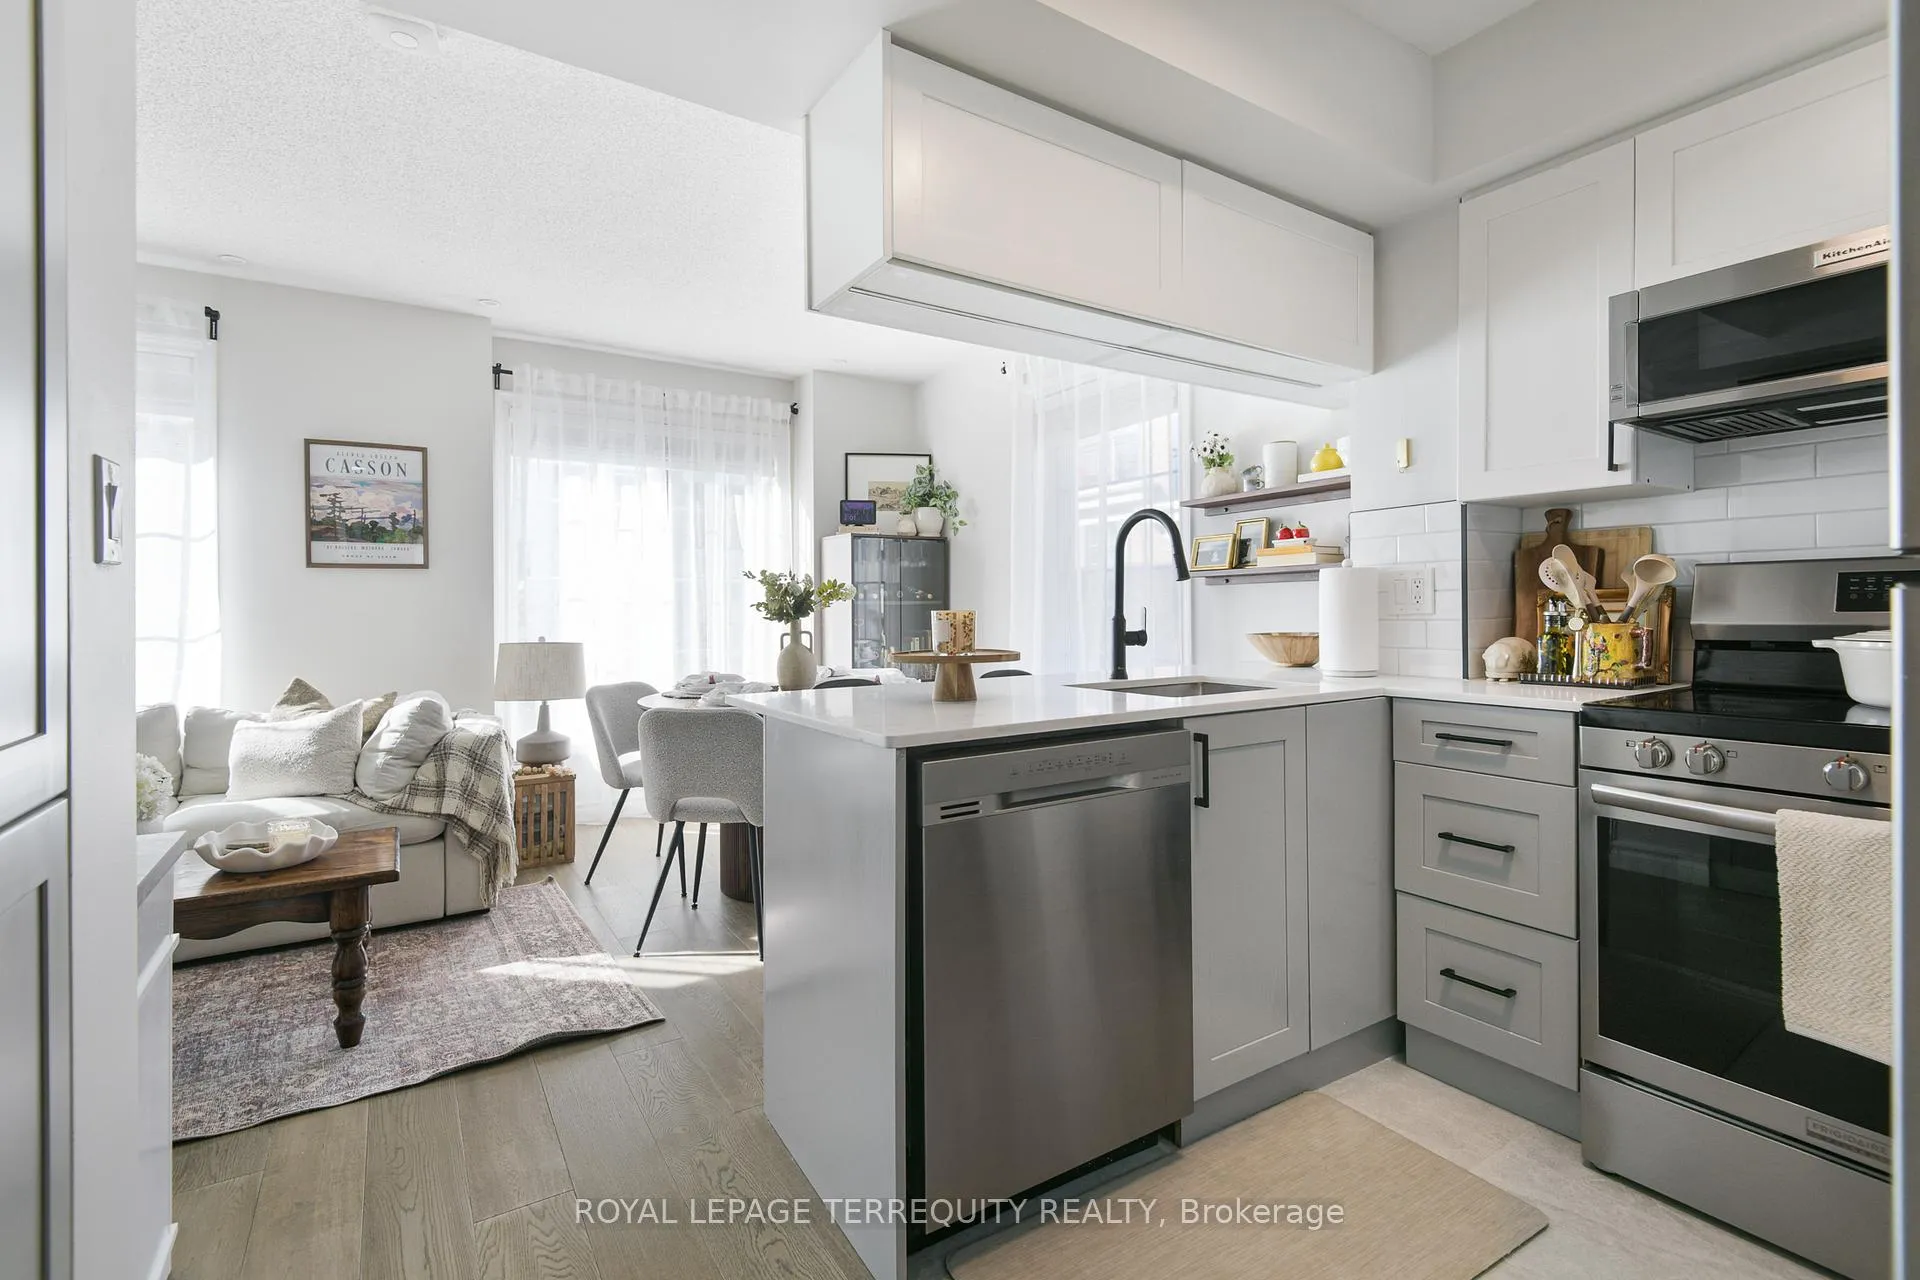 See all 34 photos
Property history
Facts and features
- ExposureNorth west
- LaundryEnsuite
- LockerOwned
- BalconyTerrace
- Fireplace
- Central air
- Party room/meeting room
The homeCondo Apartment, Stacked townhouse, 900–999 sq ft
- Type: Condo Apartment
- Style: Stacked townhouse
- Living space: 900–999 sq ft
- Basement: None
- Exposure: North West
- View: City, skyline
InsideFireplace Yes, electric, freestanding, living room, Ensuite, upper level, Other
- Fireplace: Yes, electric, freestanding, living room
- Laundry: Ensuite, upper level
- Features: Other
- Rooms above ground: 5
- Rooms in the basement: 1
- Bedrooms: 2 + 1 in the basement
- Bathrooms: 2
- Kitchens: 1
OutsideBrick, Terrace
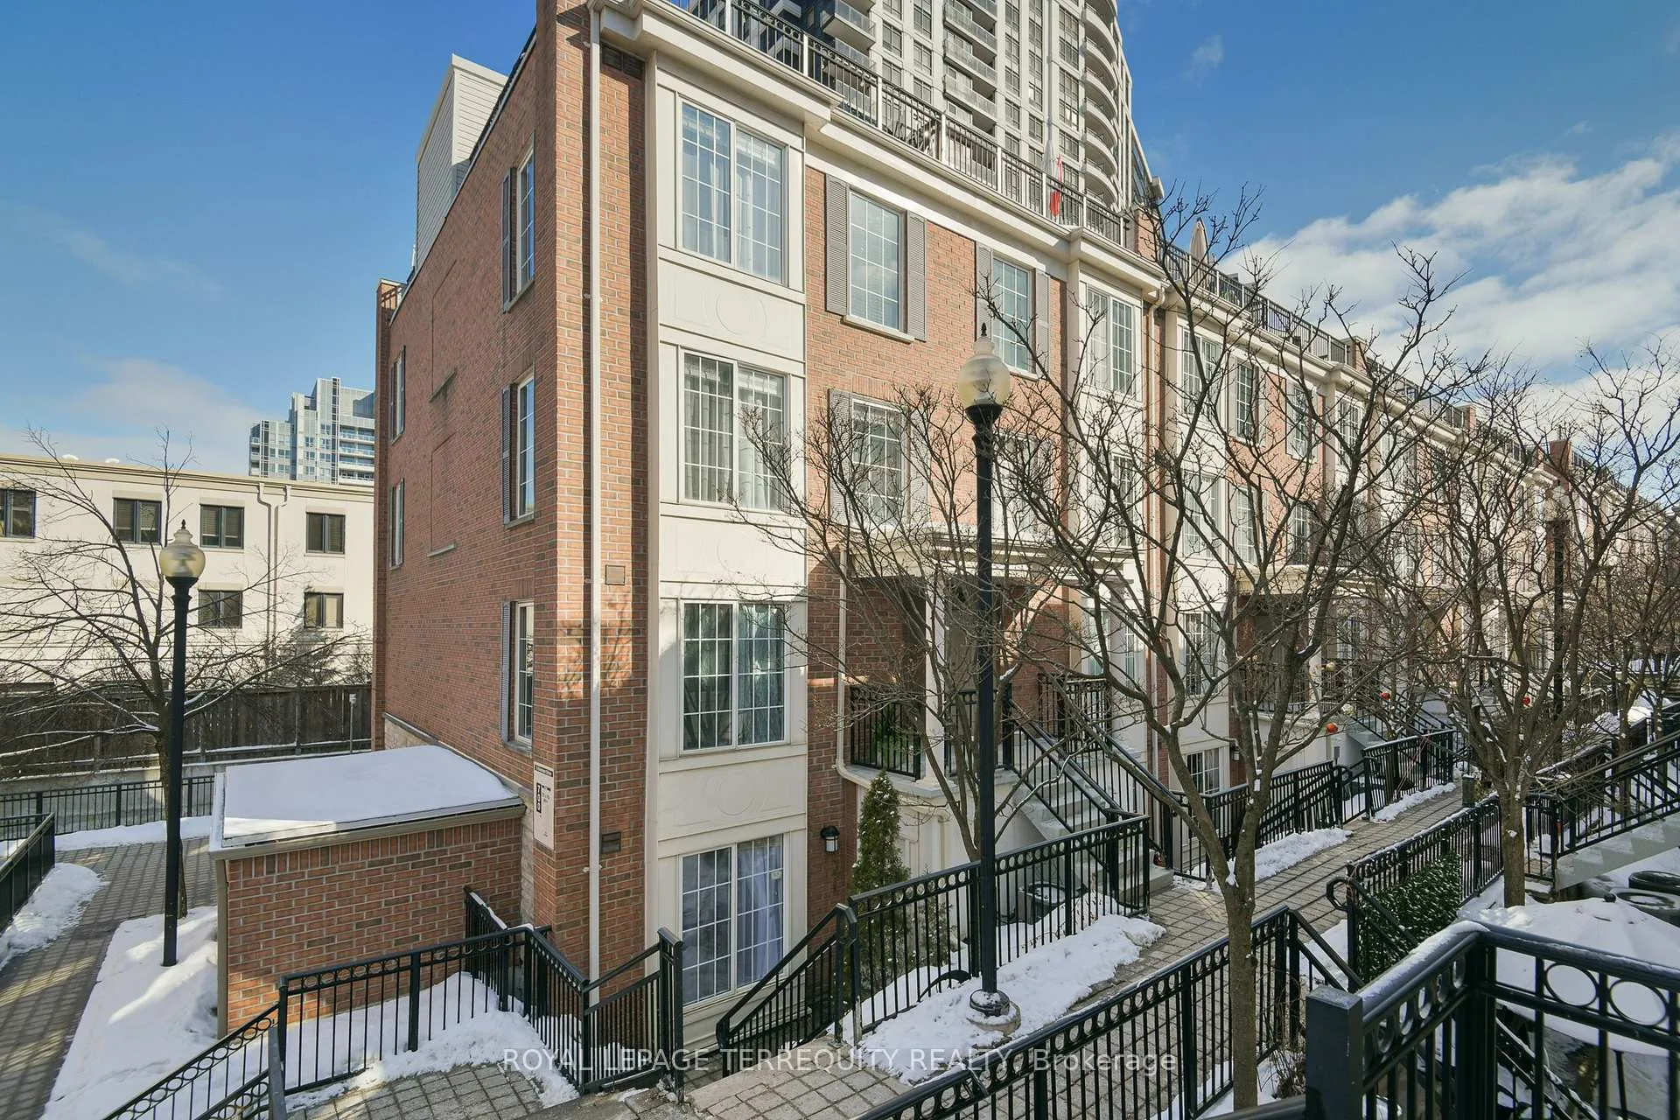
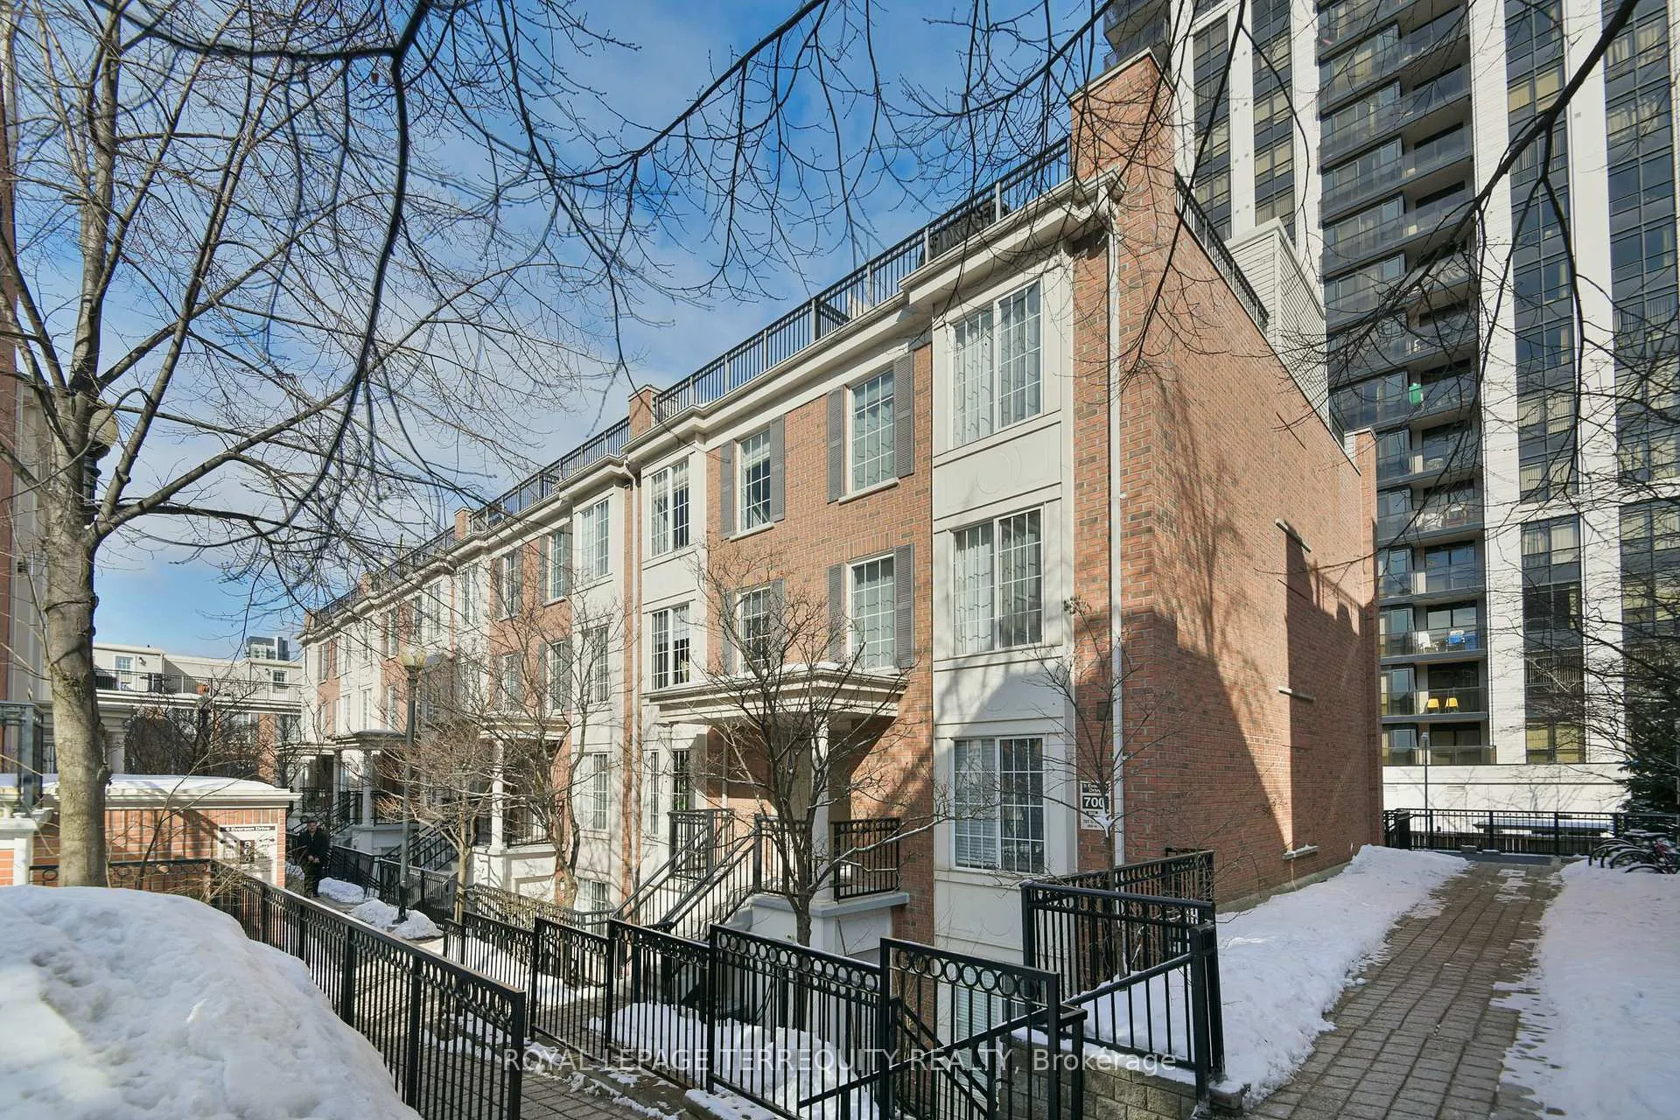
- Exterior: Brick
- Balcony: Terrace
Parking and locker1 Parking, Underground, Parking type Owned
- Spaces: 1 Parking
- Garage: Underground
- Parking type: Owned
- Driveway: Underground
- Spot: 19
- Locker: Owned
- Locker number: 310
- Locker level: A
BuildingEverson Drive Townhomes, Storeys 2, Units 106
- Name: Everson Drive Townhomes
- Storeys: 2
- Units: 106
- Registered: 2002
- Condo corporation: 1467
- Amenities: Party room/meeting room, visitor parking
- Pets: Allowed
Heating, water and powerForced air, gas, Central air
- Heating: Forced air, gas
- Cooling: Central air
Costs and taxesTaxes $3,212 a year, Condo fee $974 a month, Heat included, hydro included, water included, common elements included, building insurance included, parking included, cac included
- Taxes, 2025: $3,212 a year
- Condo fee: $974 a month
- Fee includes: Heat included, hydro included, water included, common elements included, building insurance included, parking included, cac included
- HST: HST included in the price
- Rental items: Hot water heater, furnace and cac total monthly rental cost with reliance $74.61
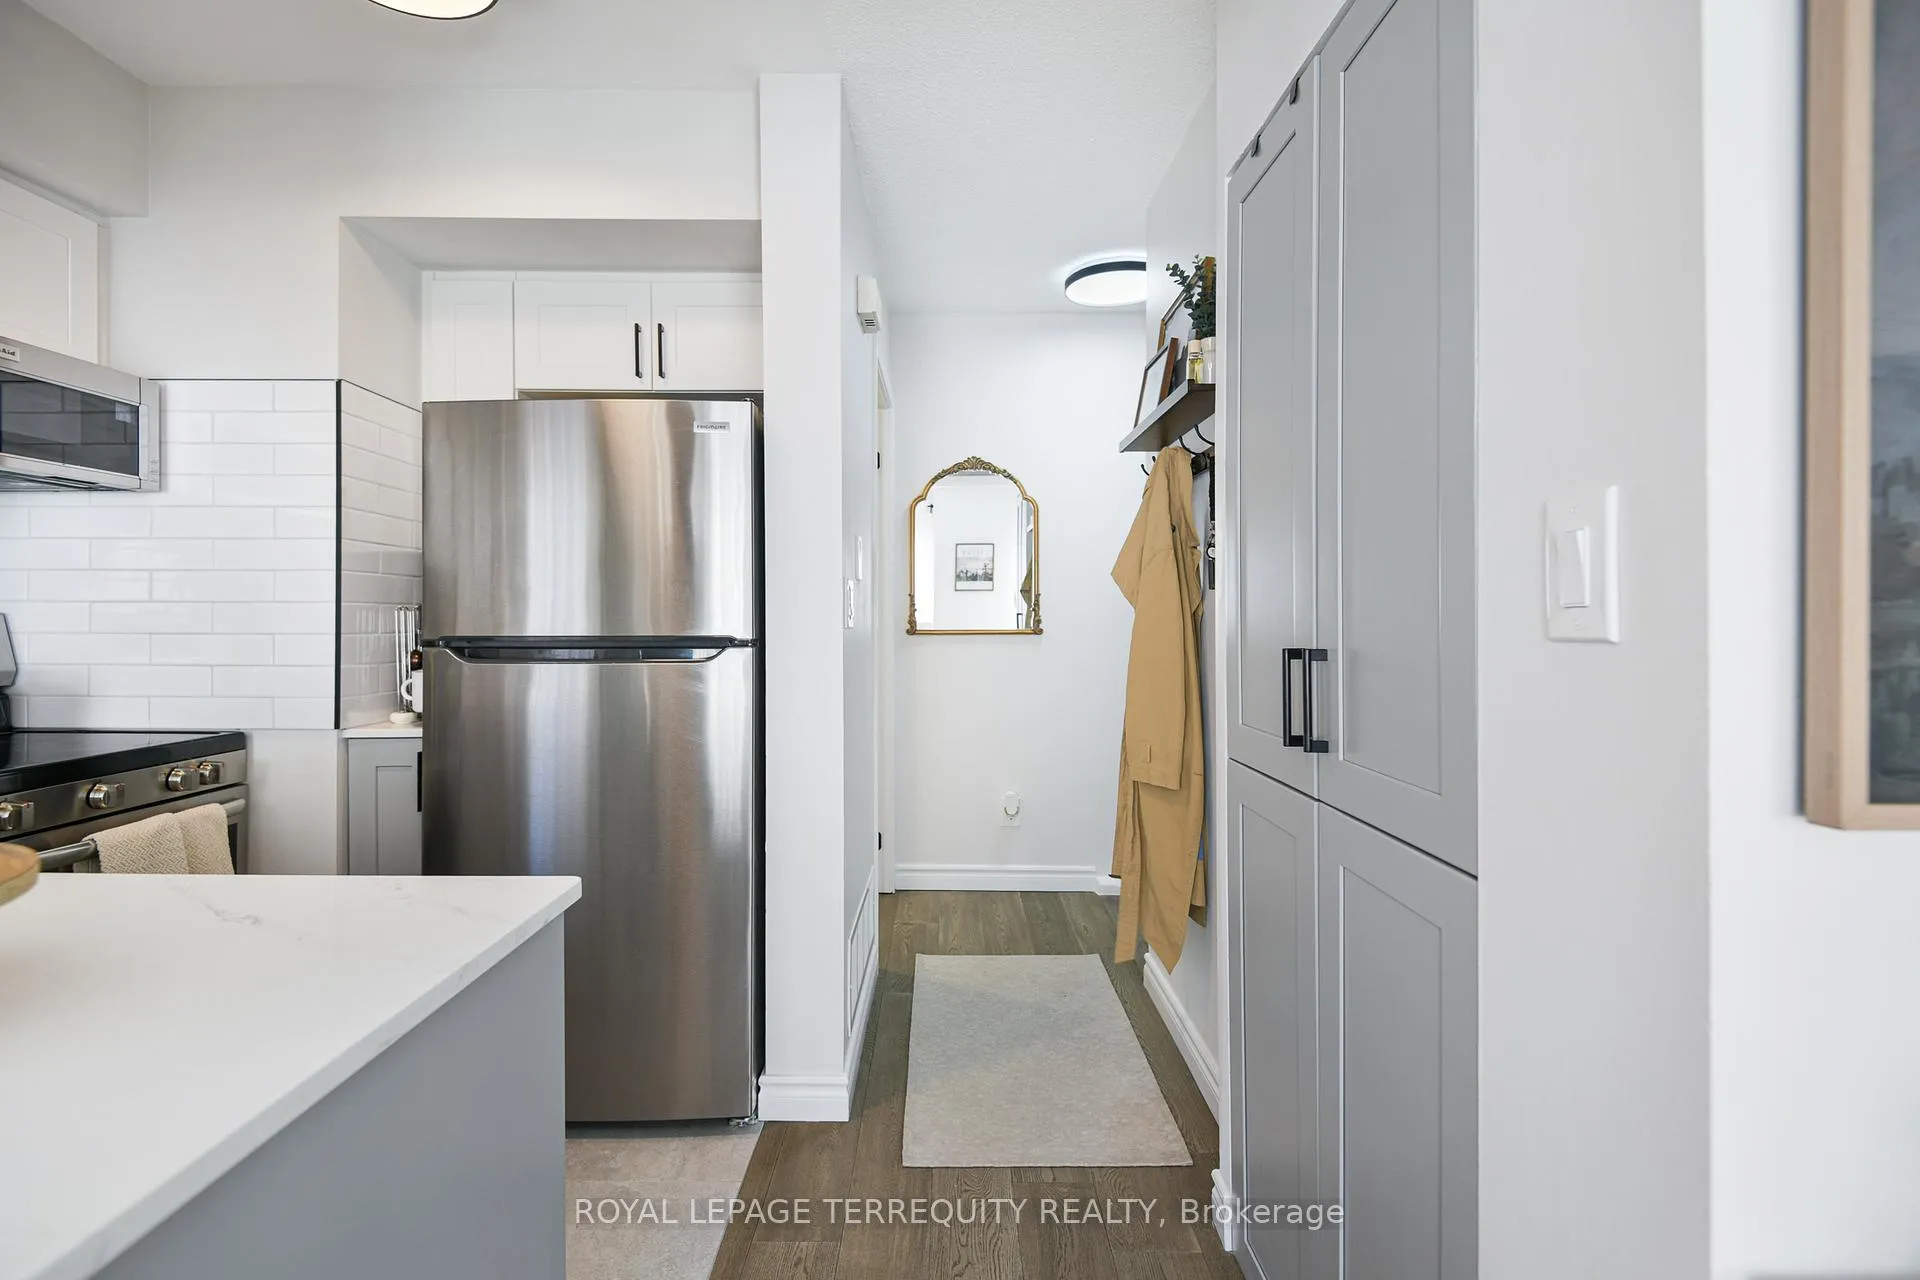
Included in the saleStainless steel fridge, stove and combined microwave/range hood, built in dishwasher, all window coverings and hardware, all electric light fixtures, washer and dryer, media unit with electric fireplace, bathroom mirrors, custom stair mats, patio table, chairs and umbrella, (gb&e, cac, hwt, rental, $74.61 monthly) google nest thermostat. closet systems in both bedrooms. shelving in laundry closet. existing floating shelves throughout attached to the walls.
- Included: Stainless steel fridge, stove and combined microwave/range hood, built in dishwasher, all window coverings and hardware, all electric light fixtures, washer and dryer, media unit with electric fireplace, bathroom mirrors, custom stair mats, patio table, chairs and umbrella, (gb&e, cac, hwt, rental, $74.61 monthly) google nest thermostat. closet systems in both bedrooms. shelving in laundry closet. existing floating shelves throughout attached to the walls.
NearbyHospital, library, park, place of worship, public transit, school
- Close to: Hospital, library, park, place of worship, public transit, school
Listing detailsC12842780, Sold, Mar 3, 2026
- MLS® number: C12842780
- Status: Sold
- Listed on: Mar 3, 2026
- Days on market: 24
- Updated: Mar 27, 2026
- Possession: 2026-07-20 / 90+ days
- Occupied by: Owner
- Listing brokerage: ROYAL LEPAGE TERREQUITY REALTY
About this home
Unit 759, 5 Everson Drive, North York (Willowdale East), ON M2N 7C3
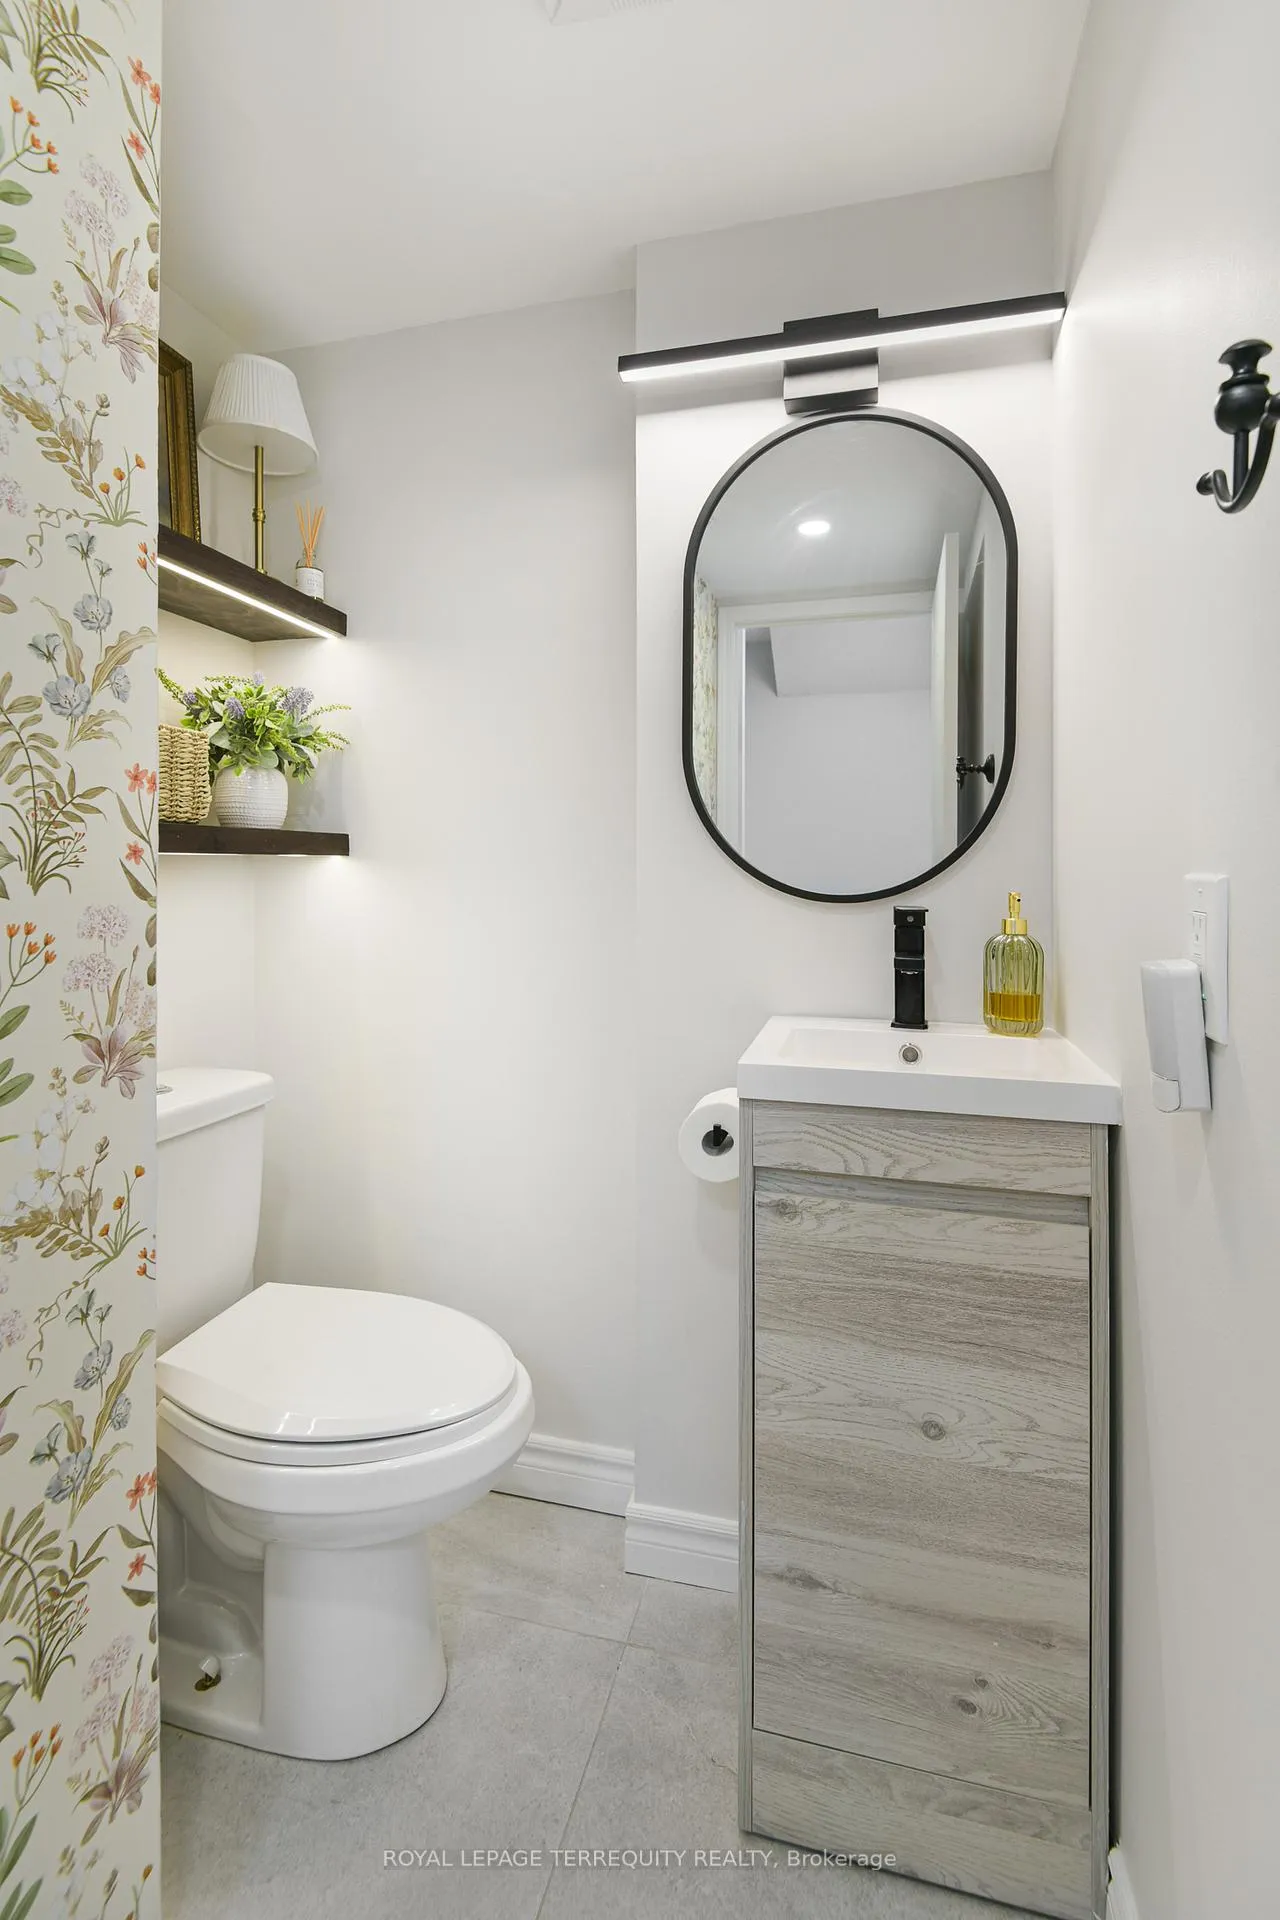
Look no further! A Beautifully renovated corner unit town home at Yonge and Sheppard is truly a must see! Convenient to all amenities, shopping, restaurants, schools and minutes from the 401. Enjoy the sun filled main floor with dual aspect windows allowing the sun to stream in. The inviting kitchen is perfect for entertaining, cook while chatting with your guests. Updated storage closet with convenient plug in for vacuum and large enough to store kitchen equipment and pantry staples. Guests can use the lovely main floor powder room. Moving upstairs the large landing is made for a generously sized home office. Two light filled bedrooms are perfect for your retreat after a long day. The third floor boasts an updated laundry room area with storage and a place to organize the laundry. Enjoy the roof top terrace as you bbq and soak in the sun while taking in the city views. Ideal for gatherings and a respite from your busy life. The Sellers have lovingly taken care and upgraded the unit with extra shelving throughout, upgraded light fixtures, custom stairs and landing extension built by laundry area, new storm door, pantry added with wiring for Dyson Vacuum mount, a microwave/hood fan combo and fresh and stylish paint color throughout. The underground parking spot is conveniently close to the unit and includes one locker. This is a true gem!
Ask about this home
A HOMEH agent will answer your questions about this home.
Know more about Everson Drive Townhomes
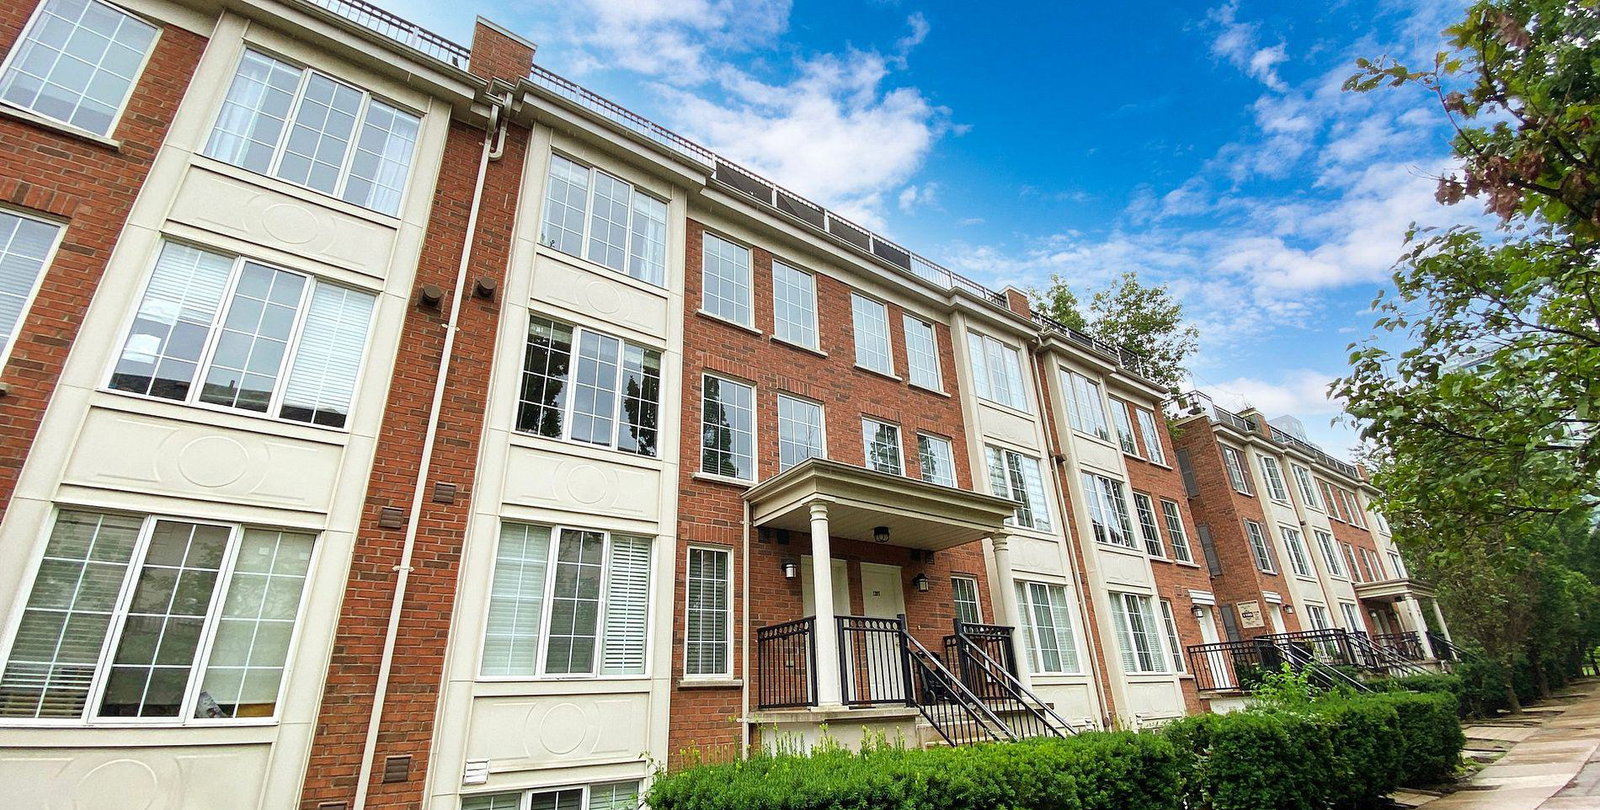
Condo building · 5 Everson Drive
Everson Drive Townhomes is a 2-storey condo with 106 suites, built in 2002 by Urbancorp Development. Right now 2 for sale are on the market here.
- 2storeys
- 106suites
- $609/sq ft
- 2002built
No similar units for sale in Everson Drive Townhomes right now.
Around this home
Daily convenience, out of 100, from the distances below
Schools nearby
School rating, out of 10.
Helpful calculators
Your HOMEH agent

"I would see it this week."