

Unit 804, 5 Everson Drive
Unit 804, 5 Everson Drive
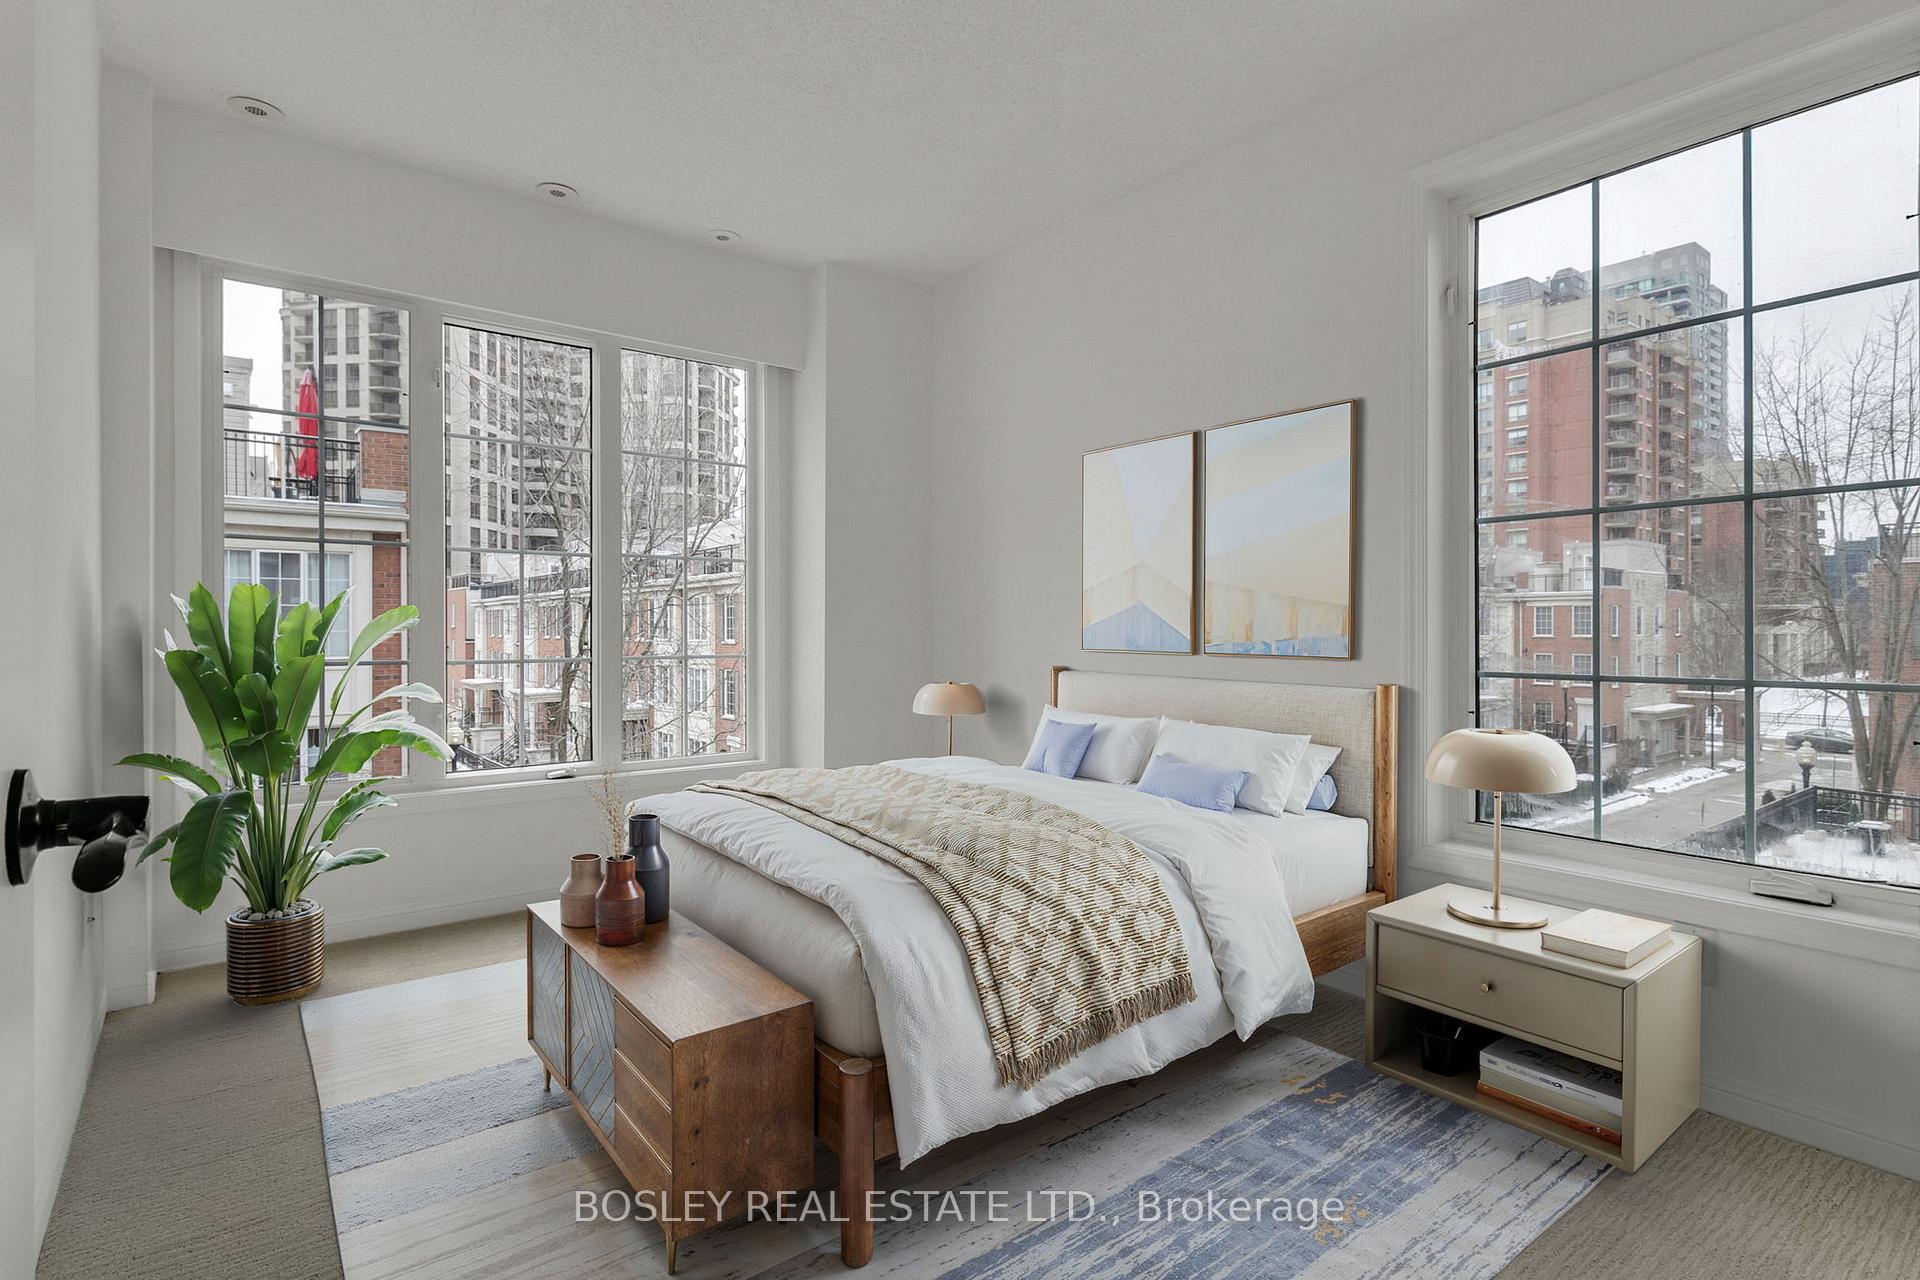 See all 41 photos
Property history
Facts and features
- BasementNone
- Age of home16–30 years
- ExposureSouth west
- LaundryCloset
- Hardwood floors
- Central air
- Rooftop deck/garden
- Party room/meeting room
The homeCondo Townhouse, Stacked townhouse, Age 16–30 years
- TypeCondo Townhouse
- StyleStacked townhouse
- Age16–30 years
- Living space1,000–1,199 sq ft
- BasementNone
- ExposureSouth West
- ViewCity
InsideHardwood, Tile, Broadloom, Laundry closet, upper level, Auto garage door remote, floor drain, water heater
- FlooringHardwood, Tile, Broadloom
- LaundryLaundry closet, upper level
- FeaturesAuto garage door remote, floor drain, water heater
- SecuritySmoke detector
- Rooms above ground7
- Bedrooms2
- Bathrooms2
- Kitchens1
OutsideBrick, Asphalt shingle, membrane, Concrete
- ExteriorBrick
- RoofAsphalt shingle, membrane
- FoundationConcrete
- BalconyTerrace
- FeaturesLandscaped, lighting, recreational area, security gate
Parking and locker1 Parking, Underground, Exclusive
- Spaces1 Parking
- GarageUnderground
- Parking typeExclusive
- DrivewayUnderground
- LockerNone
BuildingEverson townhomes, Storeys 2, Units 106
- NameEverson townhomes
- Storeys2
- Units106
- Registered2002
- Condo corporation1481
- AmenitiesVisitor parking, rooftop deck/garden, party room/meeting room, bbqs allowed
- PetsAllowed
Heating, water and powerForced air, gas, Central air
- HeatingForced air, gas
- CoolingCentral air
Costs and taxesTaxes $3,255 a year, Condo fee $1,024 a month, Heat included, hydro included, building insurance included, water included, parking included, cac included
- Taxes, 2024$3,255 a year
- Condo fee$1,024 a month
- Fee includesHeat included, hydro included, building insurance included, water included, parking included, cac included
- HSTHST included in the price
- Rental itemsHot water tank, fan coil and air conditioner
- Under contractHot water heater, air conditioner
Included in the saleFridge, stove, dishwasher, microwave, washer/dryer, all electrical light fixtures, all window coverings, garage door opener. one owned underground parking included., Not included None
- IncludedFridge, stove, dishwasher, microwave, washer/dryer, all electrical light fixtures, all window coverings, garage door opener. one owned underground parking included.
- Not includedNone
NearbyLibrary, place of worship, rec./commun.centre, public transit, school
- Close toLibrary, place of worship, rec./commun.centre, public transit, school
Listing detailsC12052703, Sold, Apr 1, 2025
- MLS® numberC12052703
- StatusSold
- Listed onApr 1, 2025
- Days on market41
- UpdatedMay 12, 2025
- Possession2025-05-01 / Flexible
- Occupied byVacant
- Listing brokerageBOSLEY REAL ESTATE LTD.
About this home
Unit 804, 5 Everson Drive, North York (Willowdale East), ON M2N 7C3
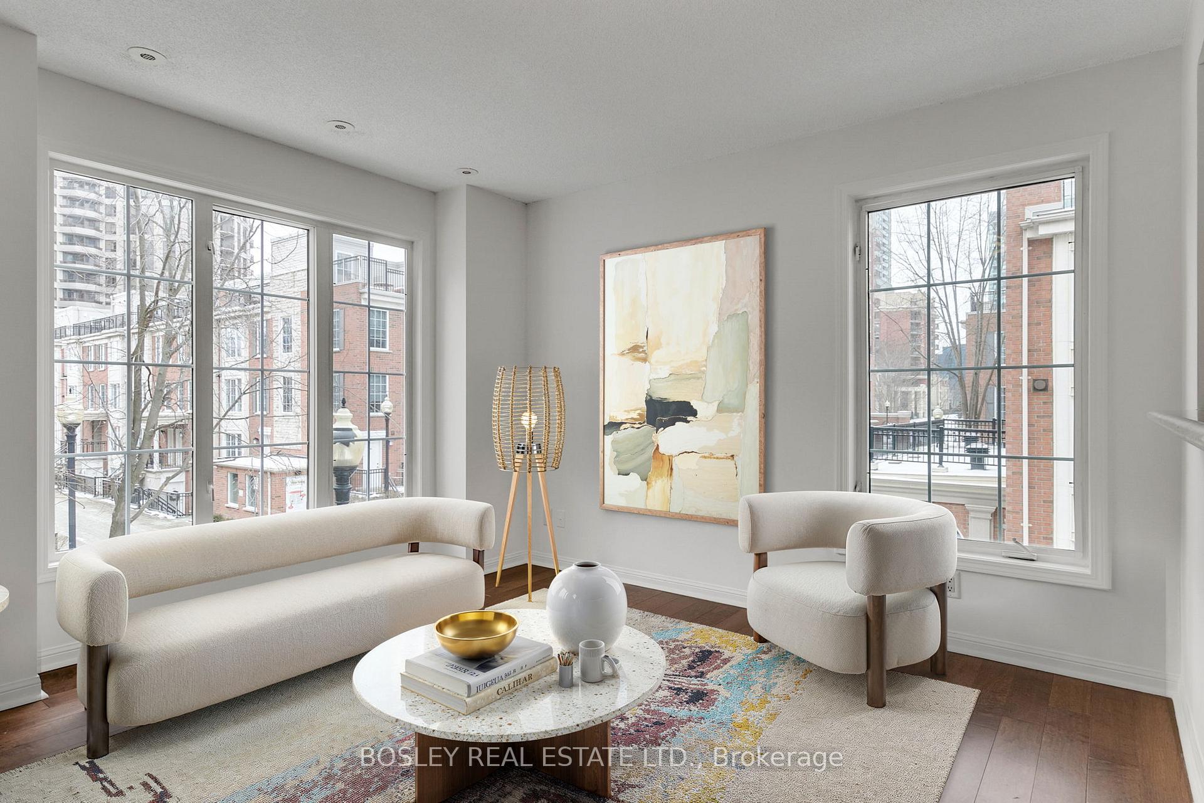
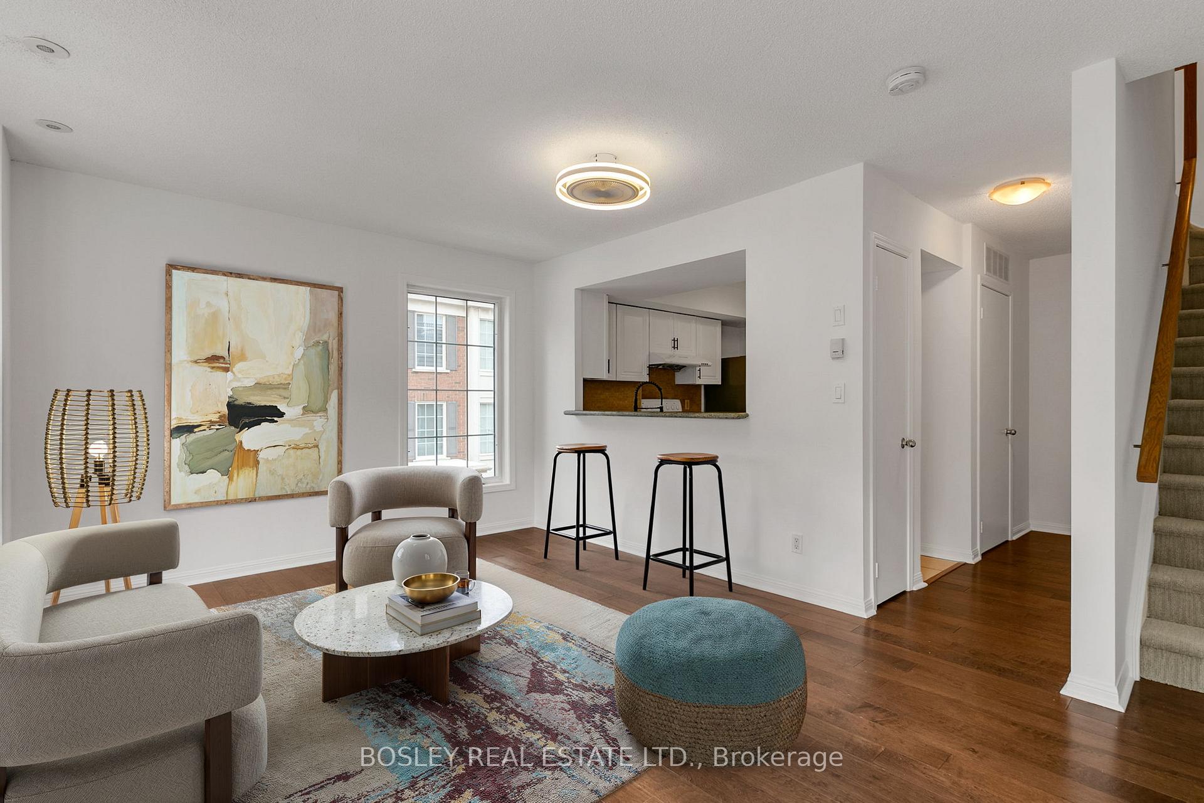
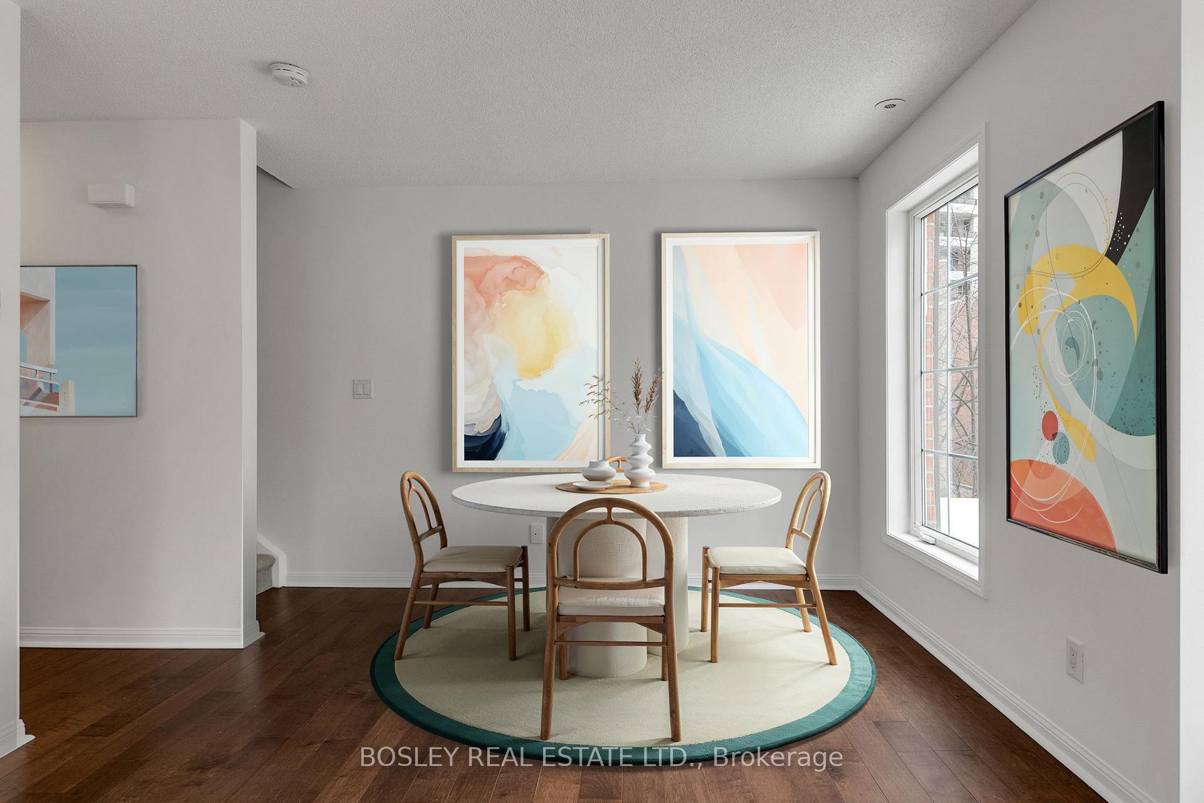
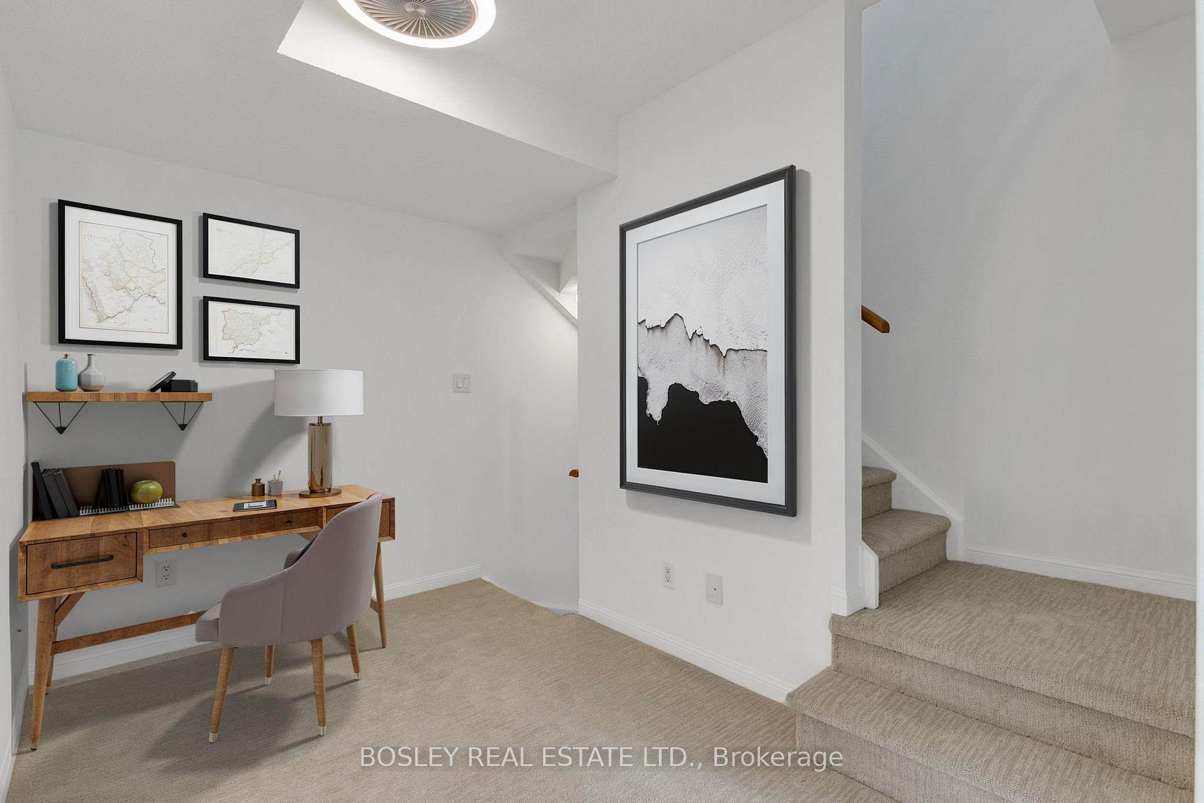
This southwest corner stunner is the urban retreat you've been waiting for. A sleek and spacious 2-bedroom + den, 3-storey stacked townhouse with 1,100 sq. ft. of thoughtfully designed living space and the cherry on top? A private 250 sq. ft. rooftop terrace with 270-degree sunset views. Fire up the BBQ, sip your favourite drink, and soak in the city skyline. Inside, natural light floods the space from multiple exposures, illuminating the engineered hardwood floors and highlighting the freshly updated kitchen, new carpets, and a crisp coat of paint. The expanded floor plan delivers a larger living and kitchen area, a smartly tucked-away powder room, and a versatile open den perfect for a home office, creative space, or a cozy reading nook (but if there's a child involved, it will be look-at-me playground central). And here's the real game-changer: all utilities (yes, all!) are covered in the maintenance fees: heat, A/C, hydro, water, and even underground parking. Budgeting? A breeze. Location? Unbeatable. Steps to Whole Foods, the LCBO, top-rated dining, parks, schools, libraries, shopping, and the TTC subway. Need to zip across the city? The 401 is minutes away. Whether you're a professional, a small family, or a savvy investor, this turn-key home offers the best value per square foot in Everson. Modern city living just got better.
Ask about this home
A HOMEH agent will answer your questions about this home.
Know more about Everson Drive Townhomes
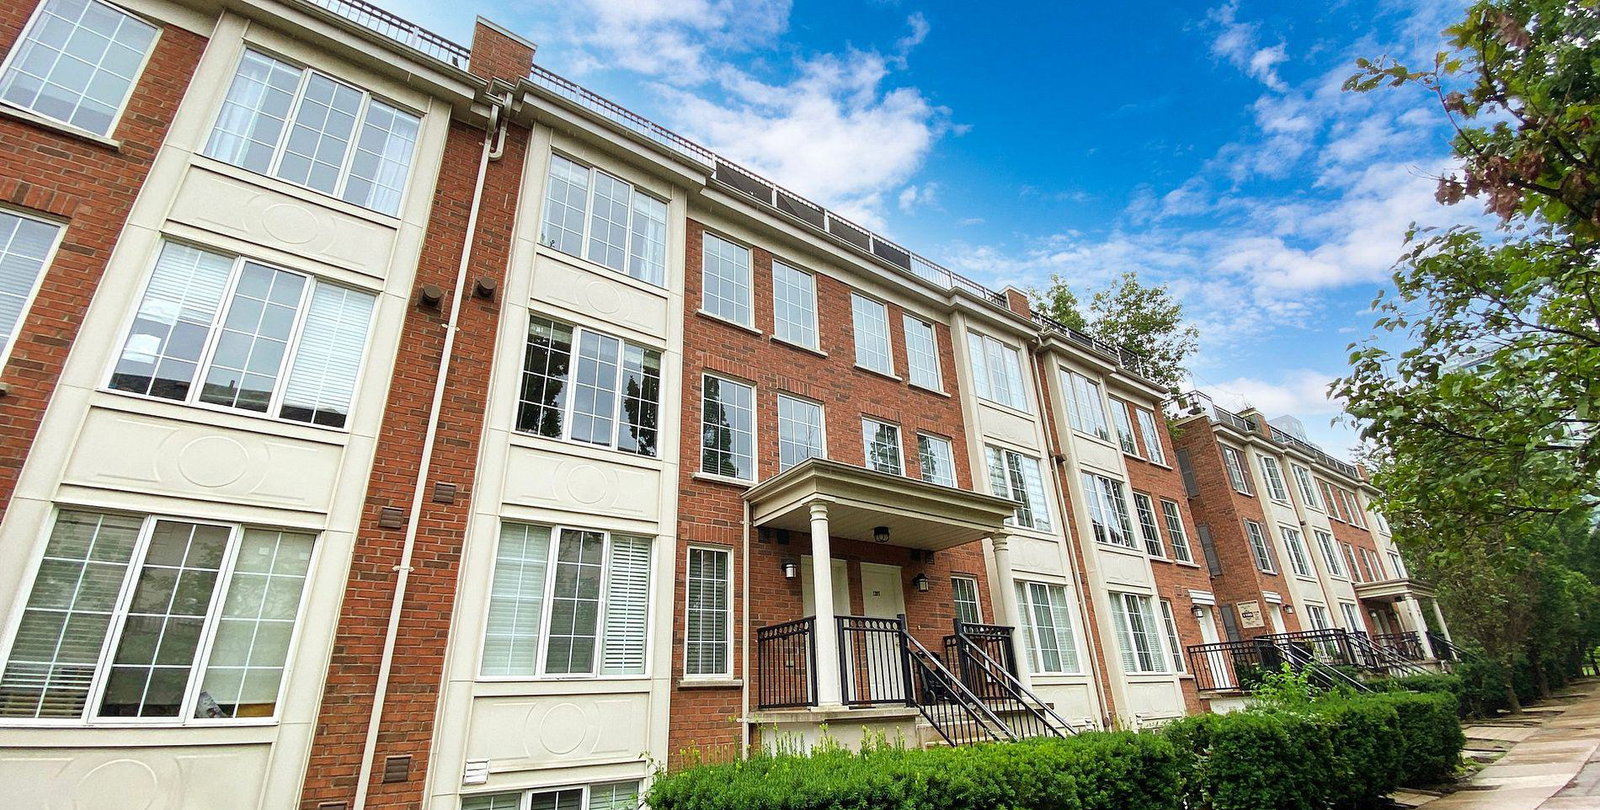
Condo building · 5 Everson Drive
Everson Drive Townhomes is a 2-storey condo with 106 suites, built in 2002 by Urbancorp Development. Right now 2 for sale are on the market here.
- 2storeys
- 106suites
- $609/sq ft
- 2002built
No similar units for sale in Everson Drive Townhomes right now.
Around this home
Daily convenience, out of 100, from the distances below
Schools nearby
School rating, out of 10.
Helpful calculators
Your HOMEH agent

"I would see it this week."