

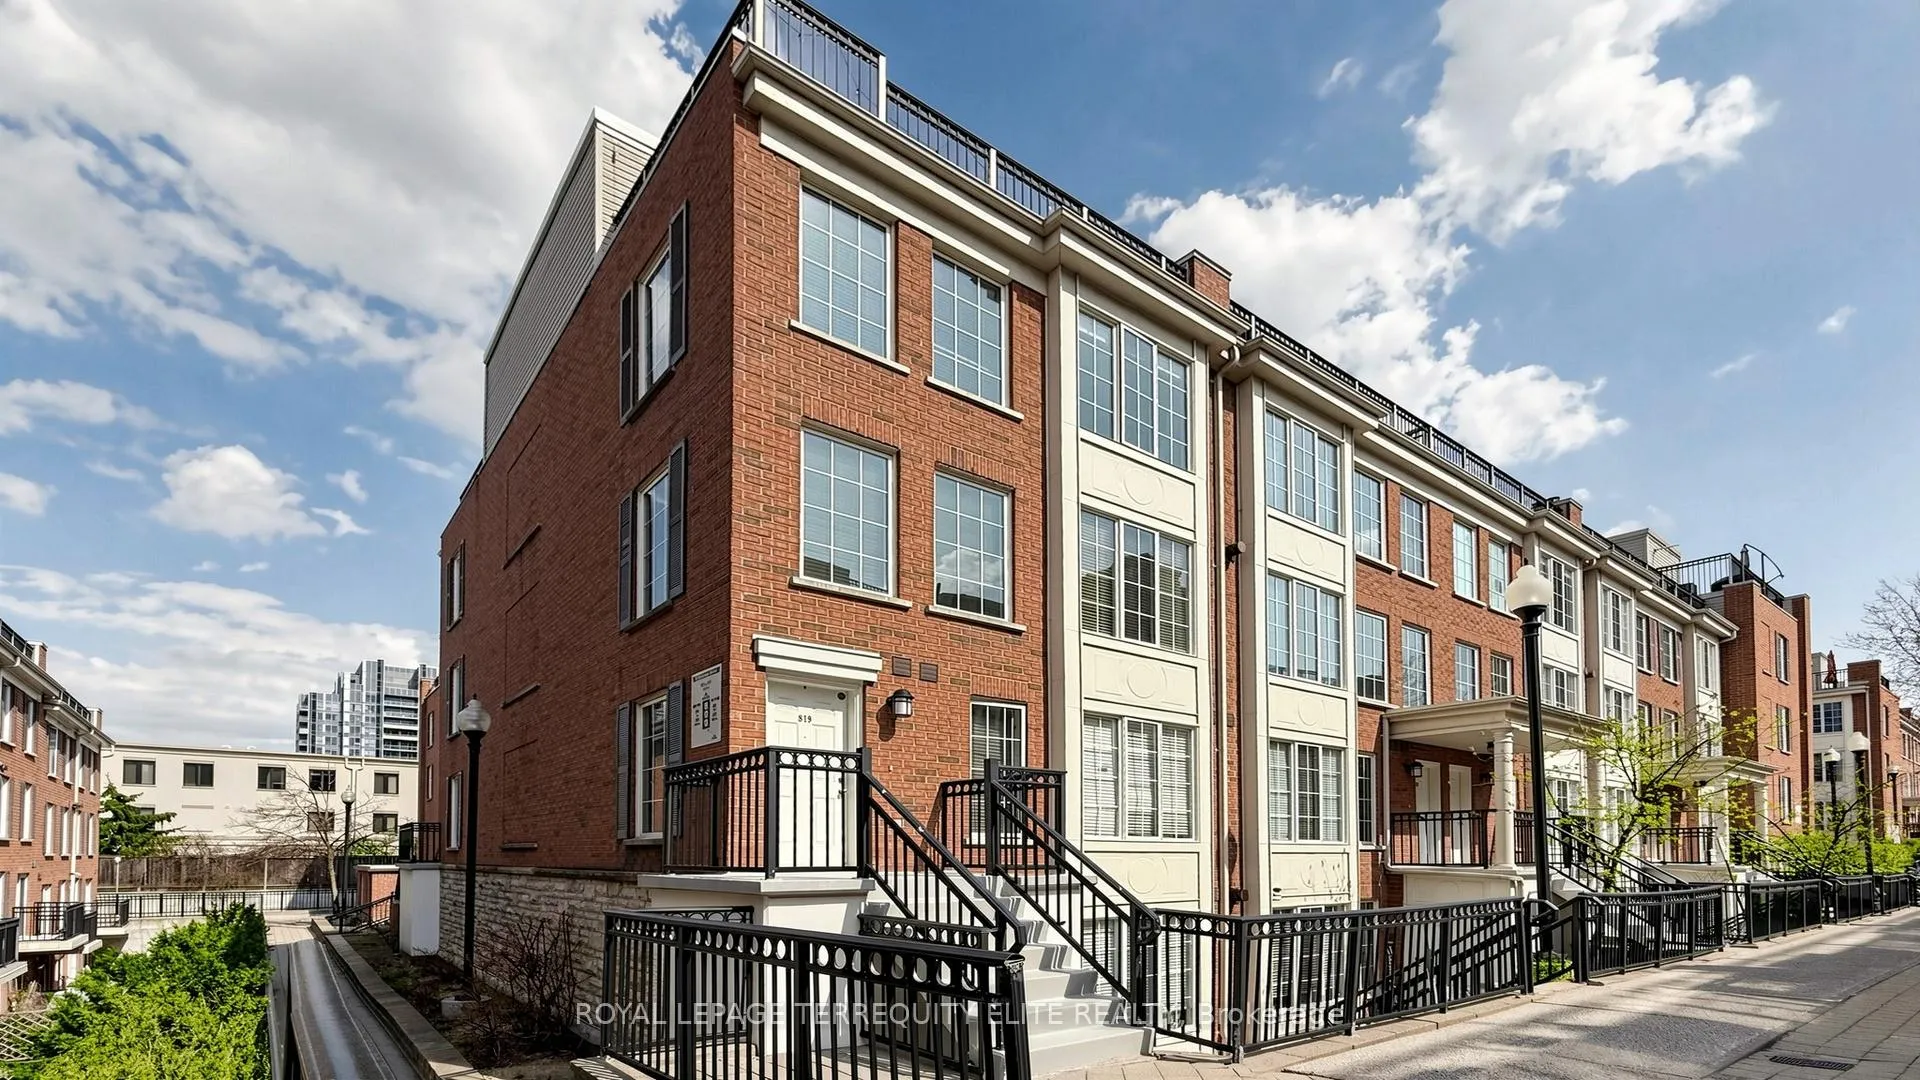
Unit 830, 5 Everson Drive
Unit 830, 5 Everson Drive
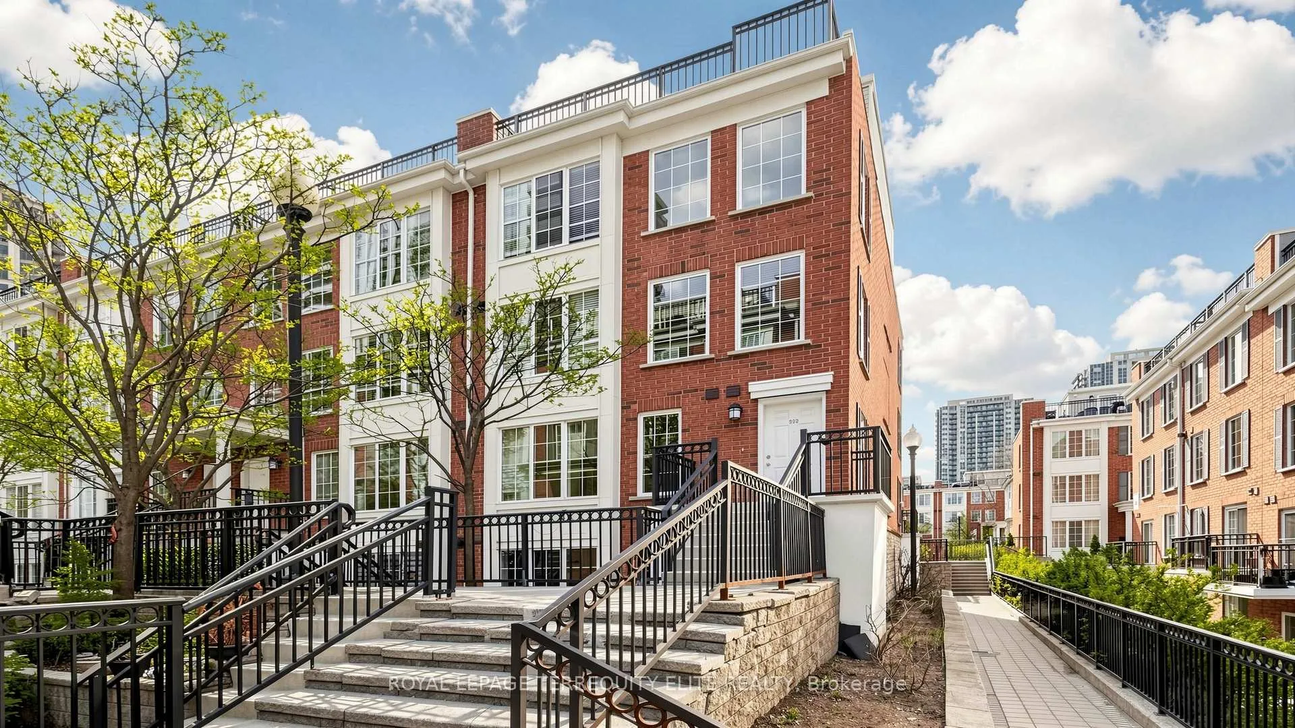
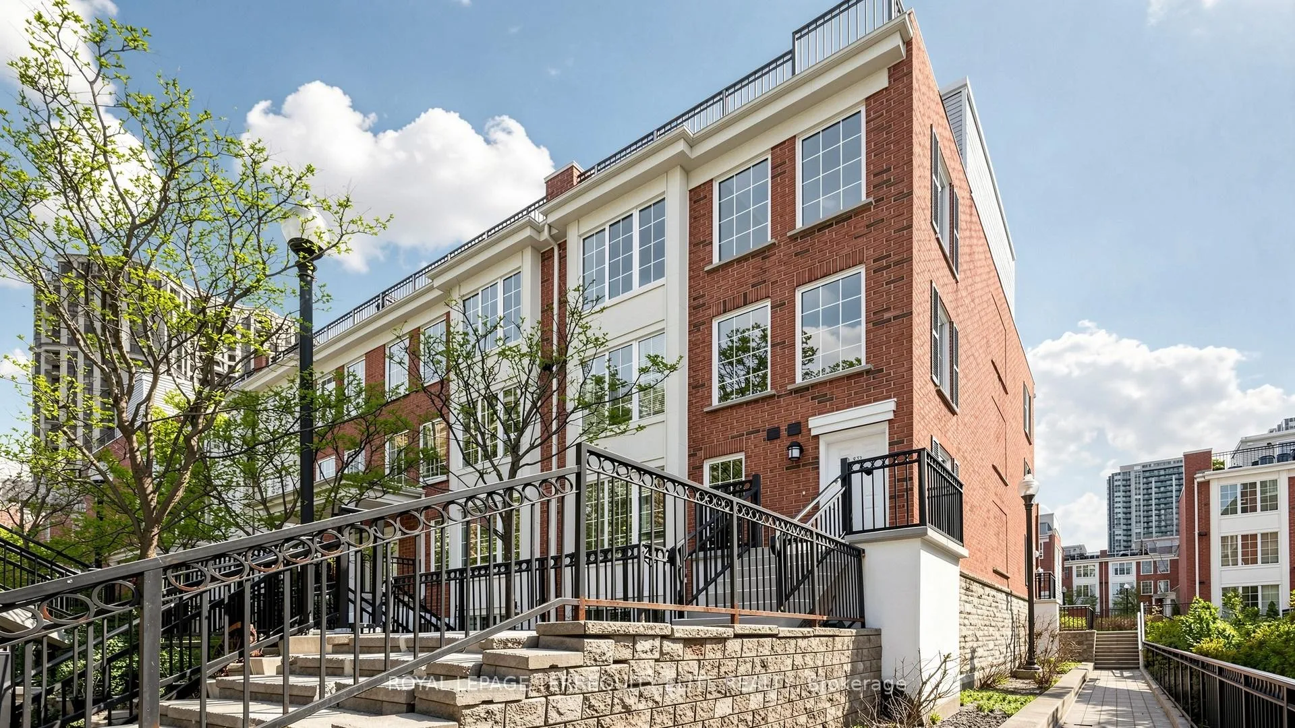
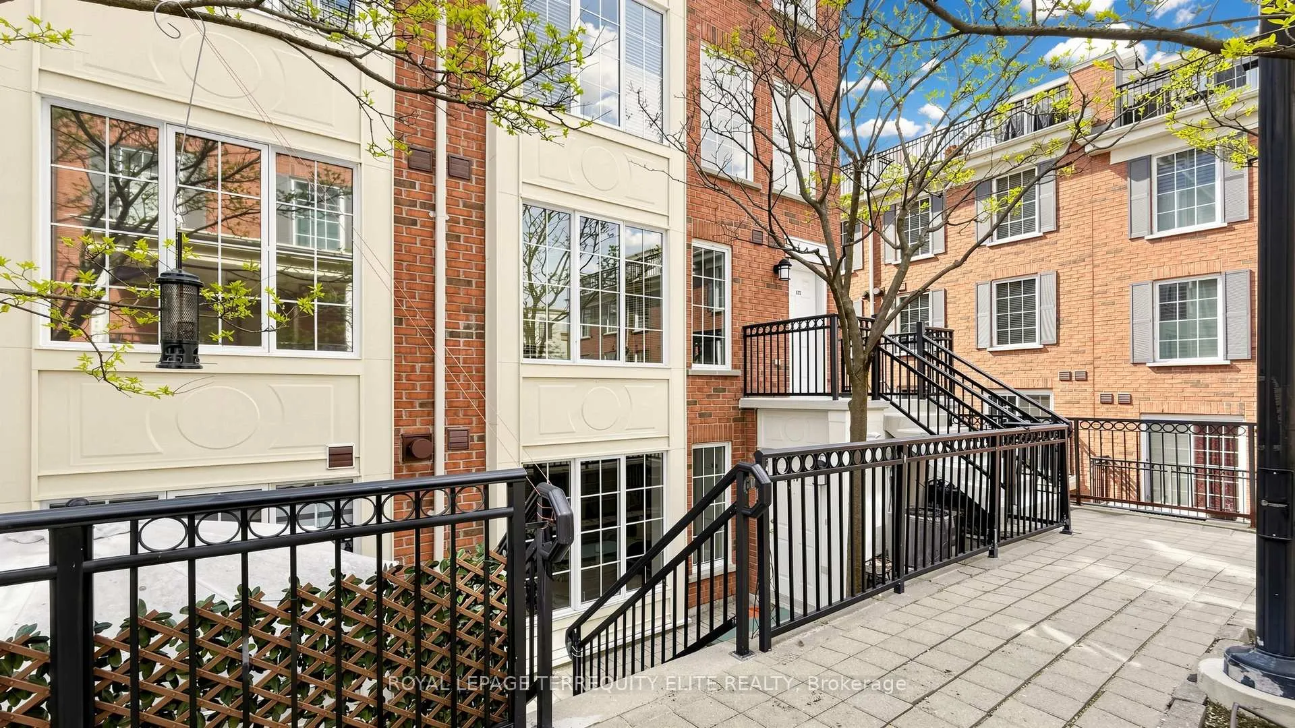
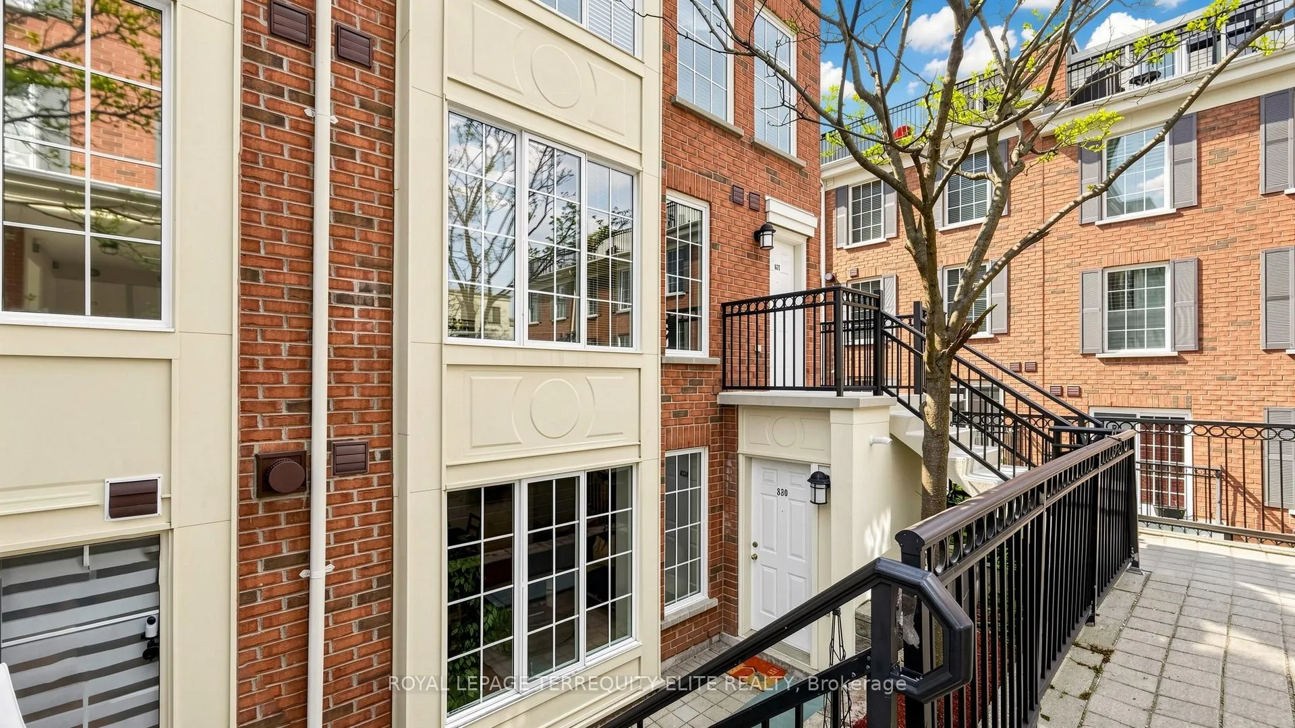 See all 41 photos
Property history
Facts and features
- BasementNone
- ExposureEast
- LaundryIn-suite
- LockerNone
- Central air
The homeCondo Townhouse, 2-storey, 900–999 sq ft
- TypeCondo Townhouse
- Style2-storey
- Living space900–999 sq ft
- BasementNone
- ExposureEast
InsideIn-suite laundry, Water heater, Smoke detector
- LaundryIn-suite laundry
- FeaturesWater heater
- SecuritySmoke detector
- Rooms above ground5
- Bedrooms2
- Bathrooms2
- Kitchens1
OutsideBrick front, Terrace
- ExteriorBrick front
- BalconyTerrace
Parking and locker2 Parking, Underground, Parking type Owned
- Spaces2 Parking
- GarageUnderground
- Parking typeOwned
- DrivewayUnderground
- Spot25
- LockerNone
BuildingEverson Drive Townhomes, Storeys 2, Units 106
- NameEverson Drive Townhomes
- Storeys2
- Units106
- Registered2002
- Condo corporation1467
- AmenitiesBbqs allowed
- PetsAllowed
Heating, water and powerForced air, gas, Central air
- HeatingForced air, gas
- CoolingCentral air
Costs and taxesTaxes $3,212 a year, Condo fee $960 a month, Heat included, hydro included, water included, cac included, common elements included, building insurance included, parking included
- Taxes, 2025$3,212 a year
- Condo fee$960 a month
- Fee includesHeat included, hydro included, water included, cac included, common elements included, building insurance included, parking included
- HSTNo HST
Included in the saleAll window coverings, fridge, stove, dishwasher, microwave, washer, dryer, all electric light fixtures, two parking spots included.
- IncludedAll window coverings, fridge, stove, dishwasher, microwave, washer, dryer, all electric light fixtures, two parking spots included.
NearbyArts centre, library, park, place of worship, public transit, school
- Close toArts centre, library, park, place of worship, public transit, school
Listing detailsC13045190, Sold, Apr 25, 2026
- MLS® numberC13045190
- StatusSold
- Listed onApr 25, 2026
- Days on market33
- UpdatedMay 28, 2026
- Possession60-89 days
- Occupied byOwner
- Listing brokerageROYAL LEPAGE TERREQUITY ELITE REALTY
About this home
Unit 830, 5 Everson Drive, North York (Willowdale East), ON M2N 7C3
Discover the perfect blend of style and convenience in this gorgeous two-storey condo townhome. 900 sq.ft. of sun-drenched interior space, this 2-Bedroom + Den floorplan features a seamless open-concept living and dining area anchored by a massive picture window. Step outside to your private terrace-your personal oasis for morning coffee or evening cocktails. Retreat upstairs to two bedrooms, including a primary with a walk-in closet and semi-ensuite bath. Enjoy total peace of mind with an all-inclusive maintenance fee covering heat, hydro, water, and CAC. ***Rare bonus: Two parking spots included! ***Located steps from the Yonge & Sheppard subway, elite dining, and lush parks, with quick access to Hwy 401.The location is second to none!
Ask about this home
A HOMEH agent will answer your questions about this home.
Know more about Everson Drive Townhomes
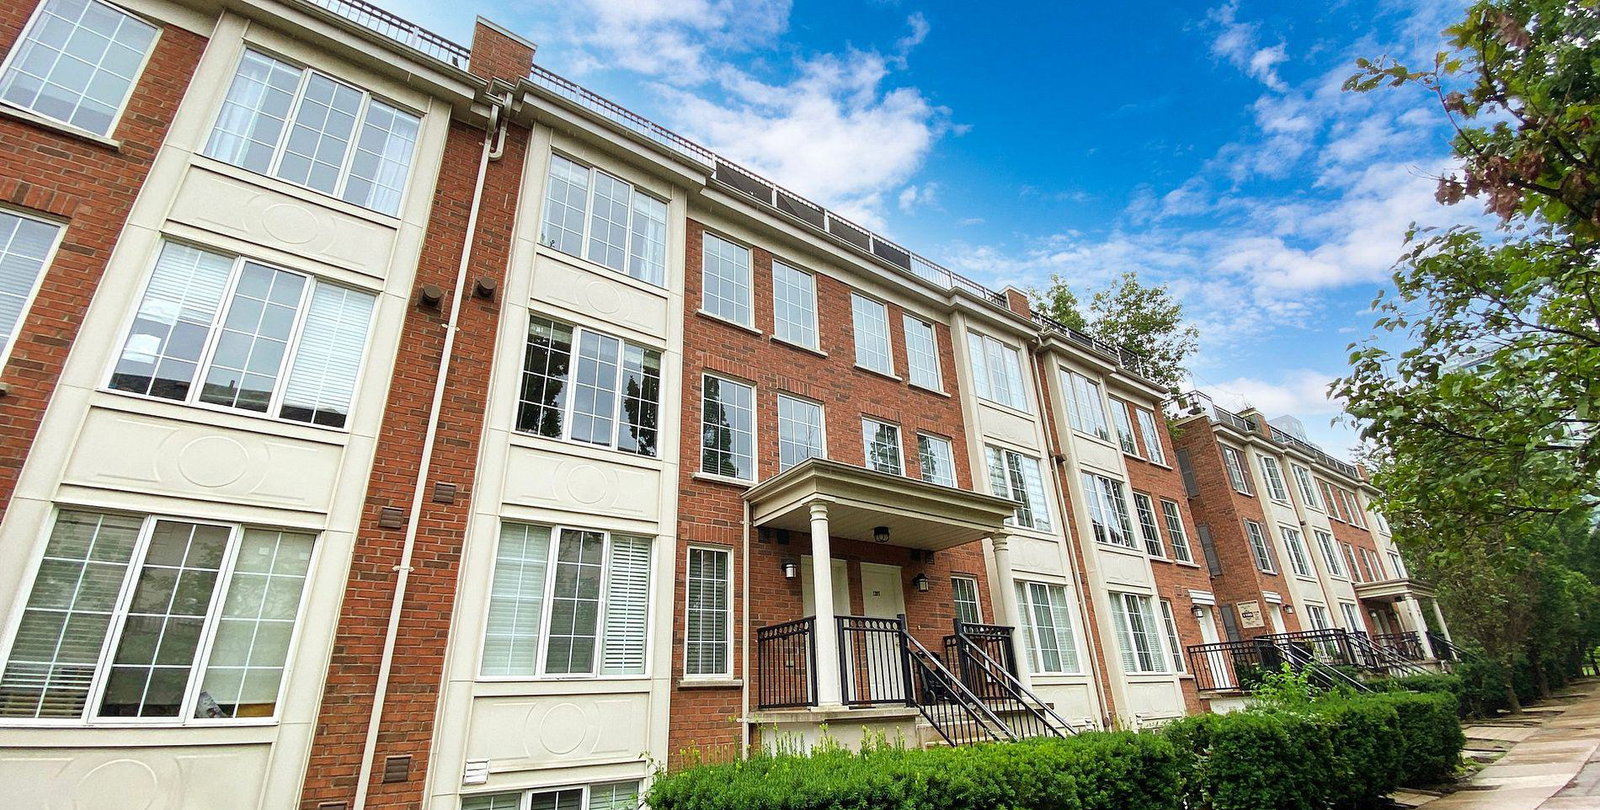
Condo building · 5 Everson Drive
Everson Drive Townhomes is a 2-storey condo with 106 suites, built in 2002 by Urbancorp Development. Right now 2 for sale are on the market here.
- 2storeys
- 106suites
- $609/sq ft
- 2002built
No similar units for sale in Everson Drive Townhomes right now.
Around this home
Daily convenience, out of 100, from the distances below
Schools nearby
School rating, out of 10.
Helpful calculators
Your HOMEH agent

"I would see it this week."