

Unit 936, 5 Everson Drive
Unit 936, 5 Everson Drive
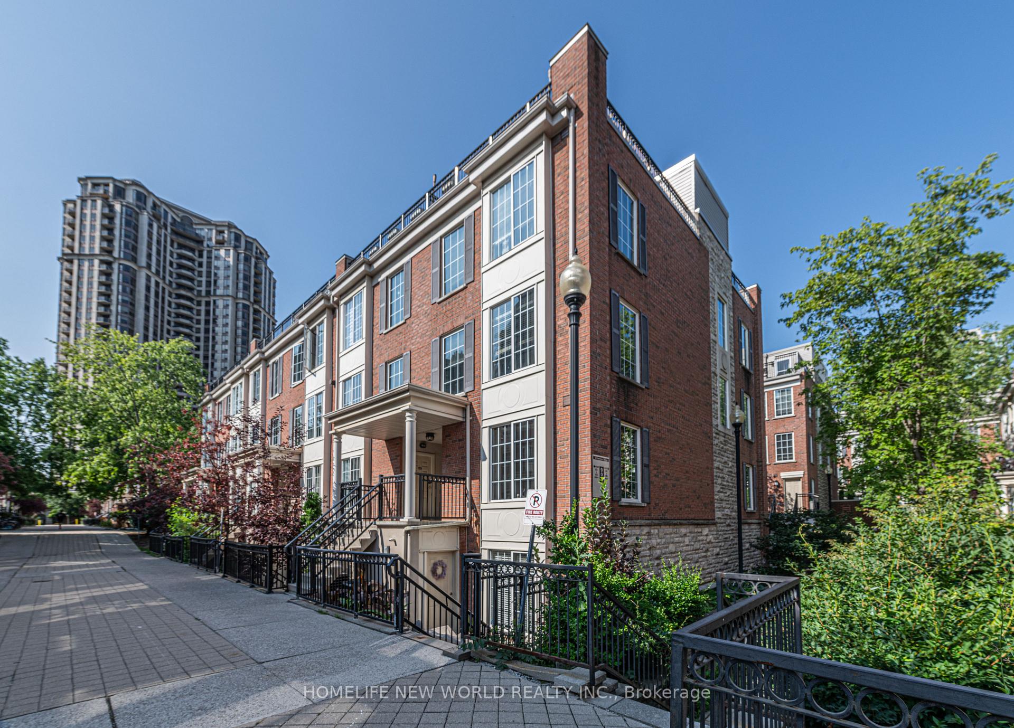
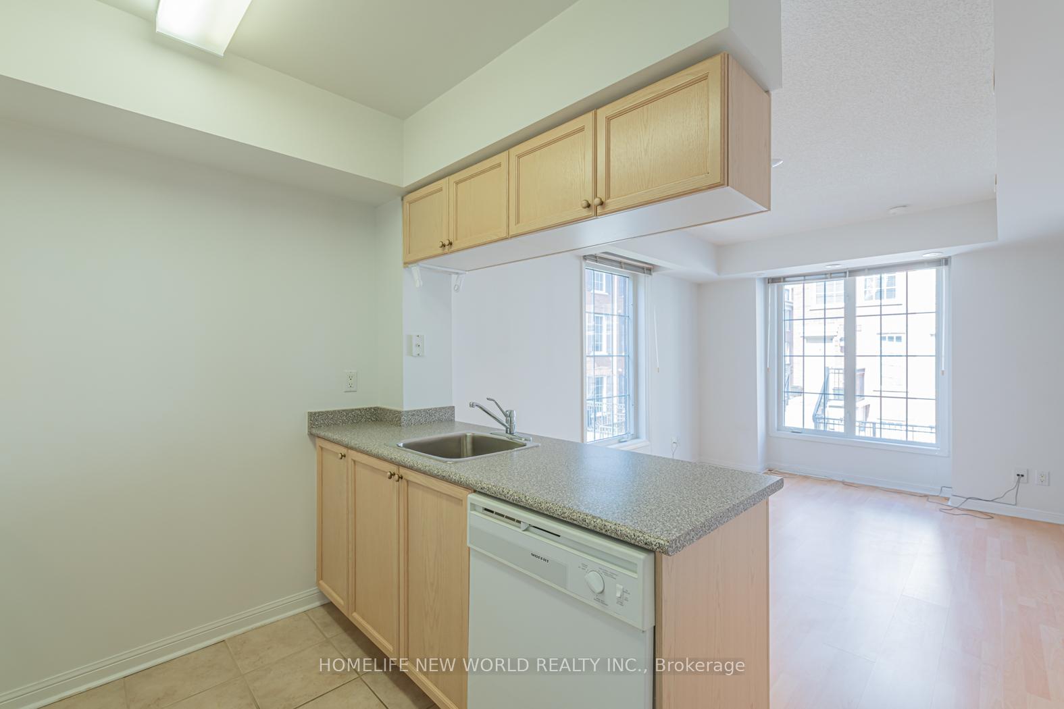
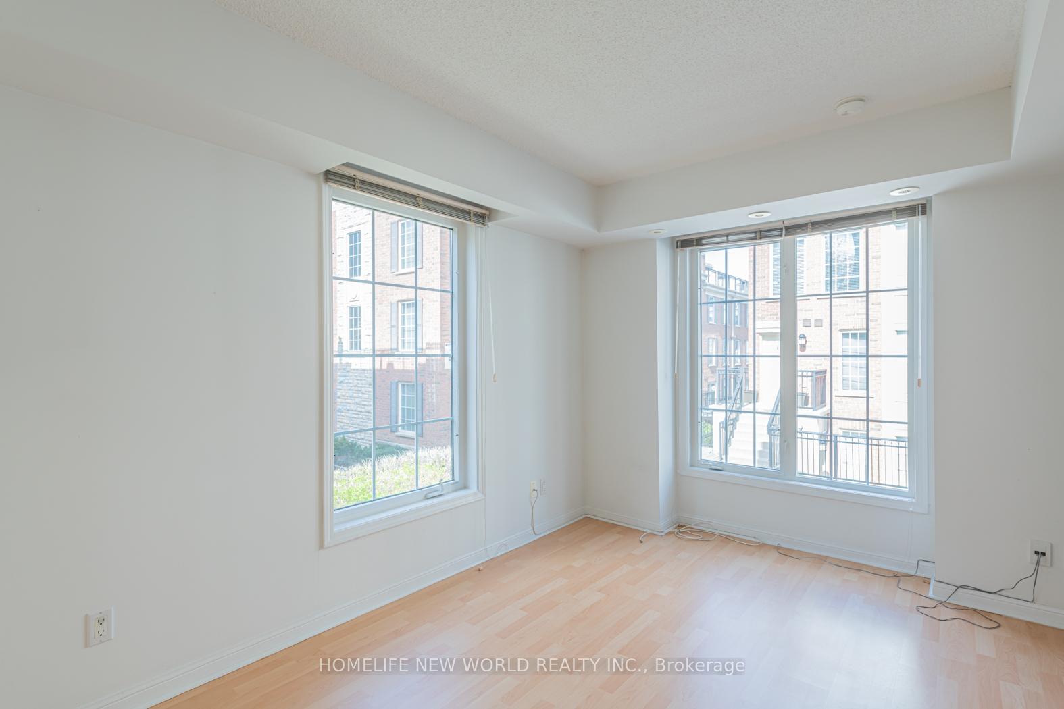
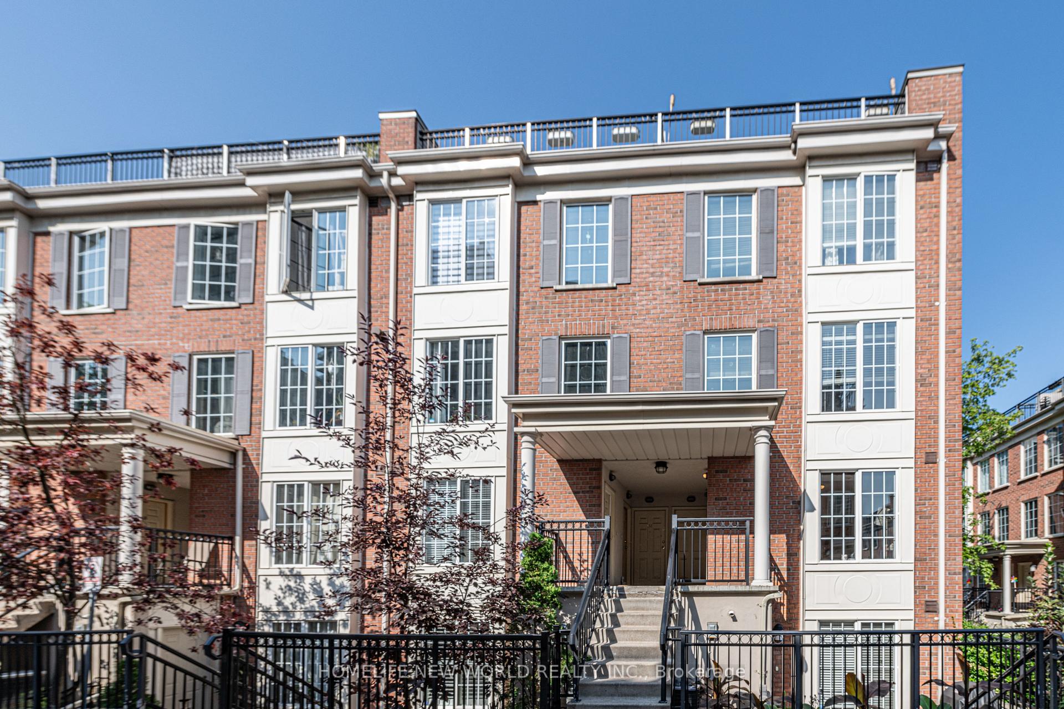
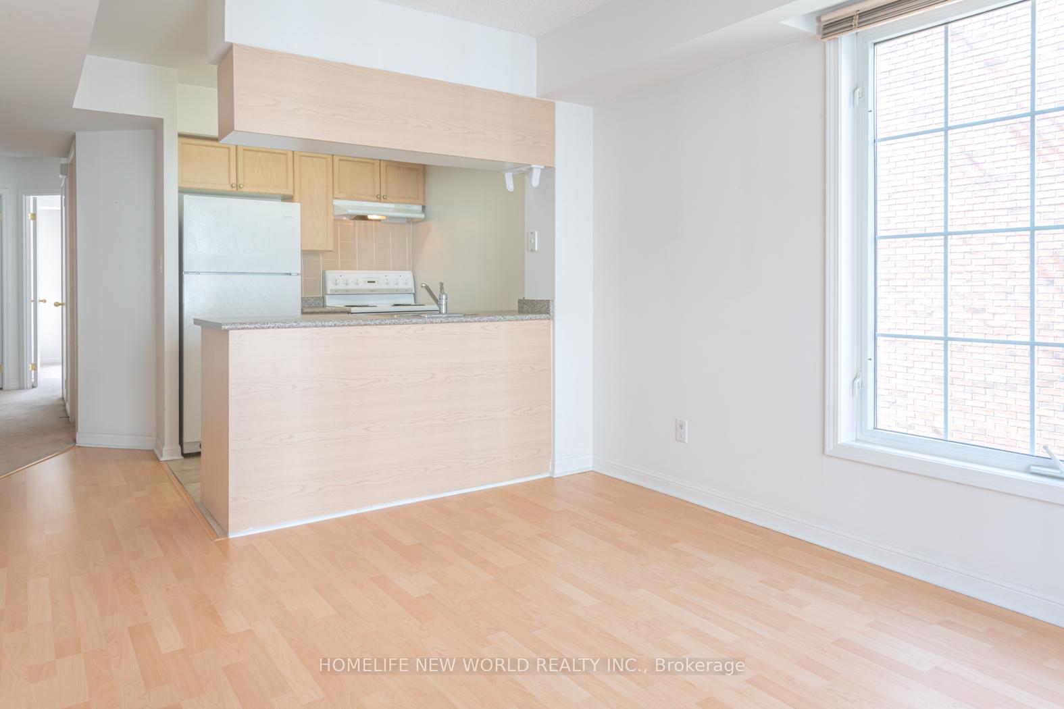 See all 23 photos
Property history
Facts and features
- BasementNone
- Age of home16–30 years
- ExposureNorth east
- LaundryEnsuite
- Central air
- Party room/meeting room
The homeCondo Townhouse, Stacked townhouse, Age 16–30 years
- Type: Condo Townhouse
- Style: Stacked townhouse
- Age: 16–30 years
- Living space: 600–699 sq ft
- Basement: None
- Exposure: North East
- Waterfront: None
InsideTile, Broadloom, Ensuite, main level, Primary bedroom - main floor
- Flooring: Tile, Broadloom
- Laundry: Ensuite, main level
- Features: Primary bedroom - main floor
- Rooms above ground: 5
- Bedrooms: 2 + 1 in the basement
- Bathrooms: 1
- Kitchens: 1
OutsideBrick, Open, Landscaped
- Exterior: Brick
- Balcony: Open
- Features: Landscaped
Parking and locker1 Parking, Underground, Parking type Owned
- Spaces: 1 Parking
- Garage: Underground
- Parking type: Owned
- Driveway: Underground
- Locker: None
BuildingEverson Drive Townhomes, Storeys 2, Units 106
- Name: Everson Drive Townhomes
- Storeys: 2
- Units: 106
- Registered: 2002
- Condo corporation: 1467
- Amenities: Bbqs allowed, bike storage, party room/meeting room, visitor parking
- Pets: Allowed
Heating, water and powerForced air, gas, Central air
- Heating: Forced air, gas
- Cooling: Central air
Costs and taxesTaxes $2,468 a year, Condo fee $701 a month, Cac included, common elements included, heat included, hydro included, building insurance included, parking included, water included
- Taxes, 2024: $2,468 a year
- Condo fee: $701 a month
- Fee includes: Cac included, common elements included, heat included, hydro included, building insurance included, parking included, water included
- HST: HST included in the price
- Rental items: Furnace ( rent is $146.89/month including taxes with reliance until aug 14,2027)
Included in the saleN/a
- Not included: N/a
NearbyLibrary, park, place of worship, public transit, rec./commun.centre, school
- Close to: Library, park, place of worship, public transit, rec./commun.centre, school
Listing detailsC9372943, Sold, Sep 29, 2024
- MLS® number: C9372943
- Status: Sold
- Listed on: Sep 29, 2024
- Days on market: 179
- Updated: Mar 27, 2025
- Possession: 30-60 days
- Occupied by: Vacant
- Listing brokerage: HOMELIFE NEW WORLD REALTY INC.
About this home
Unit 936, 5 Everson Drive, North York (Willowdale East), ON M2N 7C3
Rarely Found Corner Unit 2 Bedroom Plus Den Stacked Condo Townhouse On Flat Level, Located Inthe Heart Of North York @Yonge/Sheppard. No Stairs Inside the Unit! It's Ideal For Families WithYoung Children. This Corner Unit Comes With More Windows And Natural Lights, And All Of TheWidows Are Above Ground. The Complex Is Very Quiet And Beautifully Landscaped. 1 Parking IsIncluded And It Is Next To The Entrance. Lots Of Underground Visitor Parking Spots. Steps ToProperty Mgt Office, Mailbox, Park. Close To Yonge/Shepperd, Subway Station, Hwy401, 24 HR Rabba,Whole Foods, Longo's, Food Basics, Library, Schools, Restaurants, Fitness Centers, Community Centre And Shops.The Removal Of Kitec Plumbing Has Been Done and Paid Off. **EXTRAS** Upgraded Tankless Hwt Heater/Boiler(2020), Fridge, Stove, Dishwasher, Washer(2020), Dryer, All Elfs, All Window Coverings.
Ask about this home
A HOMEH agent will answer your questions about this home.
Know more about Everson Drive Townhomes
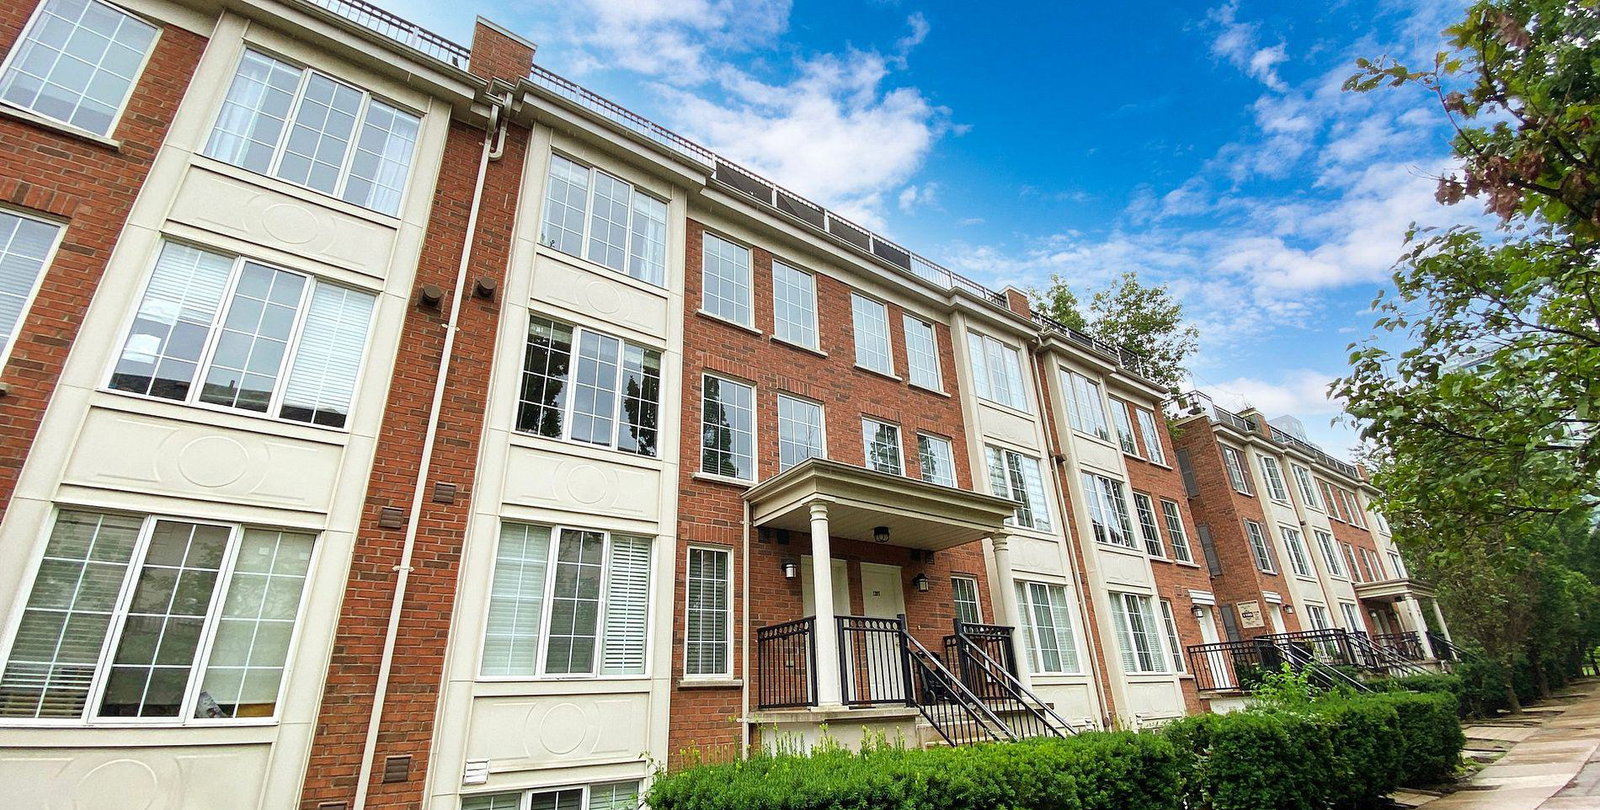
Condo building · 5 Everson Drive
Everson Drive Townhomes is a 2-storey condo with 106 suites, built in 2002 by Urbancorp Development. Right now 2 for sale are on the market here.
- 2storeys
- 106suites
- $609/sq ft
- 2002built
No similar units for sale in Everson Drive Townhomes right now.
Around this home
Daily convenience, out of 100, from the distances below
Schools nearby
School rating, out of 10.
Helpful calculators
Your HOMEH agent

"I would see it this week."