

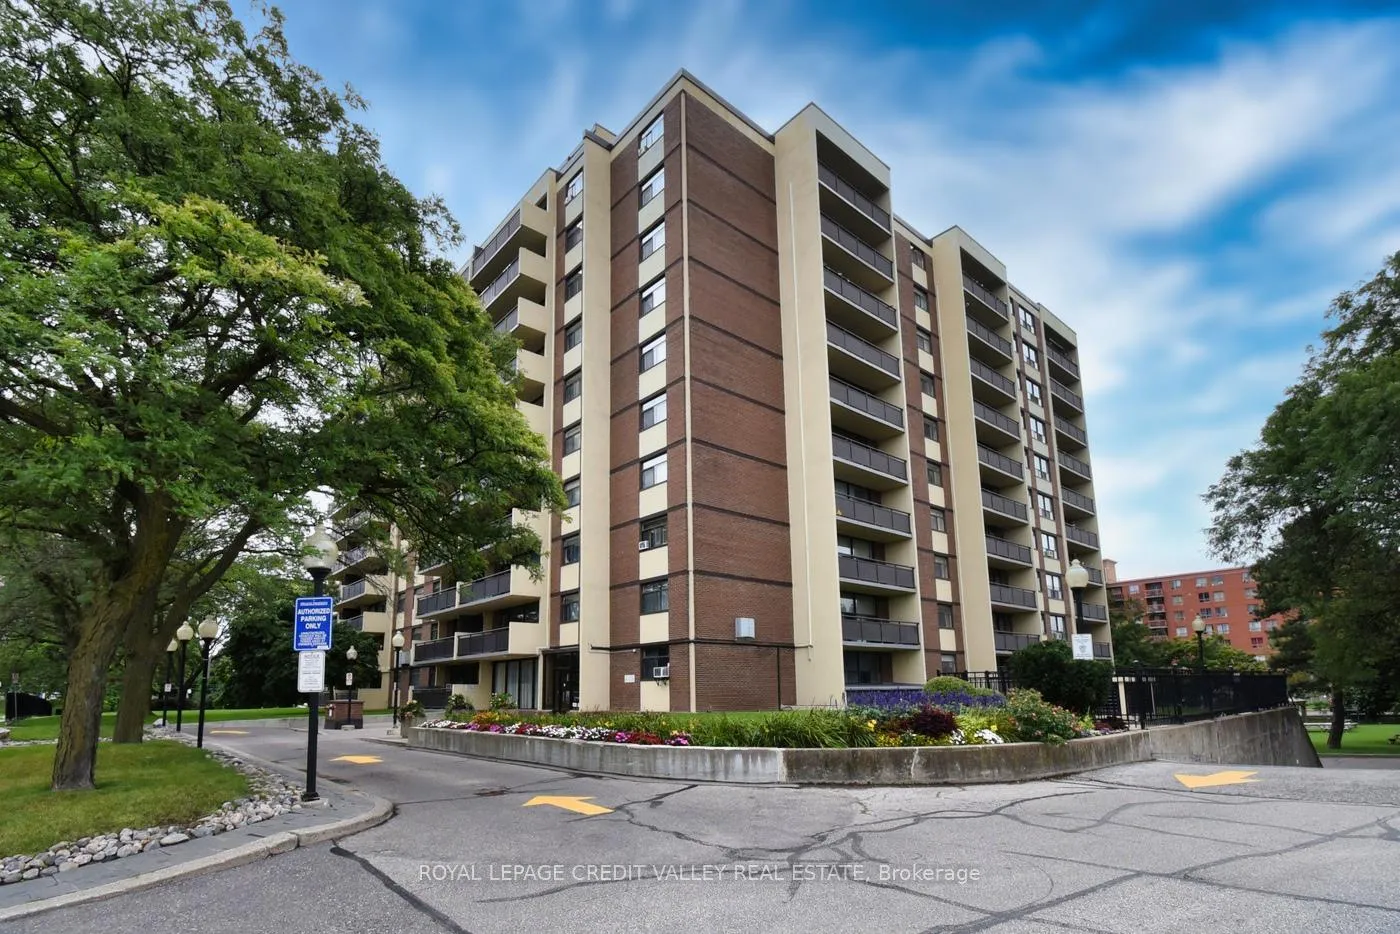
Unit 410, 5 Frith Road
Unit 410, 5 Frith Road
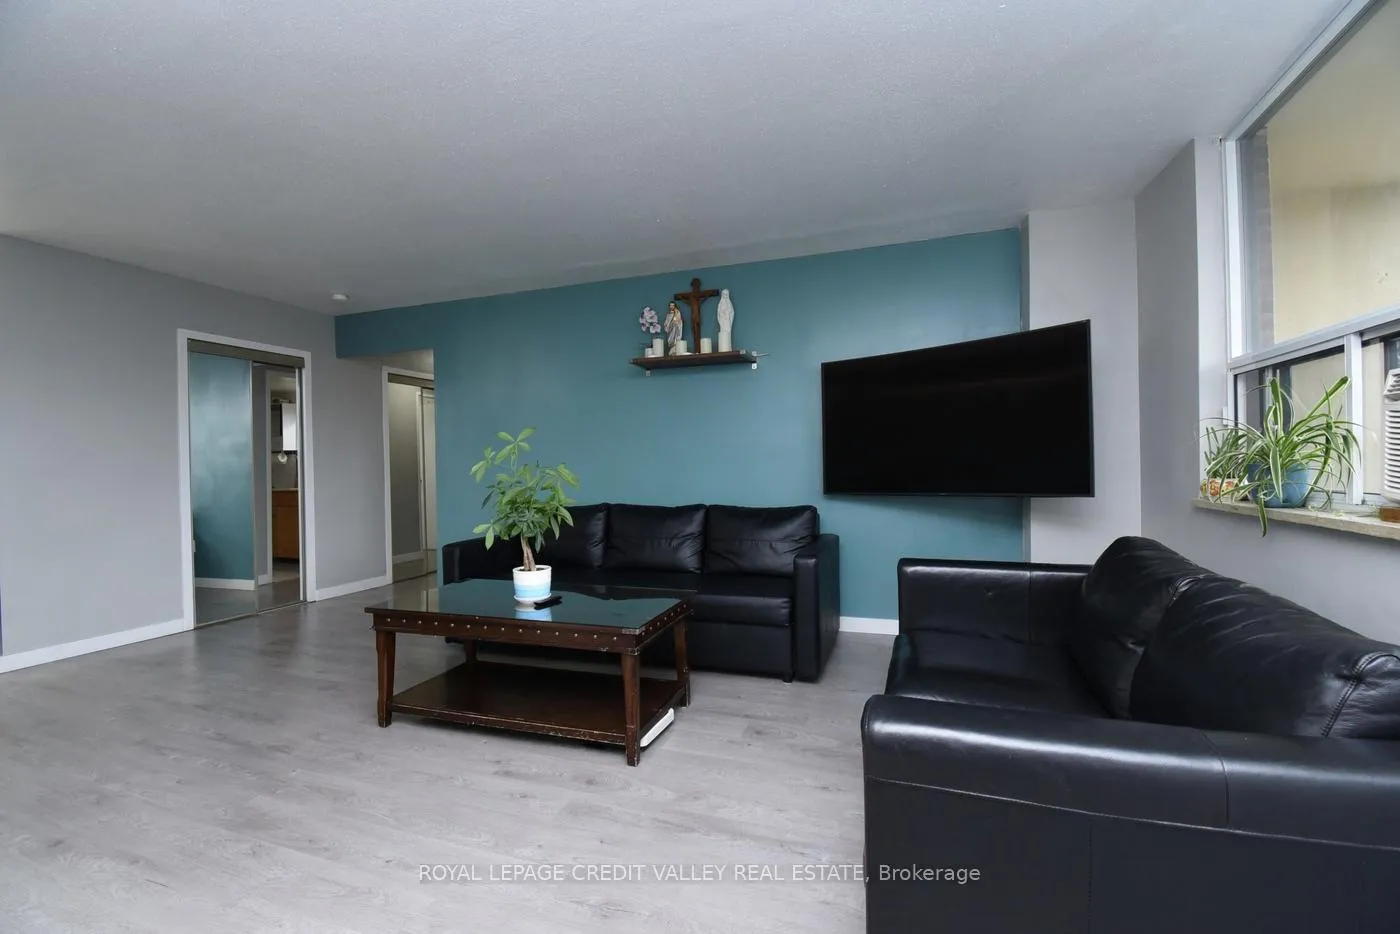 See all 40 photos
Property history
Facts and features
- ExposureSouth
- LaundryEnsuite
- LockerExclusive
- BalconyOpen
- Exercise room
- Outdoor pool
- Party room/meeting room
The homeCondo Apartment, Apartment, 1,000–1,199 sq ft
- TypeCondo Apartment
- StyleApartment
- Living space1,000–1,199 sq ft
- BasementNone
- ExposureSouth
- ViewPark/greenbelt
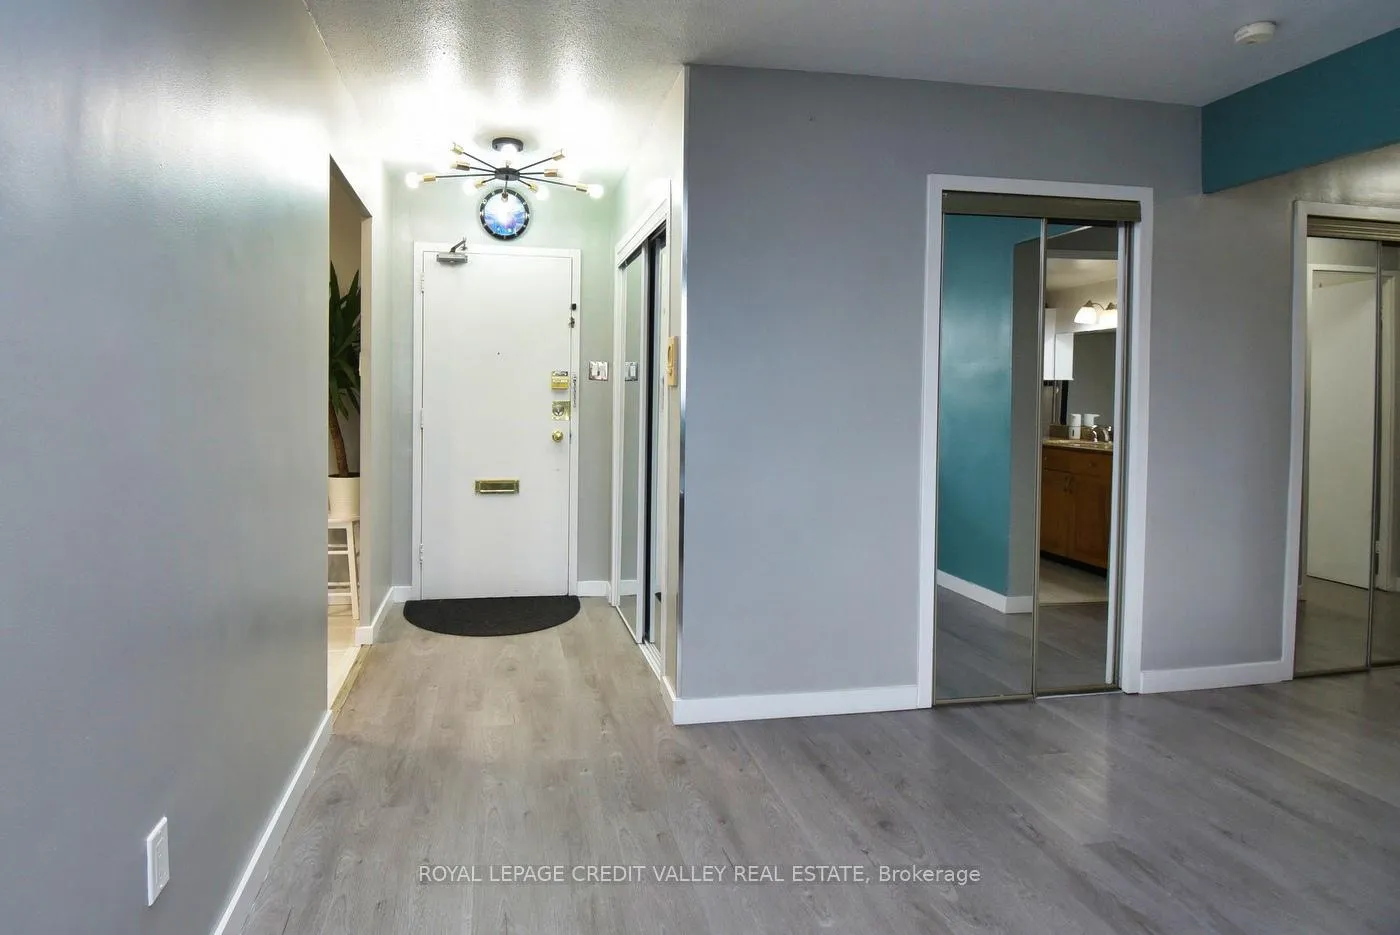
InsideVinyl, Ceramic, Ensuite, Carpet free, storage area lockers
- FlooringVinyl, Ceramic
- LaundryEnsuite
- FeaturesCarpet free, storage area lockers
- Rooms above ground6
- Bedrooms3
- Bathrooms1
- Kitchens1
OutsideBrick, concrete, Open
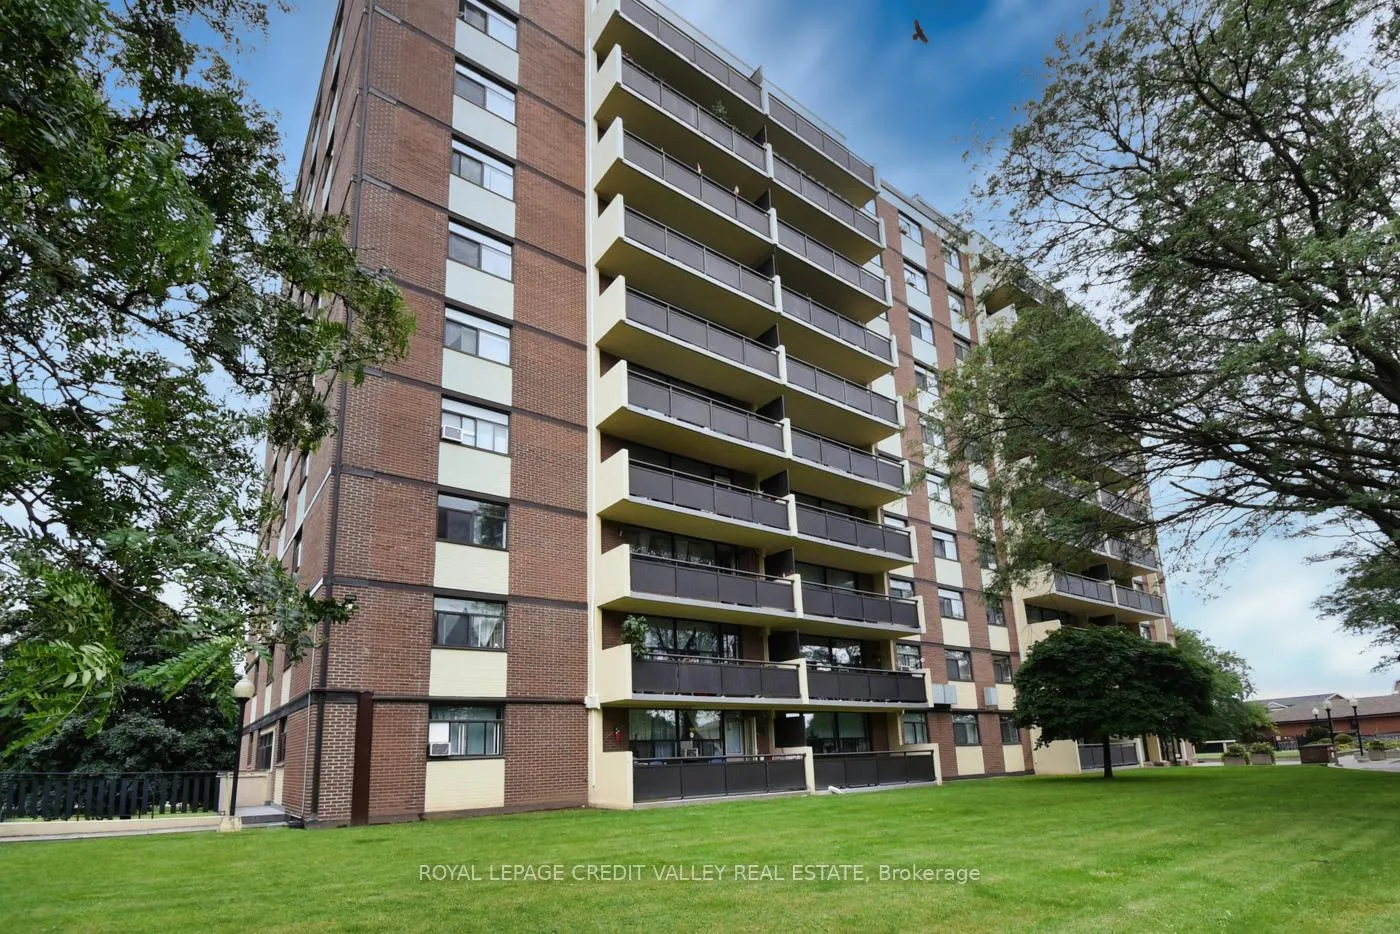
- ExteriorBrick, concrete
- BalconyOpen
Parking and locker1 Parking, Underground, Exclusive
- Spaces1 Parking
- GarageUnderground
- Parking typeExclusive
- DrivewayUnderground
- Spot58
- LockerExclusive
Building5 Frith Condos, Storeys 11, Units 120
- Name5 Frith Condos
- Storeys11
- Units120
- Registered1971
- Condo corporation36
- AmenitiesExercise room, game room, outdoor pool, party room/meeting room, sauna, visitor parking
- PetsAllowed
Heating, water and powerBaseboard, electric, Window unit(s)
- HeatingBaseboard, electric
- CoolingWindow unit(s)
Costs and taxesTaxes $1,166 a year, Condo fee $1,037 a month, Heat included, hydro included, water included, common elements included, building insurance included, parking included
- Taxes, 2024$1,166 a year
- Condo fee$1,037 a month
- Fee includesHeat included, hydro included, water included, common elements included, building insurance included, parking included
- HSTHST included in the price
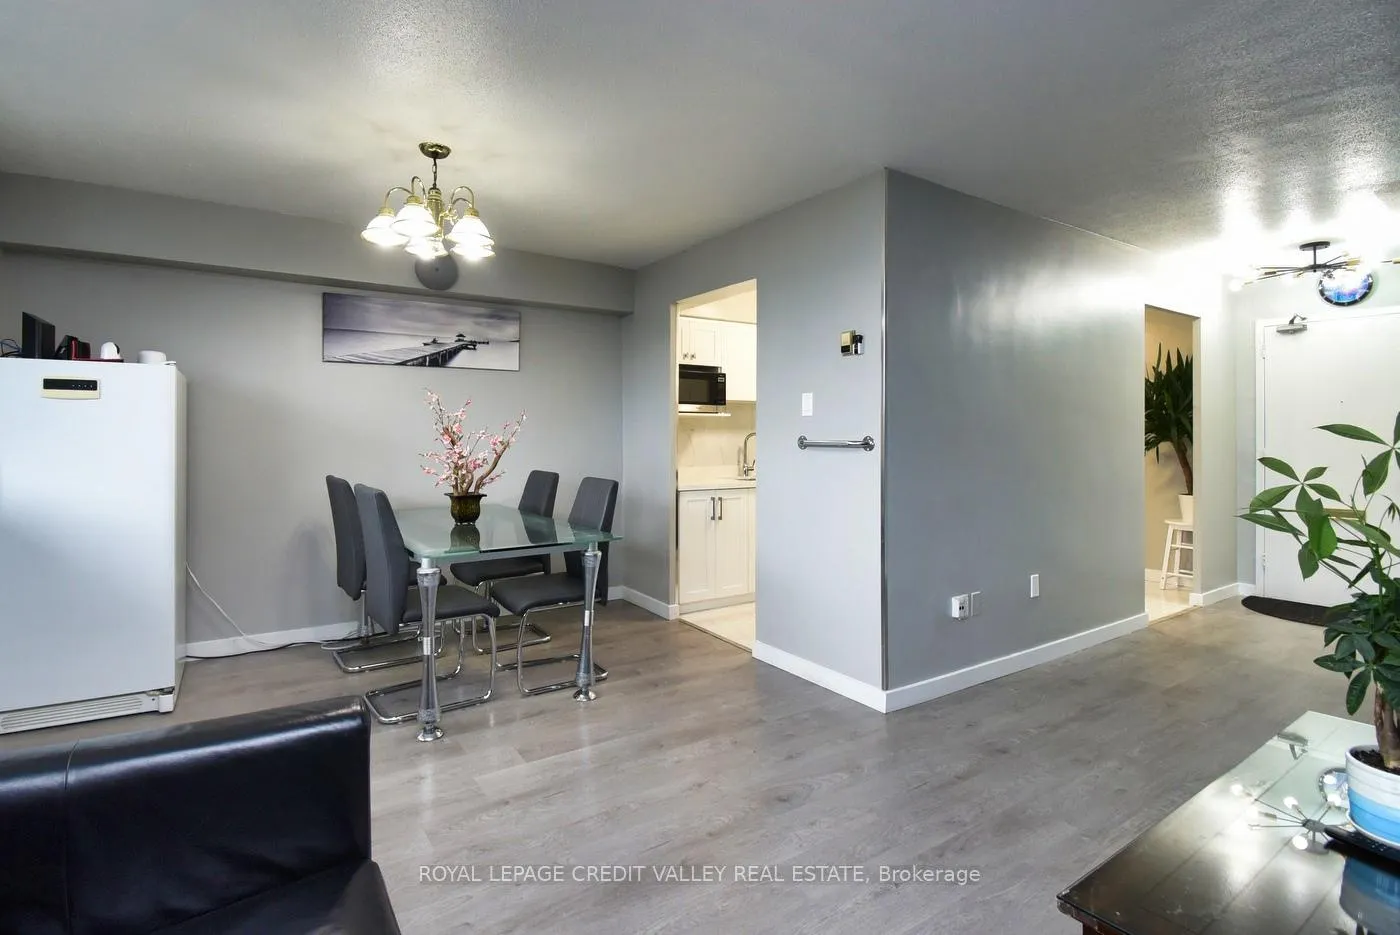
Included in the saleSs fridge, ss stove, ss washer & dryer, freezer in dining rm, all window coverings, all elf, tv and tv mount in living rm. window air conditioners, shoe cabinet & peg board in bedrm/office
- IncludedSs fridge, ss stove, ss washer & dryer, freezer in dining rm, all window coverings, all elf, tv and tv mount in living rm. window air conditioners, shoe cabinet & peg board in bedrm/office
NearbyLibrary, park, place of worship, public transit, rec./commun.centre, school
- Close toLibrary, park, place of worship, public transit, rec./commun.centre, school
Listing detailsW9262192, Sold, Aug 20, 2024
- MLS® numberW9262192
- StatusSold
- Listed onAug 20, 2024
- Days on market182
- UpdatedFeb 18, 2025
- Possession60-90 days-TBA
- Occupied byOwner
- Listing brokerageROYAL LEPAGE CREDIT VALLEY REAL ESTATE
About this home
Unit 410, 5 Frith Road, North York (Glenfield-Jane Heights), ON M3N 2L5
Investors, First-Time Home Buyers. Rarely Offered, Very Lrg 3 Bdrm Apt. End Unit with Southern Exposure. Well Maintained Quiet Building. Building has Lrg Yard/Greenspace with Gazebos, Picnic Area and Large Area for Outdoor Play. Newly Renovated Kitchen & Bath with In-Suite Laundry. W/O from Dining Rm to Lrg Balcony. Maintenance Fee Includes Water, Heat, Hydro. Outdoor BBQ Area and Children Playground near Pool. Steps to Community Centre, Schools, Shopping, TTC **EXTRAS** One of the Few Units that has Ensuite Laundry
Ask about this home
A HOMEH agent will answer your questions about this home.
Know more about 5 Frith Condos
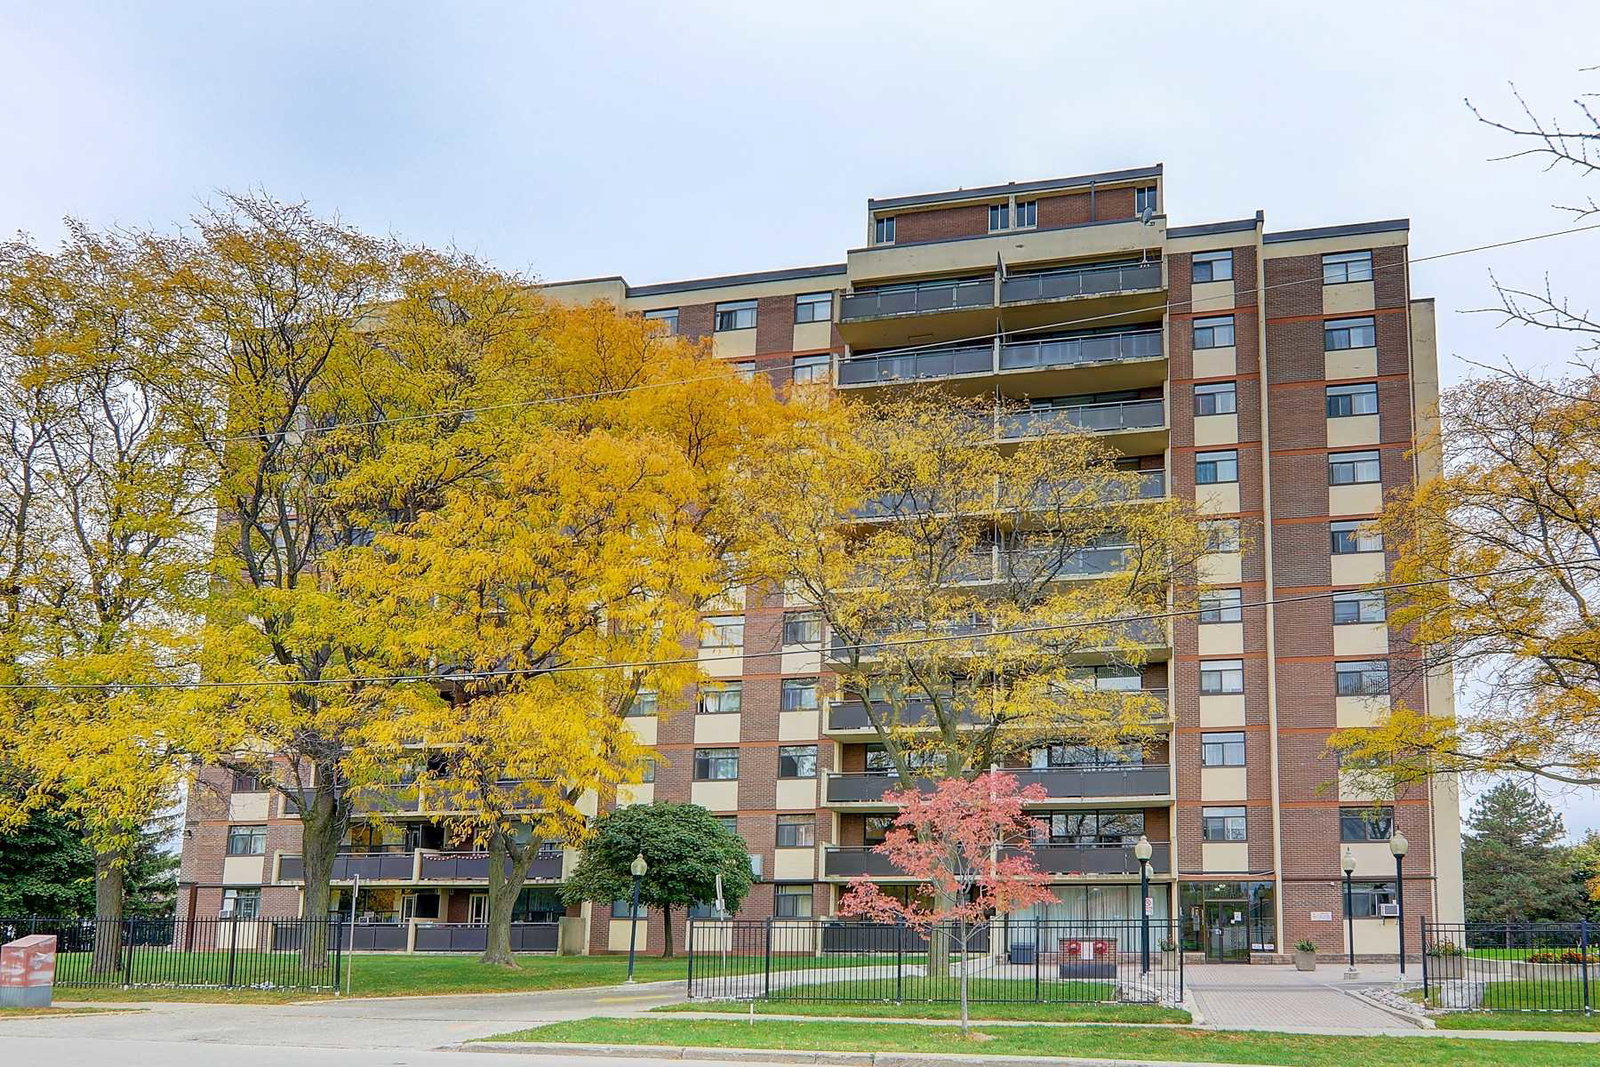
Condo building · 5 Frith Road
5 Frith Condos is an 11-storey condo with 120 suites, built in 1971 by Unknown. Right now 3 for sale are on the market here.
- 11storeys
- 120suites
- $391/sq ft
- 1971built
No similar units for sale in 5 Frith Condos right now.
Around this home
Daily convenience, out of 100, from the distances below
Schools nearby
School rating, out of 10.
Helpful calculators
Your HOMEH agent

"I would see it this week."