

5 Gwendolen Avenue
5 Gwendolen Avenue
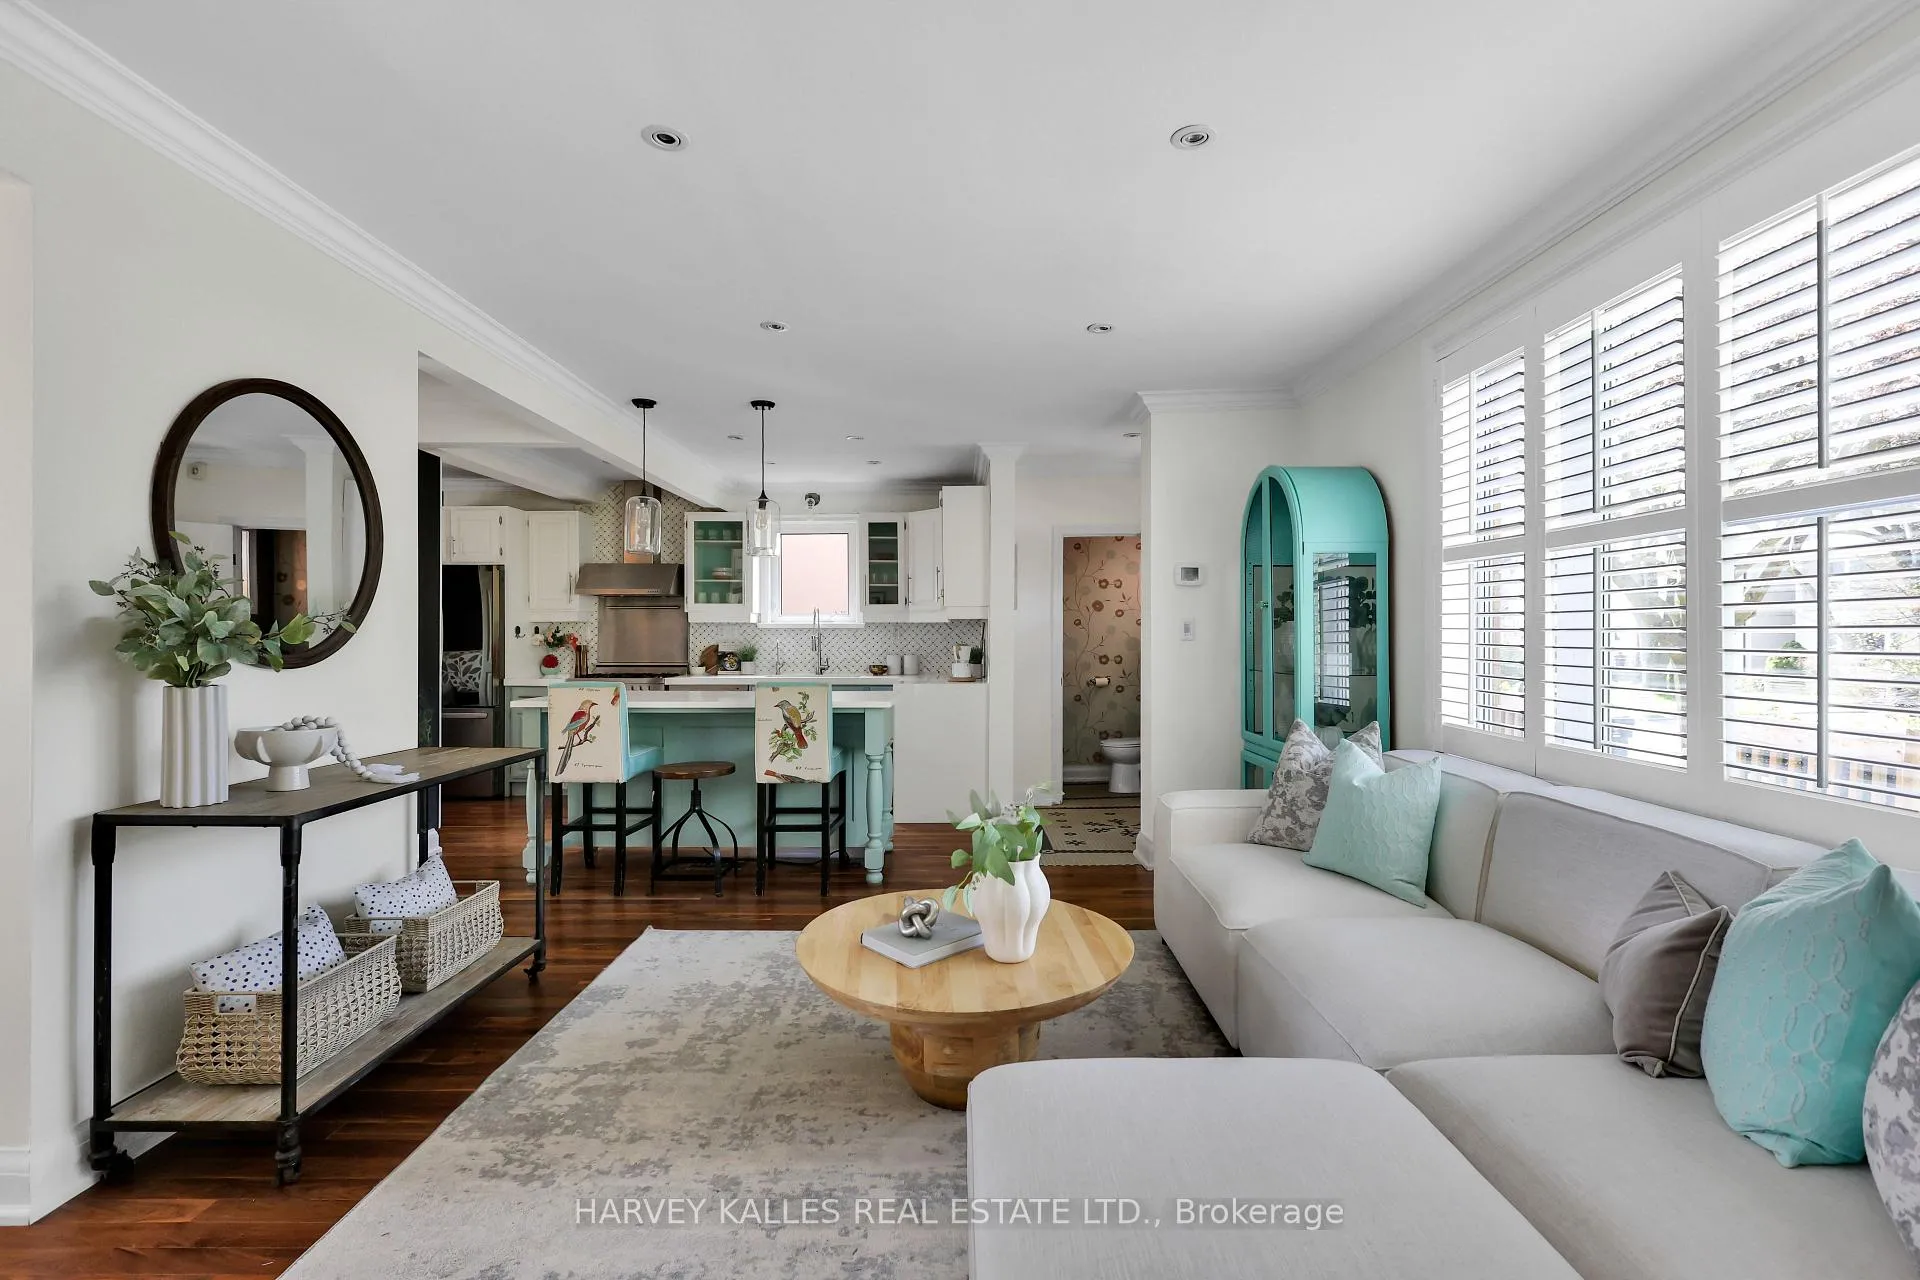 See all 34 photos
Property history
Facts and features
- BasementFinished
- Water, sewerMunicipal
- HeatingForced air
- CoolingCentral air
- Hardwood floors
- Central air
The homeDetached, 2-storey, 1,100–1,500 sq ft
- Type: Detached
- Style: 2-storey
- Living space: 1,100–1,500 sq ft
- Basement: Finished
InsideHardwood, Tile, Broadloom, Lower level, Rooms above ground 6
- Flooring: Hardwood, Tile, Broadloom
- Laundry: Lower level
- Rooms above ground: 6
- Rooms in the basement: 1
- Bedrooms: 3
- Bathrooms: 3
- Kitchens: 1
- Family room: Yes
Outside and lotAluminum siding, brick, Unknown, Unknown
- Exterior: Aluminum siding, brick
- Roof: Unknown
- Foundation: Unknown
- Size: 40 × 119.67 ft
Parking2 Parking, Private
- Spaces: 2 Parking
- Driveway: Private
Heating, water and powerForced air, gas, Central air, Municipal water
- Heating: Forced air, gas
- Cooling: Central air
- Water: Municipal water
- Sewer: Municipal sewer
Costs and taxesTaxes $10,376 a year, HST No HST, Hot water tank
- Taxes, 2025: $10,376 a year
- HST: No HST
- Rental items: Hot water tank
Included in the saleAll appliances, window coverings, light fixtures.
- Included: All appliances, window coverings, light fixtures.
NearbyPark, public transit, ravine, school
- Close to: Park, public transit, ravine, school
Listing detailsC13053496, Sold, Apr 28, 2026
- MLS® number: C13053496
- Status: Sold
- Listed on: Apr 28, 2026
- Days on market: 6
- Updated: May 4, 2026
- Possession: 30-59 days
- Occupied by: Owner
- Listing brokerage: HARVEY KALLES REAL ESTATE LTD.
About this home
5 Gwendolen Avenue, North York (Lansing-Westgate), ON M2N 1A1
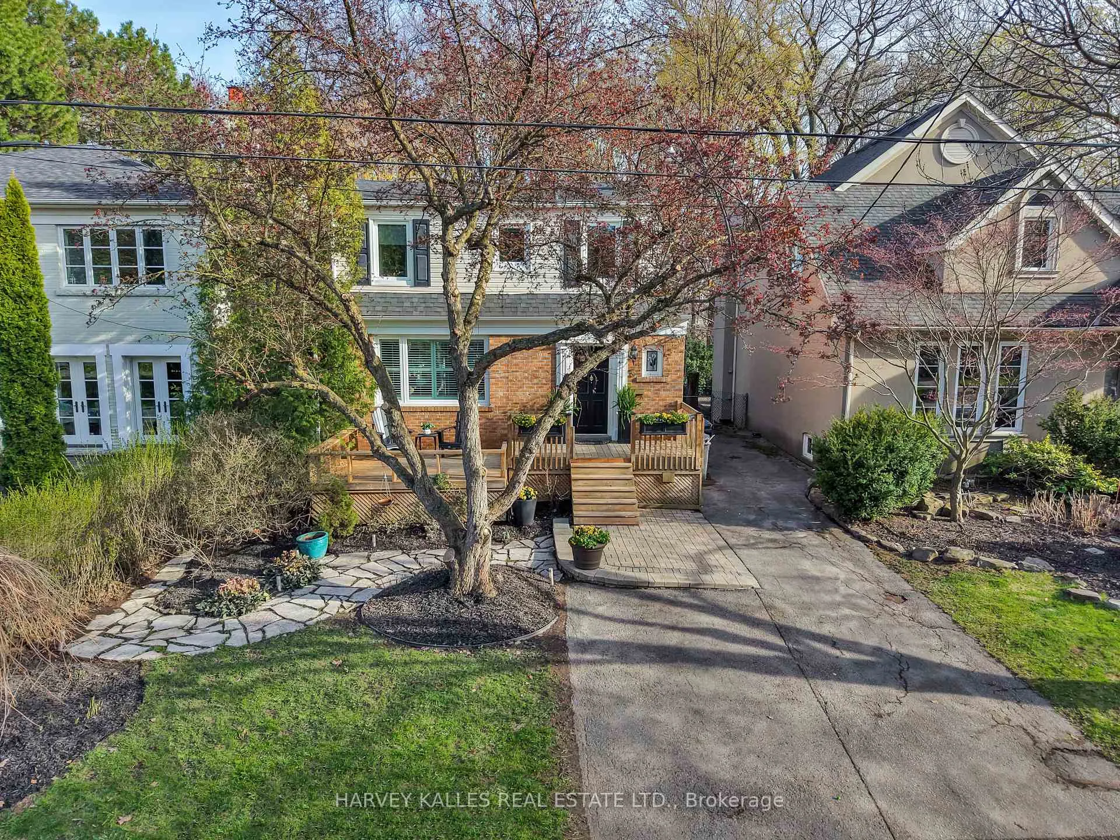
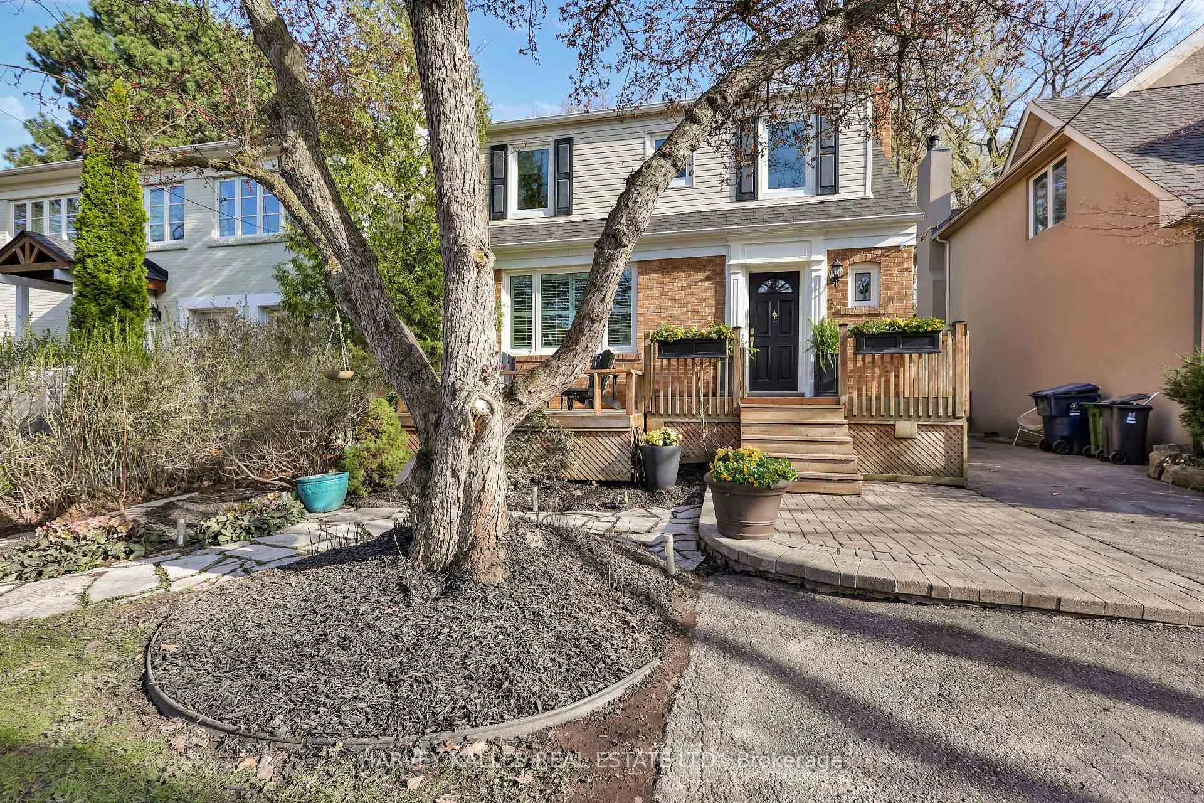
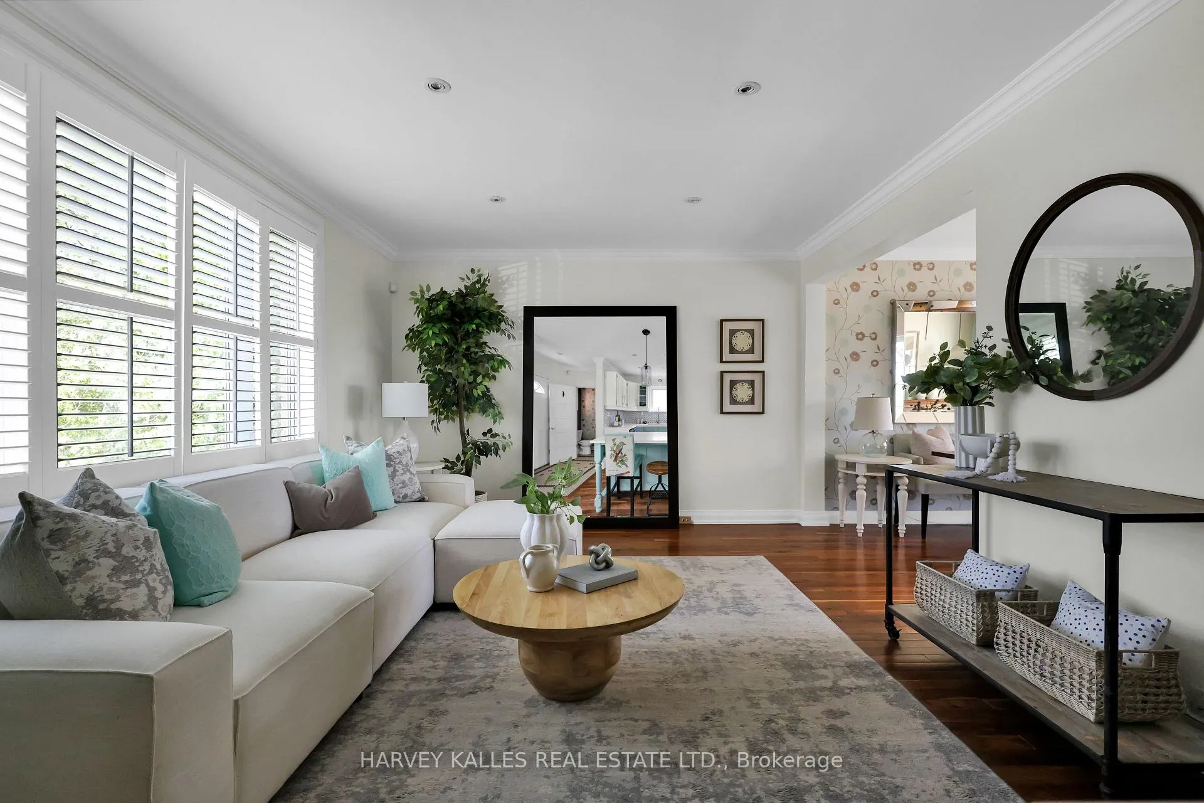
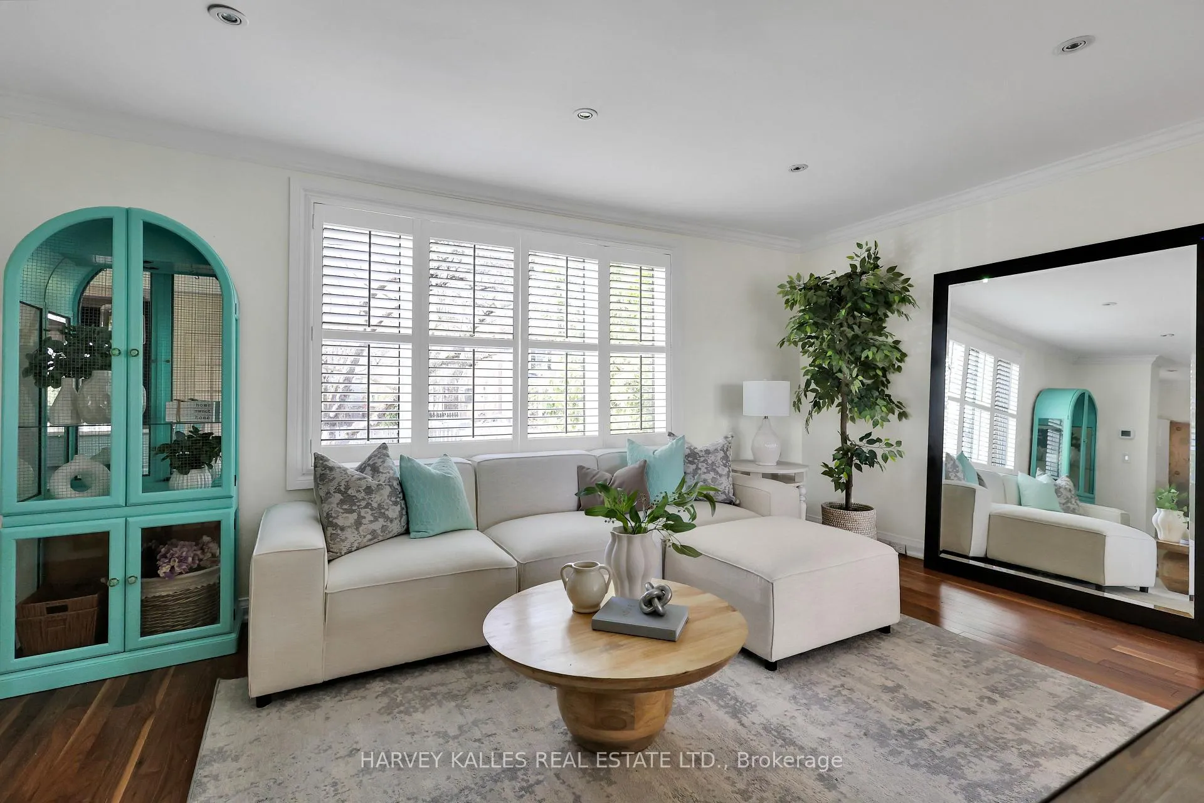
Set against a beautiful, tree-lined ravine, this 3-bedroom home feels like your own private escape. Surrounded by lush greenery and professionally landscaped, it offers peaceful views that are hard to come by.The home has been very well cared for and is completely move-in ready. Inside, you'll find a bright, open layout that just feels easy to live in. The updated eat-in kitchen, warm oak floors, and pot lights throughout give it a comfortable, welcoming vibe.Upstairs has three good-sized bedrooms, including an oversized primary, plus three bathrooms overall for convenience. The finished basement is bright and spacious, with a large rec room and a separate entrance-great for extended family or extra flexibility.It's one of those homes that just feels good the moment you walk in.
Ask about this home
A HOMEH agent will answer your questions about this home.
Around this home
Daily convenience, out of 100, from the distances below
Schools nearby
School rating, out of 10.
Helpful calculators
Your HOMEH agent

"I would see it this week."