
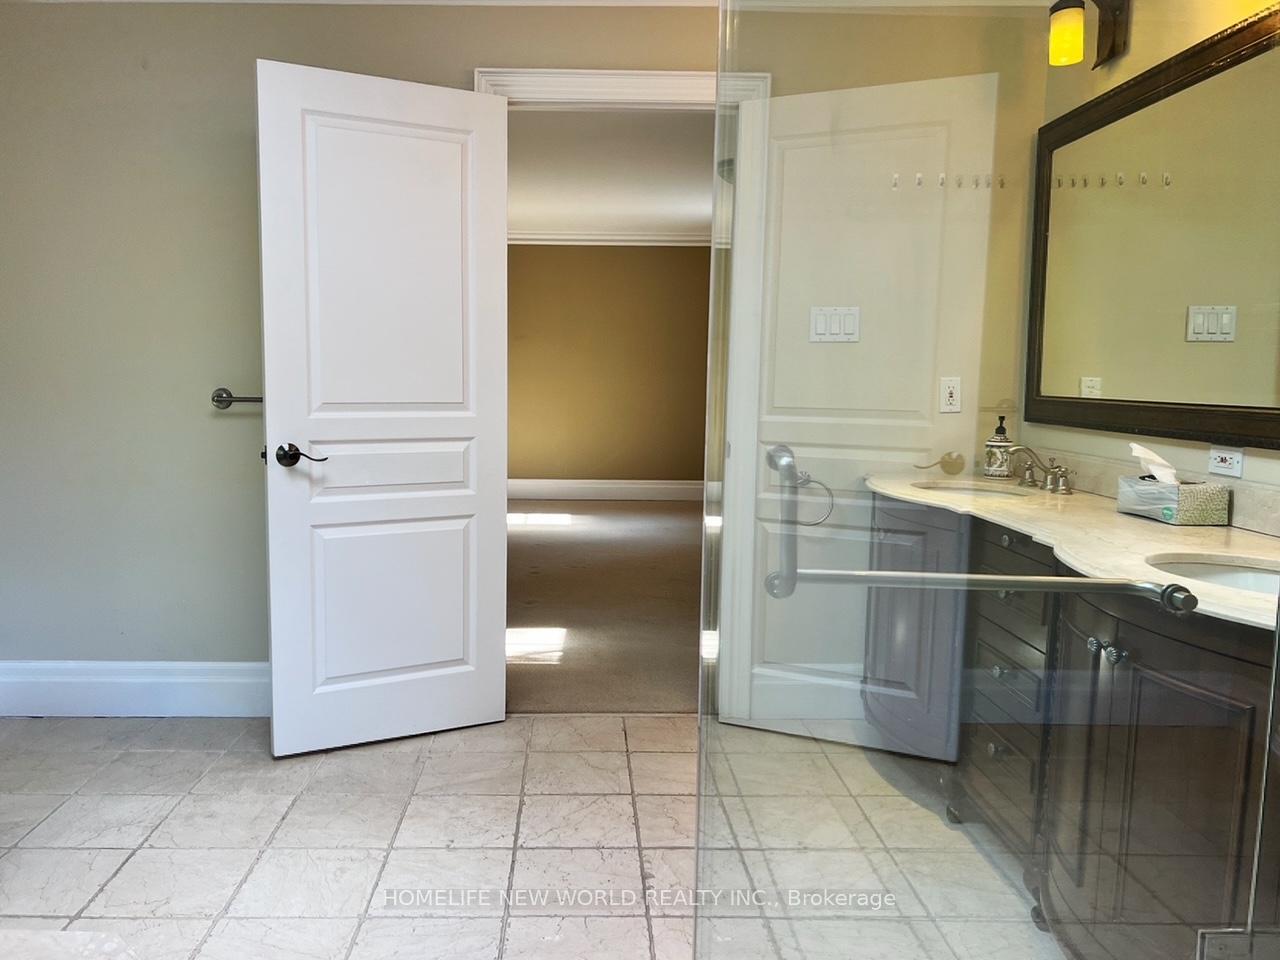
 See all 7 photos
Property history

This listing has ended. It is no longer available.
Property not available for sale or for rent.
Ask about this home
A HOMEH agent will answer your questions about this home.Ask HOMEH
About this home
5 Junewood Crescent, North York
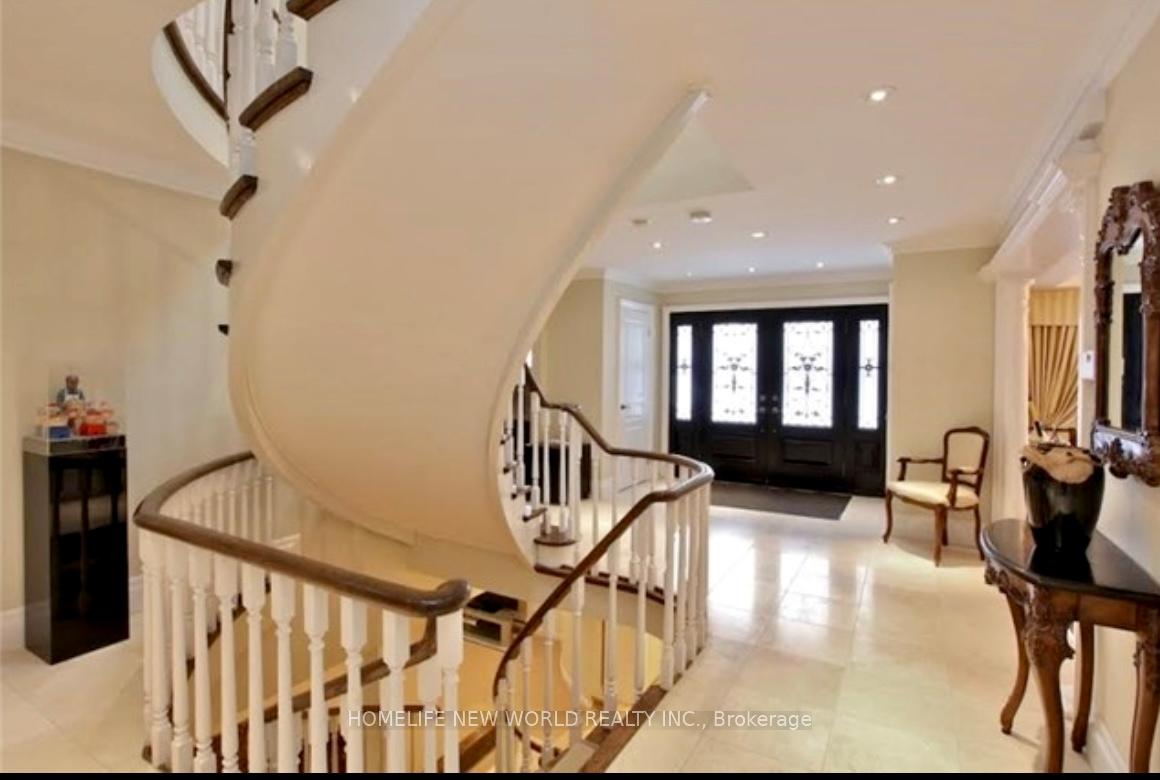
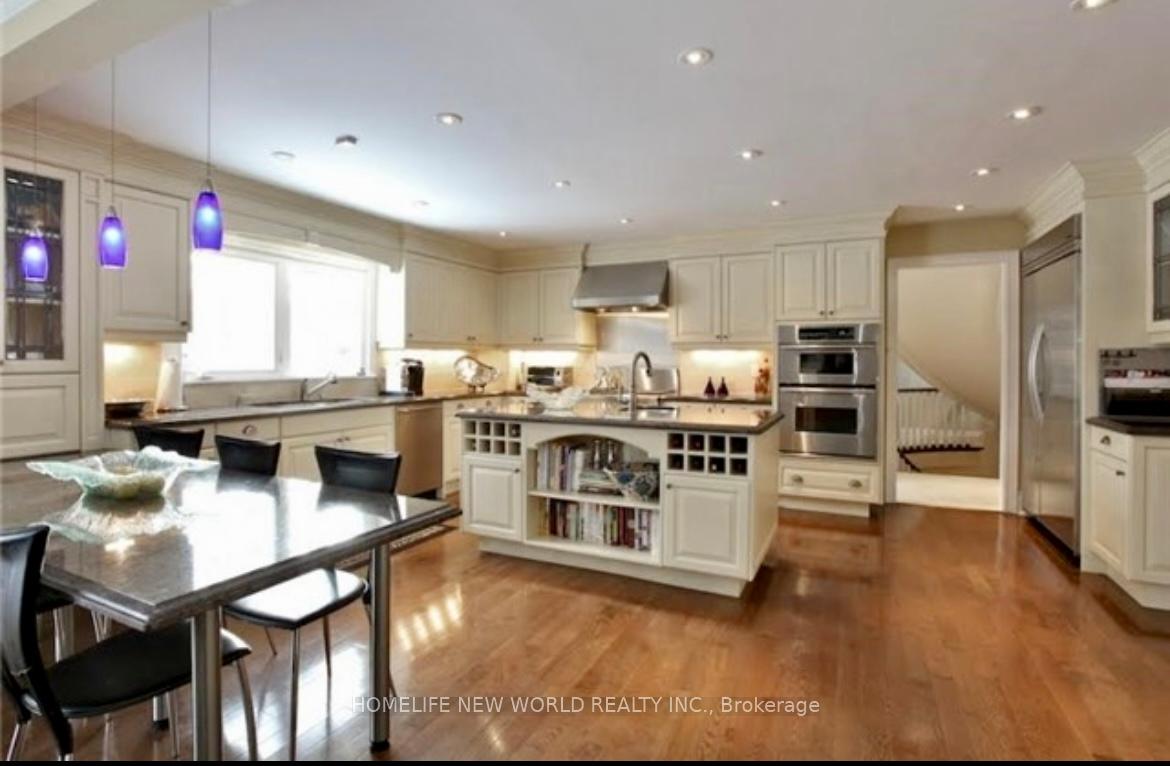
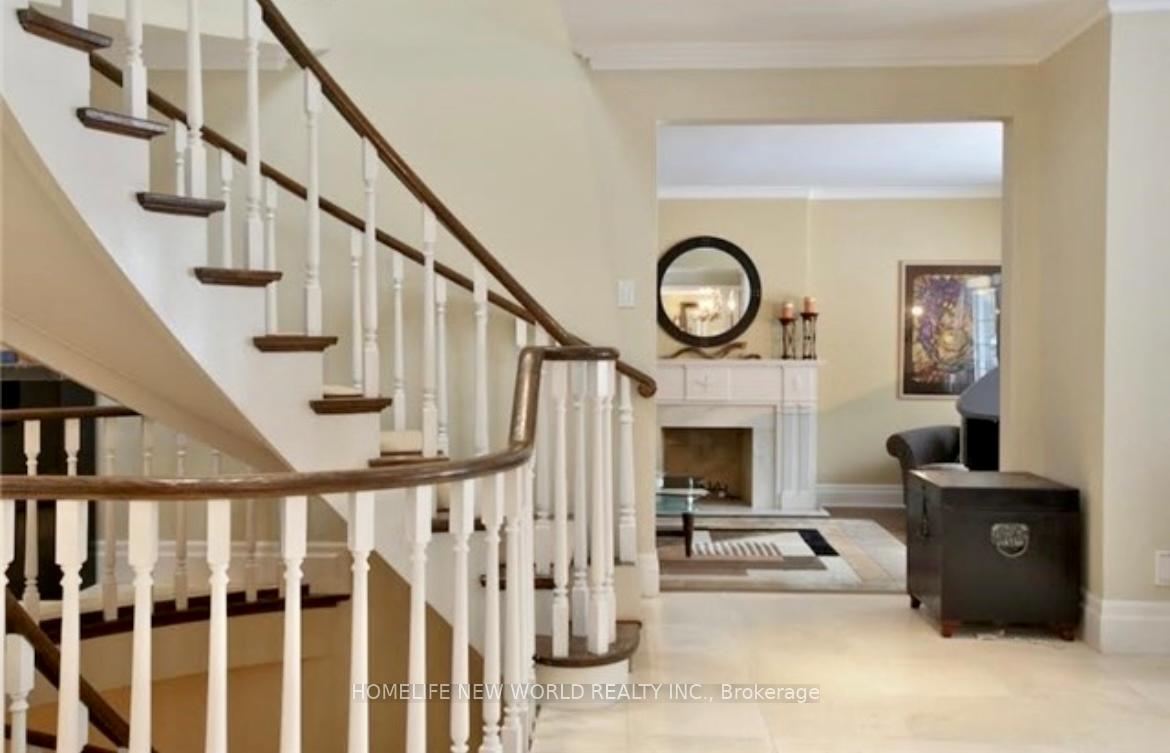
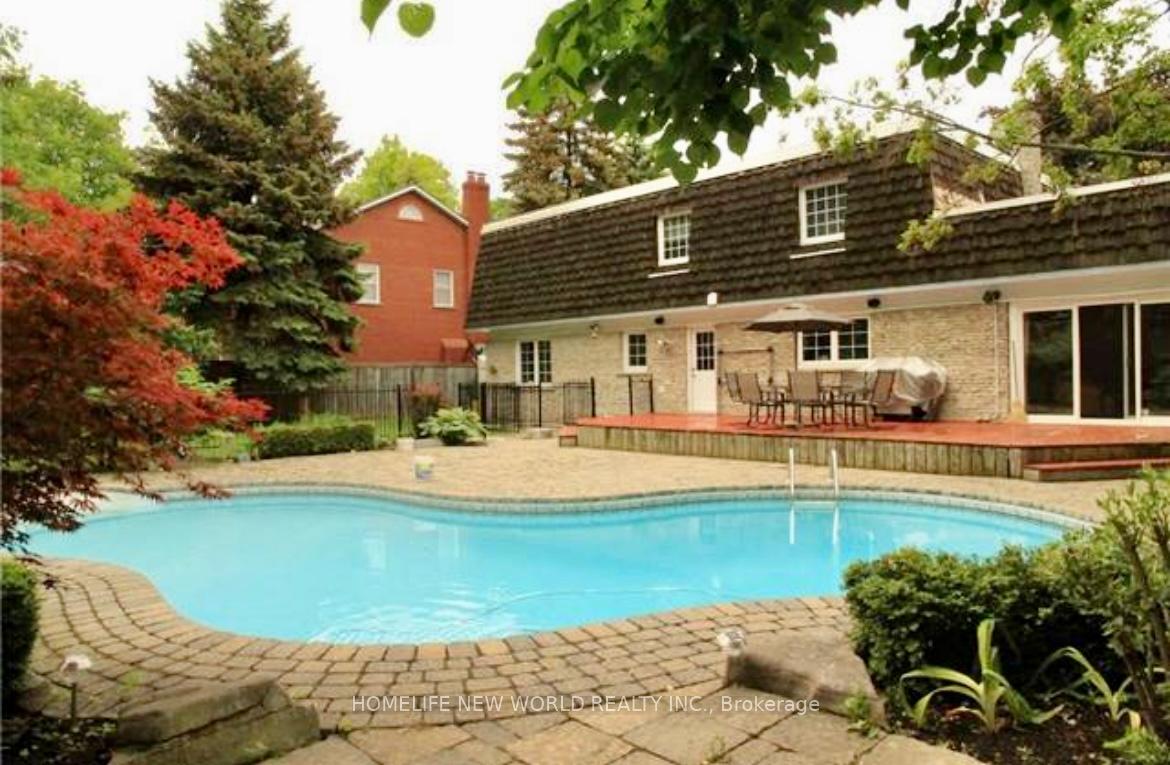
Bayview & York Mills Executive Ucci Built Centre Hall Plan With 5 Bdrms,6 Bath On A Cul De Sac In The Designated Area For The Harrison Rd Windfields School I B Programs. Fabulous Open Concept Kitchen/Breakfast Area/Family Rm, Step To Middle School And York Mills High Schools. **EXTRAS** Dishwasher,48 Inch Fridge, Gas Stove, Ctr Island W/2nd Prep Sink,Large Backyard Granite Counter Tops & Hardwood Floors. Main Fl Library W/ Wall To Wall Cabinetry. Perfect For A Home Office Or Homework Central. Enjoy Mudroom/Laundry
Facts & features
Ask about this home
A HOMEH agent will answer your questions about this home.
Rooms
12 rooms · 6 bathrooms
- Living room21′9″ × 14′11″325 sq.ft.
- Dining room15′11″ × 15′4″244 sq.ft.
- Kitchen19′ × 16′5″312 sq.ft.
- Family room18′8″ × 14′6″271 sq.ft.
- Library13′4″ × 13′1″174 sq.ft.
- Primary bedroom18′6″ × 15′5″285 sq.ft.
- Bedroom 213′1″ × 12′5″162 sq.ft.
- Bedroom 315′3″ × 13′11″213 sq.ft.
- Bedroom 413′8″ × 12′10″176 sq.ft.
- Bedroom 512′ × 10′1″121 sq.ft.
- Recreation22′4″ × 12′11″289 sq.ft.
- Bedroom13′3″ × 9′10″131 sq.ft.
Around this home
Schools nearby
School rating, out of 10.
Listing details
Helpful tools
Your HOMEH agent
"I would see it this week."
Ask HOMEH about this home
Price, neighbourhood, monthly cost. Ask anything.
HOMEH Intelligent Agent is an AI, not a licensed representative. Check anything important with your agent.