

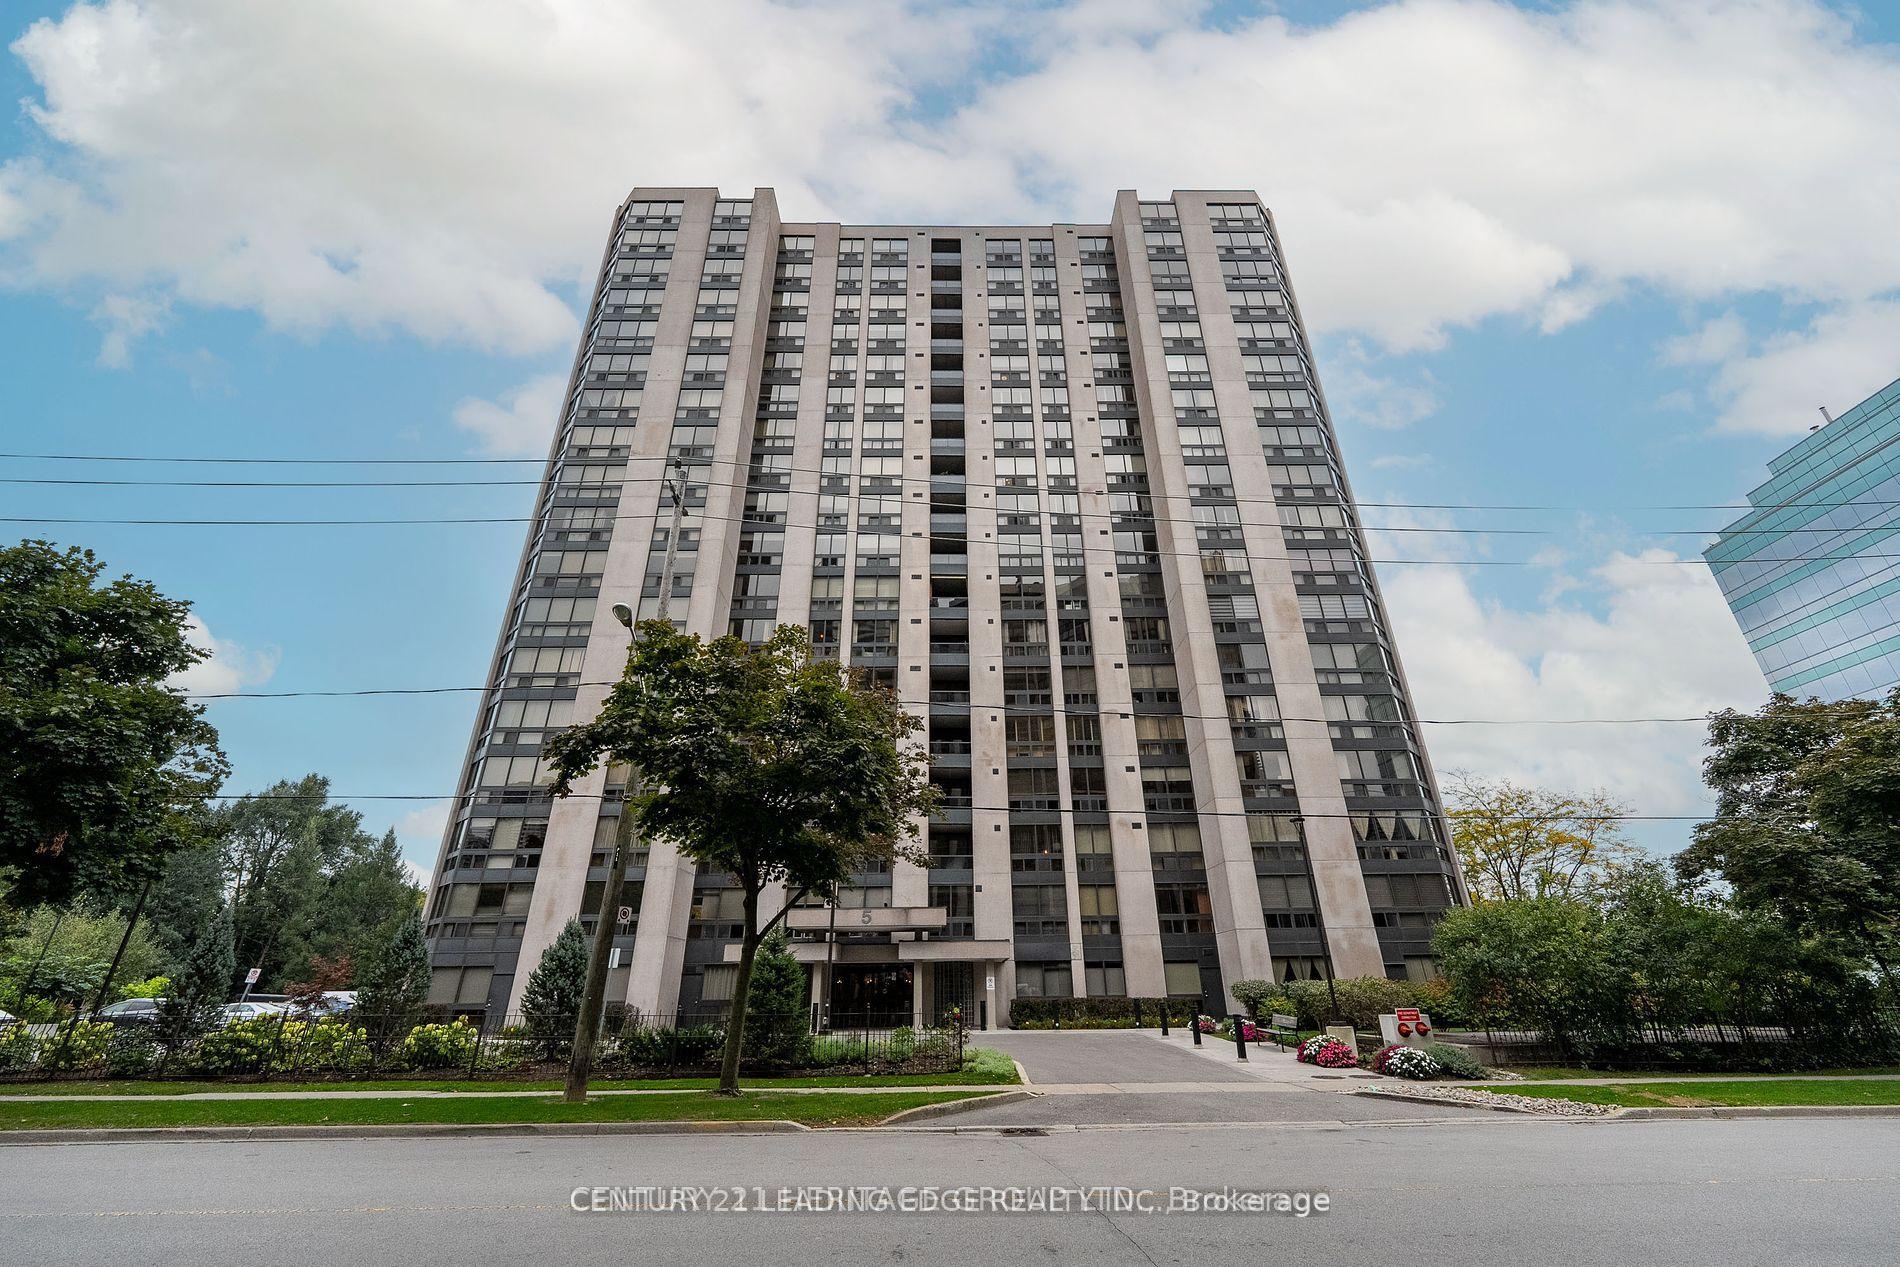
Unit 705, 5 Kenneth Avenue
Unit 705, 5 Kenneth Avenue
 See all 29 photos
Property history
Facts and features
- ExposureWest
- LaundryIn-suite
- LockerExclusive
- BalconyOpen
- Hardwood floors
- Central air
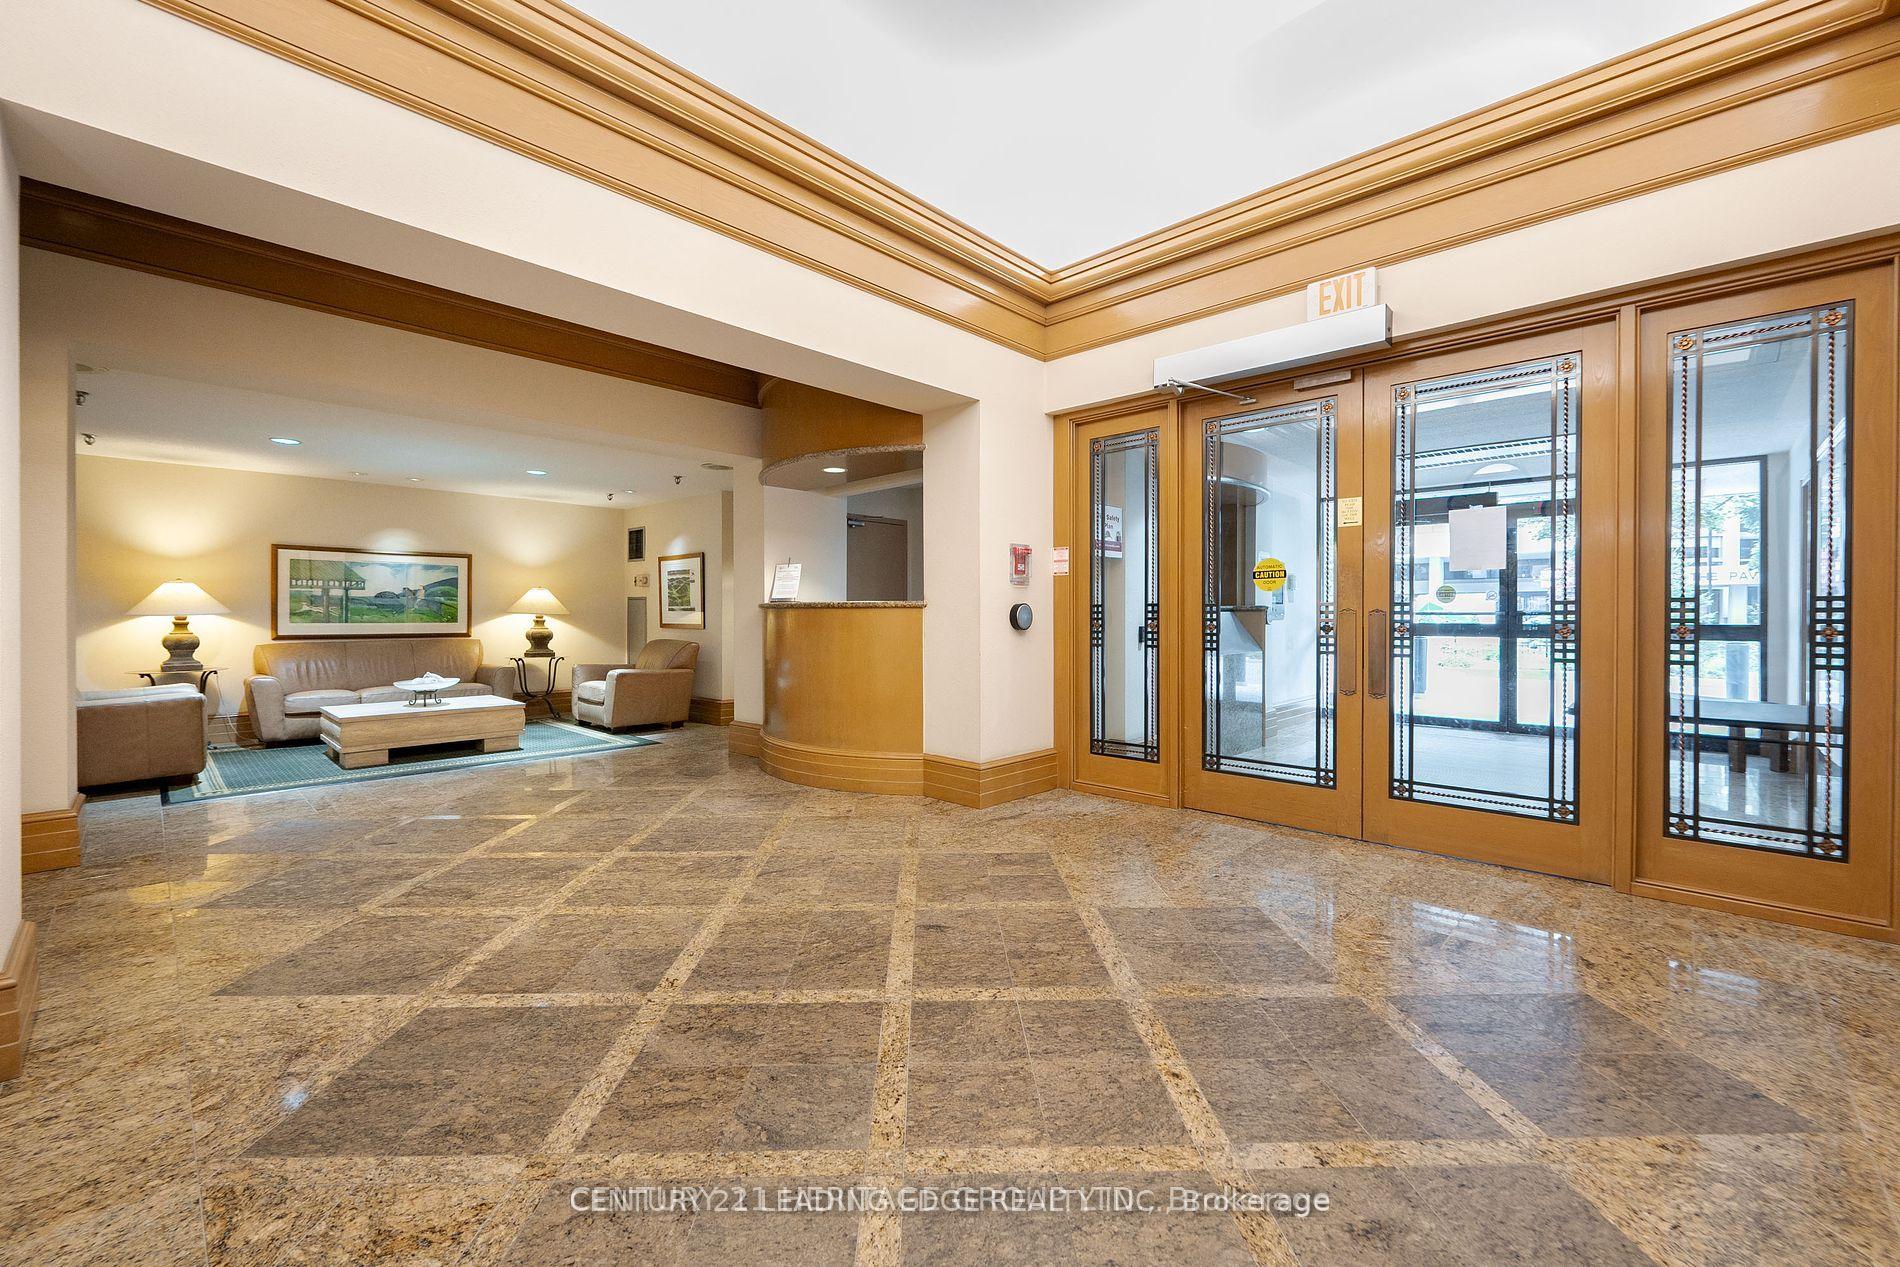
- Concierge
- Exercise room
- Indoor pool
- Party room/meeting room
The homeCondo Apartment, Apartment, 1,400–1,599 sq ft
- Type: Condo Apartment
- Style: Apartment
- Living space: 1,400–1,599 sq ft
- Basement: None
- Exposure: West
- View: Clear
InsideHardwood, Ceramic, In-suite laundry, main level, Built-in oven, carpet free, intercom, separate heating controls, storage area lockers, ventilation system, water heater
- Flooring: Hardwood, Ceramic
- Laundry: In-suite laundry, main level
- Features: Built-in oven, carpet free, intercom, separate heating controls, storage area lockers, ventilation system, water heater
- Security: Carbon monoxide detectors, concierge/security, smoke detector
- Elevator: Yes
- Rooms above ground: 7
- Rooms in the basement: 1
- Bedrooms: 3
- Bathrooms: 2
- Kitchens: 1
OutsideConcrete, Open, Backs on green belt
- Exterior: Concrete
- Balcony: Open
- Features: Backs on green belt
- Accessibility: 32 inch min doors, elevator, fire escape, hallway width 36-41 inches, lever faucets, parking
Parking and locker1 Parking, Underground, Exclusive
- Spaces: 1 Parking
- Garage: Underground
- Parking type: Exclusive
- Spot: 28
- Locker: Exclusive
- Locker number: 129
- Locker level: P2
BuildingPavilion del sol, Storeys 18, Units 140
- Name: Pavilion del sol
- Storeys: 18
- Units: 140
- Registered: 1989
- Condo corporation: 804
- Amenities: Concierge, exercise room, indoor pool, party room/meeting room, sauna, visitor parking
- Pets: Allowed
Heating, water and powerForced air, gas, Central air
- Heating: Forced air, gas
- Cooling: Central air
Rent and termsRent $3,880 a month, Entire property, Unfurnished
- Rent: $3,880 a month
- Space for rent: Entire property
- Furnished: Unfurnished
- Lease: 12 months
- Paid: Monthly
- Rent includes: Building insurance, central air conditioning, common elements, heat, hydro, parking, water
- Deposit: Required
- Credit check: Required
- Employment letter: Required
- Rental application: Required
- References: Required
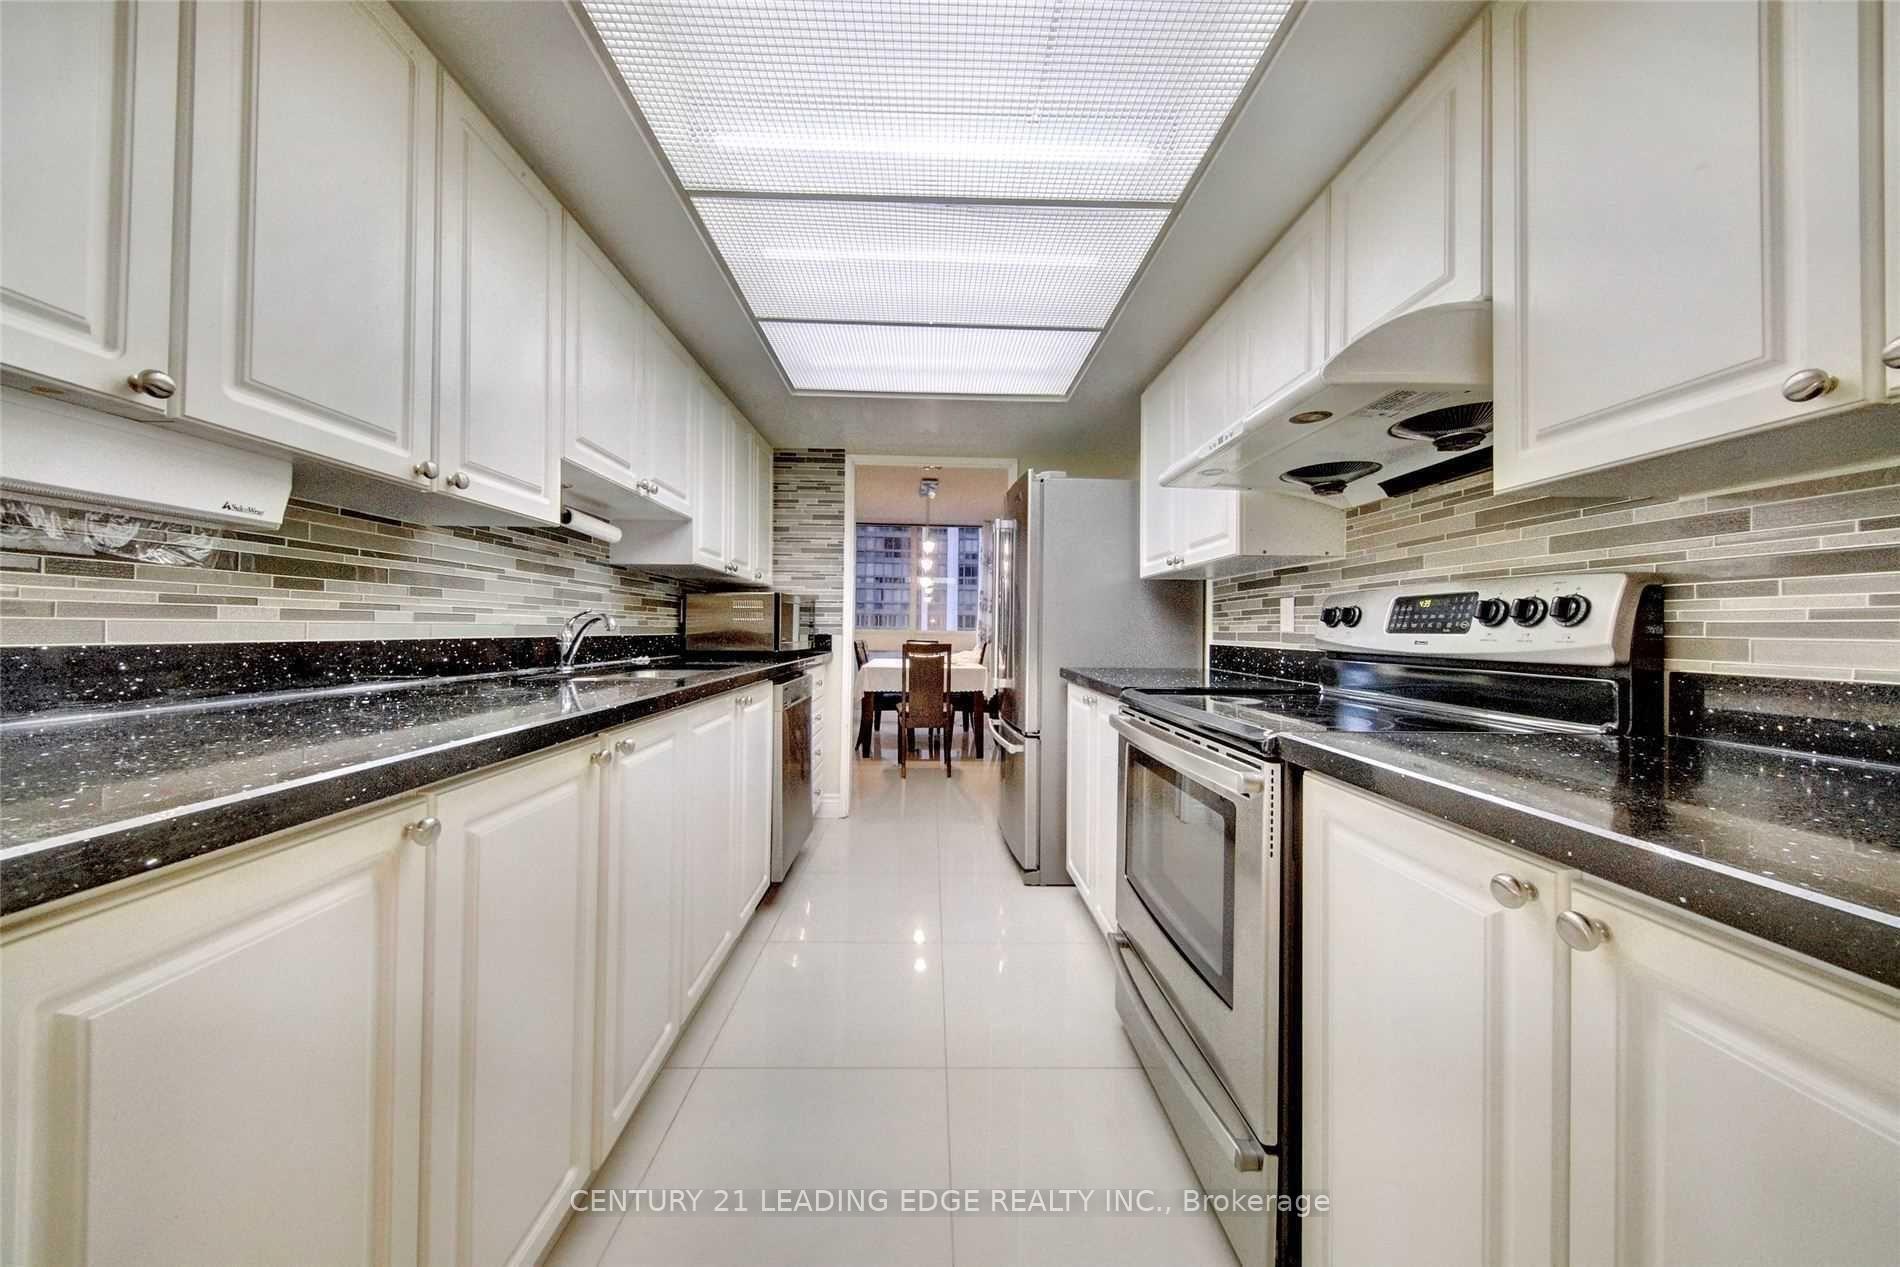
IncludedAll s/s appliances including one ss microwave and a deep fridge, 1 parking & 1 locker. quartz c/top in the kitchen, spent 70k in renovations. all window coverings/curtains & elfs. plenty of visitors parking. upgraded, executive quality luxury condo. all closets have organizers. a must see!!
- Included: All s/s appliances including one ss microwave and a deep fridge, 1 parking & 1 locker. quartz c/top in the kitchen, spent 70k in renovations. all window coverings/curtains & elfs. plenty of visitors parking. upgraded, executive quality luxury condo. all closets have organizers. a must see!!
NearbyClear view, hospital, library, park, public transit, school
- Close to: Clear view, hospital, library, park, public transit, school
Listing detailsC12378563, Rented, Sep 3, 2025
- MLS® number: C12378563
- Status: Rented
- Listed on: Sep 3, 2025
- Days on market: 29
- Updated: Oct 2, 2025
- Possession: 2025-09-15 / Immediate
- Occupied by: Vacant
- Listing brokerage: CENTURY 21 LEADING EDGE REALTY INC.
About this home
Unit 705, 5 Kenneth Avenue, North York (Willowdale East), ON M2N 6M7
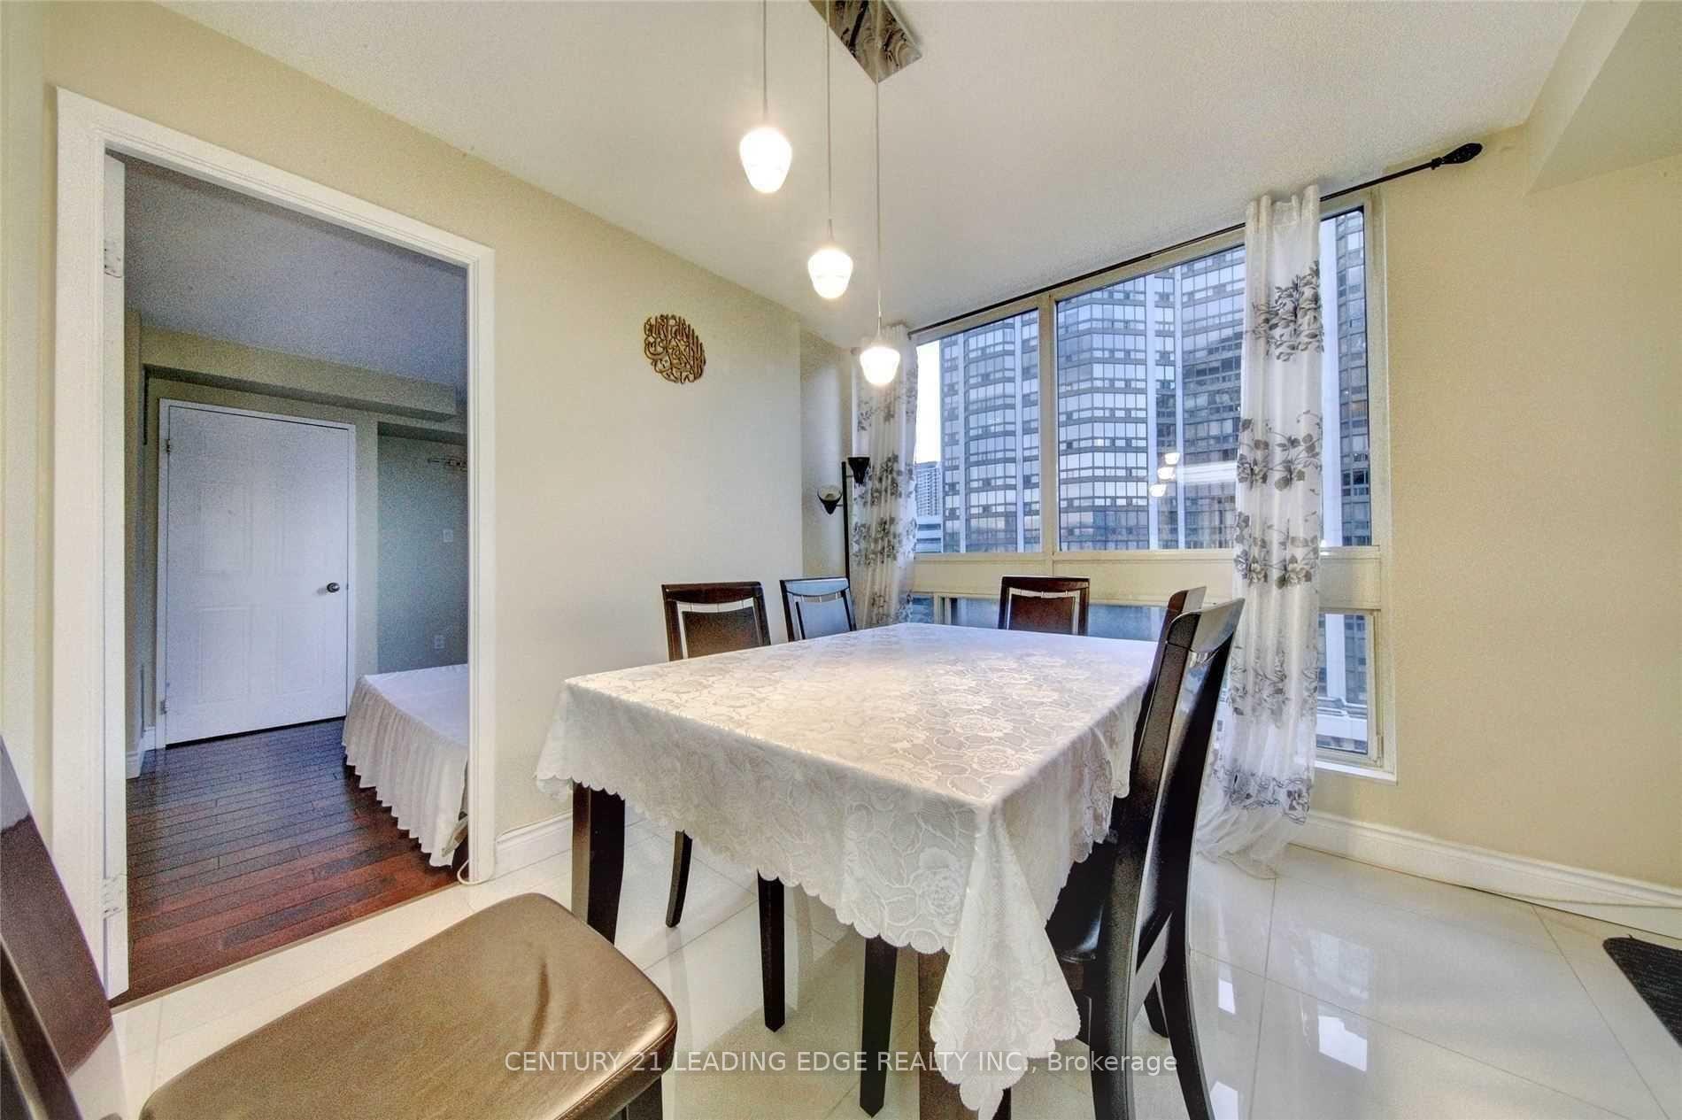
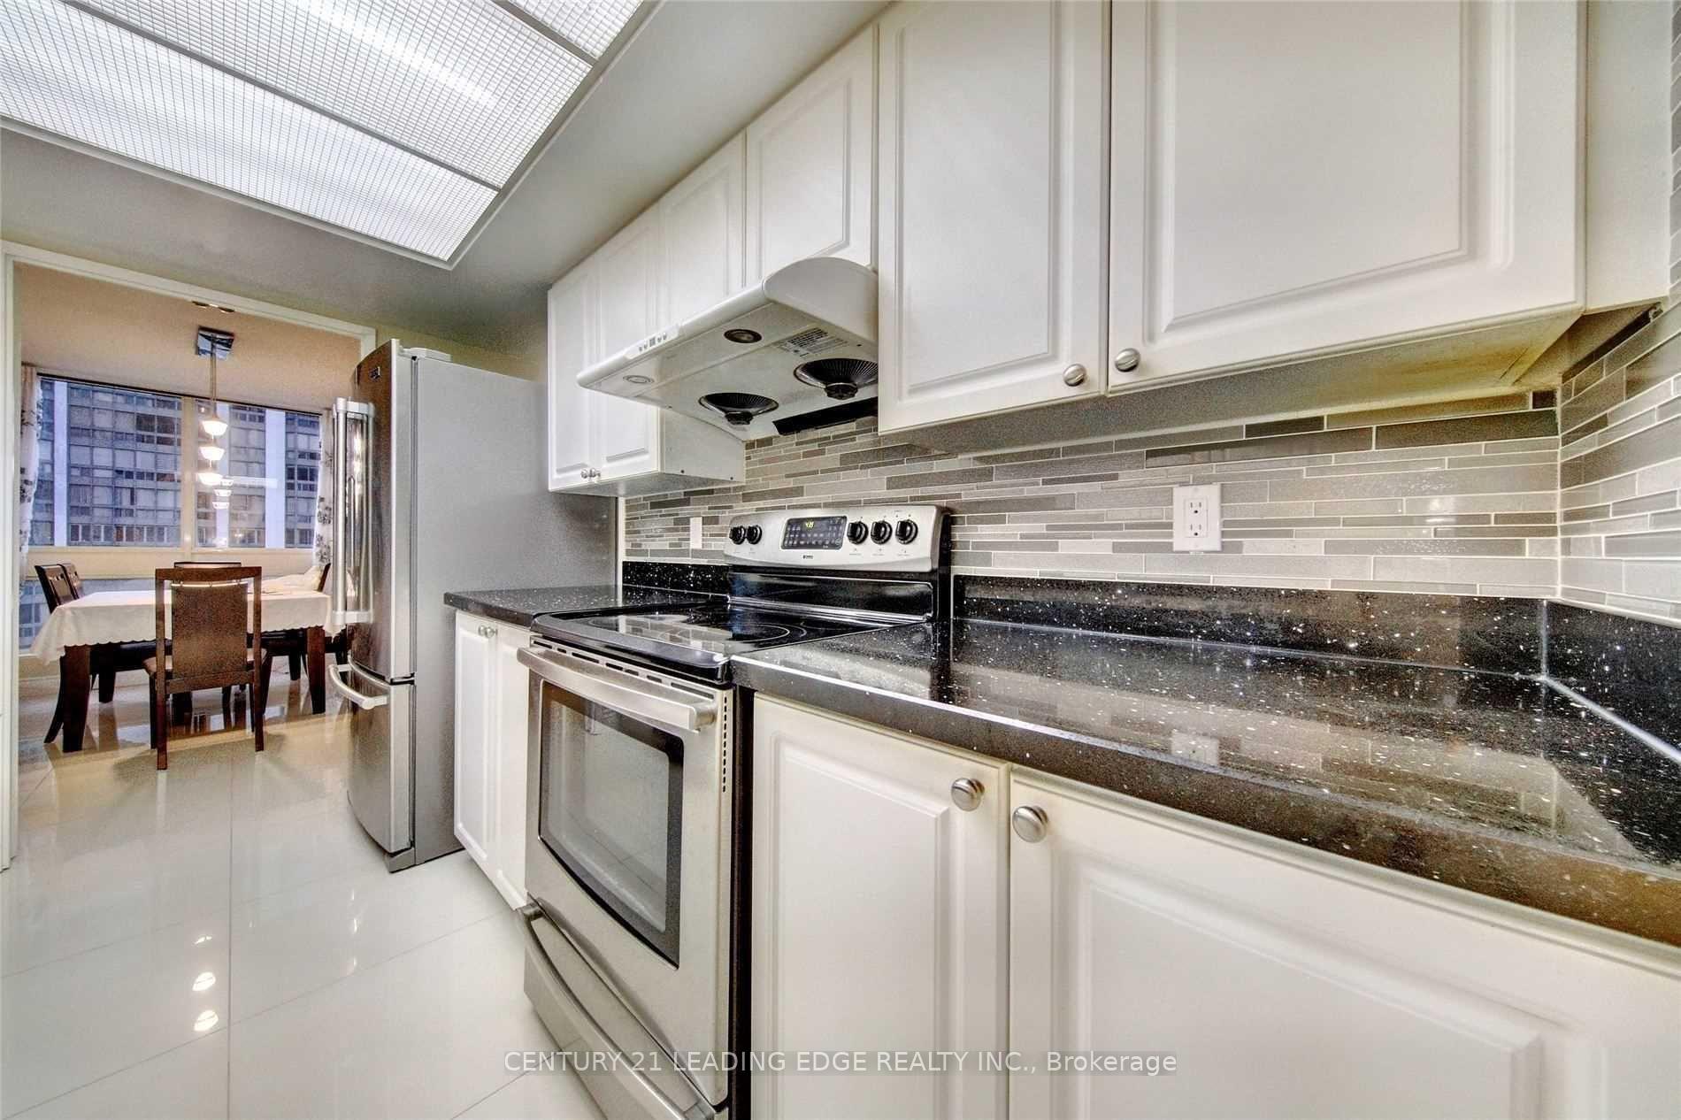
Wow! Gorgeous, Spacious, Sun-Filled & Bright 3 Bed West Exposure Condo With Balcony. One Of The Largest Unit. Sought-After Building And Neighborhood. 24 Hrs. Concierge, Exercise Room, Party Room, Billiard Room, Guest Room, Library, Indoor Pool, Gym And Many More. Neighborhood Of The Vibrant Young And Sheppard Area. Close To Subway, Major Highway, Transit, Shopping, Yonge St Corridor Amenities, Restaurant, Park, Etc. Also Located In A Very High Rated & Desirable School District: Earl Haig, Famous Avondale P S. Hardwood Floor Thru Out, Modern Kitchen, Quartz/Stone Countertops. Den Is Used As 3rd Bedroom, Perfect For A Family Who Needs Space. Maintenance Fee Includes All Utilities. Indoor Pool, Gym, Party Room, Beautiful Garden With Bbq Area And More.
Ask about this home
A HOMEH agent will answer your questions about this home.
Know more about Pavilion Del Sol Condos
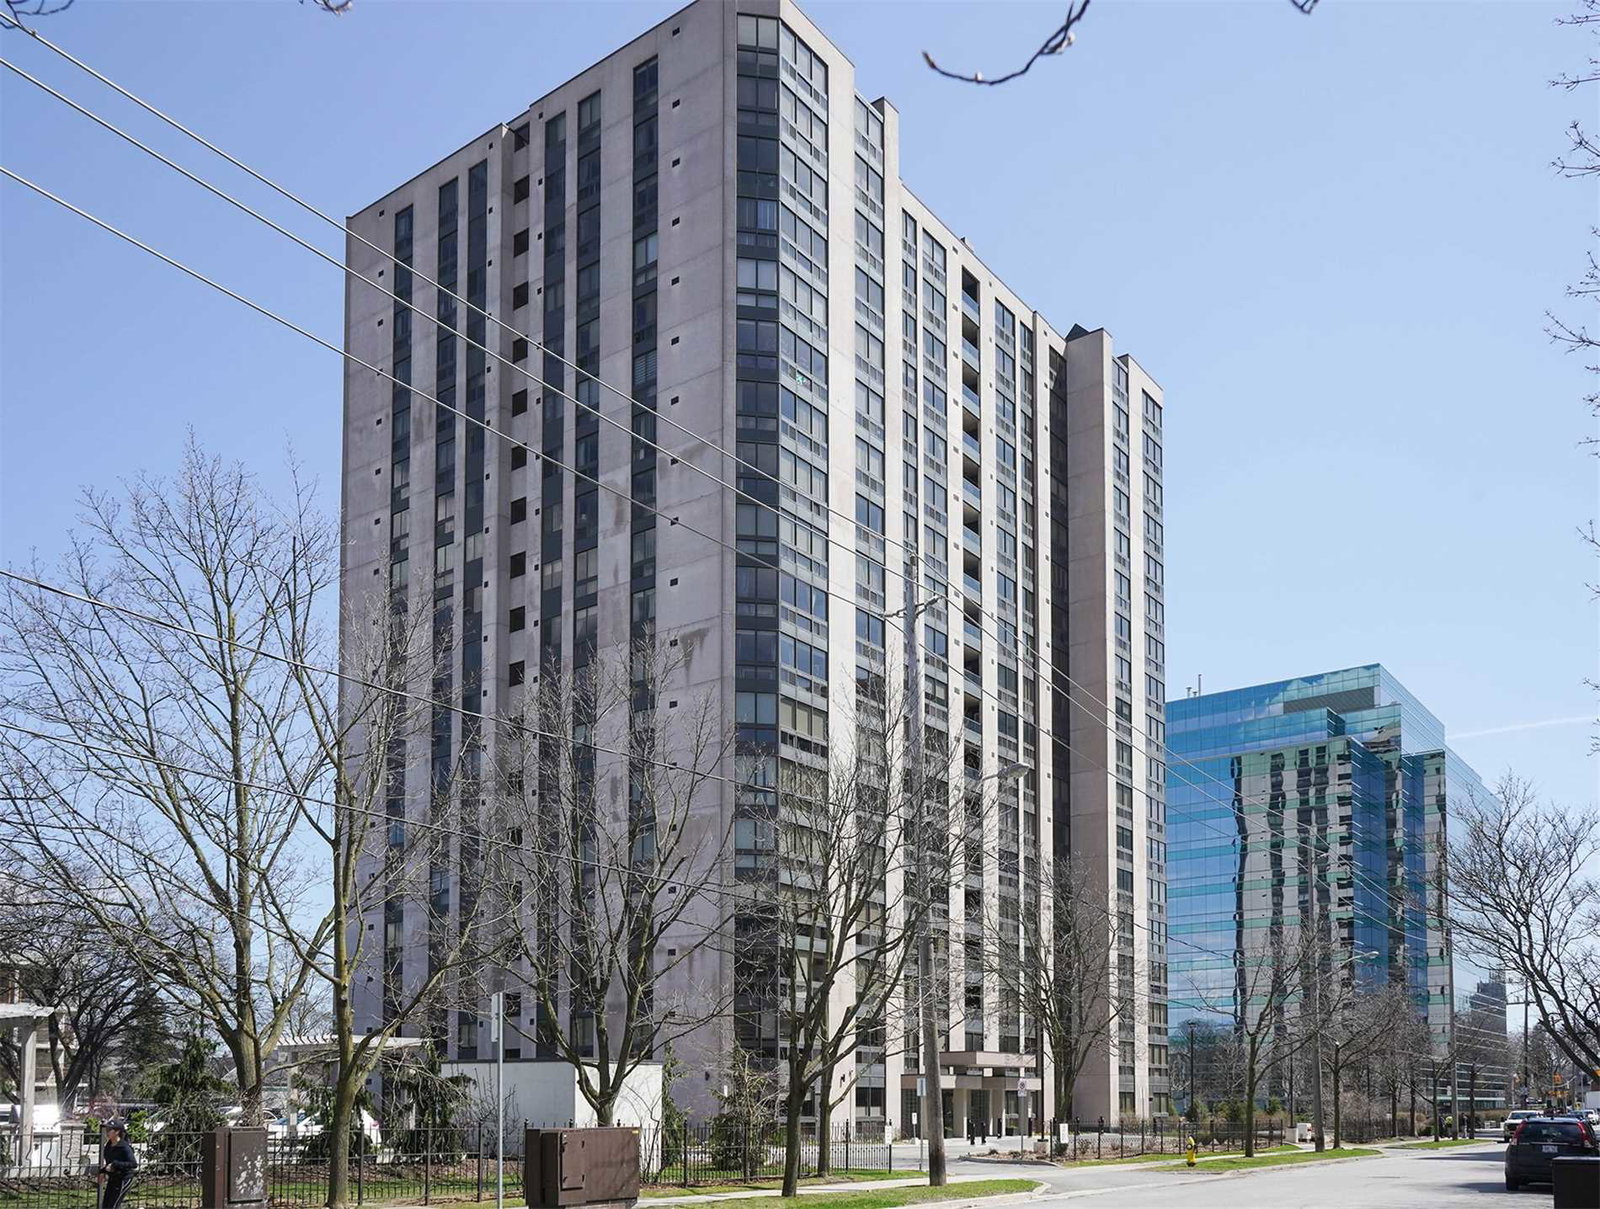
Condo building · 5 Kenneth Avenue
Pavilion Del Sol Condos is an 18-storey condo with 140 suites, built in 1989 by Five Kenneth Avenue Ltd. Right now 3 for sale are on the market here.
- 18storeys
- 140suites
- $429/sq ft
- 1989built
No similar units for rent in Pavilion Del Sol Condos right now.
Around this home
Daily convenience, out of 100, from the distances below
Schools nearby
School rating, out of 10.
Helpful calculators
Your HOMEH agent

"I would see it this week."