

Unit 1005, 5 Northtown Way
Unit 1005, 5 Northtown Way
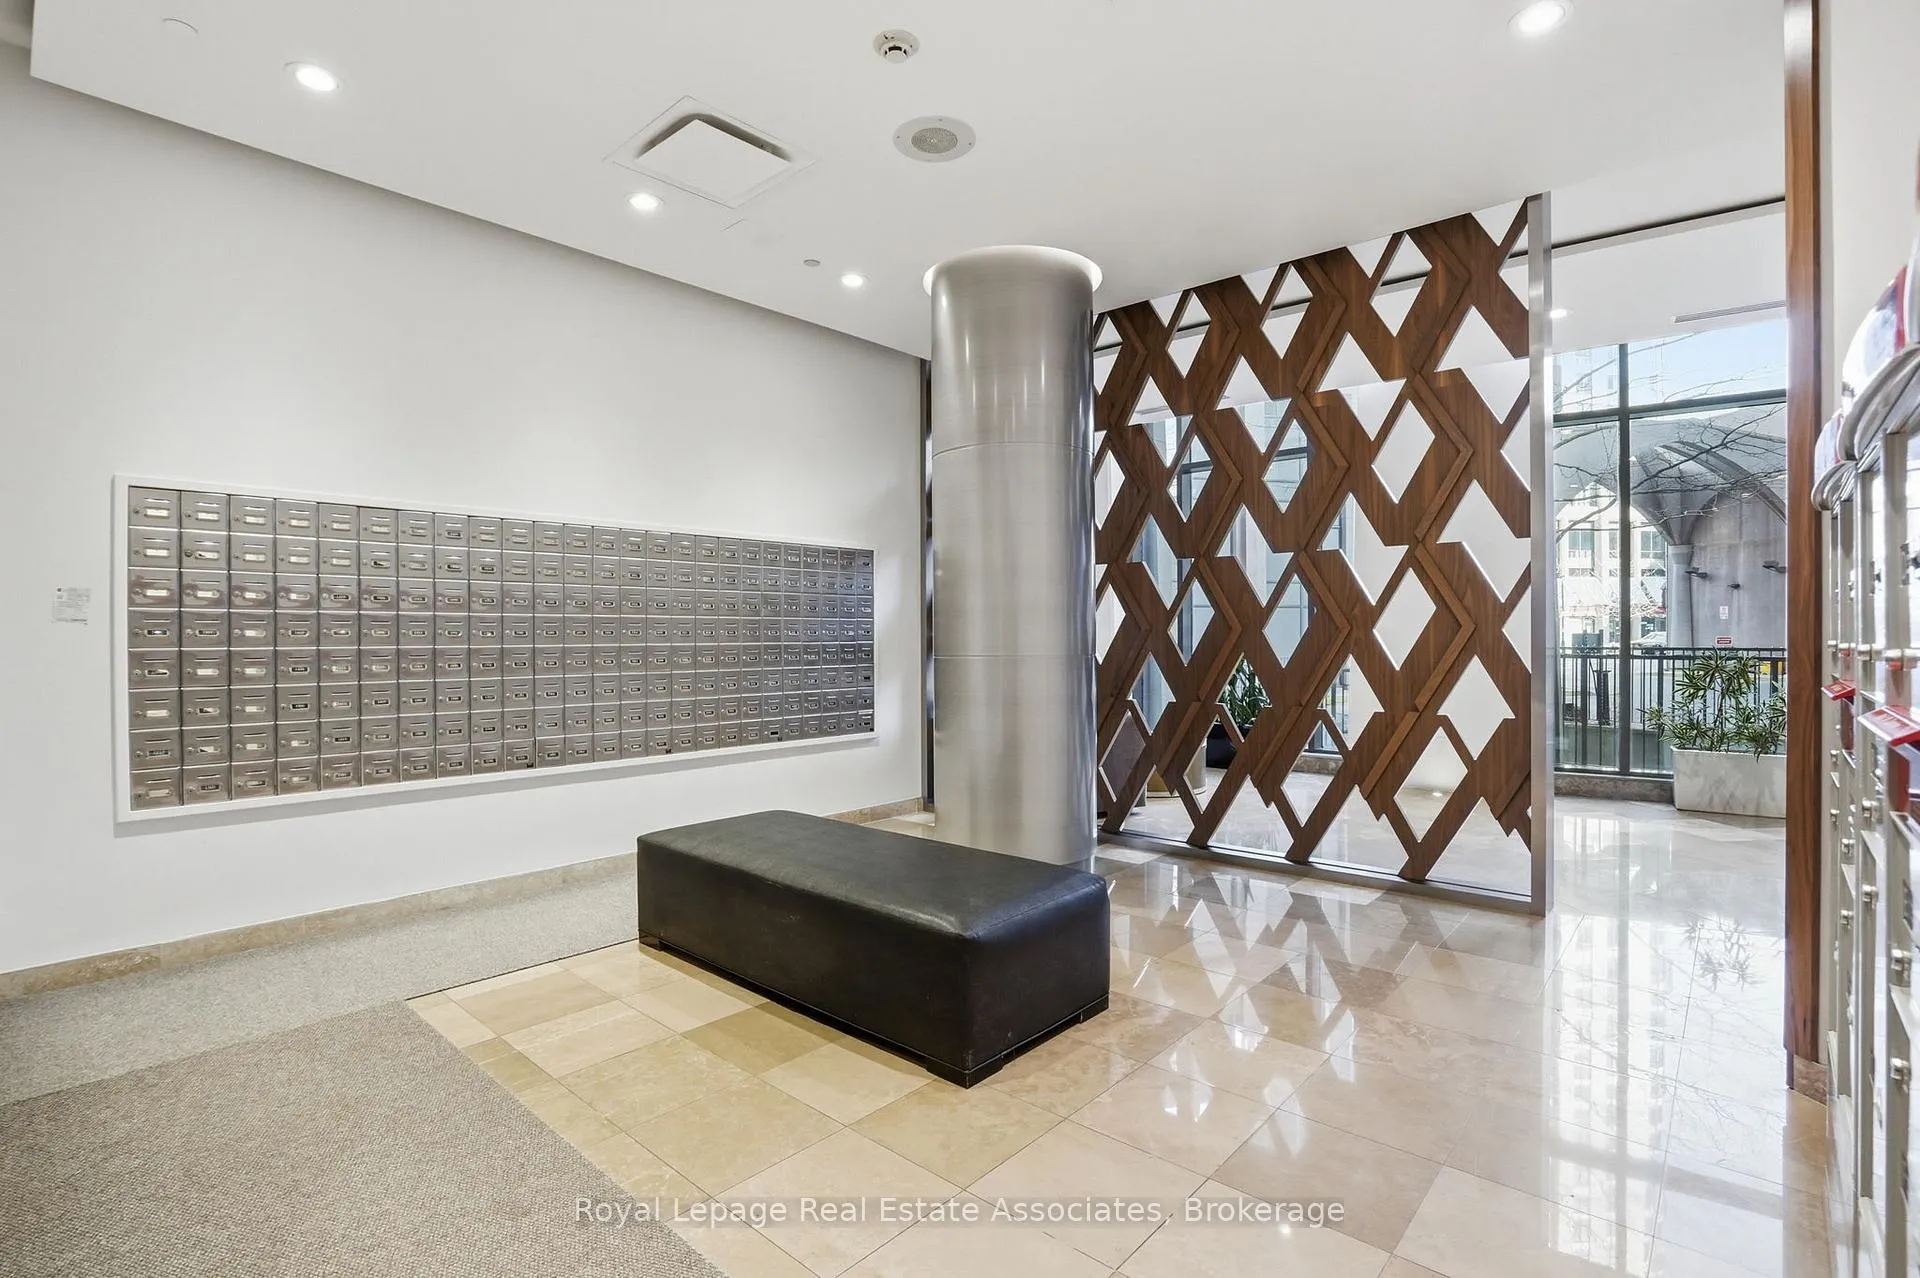 See all 46 photos
Property history
Facts and features
- ExposureWest
- LaundryIn-suite
- LockerOwned
- BalconyOpen
- Hardwood floors
- Central air
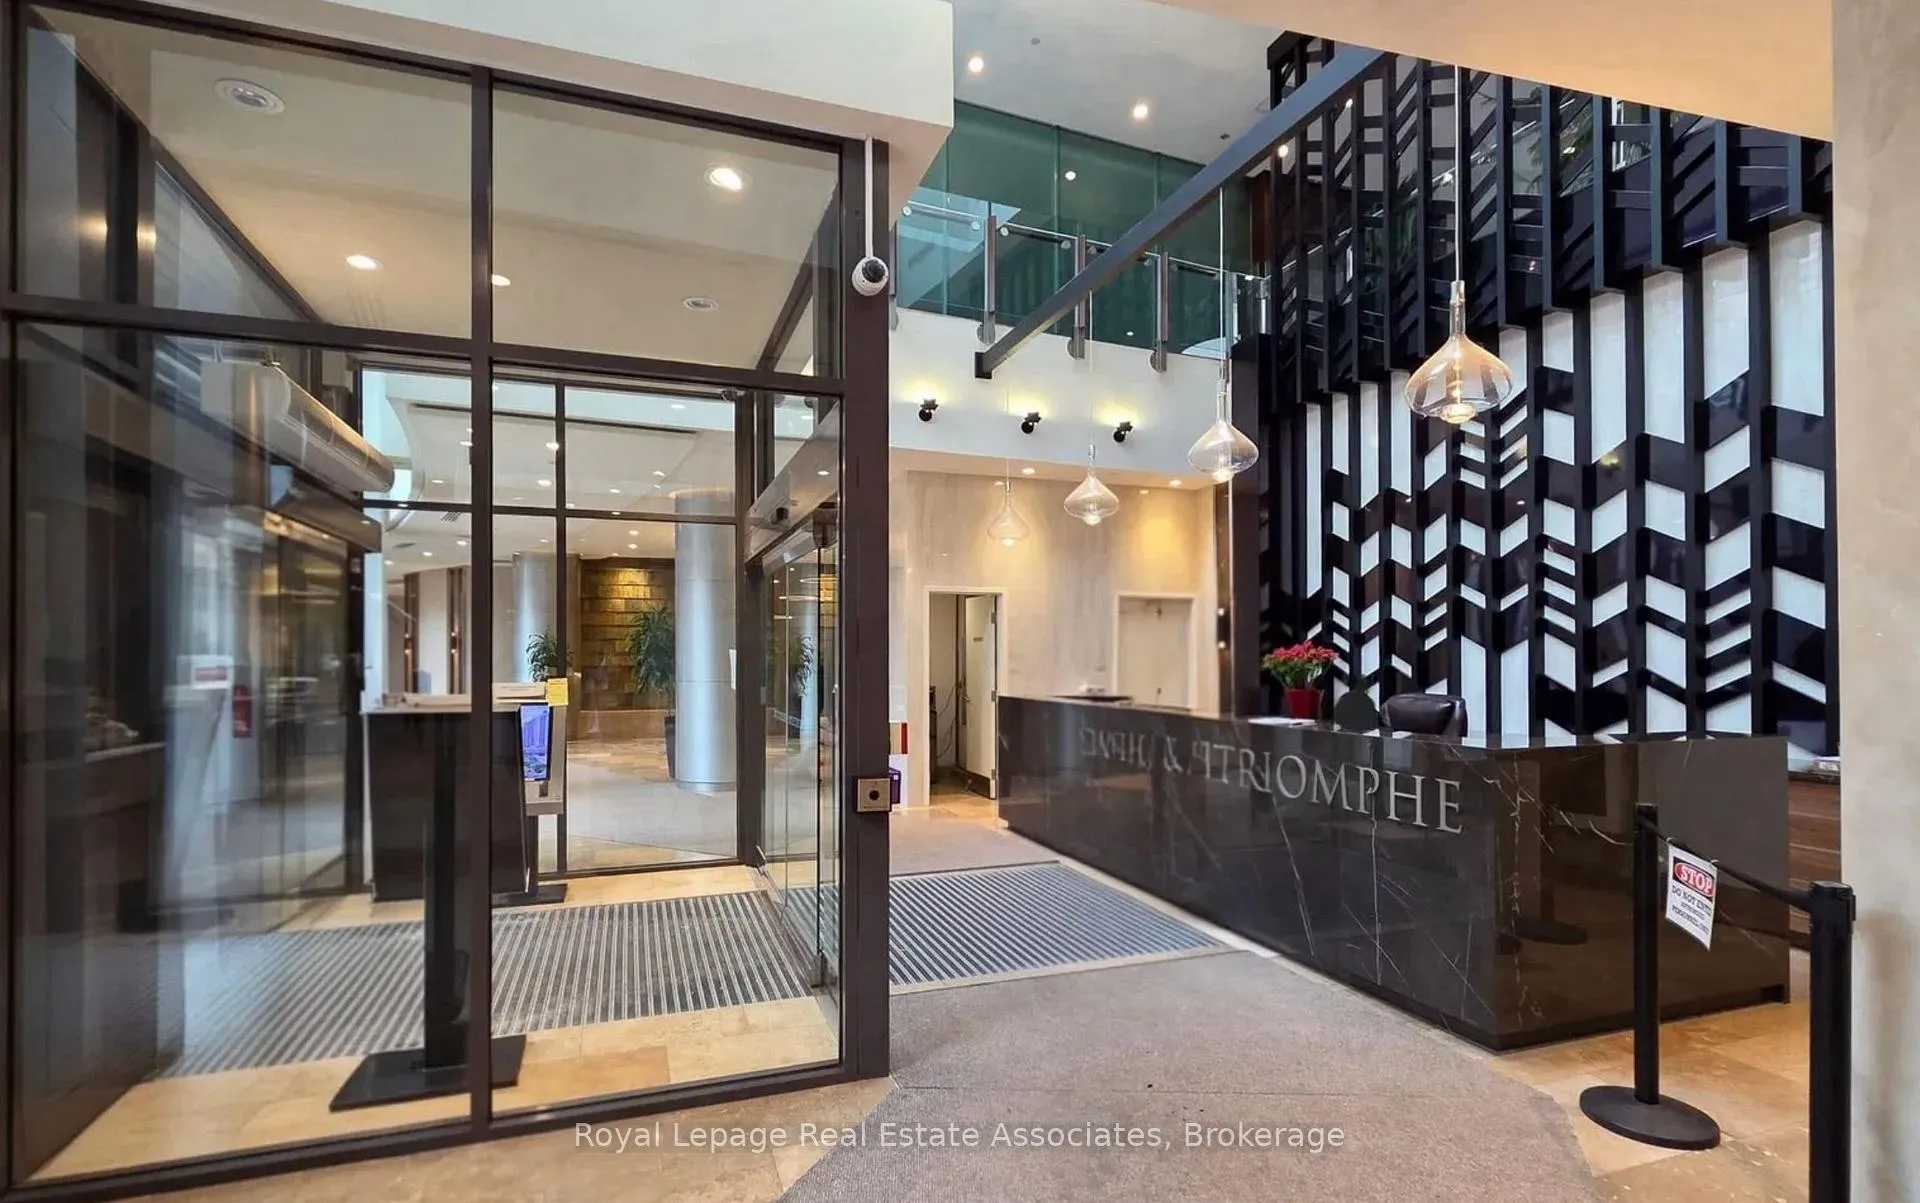
- Concierge
- Party room/meeting room
- Exercise room
- Indoor pool
The homeCondo Apartment, 1 storey/apt, Age 16–30 years
- Type: Condo Apartment
- Style: 1 storey/apt
- Age: 16–30 years
- Living space: 1,000–1,199 sq ft
- Basement: None
- Exposure: West
InsideHardwood, Window floor to ceiling, In-suite laundry, Other
- Flooring: Hardwood, Window floor to ceiling
- Laundry: In-suite laundry
- Features: Other
- Security: Concierge/security
- Rooms above ground: 4
- Bedrooms: 2 + 1 in the basement
- Bathrooms: 2
- Kitchens: 1
OutsideConcrete, Open
- Exterior: Concrete
- Balcony: Open
Parking and locker2 Parking, Underground, Parking type Owned
- Spaces: 2 Parking
- Garage: Underground
- Parking type: Owned
- Driveway: Underground
- Locker: Owned
- Locker unit: 73
- Locker level: 3
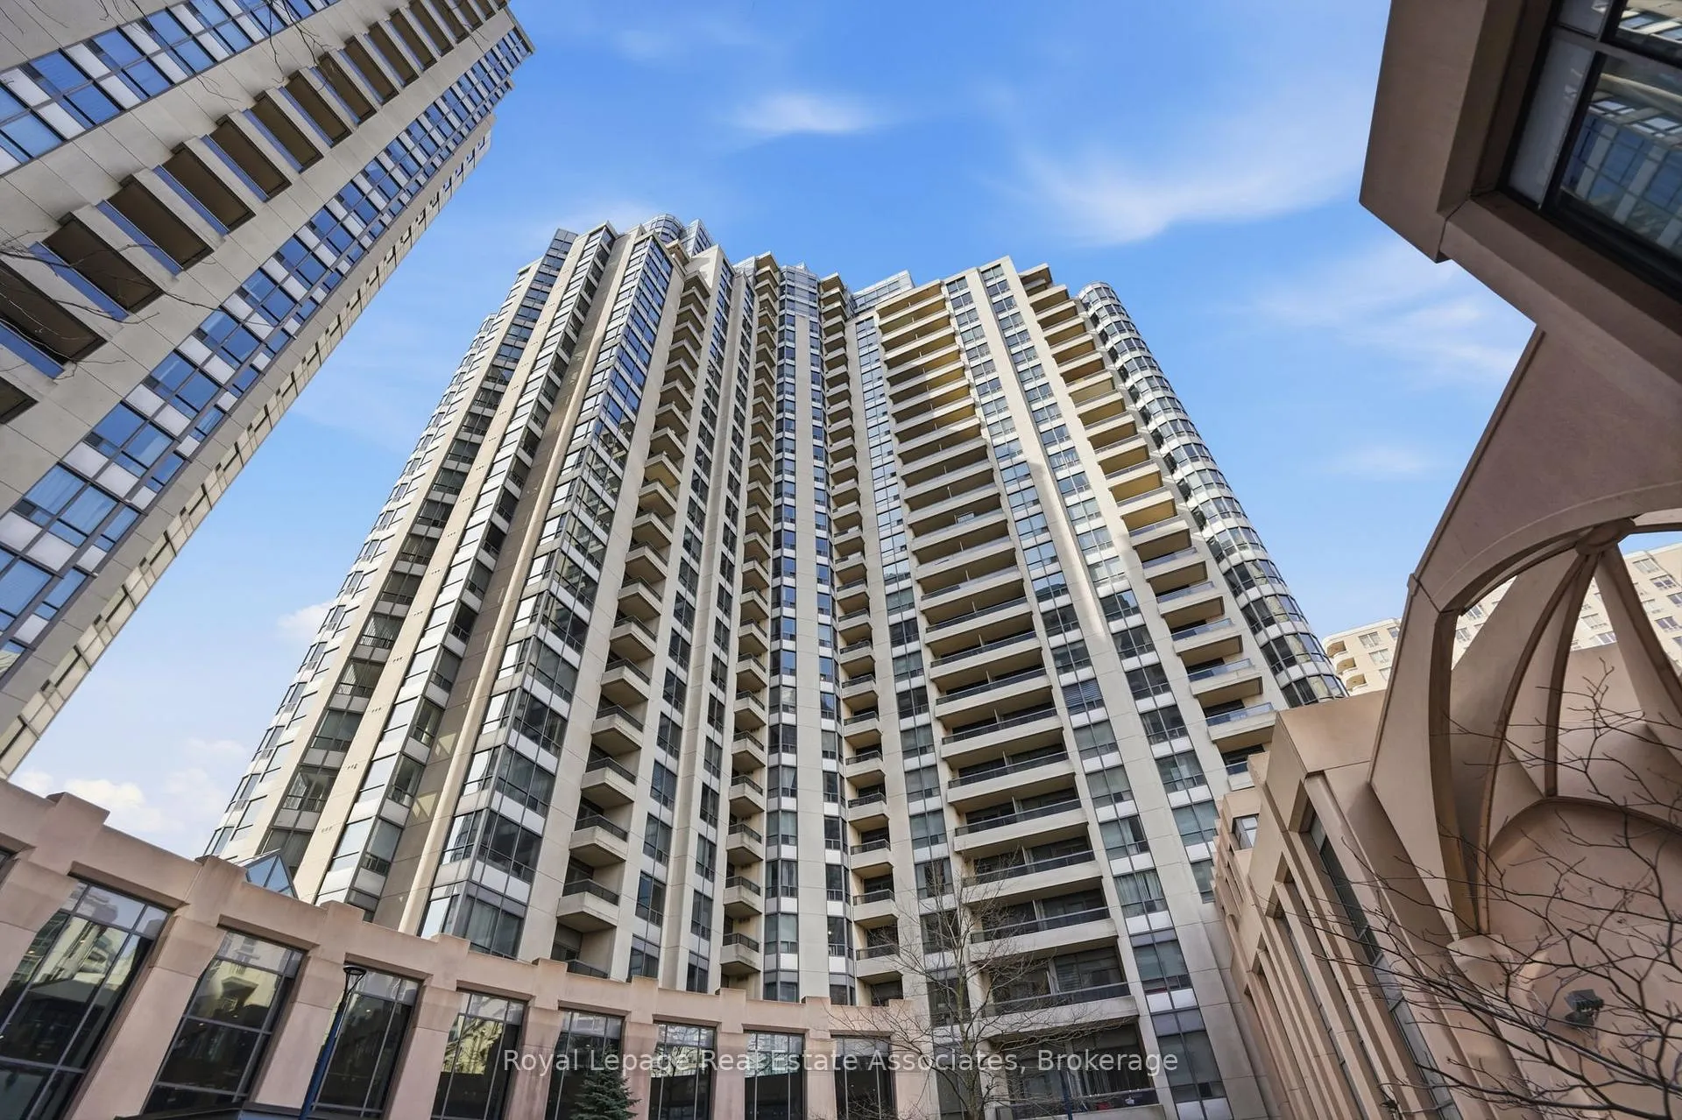
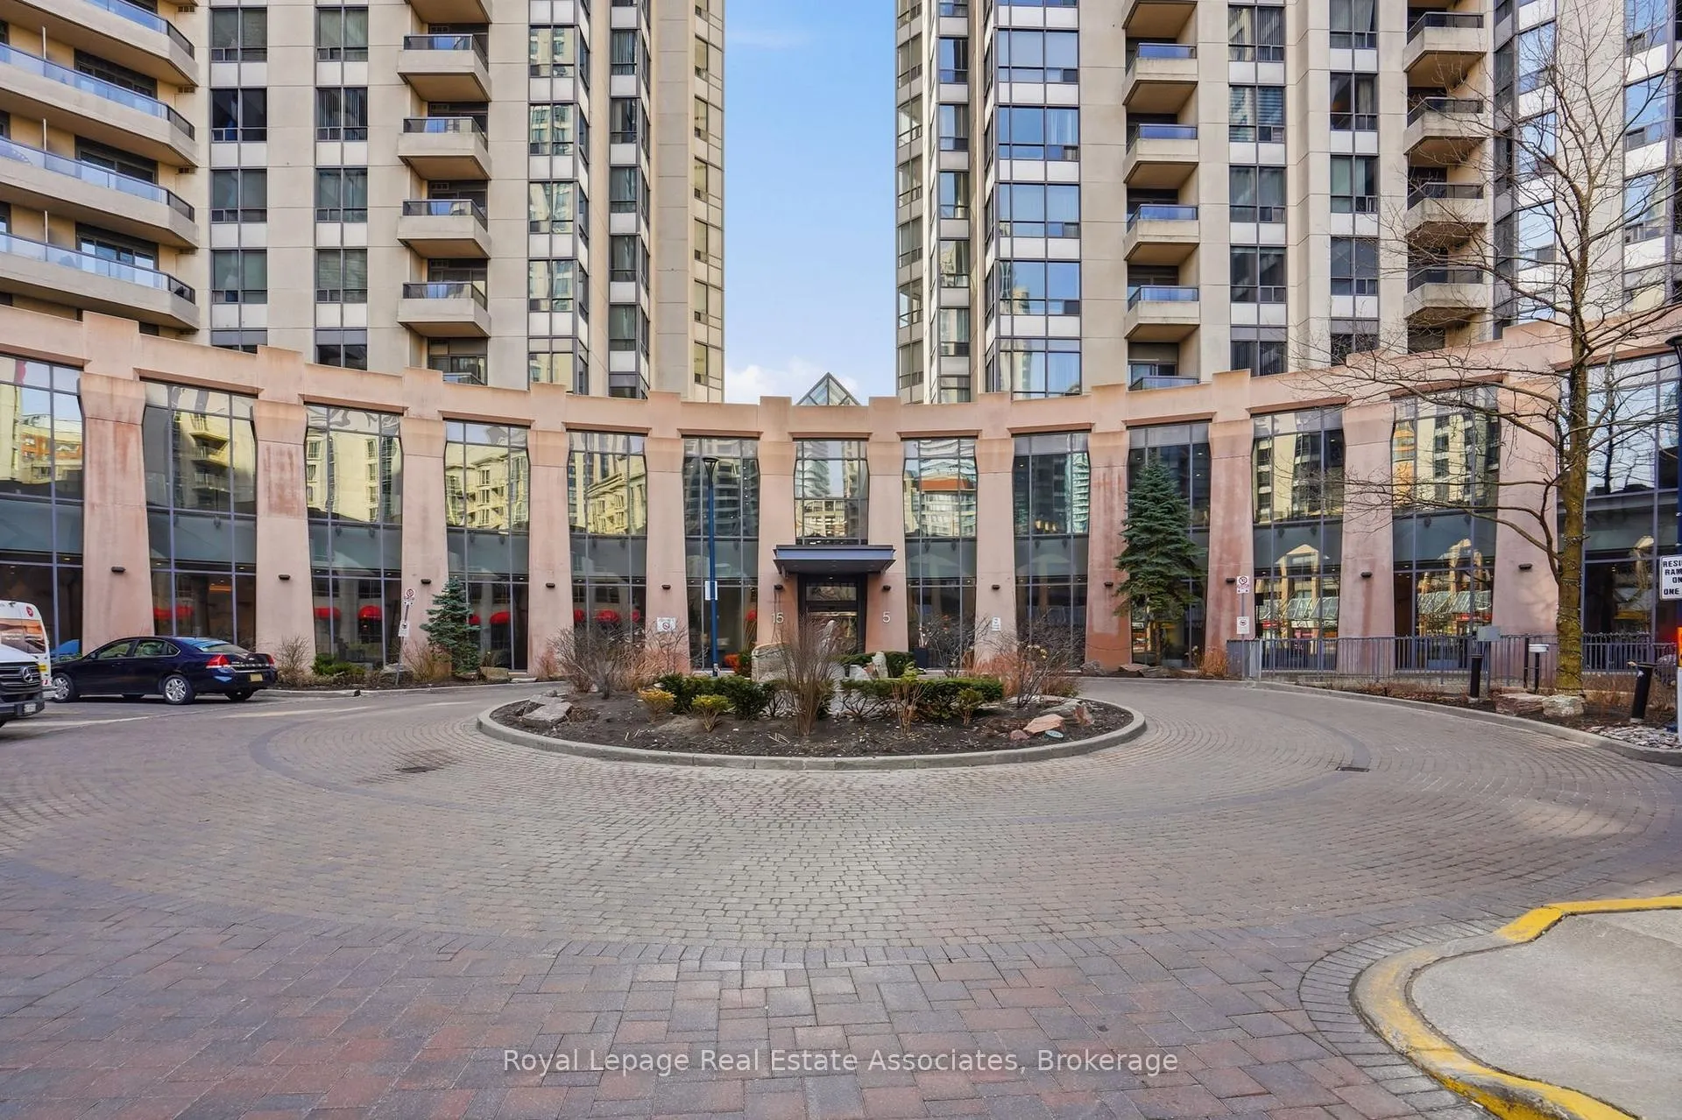
BuildingTriomphe Condos, Storeys 29, Units 339
- Name: Triomphe Condos
- Storeys: 29
- Units: 339
- Registered: 2002
- Condo corporation: 1448
- Amenities: Community bbq, concierge, party room/meeting room, tennis court, exercise room, indoor pool
- Pets: Allowed
Heating, water and powerForced air, gas, Central air
- Heating: Forced air, gas
- Cooling: Central air
Costs and taxesTaxes $3,326 a year, Condo fee $826 a month, Building insurance included, heat included, hydro included, common elements included, cac included, water included
- Taxes, 2025: $3,326 a year
- Condo fee: $826 a month
- Fee includes: Building insurance included, heat included, hydro included, common elements included, cac included, water included
- HST: HST included in the price
Included in the saleRefrigerator, stove, dishwasher, b/microwave, washer/dryer, light fixtures
- Included: Refrigerator, stove, dishwasher, b/microwave, washer/dryer, light fixtures
NearbyPlace of worship, park, school, public transit, other
- Close to: Place of worship, park, school, public transit, other
Listing detailsC12928014, Sold, Mar 27, 2026
- MLS® number: C12928014
- Status: Sold
- Listed on: Mar 27, 2026
- Days on market: 17
- Updated: Apr 13, 2026
- Possession: 90+ days
- Occupied by: Owner
- Listing brokerage: Royal Lepage Real Estate Associates
About this home
Unit 1005, 5 Northtown Way, North York (Willowdale East), ON M2N 7A1
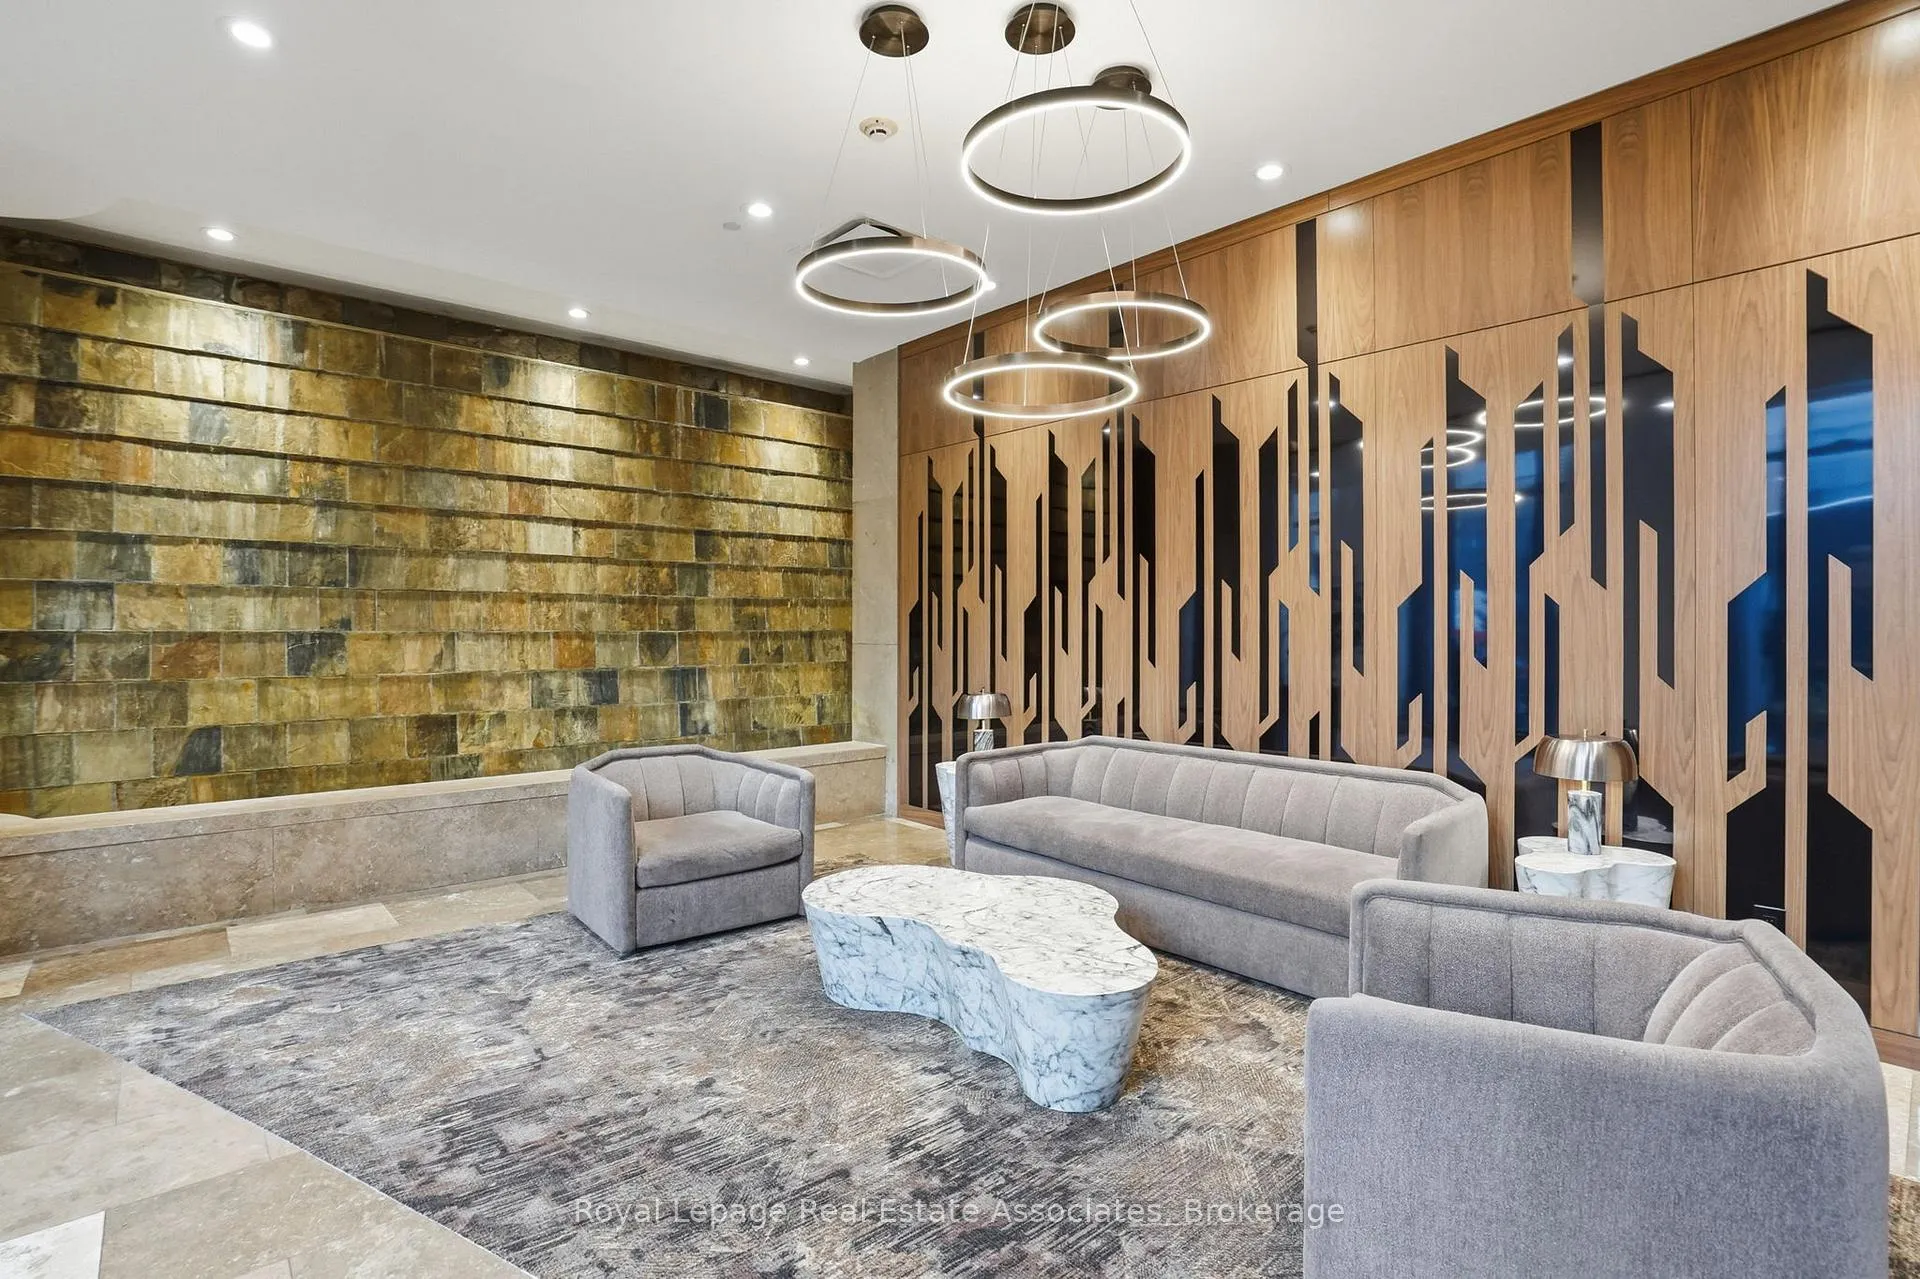
Welcome to 5 Northtown Way #1005. This stunning 2-bedroom + Den, 2-bathroom condo unit offers panoramic west-facing views and over 1,000 sq. ft. of beautifully updated living space. Featuring engineered hardwood floors throughout, dark wood finishes, neutral paint tones, and pot lights, this sun-drenched suite is the one you've been waiting for.Designed with both function and style in mind, the galley kitchen showcases bright white cabinetry, granite countertops, stainless steel appliances, a newer fridge (replaced December 2025), and a brand-new dishwasher. The spacious main living area offers a seamless flow, perfect for everyday living and entertaining.The primary retreat features a walk-in closet and a private three-piece ensuite, complete with upgraded bathroom sink countertops. The second bedroom is ideal as a home office or nursery, while the main four-piece bathroom also features upgraded sink countertops, ceramic tile finishes, and a stand-up shower.Additional highlights include an upgraded stacked LG washer and dryer for added convenience. Enjoy living in this well-maintained building, ideally located just minutes from all major amenities such as Highway 401, restaurants, parks, trails, and schools. Just a short walk to Finch and North York Centre TTC stations, with a Metro grocery store conveniently located on the P1 level, allowing for easy grocery runs via underground access.Premium building amenities include outdoor tennis courts, an indoor pool, hot tub, and fully equipped gym, a golf simulator, communal terrace with BBQ grills, a party room, and a rare 5-pin bowling alley, along with ping pong, billiards, and a quiet library space-offering the perfect blend of recreation and relaxation right at your doorstep.
Ask about this home
A HOMEH agent will answer your questions about this home.
Know more about Triomphe Condos
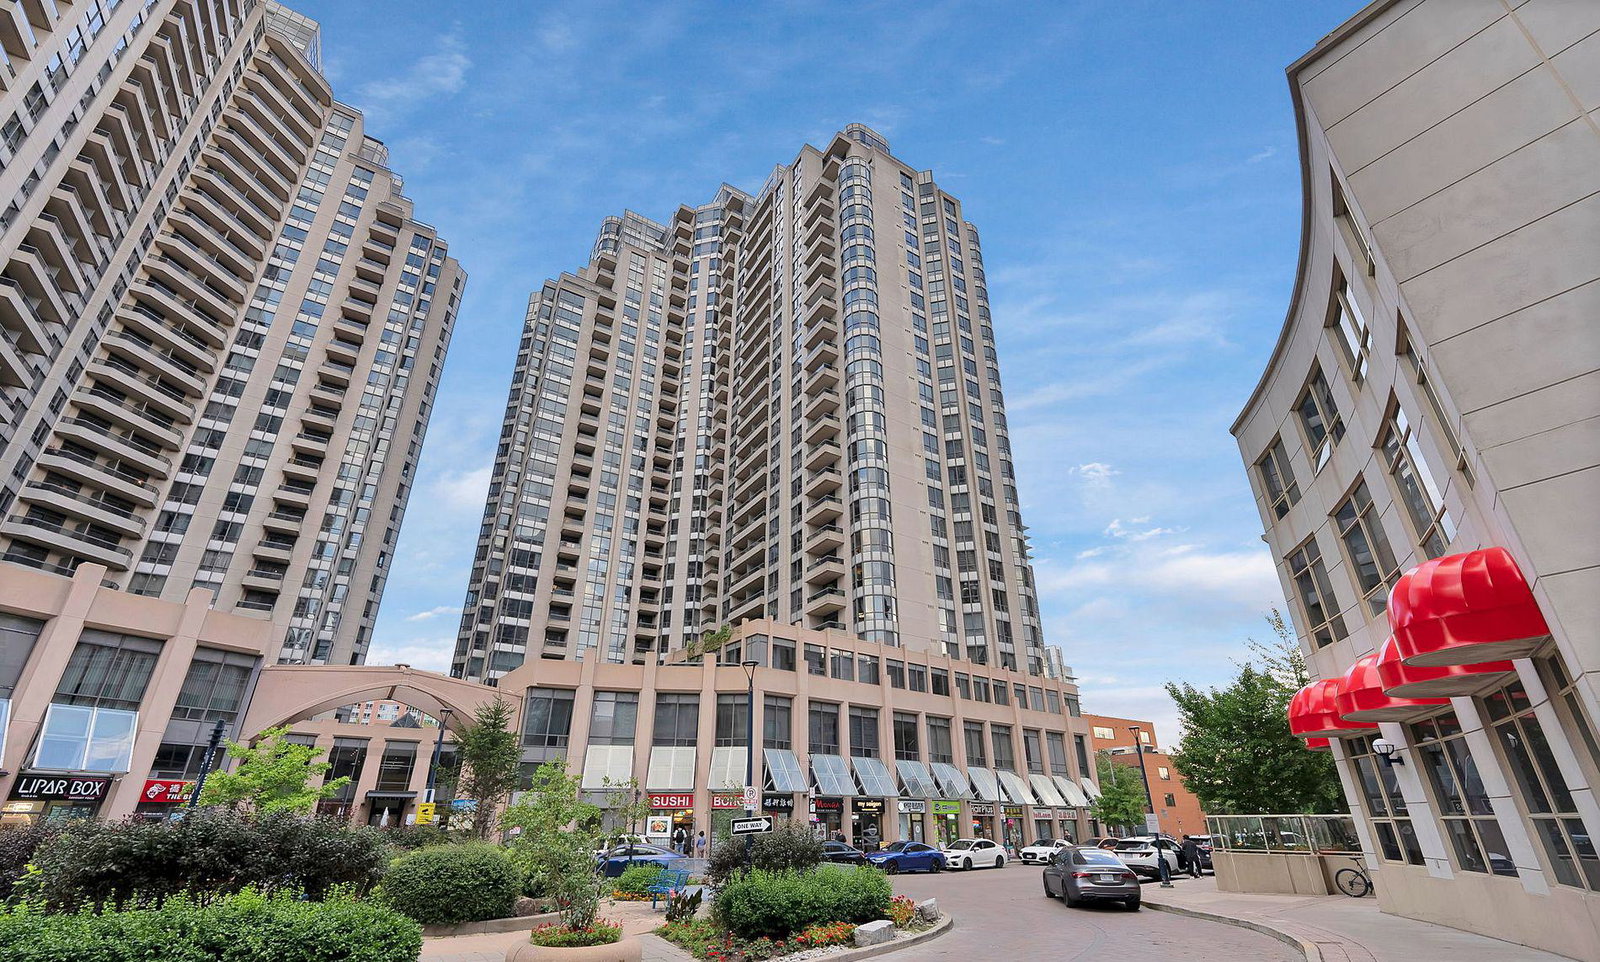
Condo building · 5 Northtown Way
Triomphe Condos is a 29-storey condo with 339 suites, built in 2002 by Tridel. Right now 2 for sale and 1 for rent are on the market here.
- 29storeys
- 339suites
- $699/sq ft
- 2002built
No similar units for sale in Triomphe Condos right now.
Around this home
Daily convenience, out of 100, from the distances below
Schools nearby
School rating, out of 10.
Helpful calculators
Your HOMEH agent

"I would see it this week."