

Unit 1410, 5 Northtown Way
Unit 1410, 5 Northtown Way
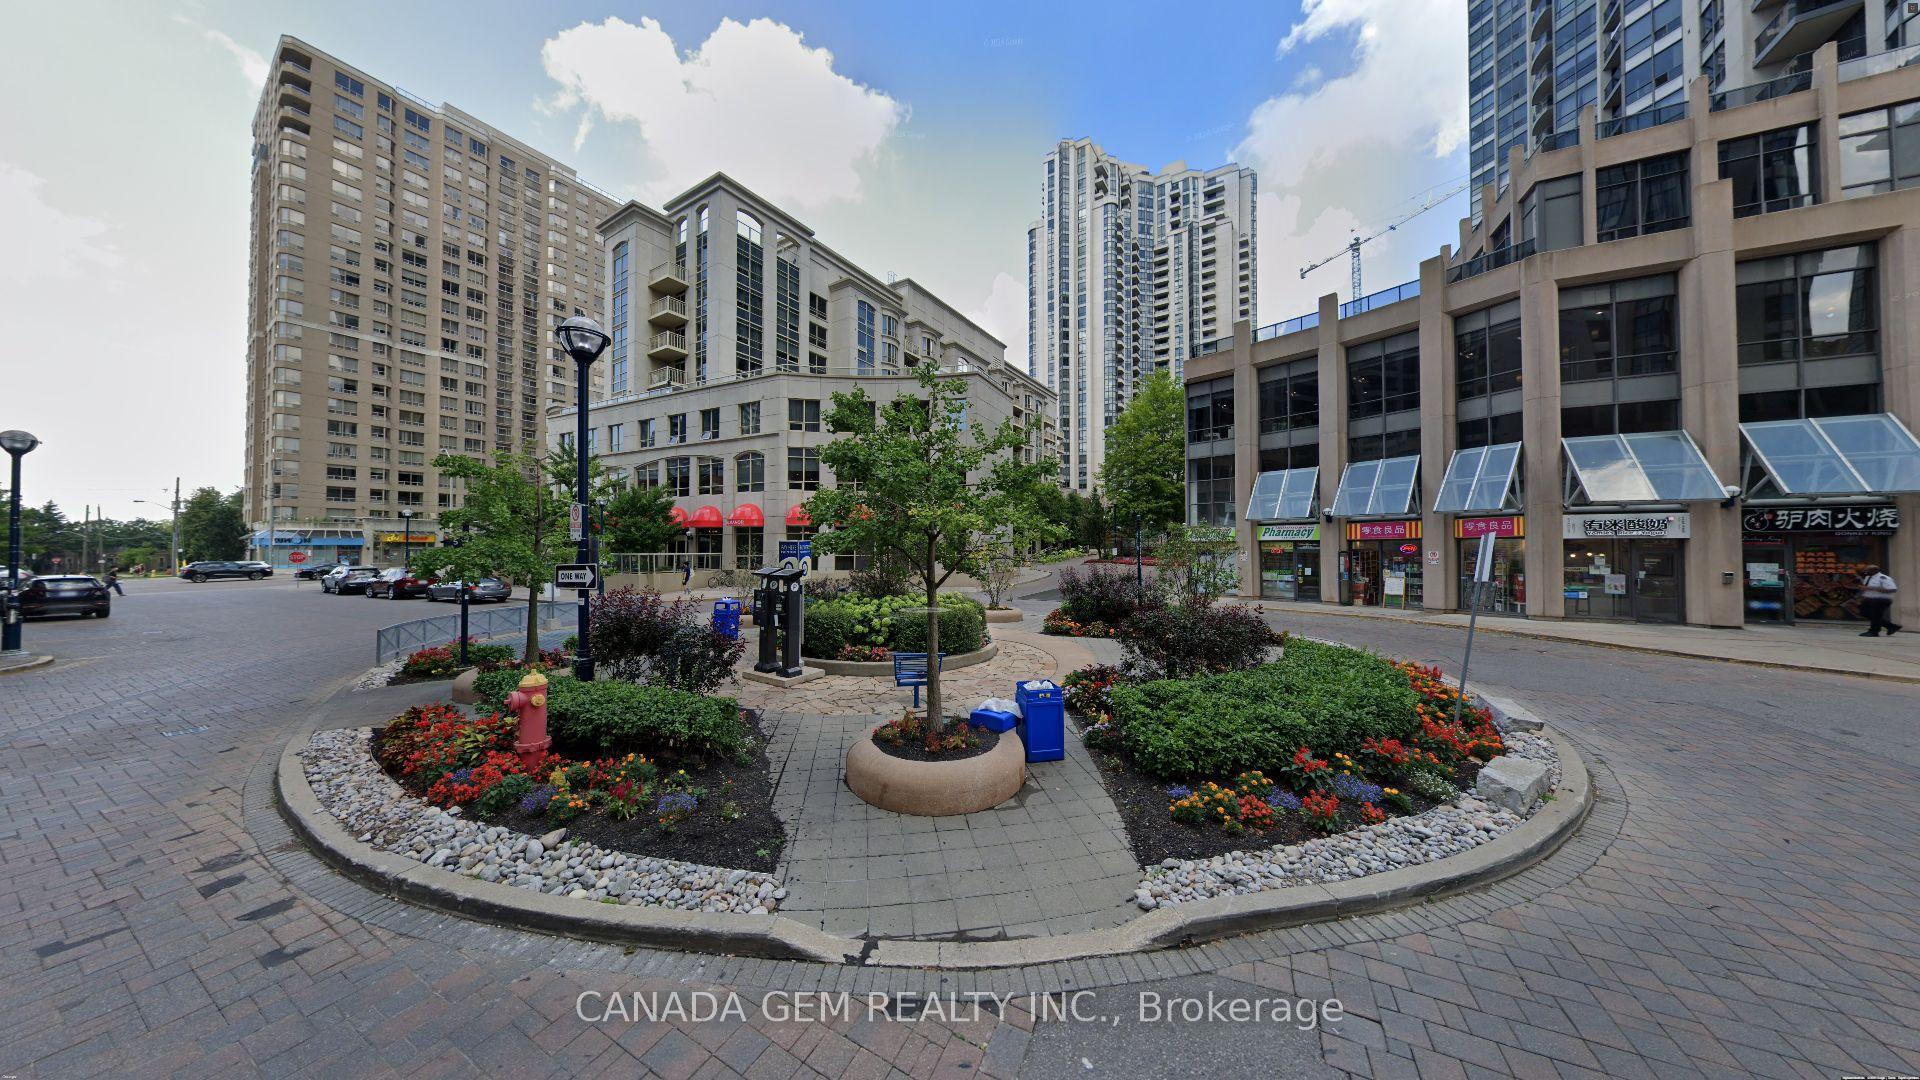 See all 33 photos
Property history
Facts and features
- ExposureSouth east
- LaundryIn-suite
- LockerNone
- BalconyOpen
- Central air
- Concierge
- Exercise room
- Indoor pool
- Rooftop deck/garden
The homeCondo Apartment, Apartment, 900–999 sq ft
- Type: Condo Apartment
- Style: Apartment
- Living space: 900–999 sq ft
- Basement: None
- Exposure: South East
InsideCarpet free, In-suite laundry, Carpet free
- Flooring: Carpet free
- Laundry: In-suite laundry
- Features: Carpet free
- Rooms above ground: 5
- Bedrooms: 2
- Bathrooms: 2
- Kitchens: 1
OutsideConcrete, Open
- Exterior: Concrete
- Balcony: Open
Parking and locker1 Parking, Underground, Parking type Owned
- Spaces: 1 Parking
- Garage: Underground
- Parking type: Owned
- Spot: 28
- Locker: None
BuildingTriomphe Condos, Storeys 29, Units 339
- Name: Triomphe Condos
- Storeys: 29
- Units: 339
- Registered: 2002
- Condo corporation: 1448
- Amenities: Concierge, exercise room, indoor pool, rooftop deck/garden, visitor parking, sauna
- Pets: Allowed
Heating, water and powerForced air, gas, Central air
- Heating: Forced air, gas
- Cooling: Central air
Costs and taxesTaxes $2,861 a year, Condo fee $728 a month, Heat included, water included, common elements included, parking included, hydro included, cac included
- Taxes, 2024: $2,861 a year
- Condo fee: $728 a month
- Fee includes: Heat included, water included, common elements included, parking included, hydro included, cac included
- HST: HST included in the price
Included in the saleInclusions:fridge, stove, b/i microwave , dishwasher, washer & dryer & all window coverings.close to yonge/finch subway and all kinds of entertainments. it is the time to buy in this well reputable, well maintained tridel condo! *park your finances in the right location!!!*, direct access to metro supermarket from underground parking & endless entertainment just steps away. :) *low maintenance fee, which covers all utilities
- Included: Inclusions:fridge, stove, b/i microwave , dishwasher, washer & dryer & all window coverings.close to yonge/finch subway and all kinds of entertainments. it is the time to buy in this well reputable, well maintained tridel condo! *park your finances in the right location!!!*, direct access to metro supermarket from underground parking & endless entertainment just steps away. :) *low maintenance fee, which covers all utilities
NearbyHospital, park, public transit, school, library
- Close to: Hospital, park, public transit, school, library
Listing detailsC12021274, Sold, Mar 15, 2025
- MLS® number: C12021274
- Status: Sold
- Listed on: Mar 15, 2025
- Days on market: 13
- Updated: Mar 28, 2025
- Possession: 2025-03-17 / Immediate
- Occupied by: Owner
- Listing brokerage: CANADA GEM REALTY INC.
About this home
Unit 1410, 5 Northtown Way, North York (Willowdale East), ON M2N 7A1
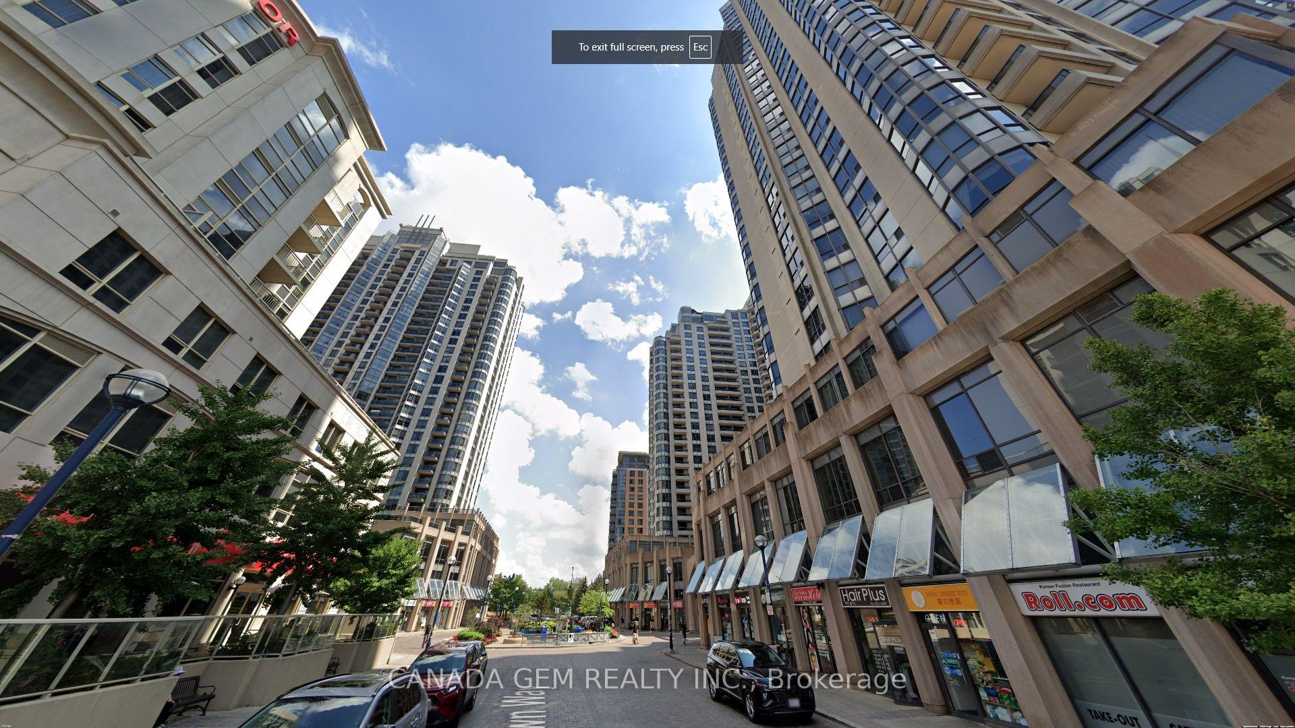
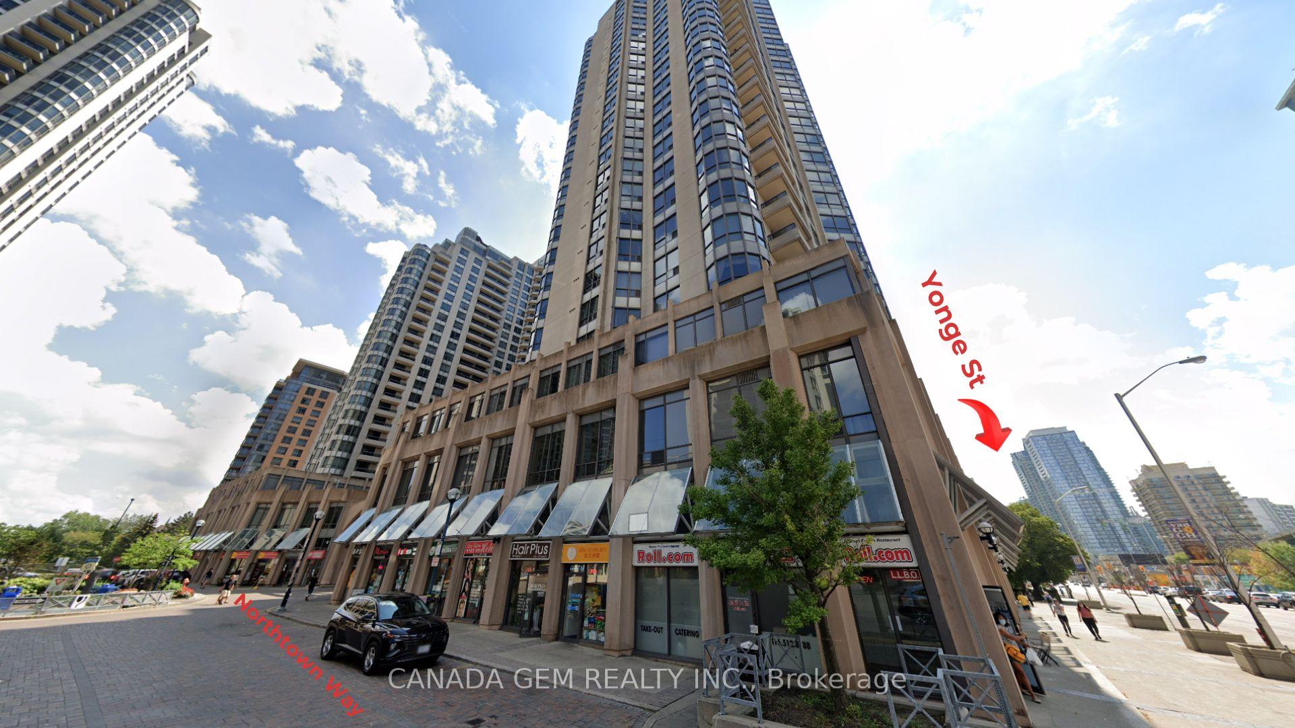
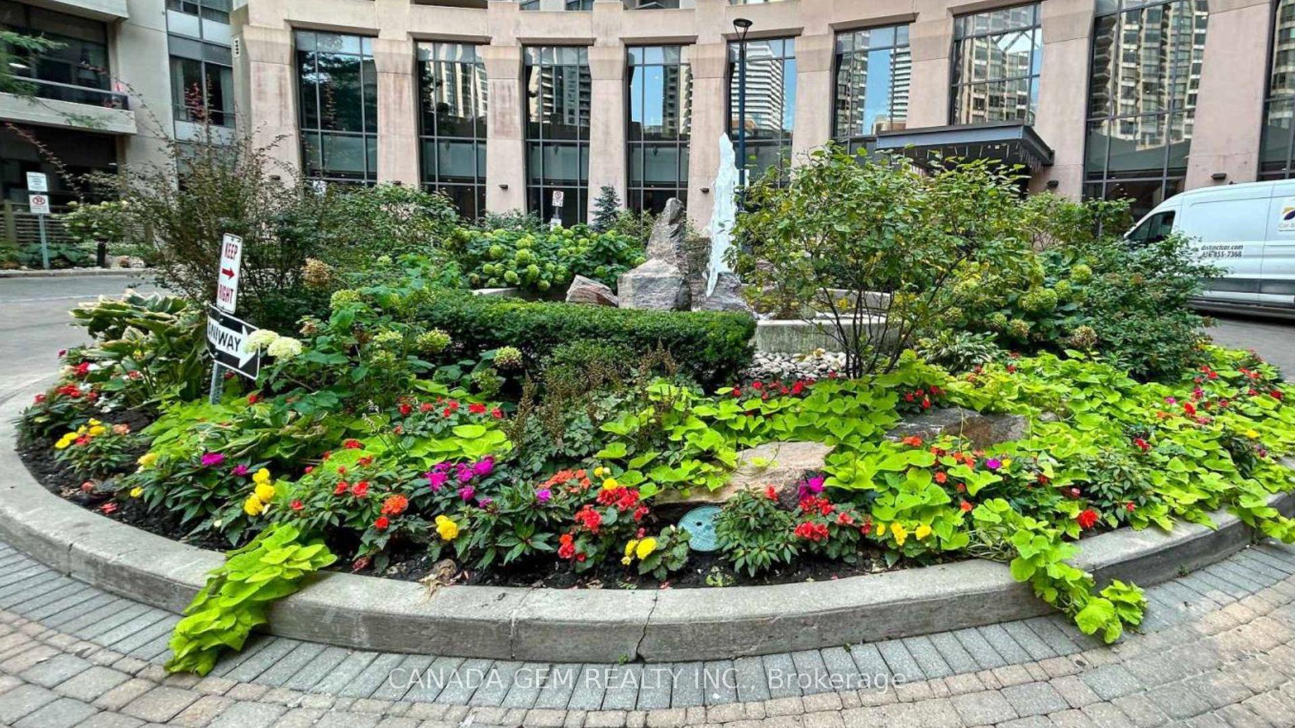
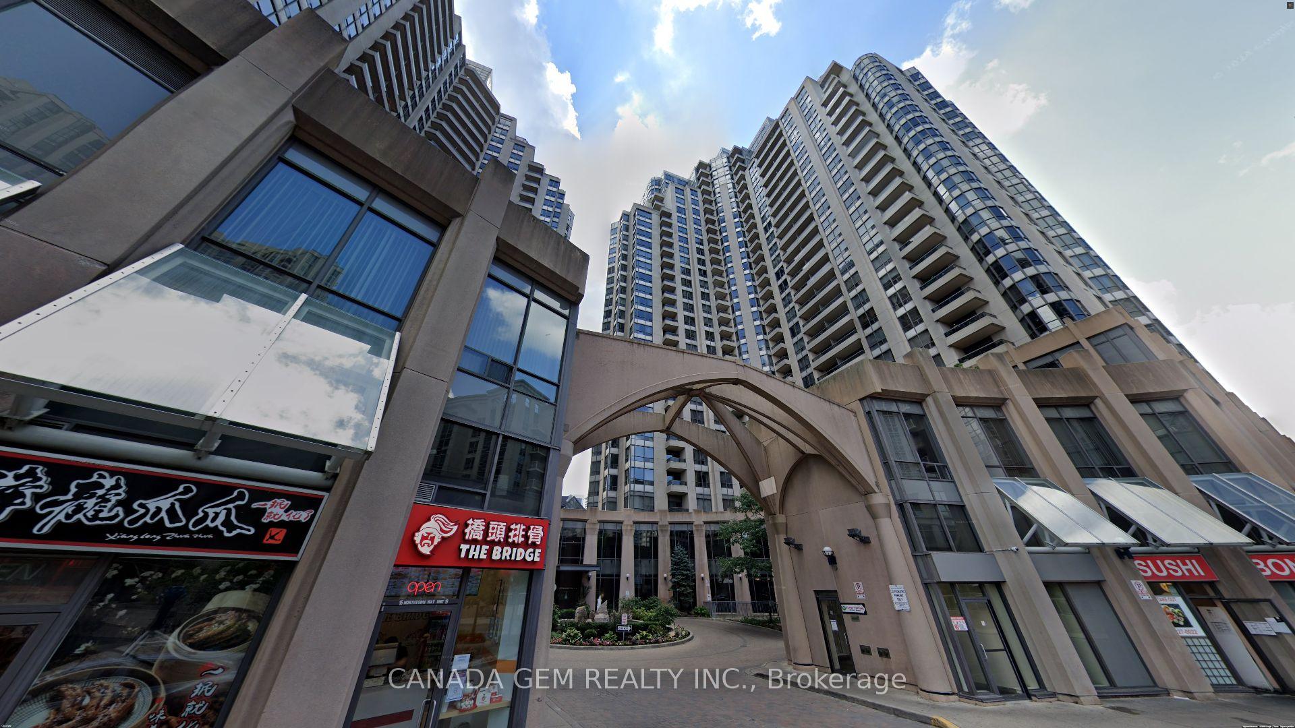
Welcome to this stunning unit in the prestigious Tridel, Triomphe Luxury Condo, Unbeatable Location, Bright and Spacious in the Heart of North York. LOW MAINTENANCE FEE, which Covers All Utilities. Situated just steps from Yonge Street. Experience the ultimate urban lifestyle steps away from public transportation, restaurants, boutiques, cafes, cinemas, Parks and endless entertainment options. This unique unit offers unparalleled privacy, as it shares no walls with neighbors, ensuring comfort and tranquility. The bright and open-concept floor plan features a thoughtfully designed 2-bedroom split layout, complete with deep double closets and 2 full bathrooms. The modern kitchen boasts Quartz countertops and a convenient island, perfect for cooking and entertaining. The living and dining area seamlessly flow into the walkout balcony, providing a perfect space for relaxation..5 Northtown Way is well-known for its exceptional amenities, including a 24/7 concierge with inviting and stunning entrance hall with beautifully designed concierge area, The lounge area boasts a modern, high-end design, meticulously maintained at all times, indoor pool, sauna, gym, game room, virtual golf center, bowling alley, tennis court, jogging track, party room, A spacious, quiet modern library featuring an enclosed glass room for added privacy, rooftop garden perfect for entertaning family and friends and ample visitor parking. The building even offers direct access to Metro supermarket through underground parking, making daily errands effortless. Don't miss this rare opportunity to own a beautiful, private, and conveniently located condo in one of North York most sought-after communities! Close to top schools.Must See! **EXTRAS** Direct access to Metro Supermarket through underground parking & endless entertainment just steps away.
Ask about this home
A HOMEH agent will answer your questions about this home.
Know more about Triomphe Condos
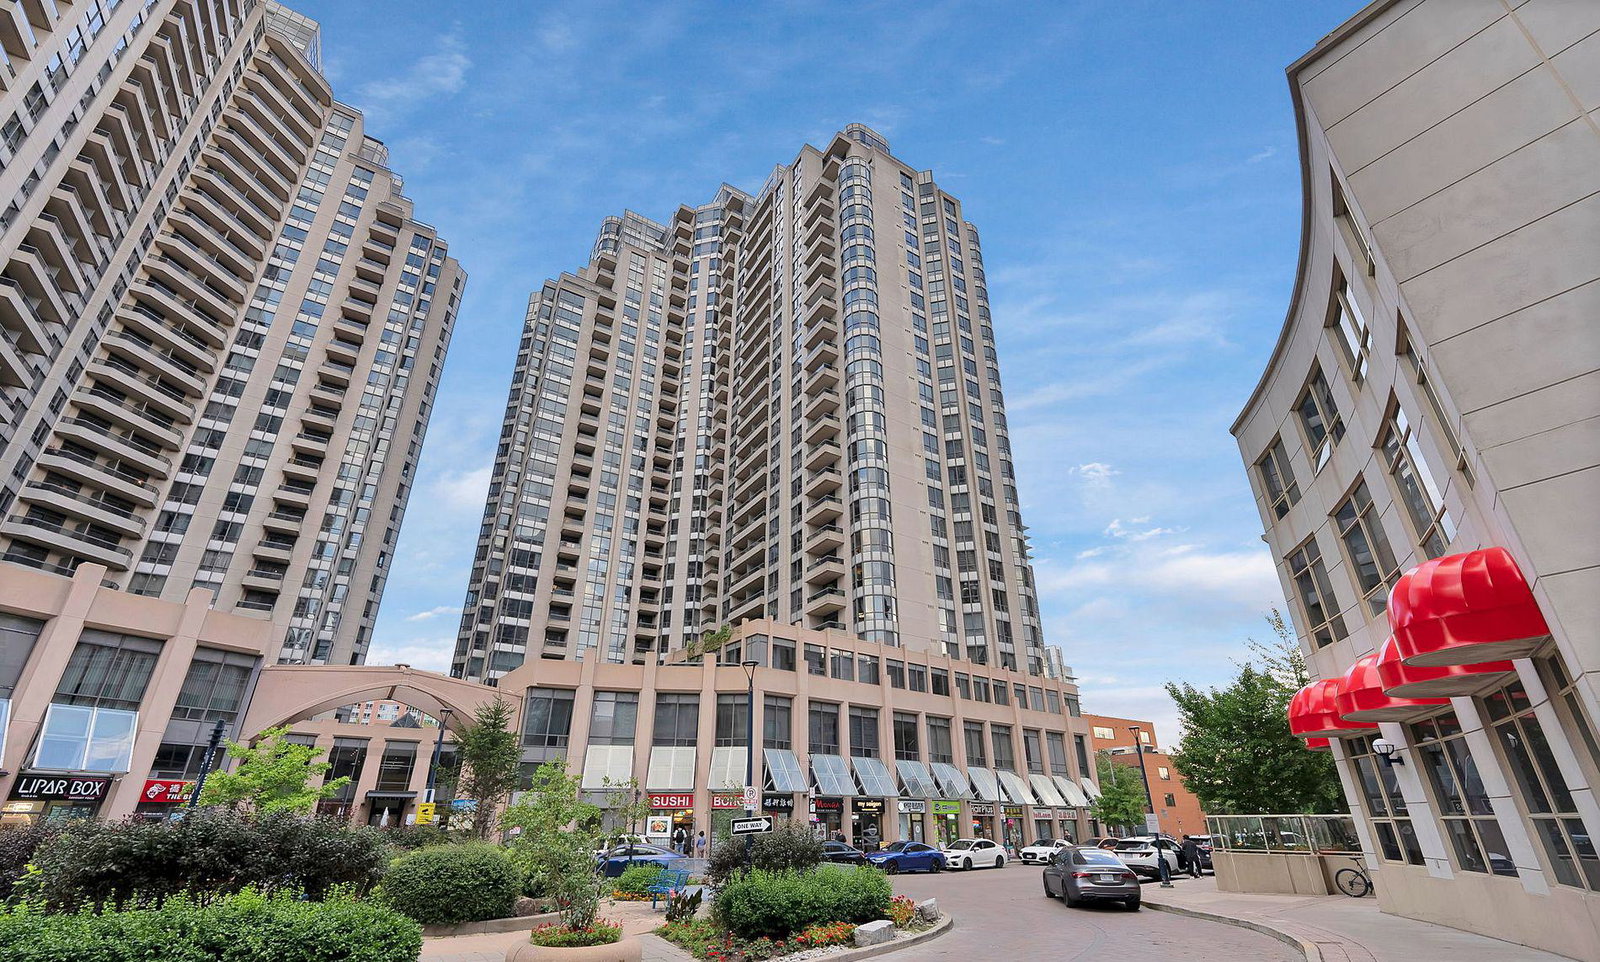
Condo building · 5 Northtown Way
Triomphe Condos is a 29-storey condo with 339 suites, built in 2002 by Tridel. Right now 2 for sale and 1 for rent are on the market here.
- 29storeys
- 339suites
- $699/sq ft
- 2002built
No similar units for sale in Triomphe Condos right now.
Around this home
Daily convenience, out of 100, from the distances below
Schools nearby
School rating, out of 10.
Helpful calculators
Your HOMEH agent

"I would see it this week."