

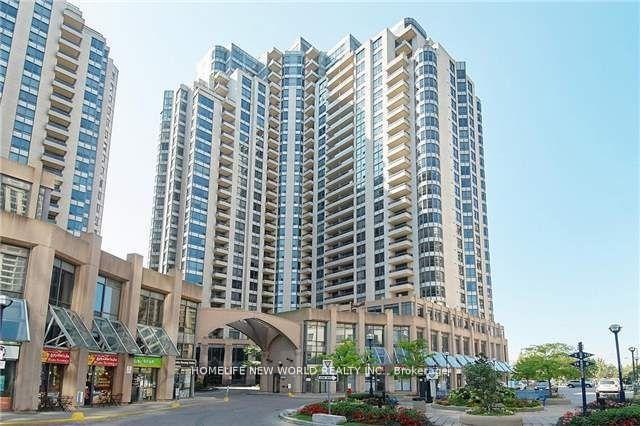
Unit 1512, 5 Northtown Way
Condo Apartment Rented
1/10Unit 1512, 5 Northtown Way
Condo Apartment Rented
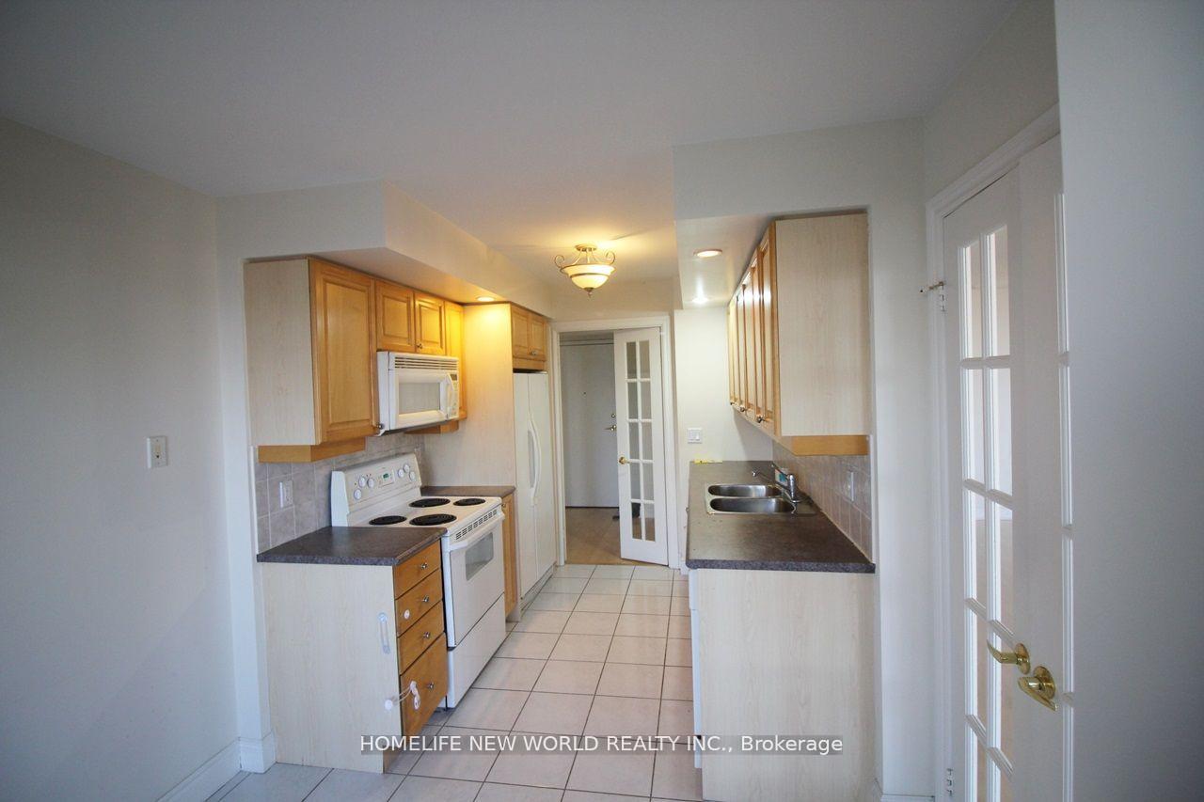
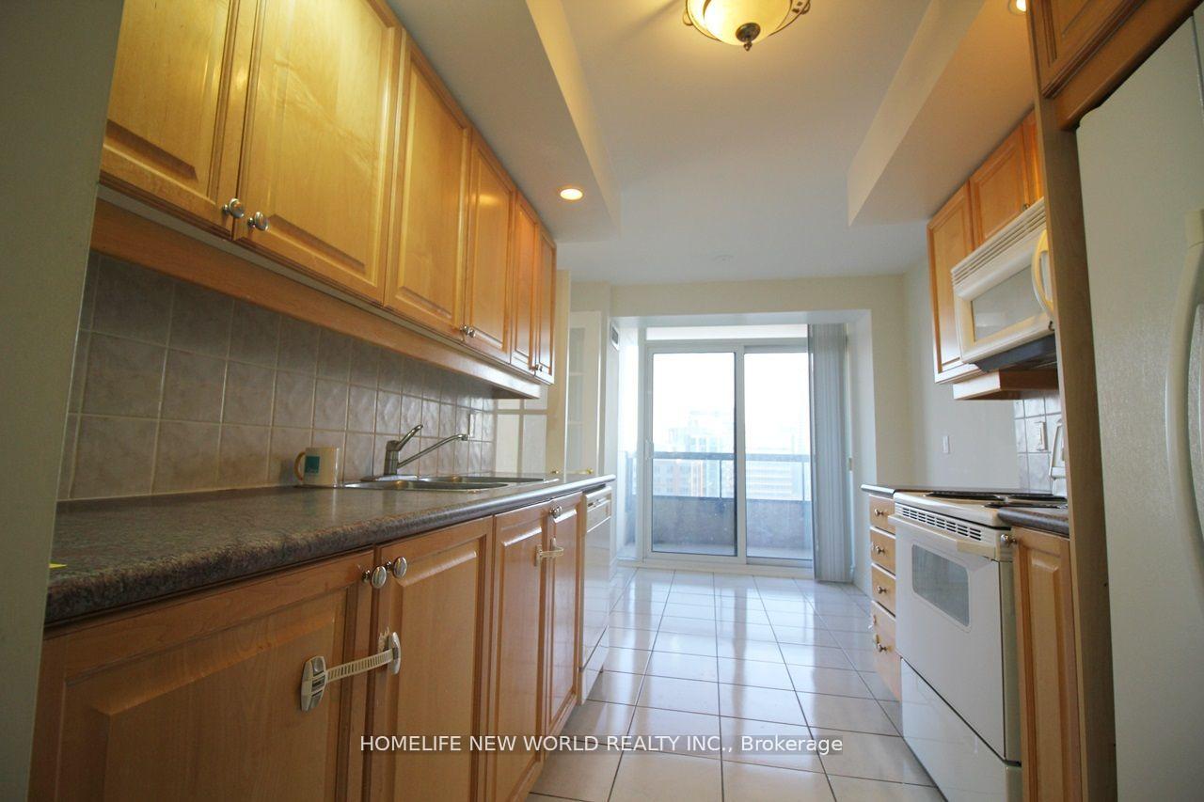
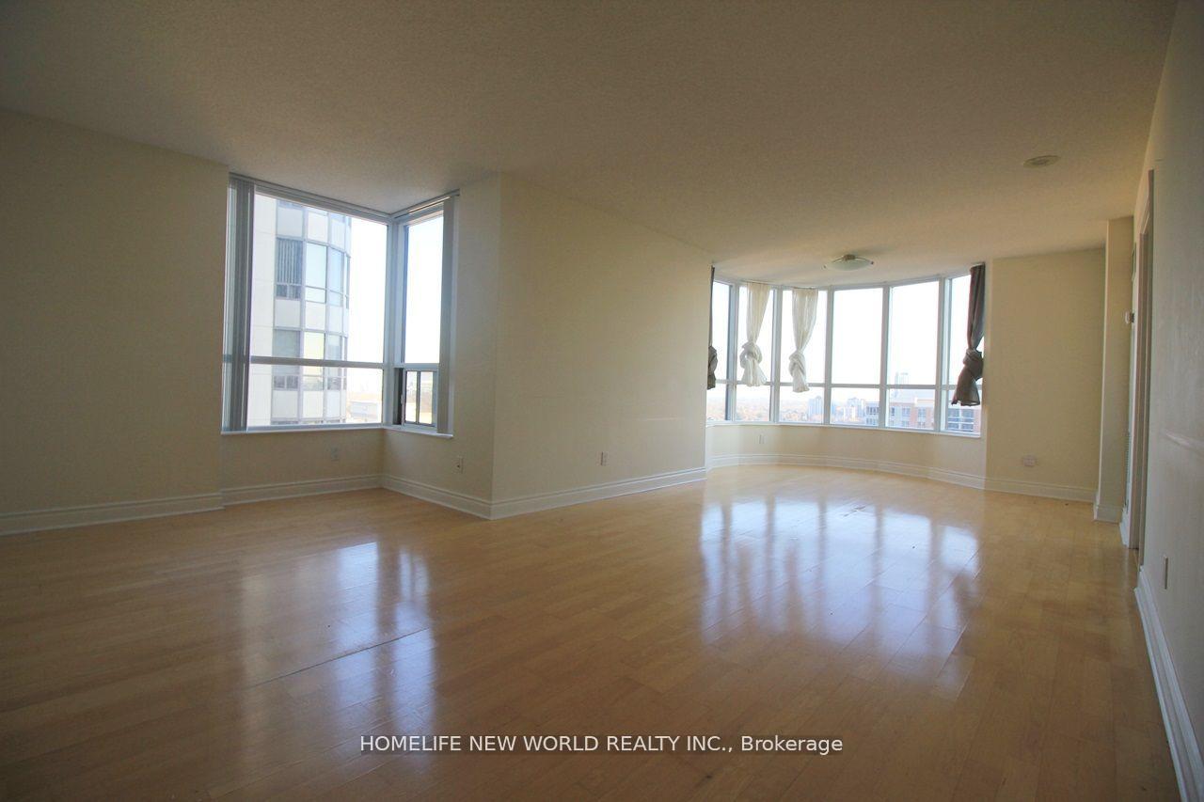
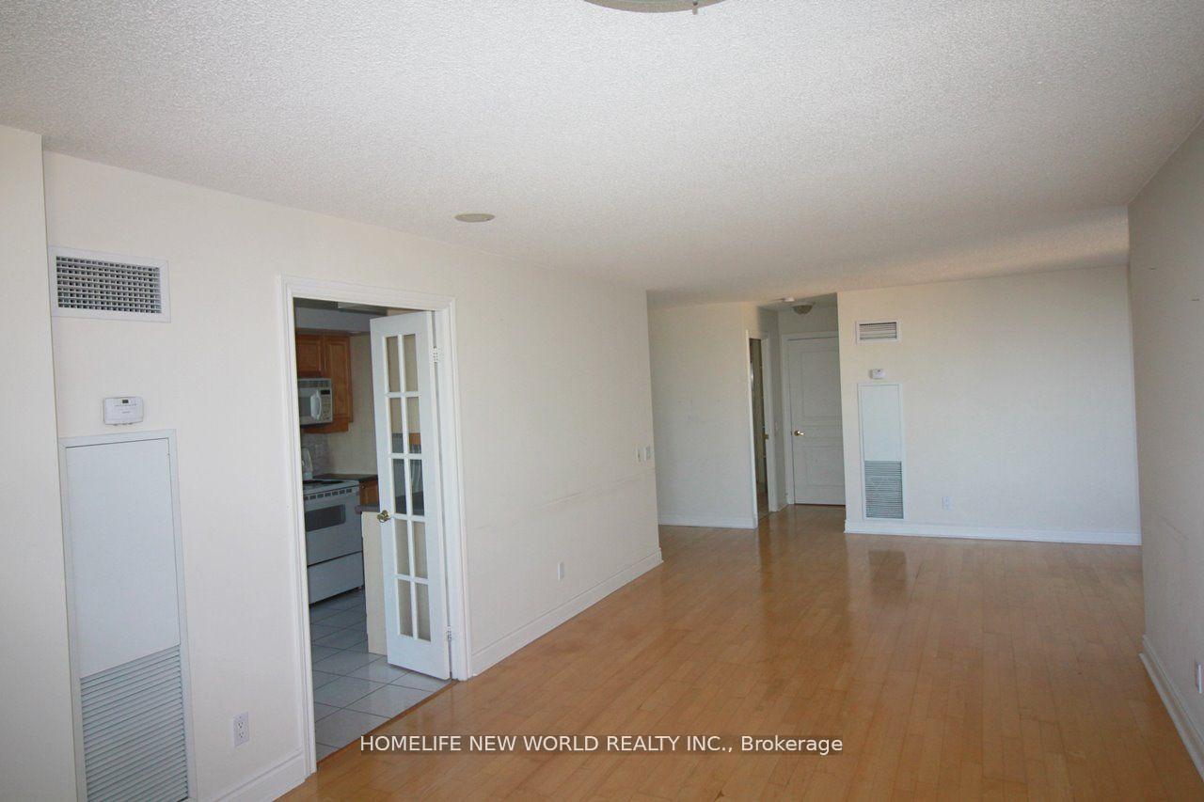 See all 10 photos
2 Bedrooms
2 Bathrooms
1 Parking
1K–1.2K sq.ft
Entire Home
— Unit
Property history
Facts and features
- ExposureSouth east
- LaundryEnsuite
- LockerOwned
- BalconyOpen
What stands out
- Central air
- Concierge
- Exercise room
- Indoor pool
- Party room/meeting room
The homeCondo Apartment, Apartment, Age 16–30 years
- Type: Condo Apartment
- Style: Apartment
- Age: 16–30 years
- Living space: 1,000–1,199 sq ft
- Basement: None
- Exposure: South East
InsideParquet, Tile, Ensuite, main level, Carpet free
- Flooring: Parquet, Tile
- Laundry: Ensuite, main level
- Features: Carpet free
- Security: Concierge/security
- Elevator: Yes
- Rooms above ground: 5
- Bedrooms: 2
- Bathrooms: 2
- Kitchens: 1
OutsideAluminum siding, brick, Open
- Exterior: Aluminum siding, brick
- Balcony: Open
Parking and locker1 Parking, Underground, Parking type Owned
- Spaces: 1 Parking
- Garage: Underground
- Parking type: Owned
- Driveway: Underground
- Locker: Owned
- Locker number: 3-44
- Locker level: 3
BuildingTriomphe Condos, Storeys 29, Units 339
- Name: Triomphe Condos
- Storeys: 29
- Units: 339
- Registered: 2002
- Condo corporation: 1448
- Amenities: Concierge, exercise room, indoor pool, party room/meeting room, visitor parking
- Pets: Allowed
Heating, water and powerForced air, gas, Central air
- Heating: Forced air, gas
- Cooling: Central air
Rent and termsRent $3,500 a month, Entire property, Unfurnished
- Rent: $3,500 a month
- Space for rent: Entire property
- Furnished: Unfurnished
- Lease: 12 months
- Rent includes: Hydro, recreation facility, building insurance
- Deposit: Required
- Credit check: Required
- Employment letter: Required
- Rental application: Required
- References: Required
IncludedFridge, stove, dishwasher (2021), washer, dryer, all electrical light fixtures, 2021 new flooring for both bedrooms, all window coverings, hydro included.
- Included: Fridge, stove, dishwasher (2021), washer, dryer, all electrical light fixtures, 2021 new flooring for both bedrooms, all window coverings, hydro included.
NearbyHospital, library, public transit, school
- Close to: Hospital, library, public transit, school
Listing detailsC12477536, Rented, Oct 23, 2025
- MLS® number: C12477536
- Status: Rented
- Listed on: Oct 23, 2025
- Days on market: 20
- Updated: Nov 12, 2025
- Possession: 2025-11-01 / Immediate
- Occupied by: Partial
- Listing brokerage: HOMELIFE NEW WORLD REALTY INC.
About this home
Unit 1512, 5 Northtown Way, North York (Willowdale East), ON M2N 7A1
Carpet FreeHospitalLibraryPublic TransitSchoolConcierge
Prime Location In North York. Spacious Corner Unit With South East Tree Top View! Lots Of Windows! Full Recreation Facilities, 24 Hrs. Concierge Steps To Shopping Centre, Subway And Minutes To Hwy 401. 1 Parking And 1 Locker Are Included.
Read more
Ask about this home
A HOMEH agent will answer your questions about this home.
Ask a question
Know more about Triomphe Condos
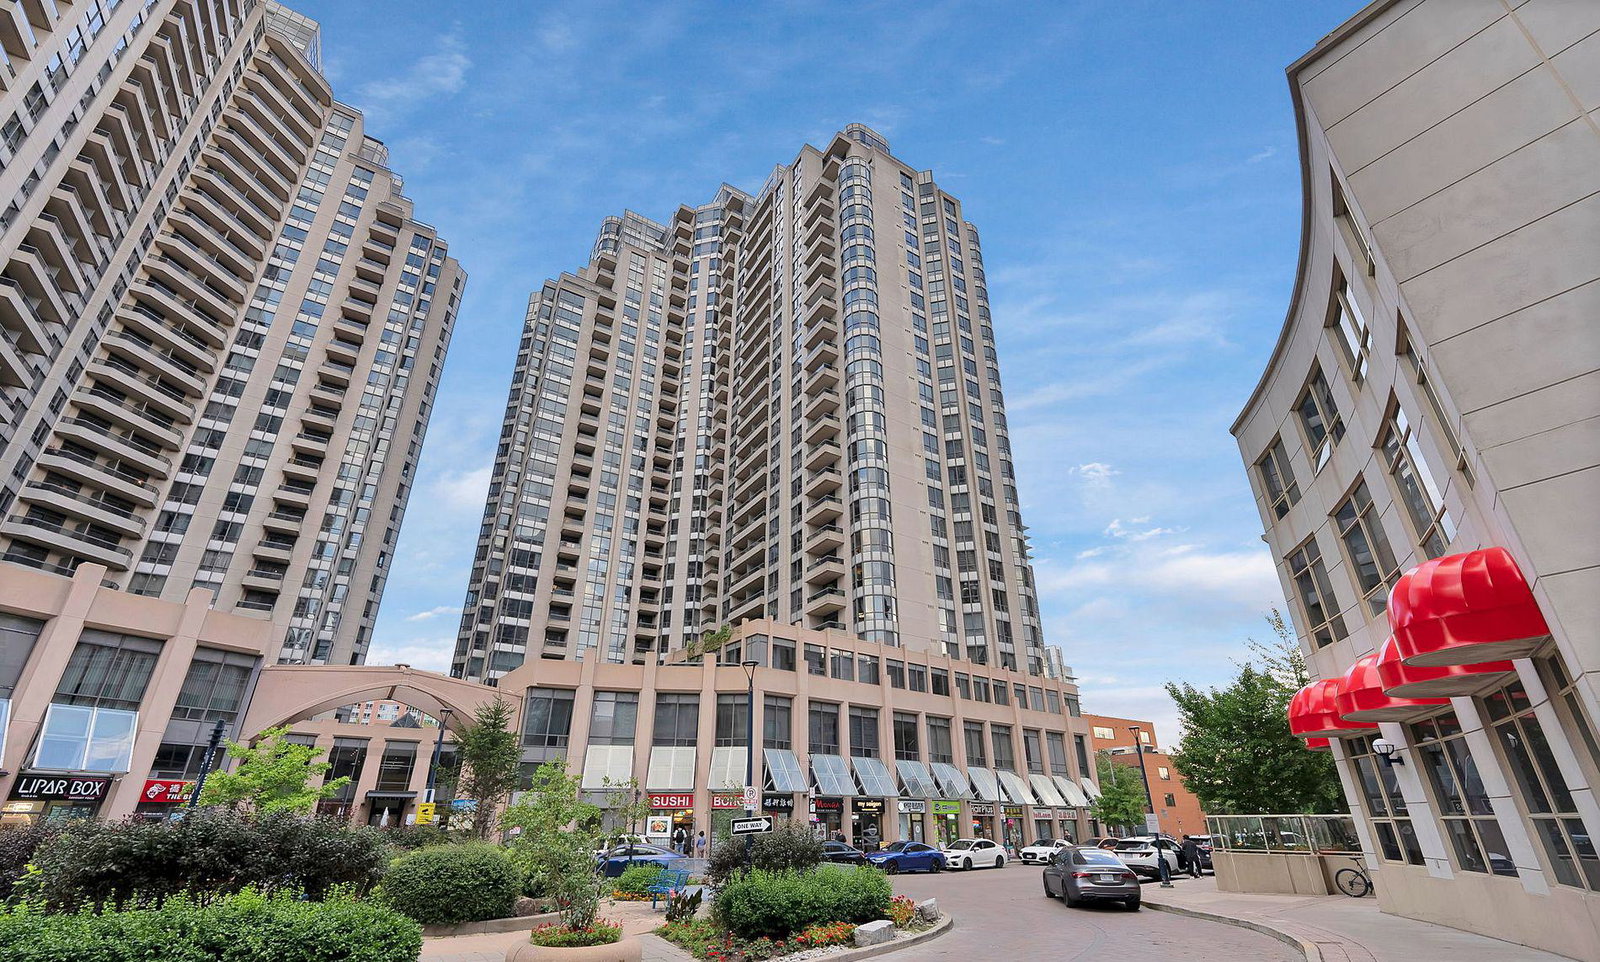
Condo building · 5 Northtown Way
Triomphe Condos is a 29-storey condo with 339 suites, built in 2002 by Tridel. Right now 2 for sale and 1 for rent are on the market here.
- 29storeys
- 339suites
- $699/sq ft
- 2002built
ConciergeGymIndoor poolParty room
No similar units for rent in Triomphe Condos right now.
Around this home
Finch/Yonge
Errands
Transit
Parks
Schools
Daily convenience, out of 100, from the distances below
ParkMcKee Parkette · 15 within 1 km3 min walk164 m
GroceryNorthtown Convenience1 min walk78 m
SchoolMcKee Public School4 min walk250 m
SubwayYonge / Finch Northwest Entrance9 min walk577 m
PharmacyYonge Finch Pharmacy3 min walk173 m
Cafés & foodLucky Tea · 15 within 1 km1 min walk16 m
Gym & rec centreJewish Russian Community Centre of Willowdale3 min walk157 m
LibraryToronto Public Library - North York Central Library13 min walk779 m
WalkDriveStraight-line distance, open map data
Grocery0.1 km
Park0.2 km
Dining0.0 km
Gym0.6 km
Yonge / Finch Northwest Entrance0.6 km
Schools nearby
School rating, out of 10.
McKee Public Schoolelementary · Public · 0.3 km
—
St Cyril Catholic Schoolelementary · Catholic · 0.3 km
—
Toronto French Montessori Schoolelementary · Private · 0.4 km
—
Contact agent
Helpful calculators
Rent vs buy
Affordability
Mortgage
Down payment
Stress test
CMHC insurance
Your HOMEH agent

KimHOMEH agent · North York
"I would see it this week."
Ask Kim
Keep exploring
You are here