

Unit 5, 5 Oakburn Crescent
Unit 5, 5 Oakburn Crescent
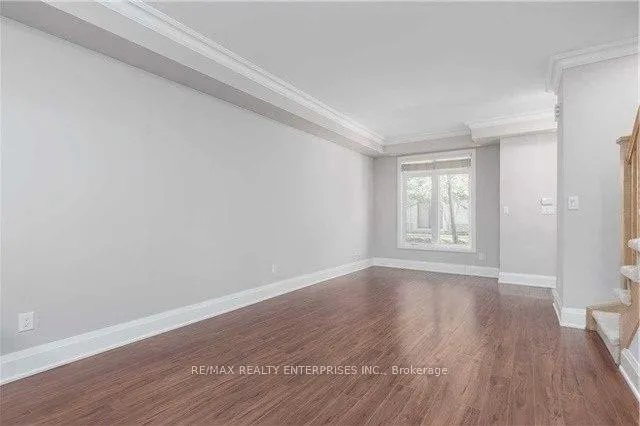 See all 17 photos
Property history
Facts and features
- BasementNone
- LaundryEnsuite
- Lease term12 months
- PetsNot allowed
- Hardwood floors
- Central air
The homeCondo Townhouse, 3-storey, 1,400–1,599 sq ft
- Type: Condo Townhouse
- Style: 3-storey
- Living space: 1,400–1,599 sq ft
- Basement: None
- Exposure: West
- Special designation: Other
- Waterfront: None
InsideHardwood, Ensuite, Water heater
- Flooring: Hardwood
- Laundry: Ensuite
- Features: Water heater
- Rooms above ground: 6
- Bedrooms: 3
- Bathrooms: 3
- Kitchens: 1
OutsideStone, Balcony None
- Exterior: Stone
- Balcony: None
Parking and locker2 Parking, Underground, Parking type Owned
- Spaces: 2 Parking
- Garage: Underground
- Parking type: Owned
- Driveway: Underground
- Spot: 91
- Locker: None
Building115 Harrison Garden Townhomes, Units 51, Registered 2011
- Name: 115 Harrison Garden Townhomes
- Units: 51
- Registered: 2011
- Condo corporation: 2201
- Pets: Not allowed
Heating, water and powerForced air, gas, Central air
- Heating: Forced air, gas
- Cooling: Central air
Rent and termsRent $3,900 a month, Entire property, Unfurnished
- Rent: $3,900 a month
- Space for rent: Entire property
- Furnished: Unfurnished
- Lease: 12 months
- Paid: Monthly
- Rent includes: Water, building insurance, common elements, parking
- Deposit: Required
- Credit check: Required
- Employment letter: Required
- Rental application: Required
- References: Required
Listing detailsC10430526, Rented, Nov 18, 2024
- MLS® number: C10430526
- Status: Rented
- Listed on: Nov 18, 2024
- Days on market: 18
- Updated: Dec 6, 2024
- Possession: 30 or TBA
- Occupied by: Tenant
- Listing brokerage: RE/MAX REALTY ENTERPRISES INC.
About this home
Unit 5, 5 Oakburn Crescent, North York (Willowdale East), ON M2N 2T3
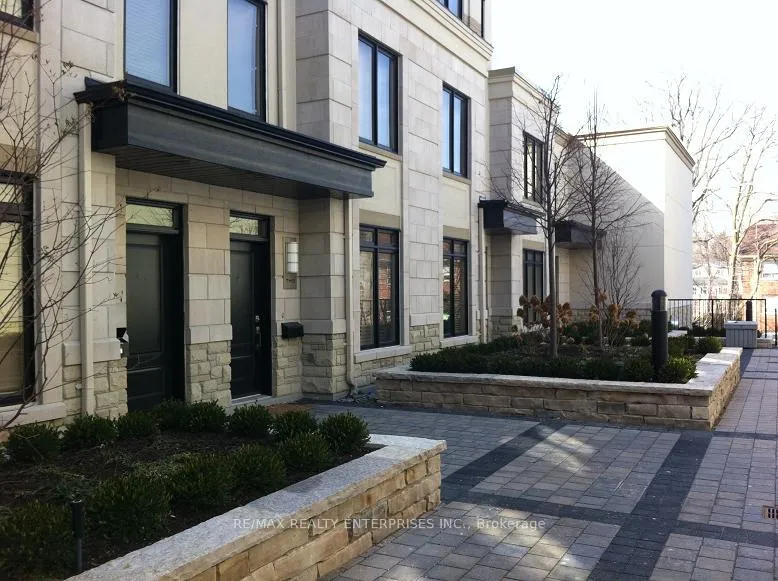
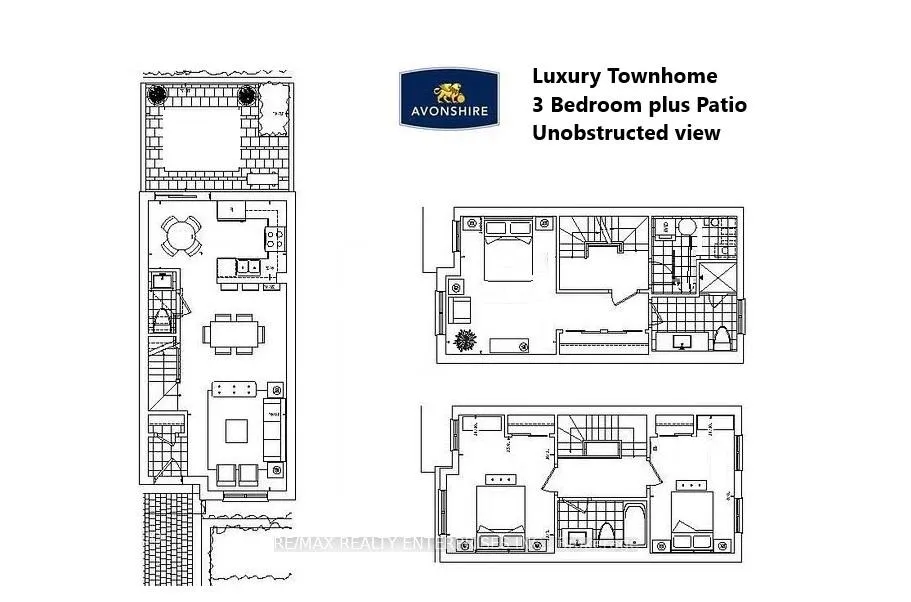
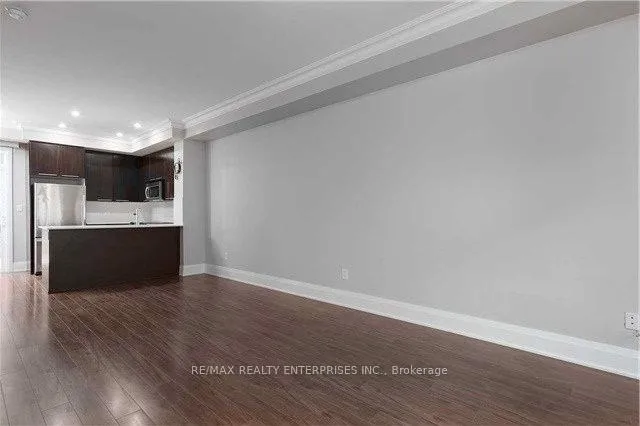
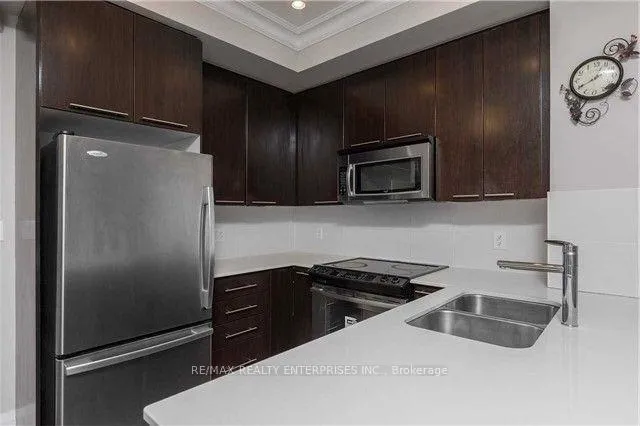
Experience the pinnacle of urban living with this stunning 3-level Tridel luxury townhome, now available for lease. Combining modern elegance with thoughtful design, this ENERGY STAR-certified home boasts 9-foot ceilings on the main floor, creating a bright and inviting atmosphere perfect for contemporary living.The open-concept kitchen is a true showstopper, featuring a stylish breakfast bar that seamlessly connects to the living and dining areas. From here, step out into your private backyard and garden, equipped with a convenient barbecue hookup, perfect for hosting summer gatherings or enjoying quiet evenings outdoors. With unobstructed views, the space feels open and tranquil, offering a rare retreat in the heart of the city.Upstairs, three generously sized bedrooms provide plenty of space for rest and rejuvenation, while the overall layout ensures comfort and functionality for families or professionals alike. This townhome also offers the convenience of two dedicated parking spots, making city living even more effortless.Situated in a prime Toronto neighbourhood, the property is close to top-rated schools, local amenities, and excellent transportation options. To top it all off, the beautifully landscaped courtyard adds a sense of serenity to this already exceptional home. Don't miss this rare opportunity to lease a luxury townhouse that combines sophistication, convenience, and charm. Schedule your private viewing today!
Ask about this home
A HOMEH agent will answer your questions about this home.
Know more about 115 Harrison Garden Townhomes
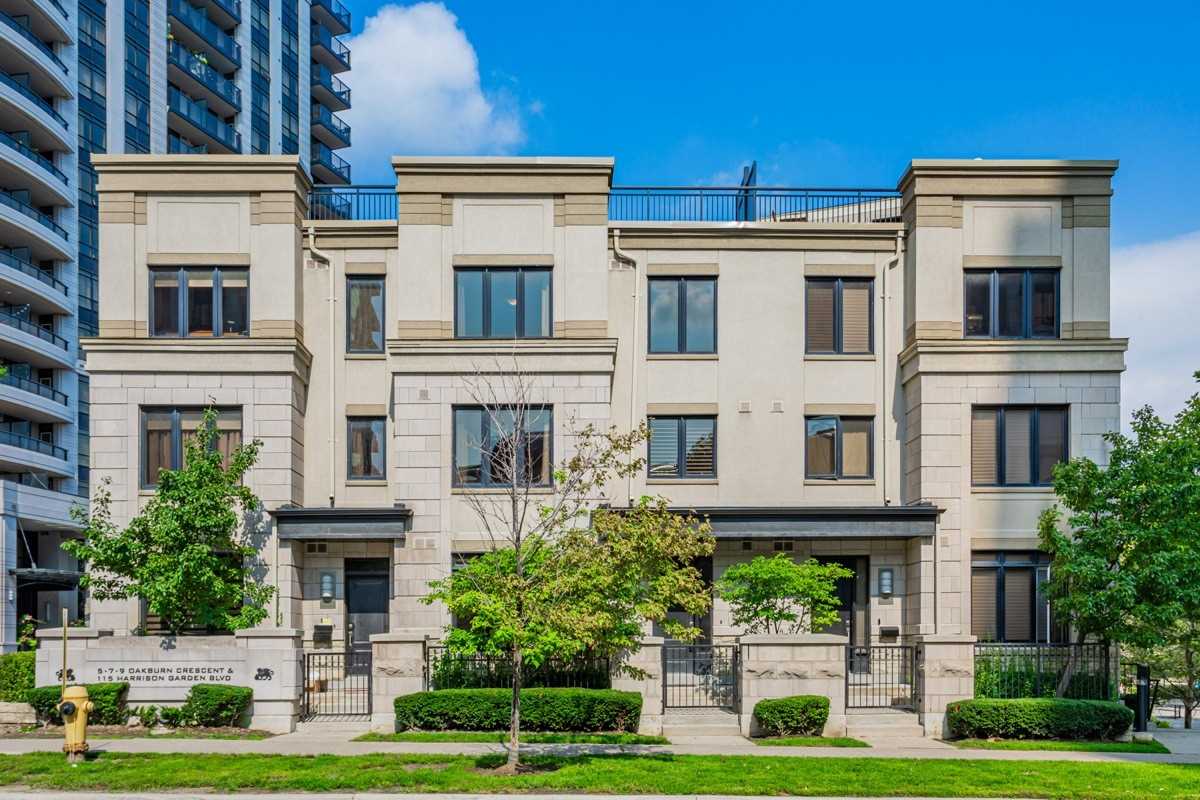
Condo building · 115 Harrison Garden Boulevard
115 Harrison Garden Townhomes is a condo with 51 suites, built in 2011 by Tridel. No units are on the market here right now.
- 1storey
- 51suites
- $703/sq ft
- 2011built
No similar units for rent in 115 Harrison Garden Townhomes right now.
Around this home
Daily convenience, out of 100, from the distances below
Schools nearby
School rating, out of 10.
Helpful calculators
Your HOMEH agent

"I would see it this week."