

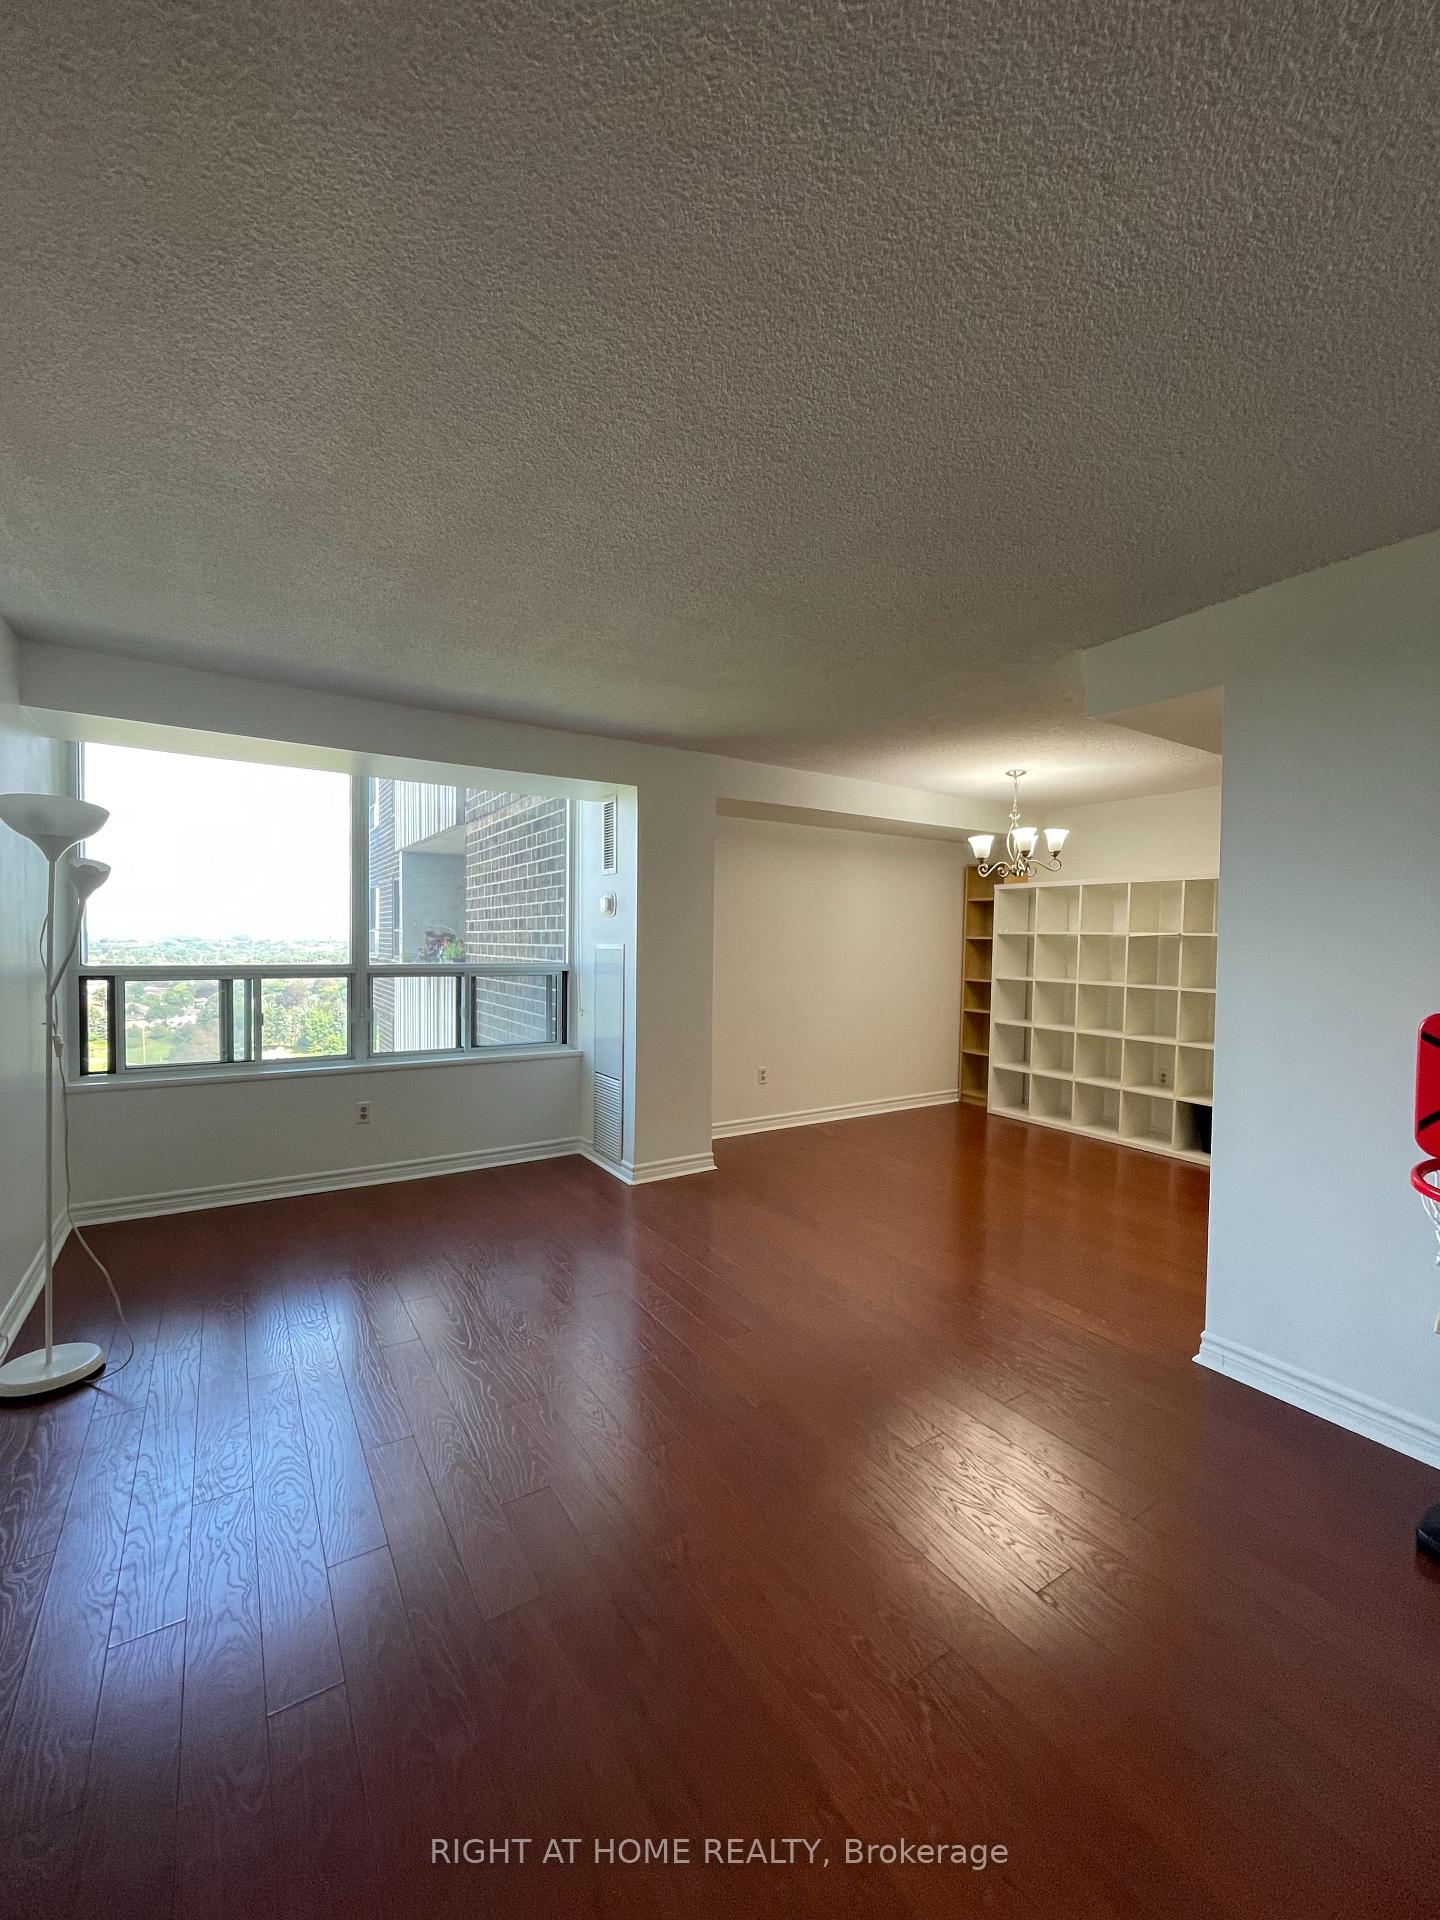
Unit 1807, 5 Old Sheppard Avenue
Unit 1807, 5 Old Sheppard Avenue
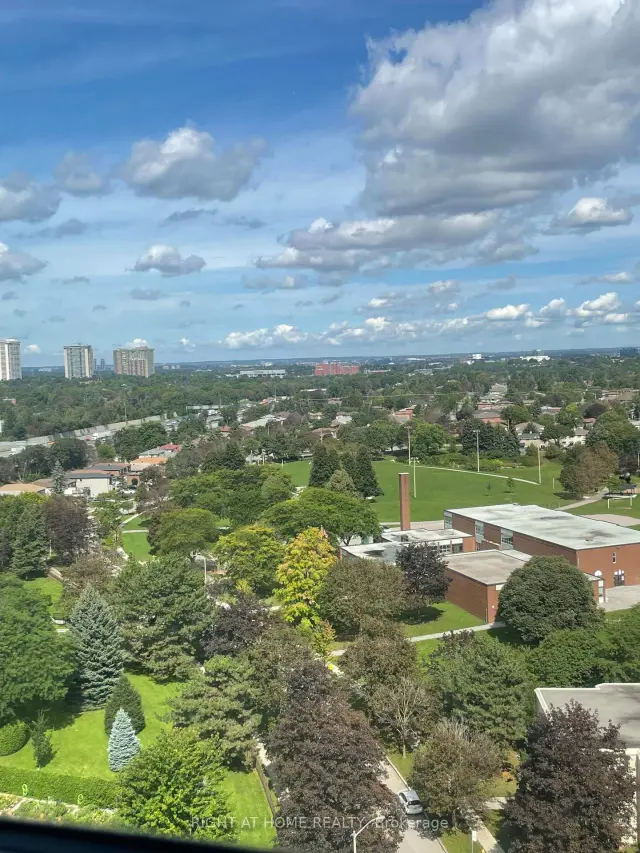
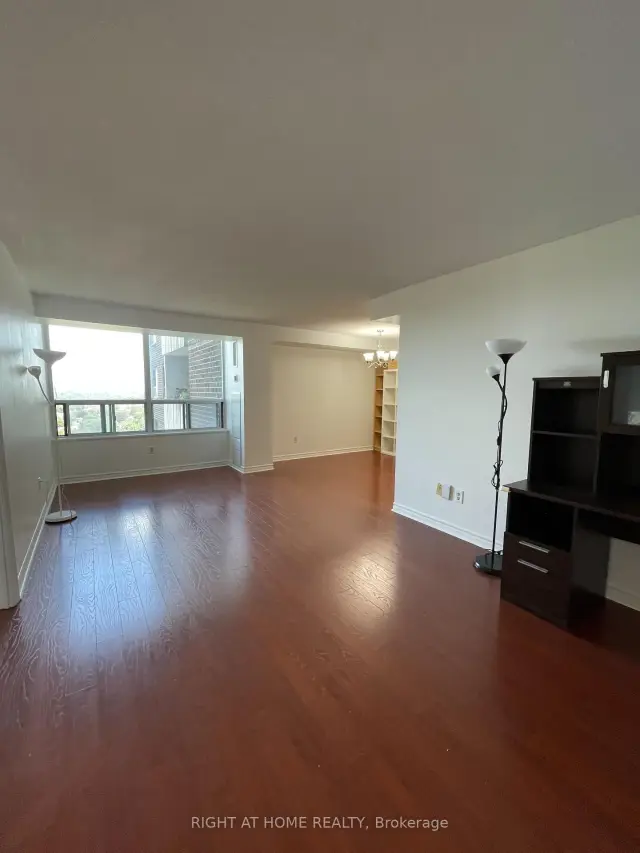
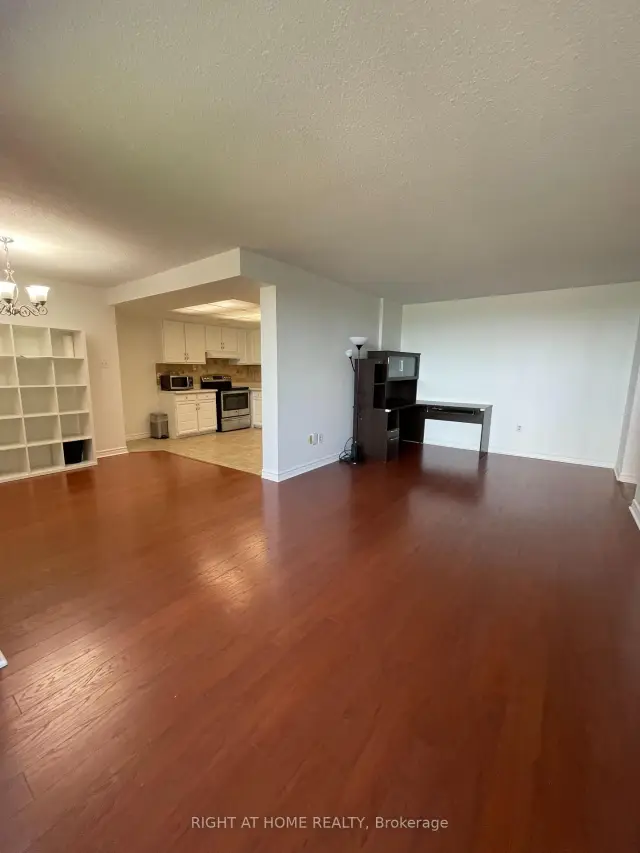
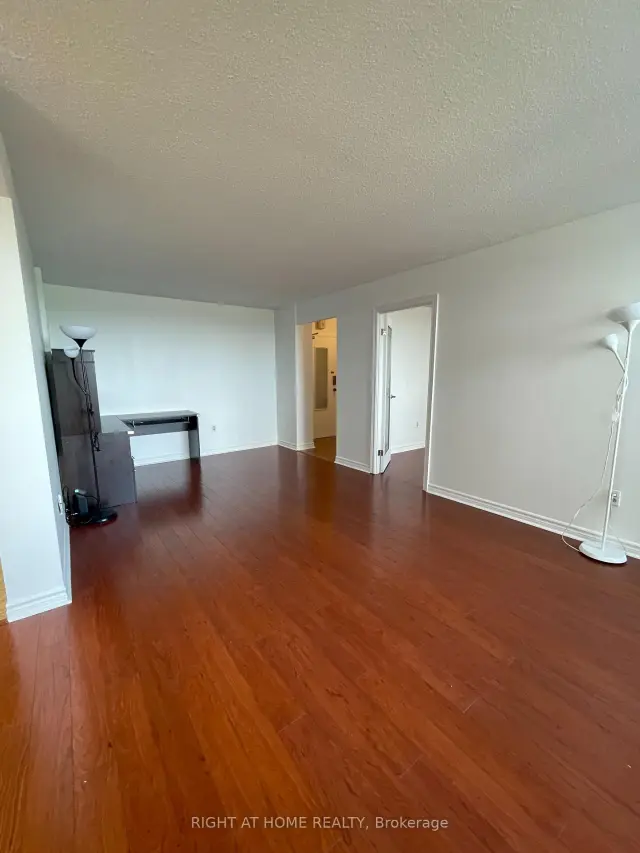 See all 36 photos
Property history
Facts and features
- ExposureNorth west
- LaundryEnsuite
- LockerNone
- BalconyEnclosed
- Basement apartment
- Central air
The homeCondo Apartment, Apartment, 800–899 sq ft
- Type: Condo Apartment
- Style: Apartment
- Living space: 800–899 sq ft
- Basement: Apartment
- Exposure: North West
InsideTile, Ceramic, Ensuite, Rooms above ground 5
- Flooring: Tile, Ceramic
- Laundry: Ensuite
- Rooms above ground: 5
- Bedrooms: 2
- Bathrooms: 1
- Kitchens: 1
OutsideBrick, Enclosed
- Exterior: Brick
- Balcony: Enclosed
Parking and locker1 Parking, Underground, Exclusive
- Spaces: 1 Parking
- Garage: Underground
- Parking type: Exclusive
- Locker: None
Building5 Old Sheppard Avenue Condos, Storeys 22, Units 216
- Name: 5 Old Sheppard Avenue Condos
- Storeys: 22
- Units: 216
- Registered: 1974
- Condo corporation: 132
- Pets: Allowed
Heating, water and powerForced air, gas, Central air
- Heating: Forced air, gas
- Cooling: Central air
Rent and termsRent $2,550 a month, Entire property, Partially
- Rent: $2,550 a month
- Space for rent: Entire property
- Furnished: Partially
- Lease: 12 months
- Rent includes: Parking, water, common elements, building insurance, central air conditioning, heat, hydro
- Deposit: Required
- Credit check: Required
- Employment letter: Required
- Rental application: Required
- References: Required
IncludedSs fridge, ss stove, ss dishwasher, washer & dryer. all existing window coverings. all existing electrical fixtures including two floor lamps. existing furniture:1 x 3-drawer dresser (light oak finish), 1 x 2-door wardrobe closet (light oak finish), 1 x office l shape desk (dark brown), 1 x 5 by 5 cube shelf (white),1 x single column book case (natural) 1 x single column media storage (black), Not included No locker & internet
- Included: Ss fridge, ss stove, ss dishwasher, washer & dryer. all existing window coverings. all existing electrical fixtures including two floor lamps. existing furniture:1 x 3-drawer dresser (light oak finish), 1 x 2-door wardrobe closet (light oak finish), 1 x office l shape desk (dark brown), 1 x 5 by 5 cube shelf (white),1 x single column book case (natural) 1 x single column media storage (black)
- Not included: No locker & internet
Listing detailsC13748078, Rented, Sep 5, 2026
- MLS® number: C13748078
- Status: Rented
- Listed on: Sep 5, 2026
- Days on market: 6
- Updated: Sep 11, 2026
- Possession: Immediate
- Occupied by: Owner
- Listing brokerage: RIGHT AT HOME REALTY
About this home
Unit 1807, 5 Old Sheppard Avenue, North York (Pleasant View), ON M2J 4K3
>>>>>>Utilities ALL INCLUSIVE: Hydro, Water, Heat, Air conditioning, Cable TV, and 1 Parking spot.<<<<<< Welcome to a sought-after, well-maintained gated community surrounded by acres of lush greenery and beautifully landscaped walking areas. This spacious and bright Fresh Painted open-concept 2-bedroom suite offers generous living and dining room space, a large ensuite laundry/storage room, and a private balcony overlooking beautifully landscaped grounds. ******* Enjoy Unbeatable Recreational Facilities including - indoor Swimming Pool, indoor Squash, Basketball/Pickleball court, Fitness room, Exclusive Women Exercise Rm, outdoor Tennis court, Sauna, Party room, Game Rm and BBQ area.******* Ample Visitor Parking. Rare find All Inclusive in Prime location with exceptional convenience-just minutes from Highways 401/404, Fairview Mall, Groceries, Restaurants and Retail Shops. Public transit and daily amenities are within walking distance. ***Additional Outdoor Parking Available for Rent $50/mth ***
Ask about this home
A HOMEH agent will answer your questions about this home.
Know more about 5 Old Sheppard Avenue Condos
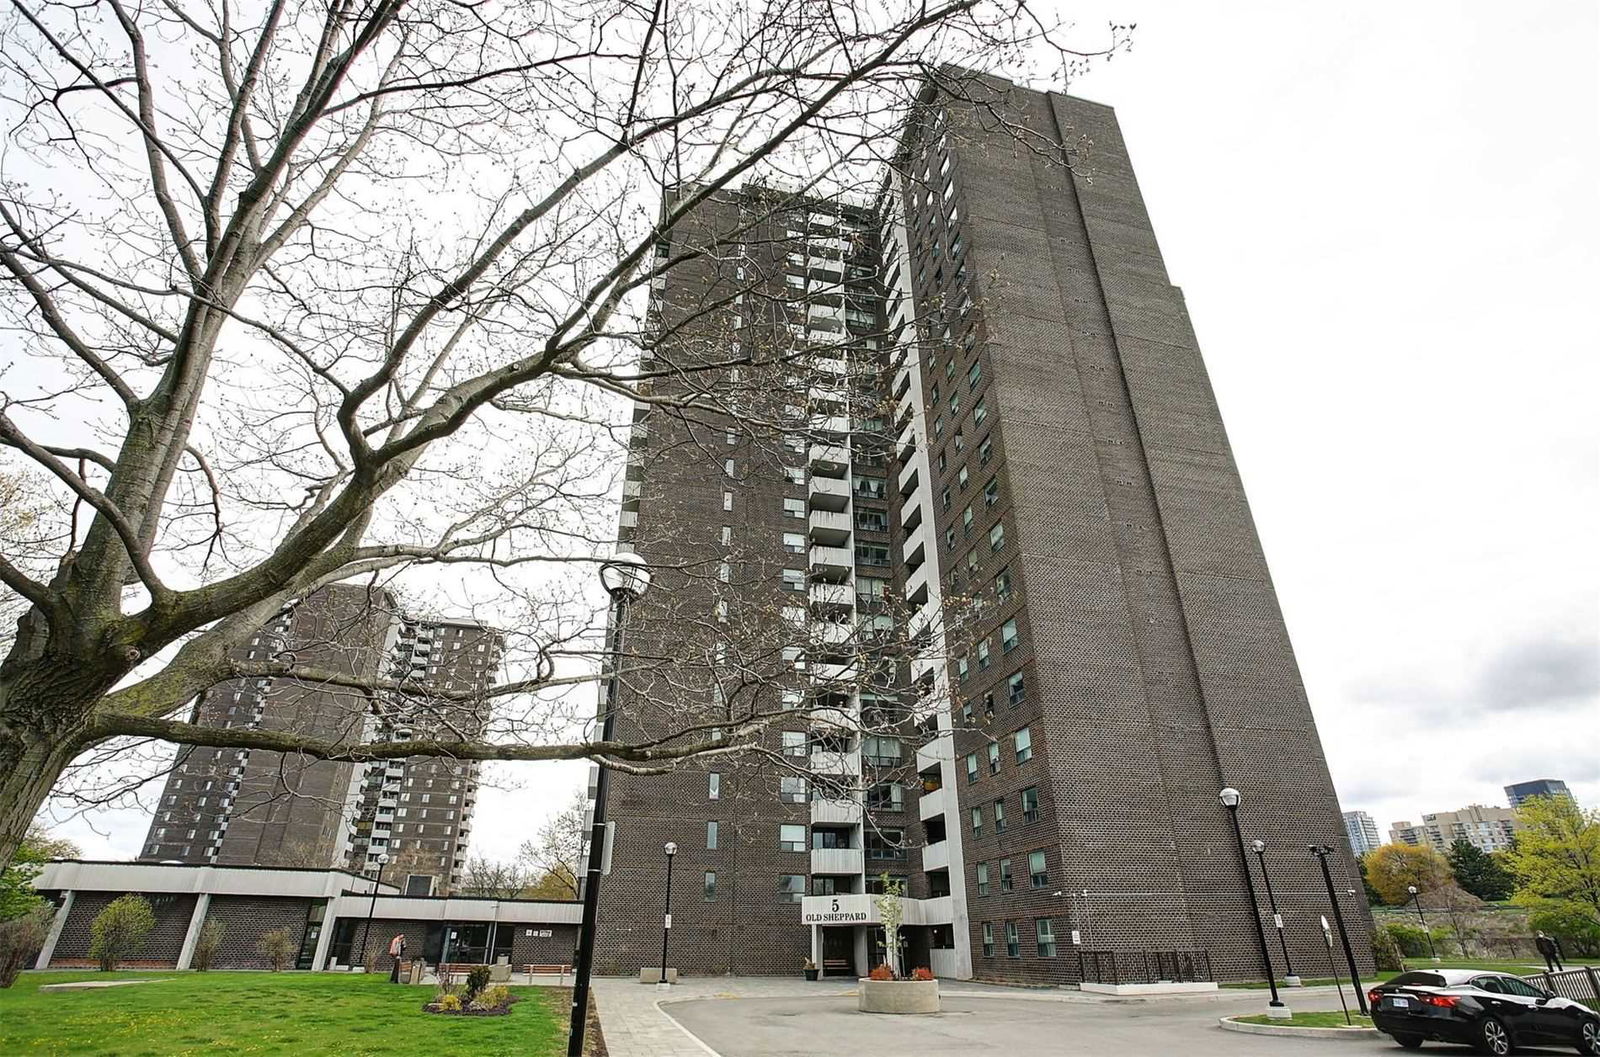
Condo building · 5 Old Sheppard Avenue
5 Old Sheppard Avenue Condos is a 22-storey condo with 216 suites, built in 1974 by Unknown. Right now 2 for sale are on the market here.
- 22storeys
- 216suites
- $434/sq ft
- 1974built
No similar units for rent in 5 Old Sheppard Avenue Condos right now.
Around this home
Daily convenience, out of 100, from the distances below
Schools nearby
School rating, out of 10.
Helpful calculators
Your HOMEH agent

"I would see it this week."