

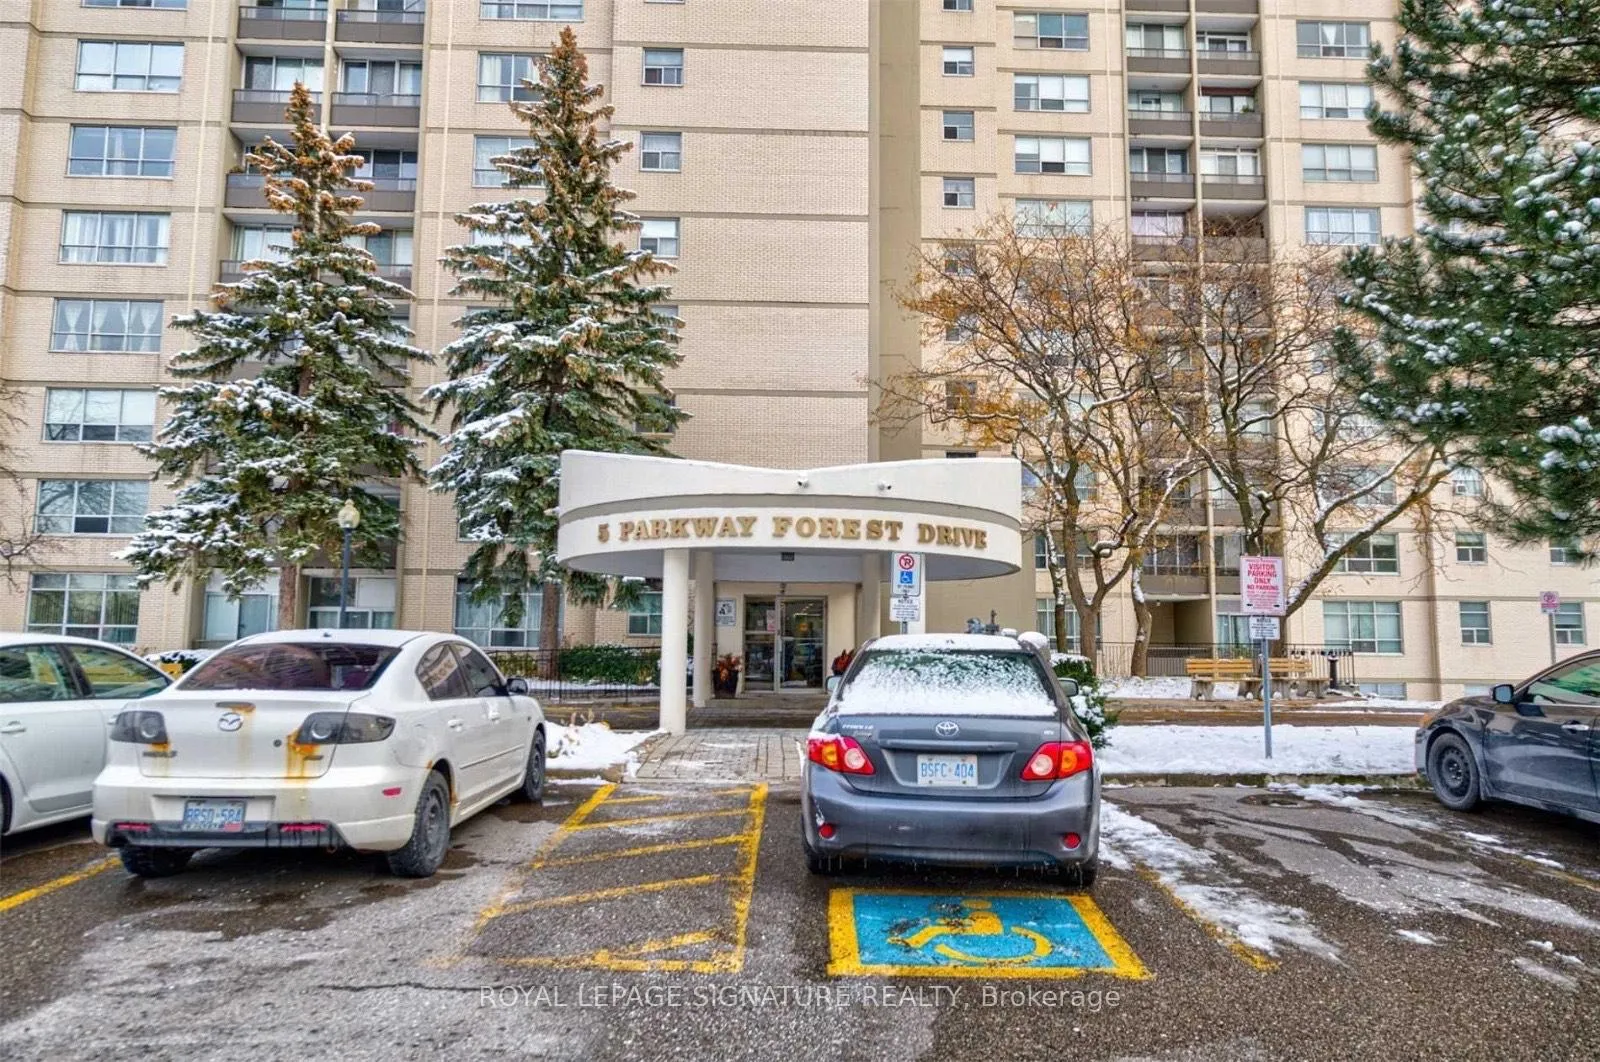
Unit 116, 5 Parkway Forest Drive
Unit 116, 5 Parkway Forest Drive
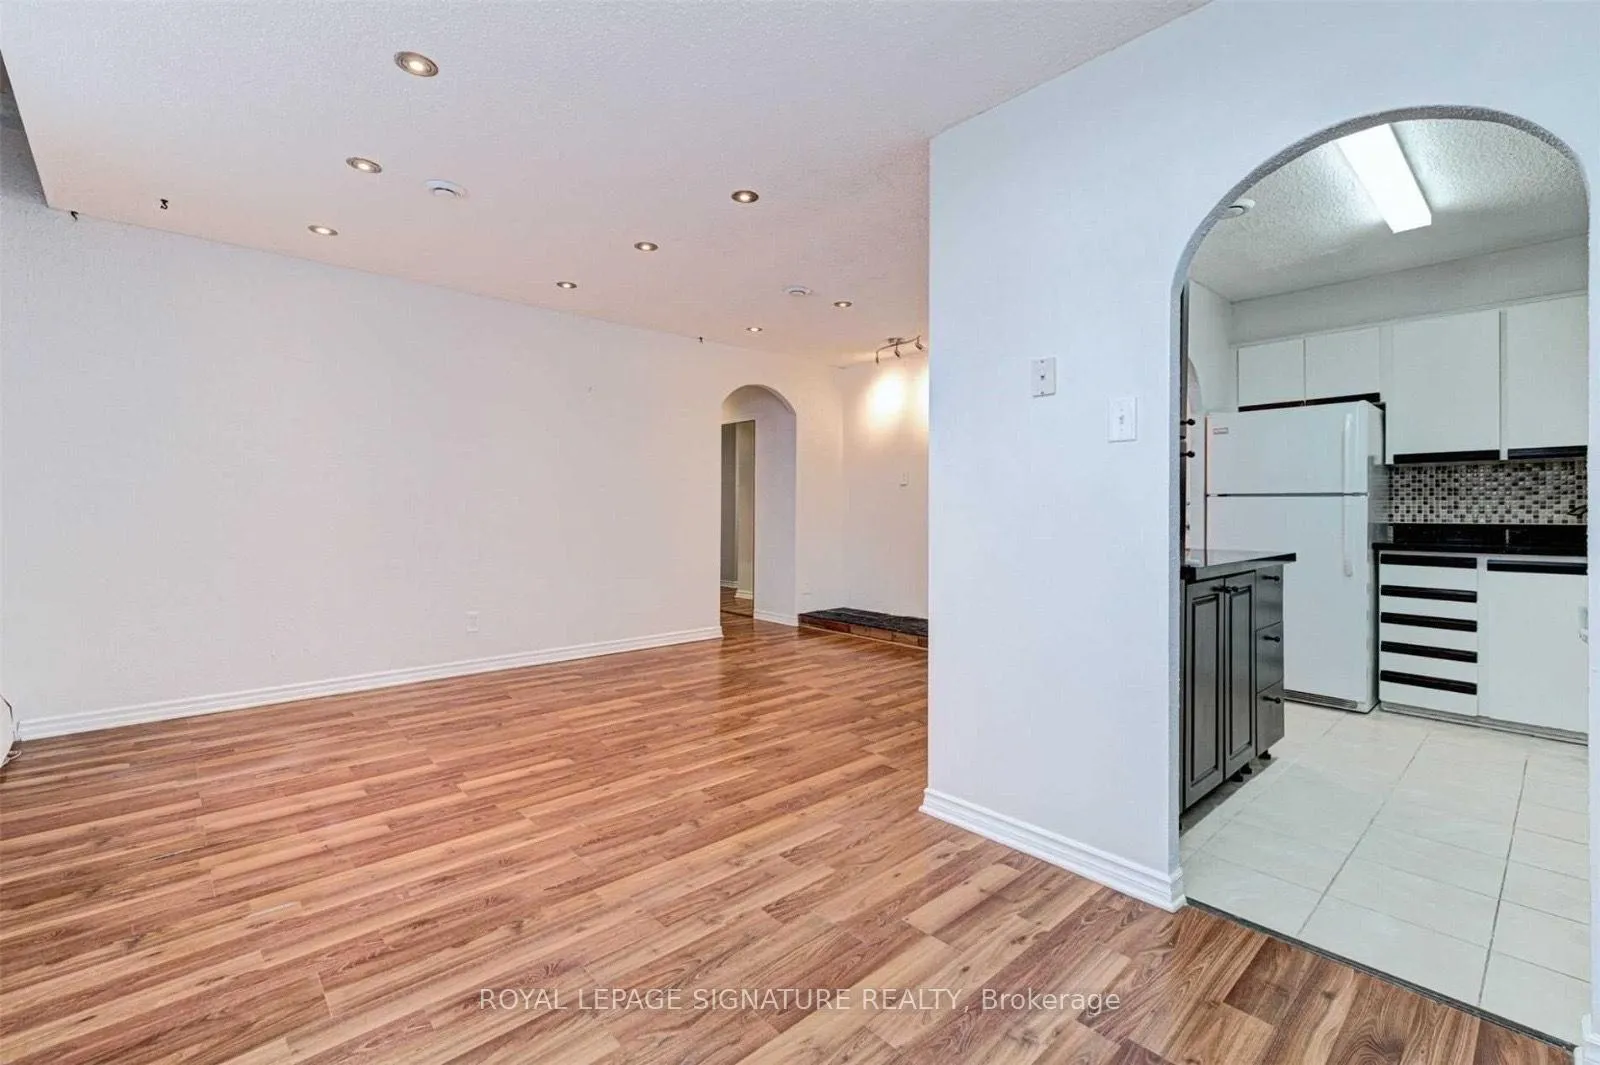 See all 17 photos
Property history
Facts and features
- ExposureEast
- LaundryEnsuite
- LockerEnsuite
- BalconyJuliette
- Central air
- Concierge
- Outdoor pool
- Party room/meeting room
The homeCondo Apartment, Apartment, Age 31–50 years
- Type: Condo Apartment
- Style: Apartment
- Age: 31–50 years
- Living space: 1,200–1,399 sq ft
- Basement: None
- Exposure: East
- View: City, downtown
- Special designation: Accessibility
InsideEnsuite, Carpet free, countertop range, storage area lockers, Alarm system, monitored, concierge/security
- Laundry: Ensuite
- Features: Carpet free, countertop range, storage area lockers
- Security: Alarm system, monitored, concierge/security
- Elevator: Yes
- Rooms above ground: 2
- Bedrooms: 3 + 1 in the basement
- Bathrooms: 2
- Kitchens: 1
OutsideConcrete block, Concrete block, Juliette
- Exterior: Concrete block
- Foundation: Concrete block
- Balcony: Juliette
- Features: Year round living
Parking and locker1 Parking, Underground, Parking type Owned
- Spaces: 1 Parking
- Garage: Underground
- Parking type: Owned
- Driveway: Underground
- Locker: Ensuite
BuildingYork Gardens Condos, Storeys 19, Units 293
- Name: York Gardens Condos
- Storeys: 19
- Units: 293
- Registered: 1970
- Condo corporation: 16
- Amenities: Bike storage, concierge, outdoor pool, party room/meeting room, playground, recreation room
- Pets: Allowed
Heating, water and powerForced air, gas, Central air
- Heating: Forced air, gas
- Cooling: Central air
Rent and termsRent $3,000 a month, Entire property, Unfurnished
- Rent: $3,000 a month
- Space for rent: Entire property
- Furnished: Unfurnished
- Lease: 12 months
- Paid: Monthly
- Rent includes: Building insurance, cable tv, central air conditioning, heat, hydro, parking, recreation facility, snow removal, water
- Deposit: Required
- Credit check: Required
- Employment letter: Required
- Rental application: Required
- References: Required
IncludedAll kitchen appliances, washer and dryer. all electrical fittings. all window coverings, 1 parking
- Included: All kitchen appliances, washer and dryer. all electrical fittings. all window coverings, 1 parking
NearbyArts centre, campground, golf, hospital, library, place of worship
- Close to: Arts centre, campground, golf, hospital, library, place of worship
Listing detailsC12381821, Rented, Sep 3, 2025
- MLS® number: C12381821
- Status: Rented
- Listed on: Sep 3, 2025
- Days on market: 22
- Updated: Sep 25, 2025
- Possession: 2025-09-11 / Immediate
- Occupied by: Vacant
- Listing brokerage: ROYAL LEPAGE SIGNATURE REALTY
About this home
Unit 116, 5 Parkway Forest Drive, North York (Henry Farm), ON M2J 1L2
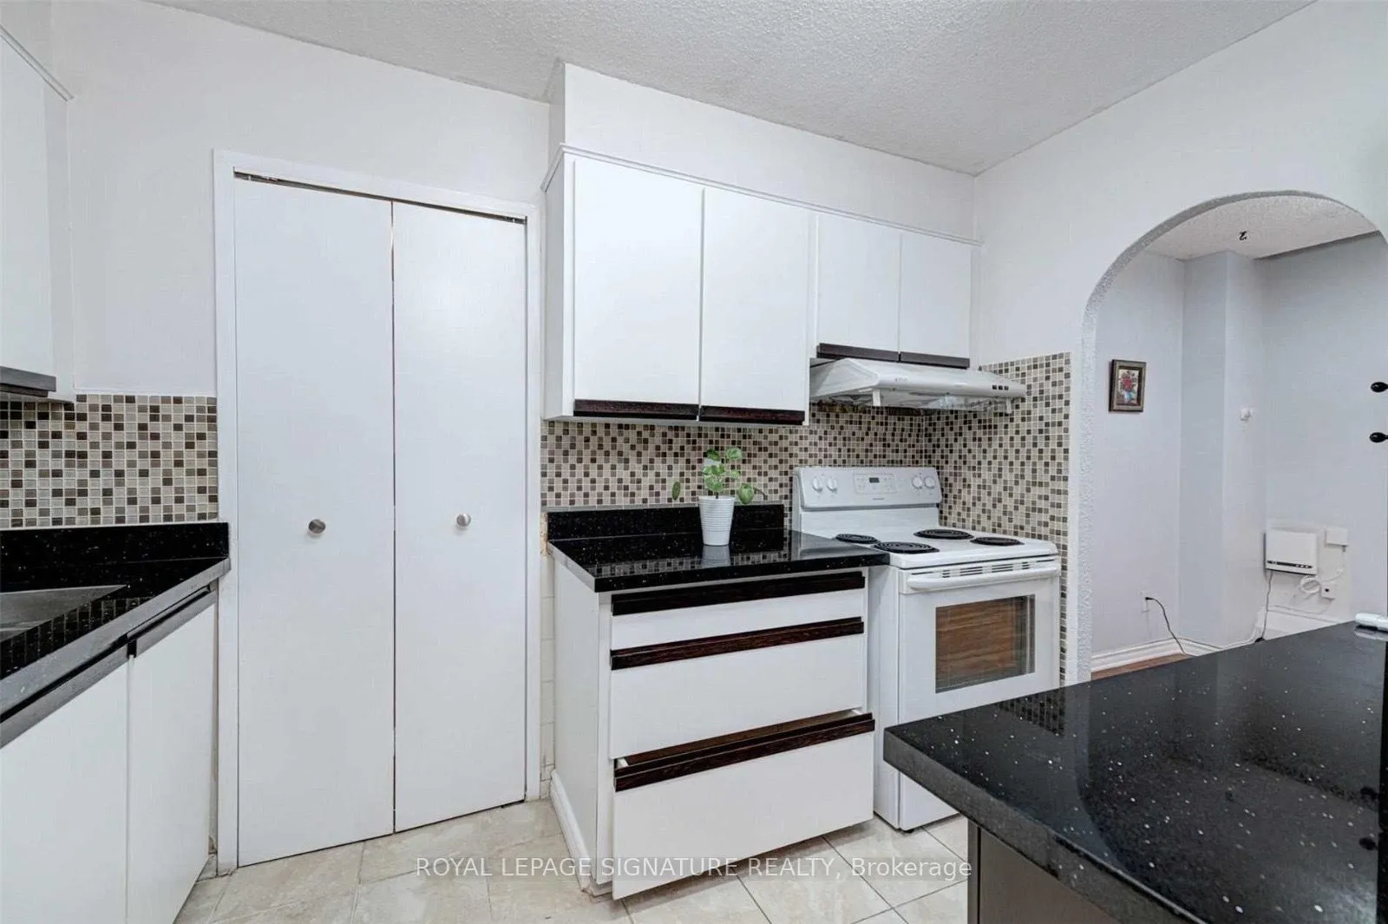
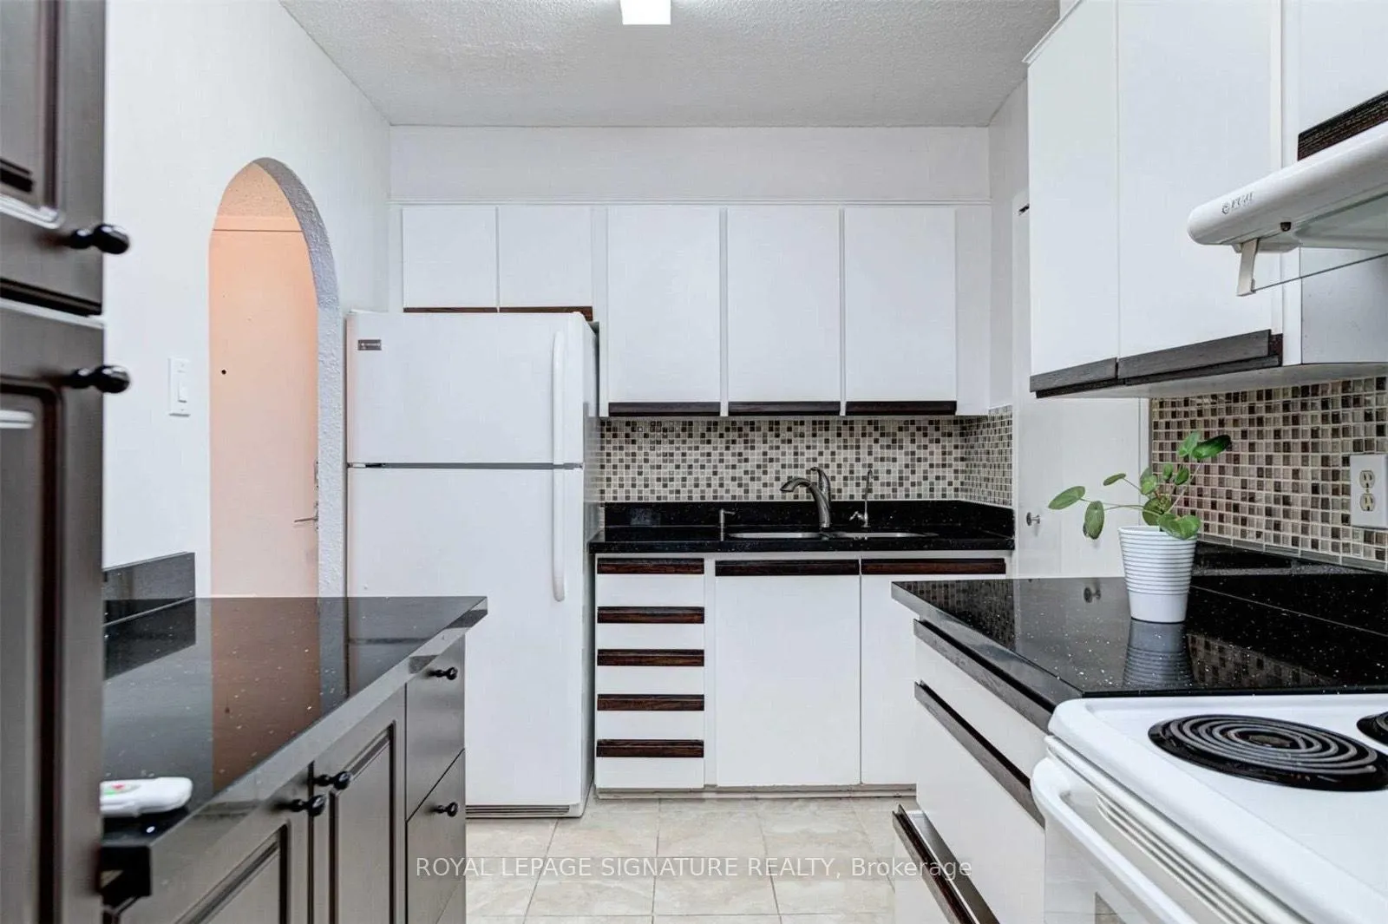
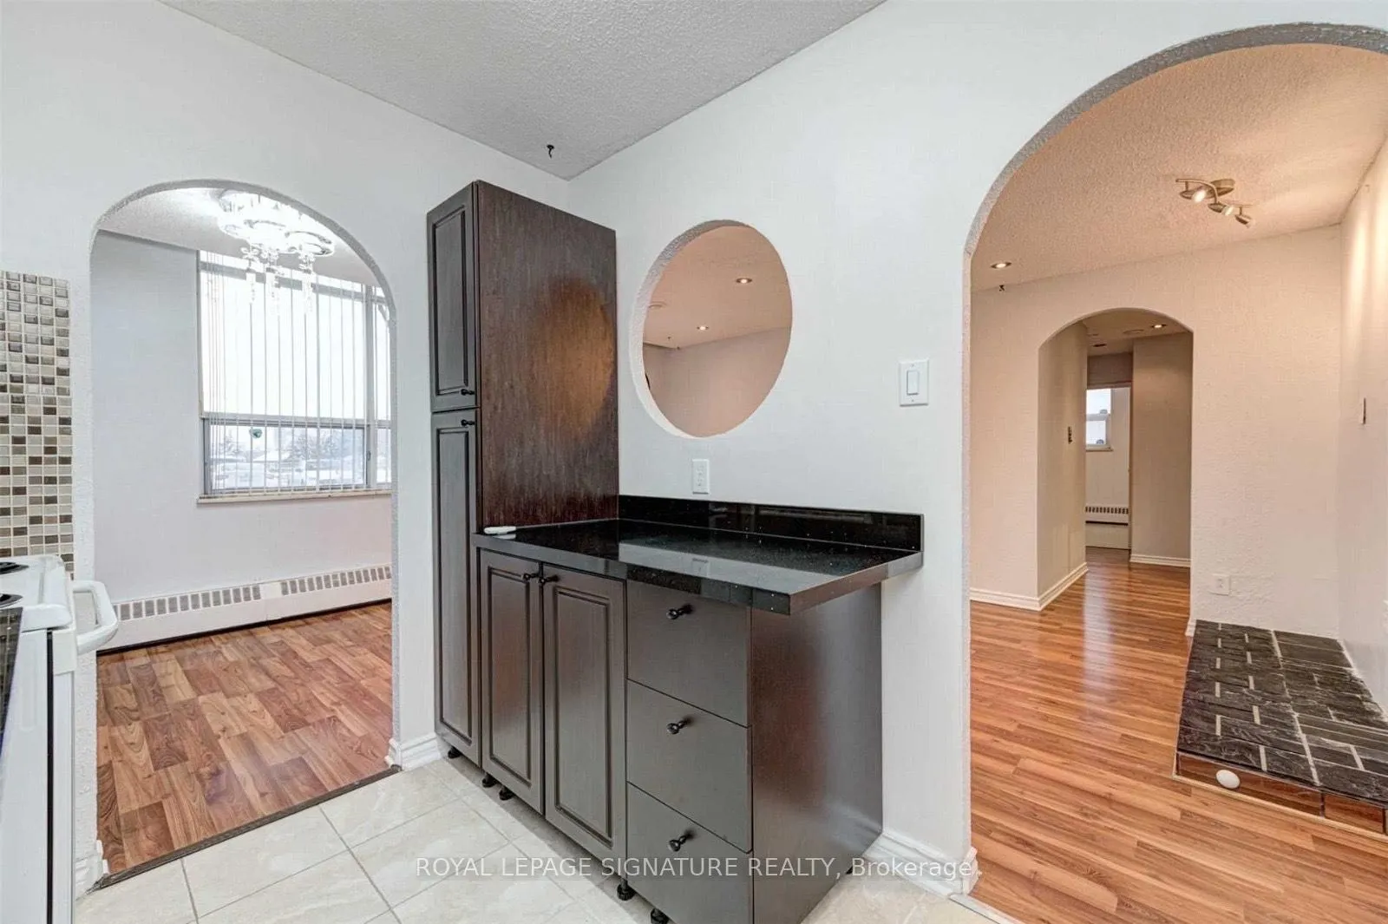
Superb Location & Spacious Living! Perfect for Commuters!Welcome to Unit 116 a beautifully maintained and spacious 3-bedroom den condo offering 1,255 sq. ft. of comfortable living in one of North York's most connected neighborhoods! The den functions perfectly as a 4th bedroom, complete with a balcony and door, making it ideal for families or those needing extra space. This sun-filled unit boasts a bright open-concept living and dining area, perfect for entertaining or unwinding after a long day. The kitchen features upgraded stainless steel appliances, and there's a full-size laundry/storage room for added convenience. An ensuite locker adds even more functionality. Location Highlights: Steps to Don Mills Subway Station and Fairview Mall. Easy access to TTC express bus routes, library, schools, parks, community centers, and shopping. Minutes to Highways 401, 404, DVP, GO Station, and North York General Hospital. Enjoy plenty of natural light in this ground-level unit with walkout access. Whether you're hosting guests or relaxing at home, this unit offers comfort and style in equal measure. All utilities are included: Heat, Hydro, Water, cable TV, parking, Additional outdoor parking available $50 (Monthly), and access to premium amenities: Outdoor Pool, Dual Saunas, Tennis Court, Playground and Party Room.
Ask about this home
A HOMEH agent will answer your questions about this home.
Know more about York Gardens Condos
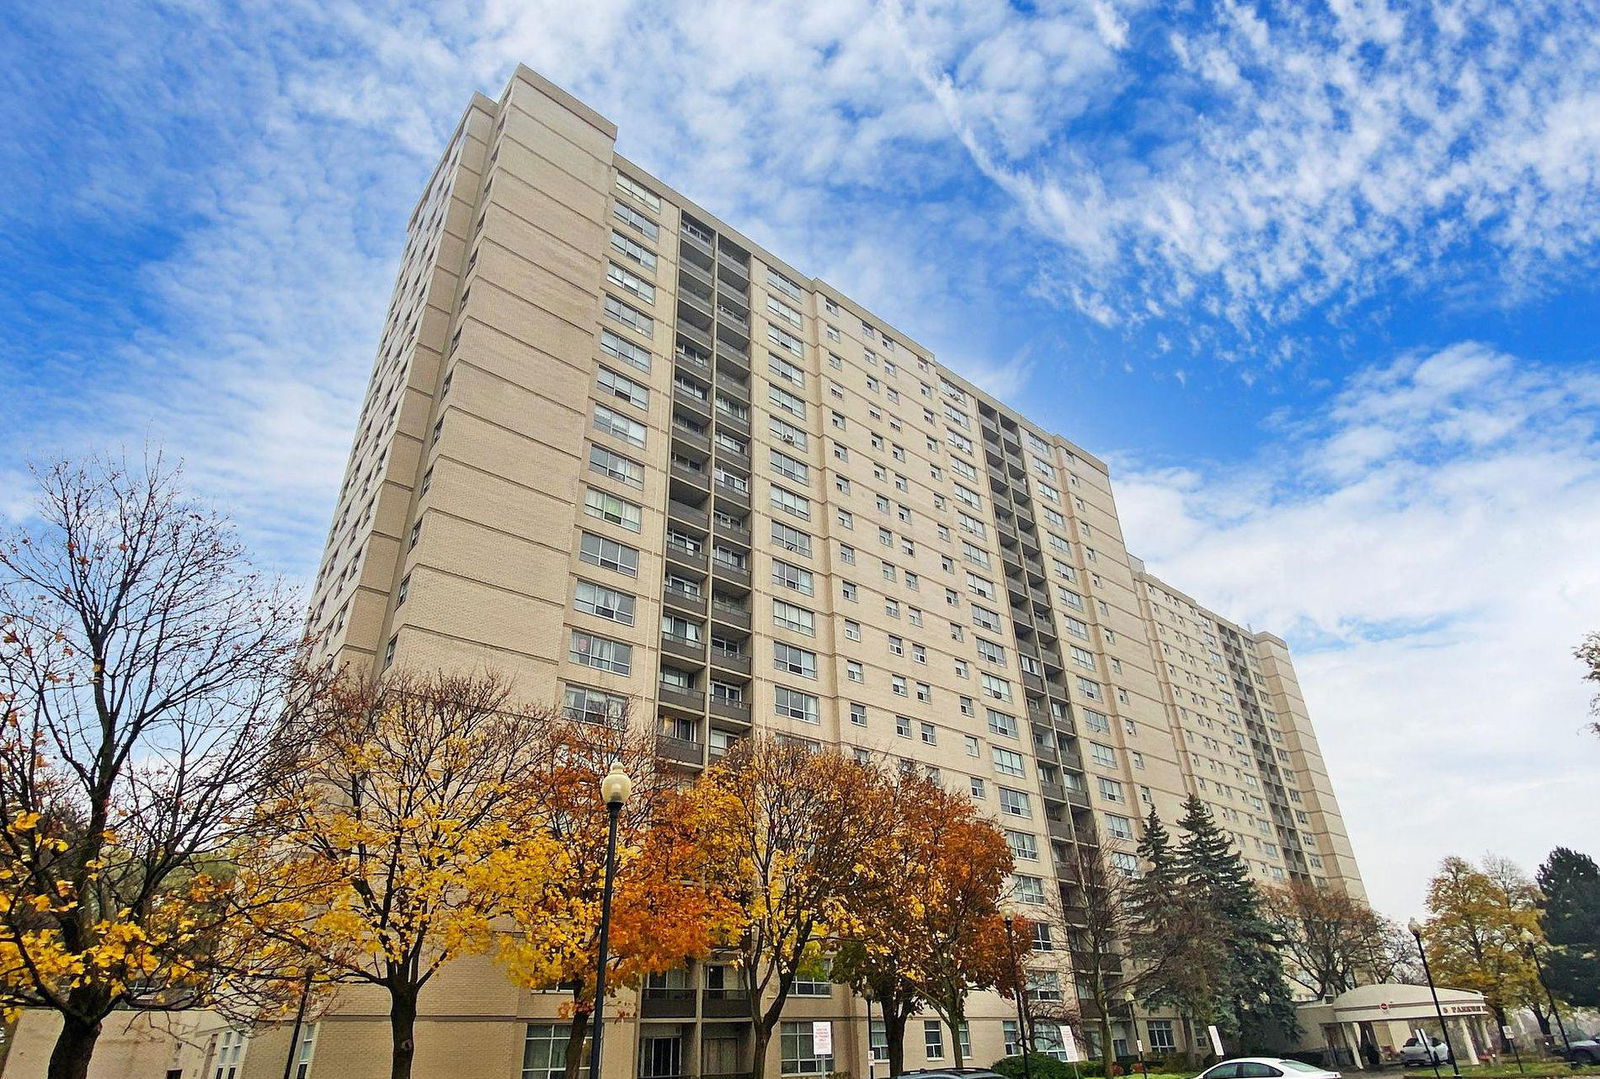
Condo building · 5 Parkway Forest Drive
York Gardens Condos is a 19-storey condo with 293 suites, built in 1970 by Unknown. Right now 3 for sale are on the market here.
- 19storeys
- 293suites
- $431/sq ft
- 1970built
No similar units for rent in York Gardens Condos right now.
Around this home
Daily convenience, out of 100, from the distances below
Schools nearby
School rating, out of 10.
Helpful calculators
Your HOMEH agent

"I would see it this week."