

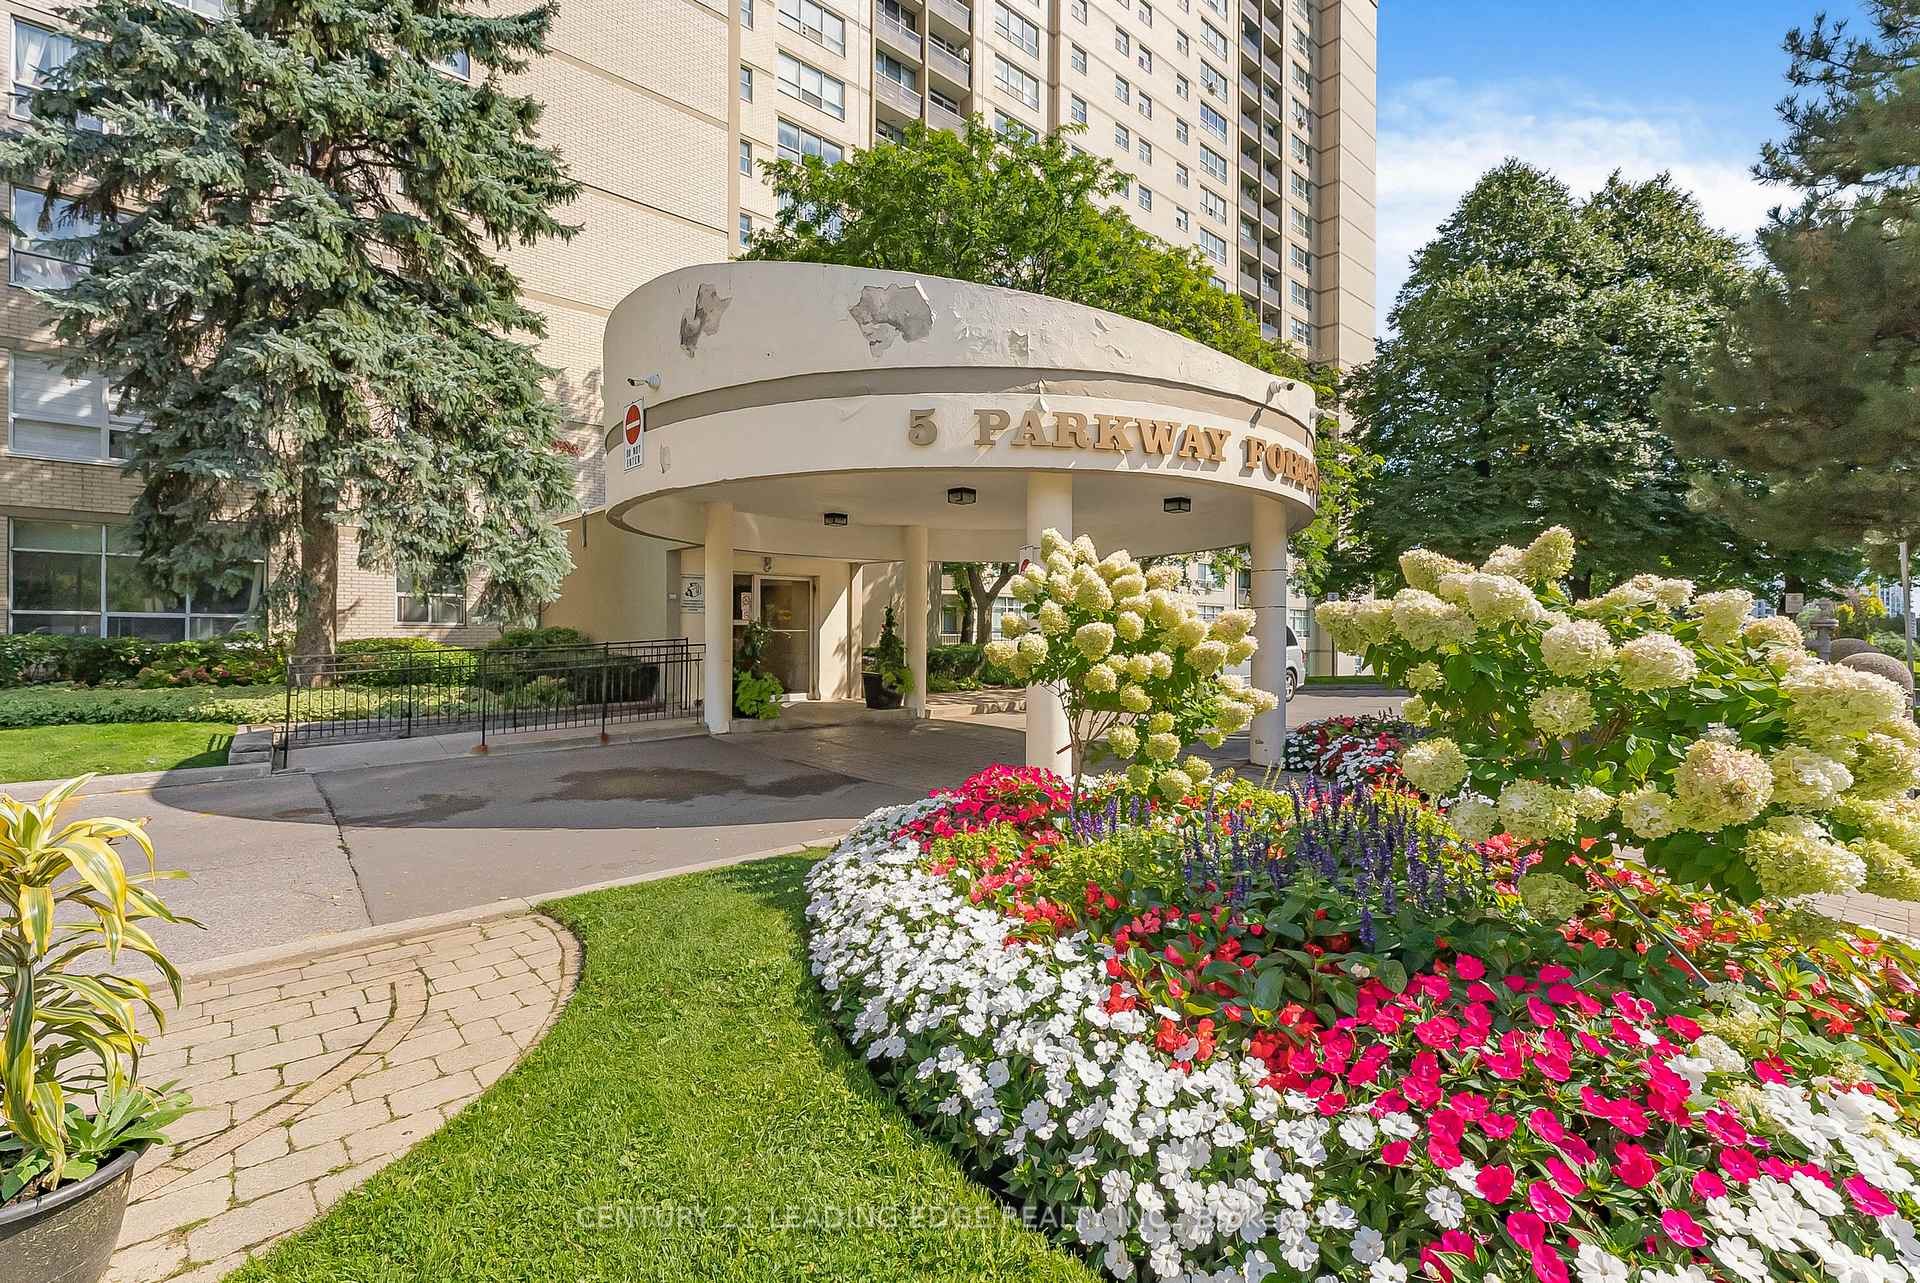
Unit 507, 5 Parkway Forest Drive
Condo Apartment Rented
1/10Unit 507, 5 Parkway Forest Drive
Condo Apartment Rented
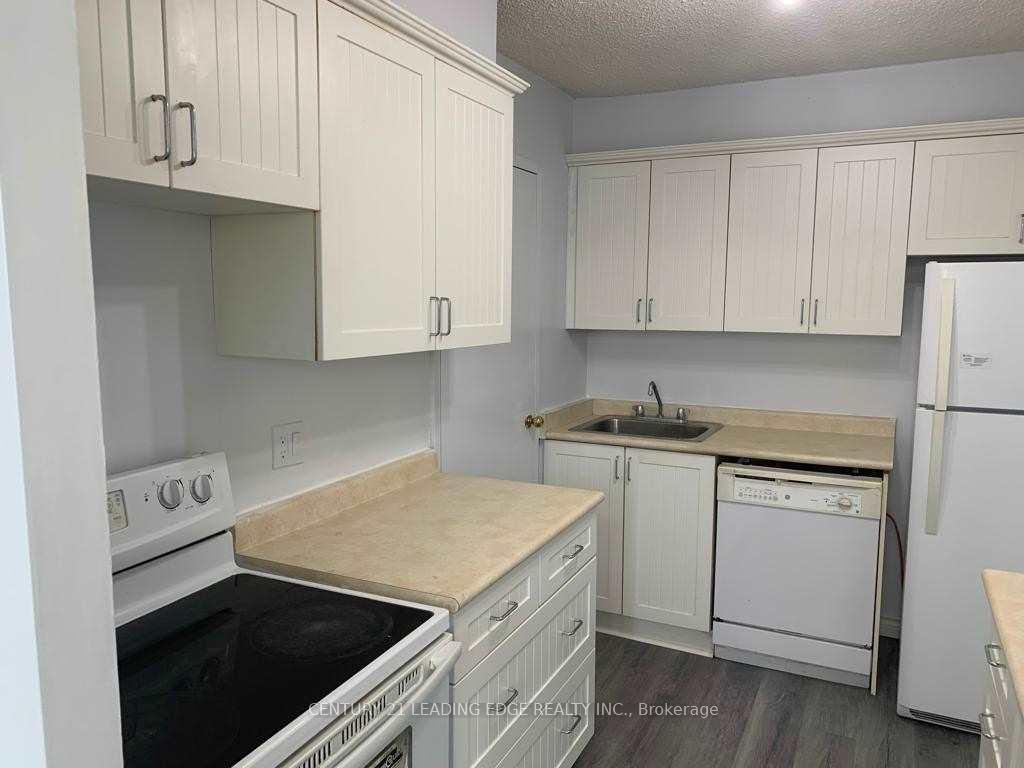 See all 10 photos
2+1 Bedrooms
1 Bathroom
1 Parking
1K–1.2K sq.ft
Entire Home
— Unit
Property history
Facts and features
- ExposureEast
- LaundryIn-suite
- LockerNone
- BalconyEnclosed
The homeCondo Apartment, Apartment, 1,000–1,199 sq ft
- Type: Condo Apartment
- Style: Apartment
- Living space: 1,000–1,199 sq ft
- Basement: None
- Exposure: East
InsideIn-suite laundry, main level, Elevator Yes, Rooms above ground 5
- Laundry: In-suite laundry, main level
- Elevator: Yes
- Rooms above ground: 5
- Bedrooms: 2 + 1 in the basement
- Bathrooms: 1
- Kitchens: 1
- Family room: Yes
OutsideStucco (plaster), Enclosed
- Exterior: Stucco (plaster)
- Balcony: Enclosed
Parking and locker1 Parking, Exclusive, Underground
- Spaces: 1 Parking
- Parking type: Exclusive
- Driveway: Underground
- Locker: None
BuildingYork Gardens Condos, Storeys 19, Units 293
- Name: York Gardens Condos
- Storeys: 19
- Units: 293
- Registered: 1970
- Condo corporation: 16
- Pets: Allowed
Heating, water and powerBaseboard, electric
- Heating: Baseboard, electric
Rent and termsRent $2,700 a month, Entire property, Unfurnished
- Rent: $2,700 a month
- Space for rent: Entire property
- Furnished: Unfurnished
- Lease: 12 months
- Rent includes: Cable tv, common elements, heat, high speed internet, hydro, parking, water
Listing detailsC12279667, Rented, Jul 11, 2025
- MLS® number: C12279667
- Status: Rented
- Listed on: Jul 11, 2025
- Days on market: 49
- Updated: Aug 29, 2025
- Possession: Other
- Occupied by: Tenant
- Listing brokerage: CENTURY 21 LEADING EDGE REALTY INC.
About this home
Unit 507, 5 Parkway Forest Drive, North York (Henry Farm), ON M2J 1L2
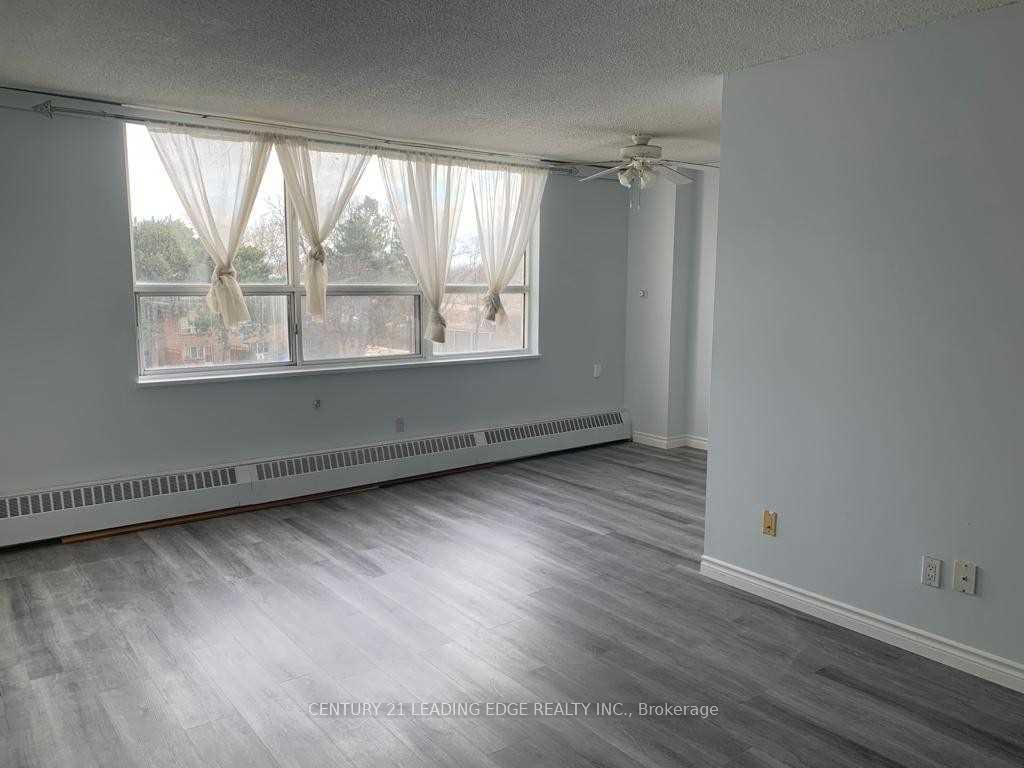
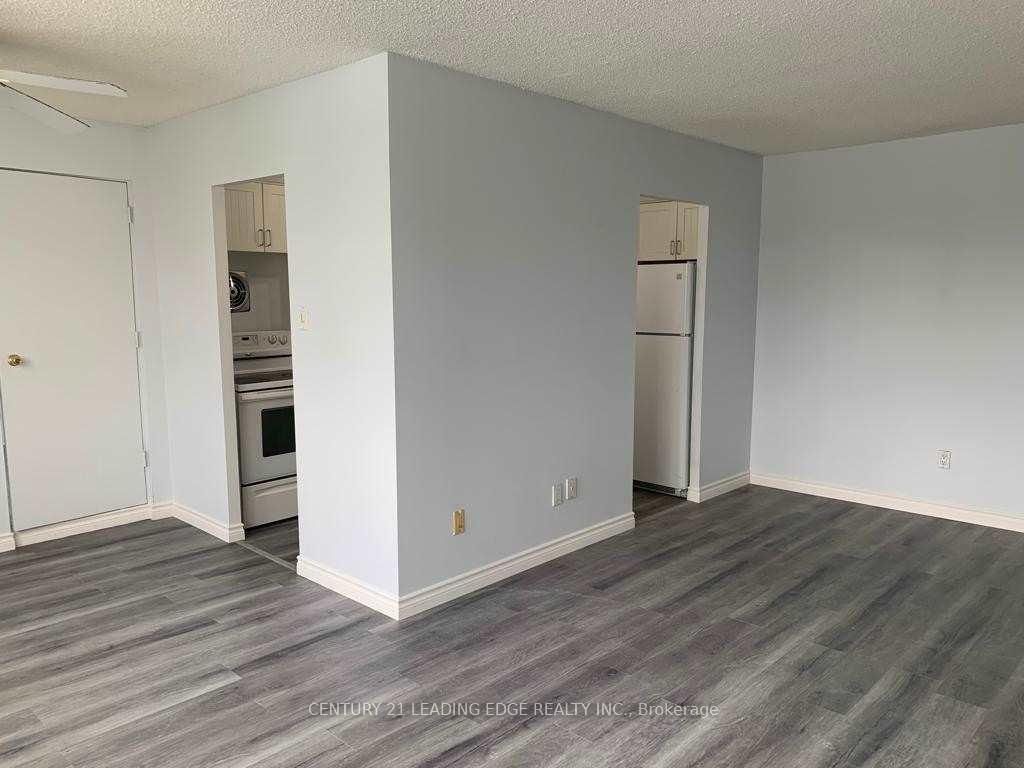
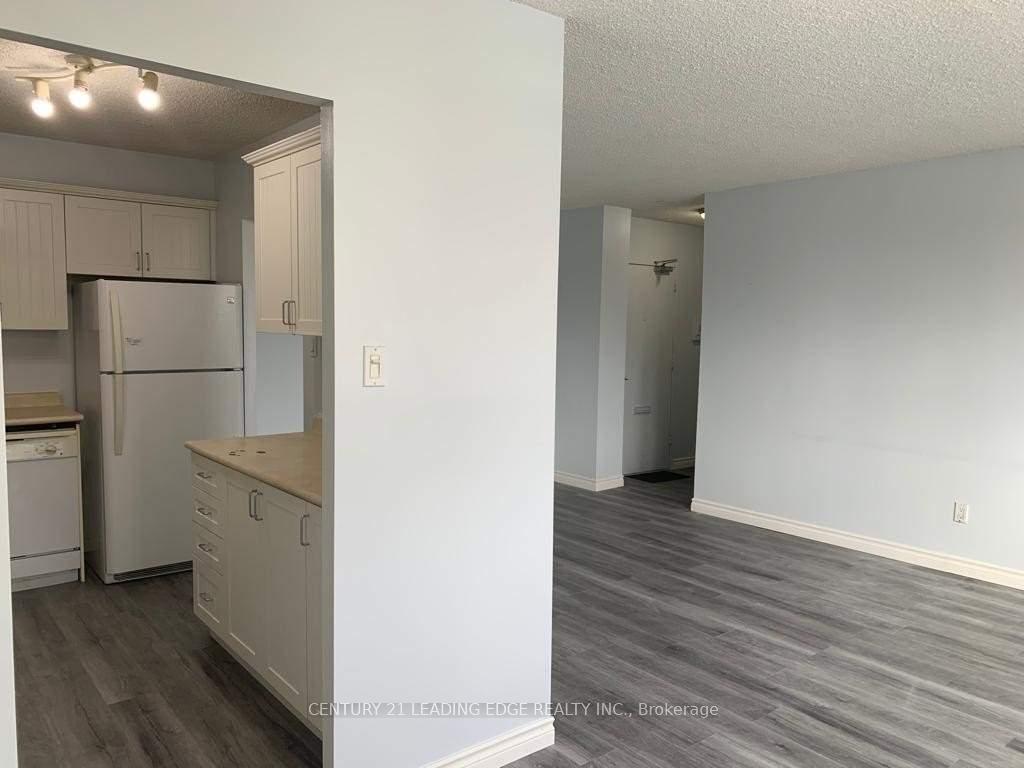
Beautiful and Spacious, 2 Bedroom Unit Plus Den, Unobstructed East View, Close To Supermarket, Banks, A Short Walk To Fairview Mall And 24-Hour T.T.C. Bonus: Underground Parking, Cable And Internet Included.
Read more
Ask about this home
A HOMEH agent will answer your questions about this home.
Ask a question
Know more about York Gardens Condos
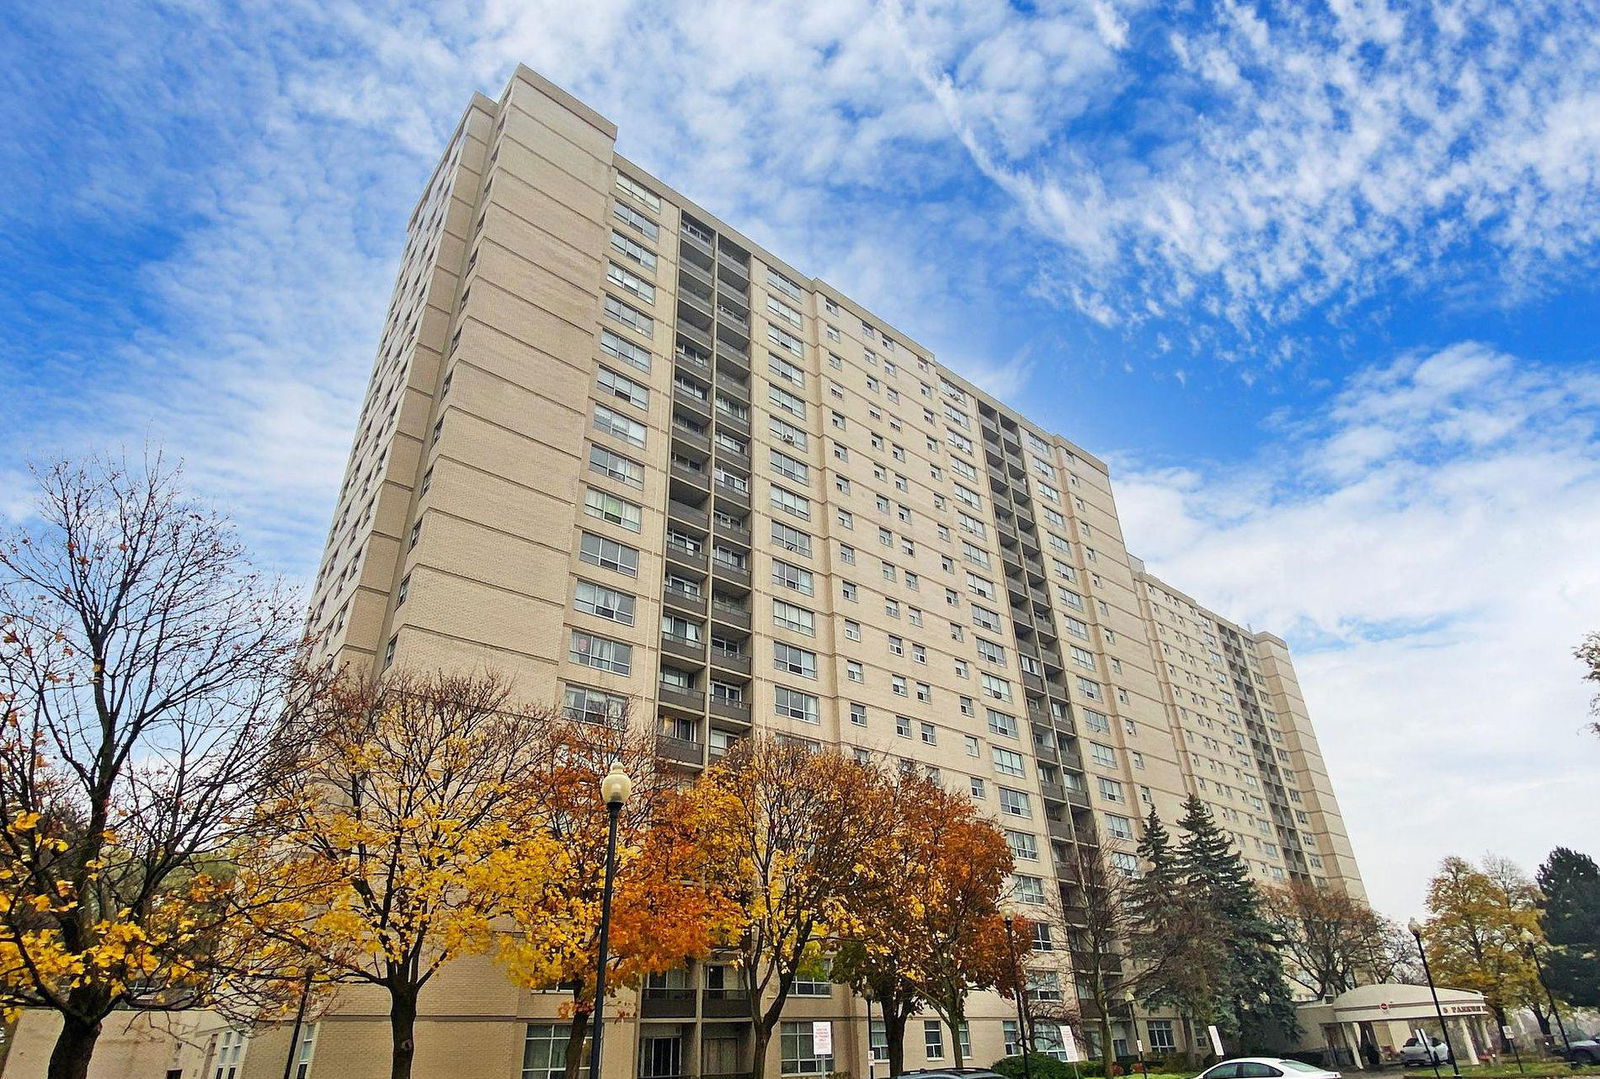
Condo building · 5 Parkway Forest Drive
York Gardens Condos is a 19-storey condo with 293 suites, built in 1970 by Unknown. Right now 3 for sale are on the market here.
- 19storeys
- 293suites
- $431/sq ft
- 1970built
Outdoor poolParty roomVisitor parkingUnderground parking
No similar units for rent in York Gardens Condos right now.
Around this home
Don Mills / Sheppard
Errands
Transit
Parks
Schools
Daily convenience, out of 100, from the distances below
ParkParkway Forest Park · 4 within 1 km6 min walk399 m
GroceryFreshCo6 min walk351 m
SchoolForest Manor Public School5 min walk320 m
SubwaySheppard Avenue - South Entrance11 min walk700 m
PharmacyHealth Drug Mart11 min walk671 m
Cafés & foodTim Hortons · 15 within 1 km11 min walk677 m
Gym & rec centreParkway Forest Community Centre7 min walk453 m
LibraryToronto Public Library - Fairview18 min walk1.1 km
HospitalNorth York General Hospital22 min walk1.3 km
WalkDriveStraight-line distance, open map data
Grocery0.4 km
Park0.4 km
Coffee0.7 km
Dining0.7 km
Gym0.5 km
Hospital1.3 km
Sheppard Avenue - South Entrance0.7 km
Schools nearby
School rating, out of 10.
Forest Manor Public Schoolelementary · Public · 0.3 km
—
Shaughnessy Public Schoolelementary · Public · 0.5 km
6.5/10Good
George S Henry Academysecondary · Public · 0.7 km
2.3/10Low
Contact agent
Helpful calculators
Rent vs buy
Affordability
Mortgage
Down payment
Stress test
CMHC insurance
Your HOMEH agent

NimaHOMEH agent · North York
"I would see it this week."
Ask Nima
Keep exploring
You are here