

Unit 1211, 5 Quarrington Lane
Unit 1211, 5 Quarrington Lane
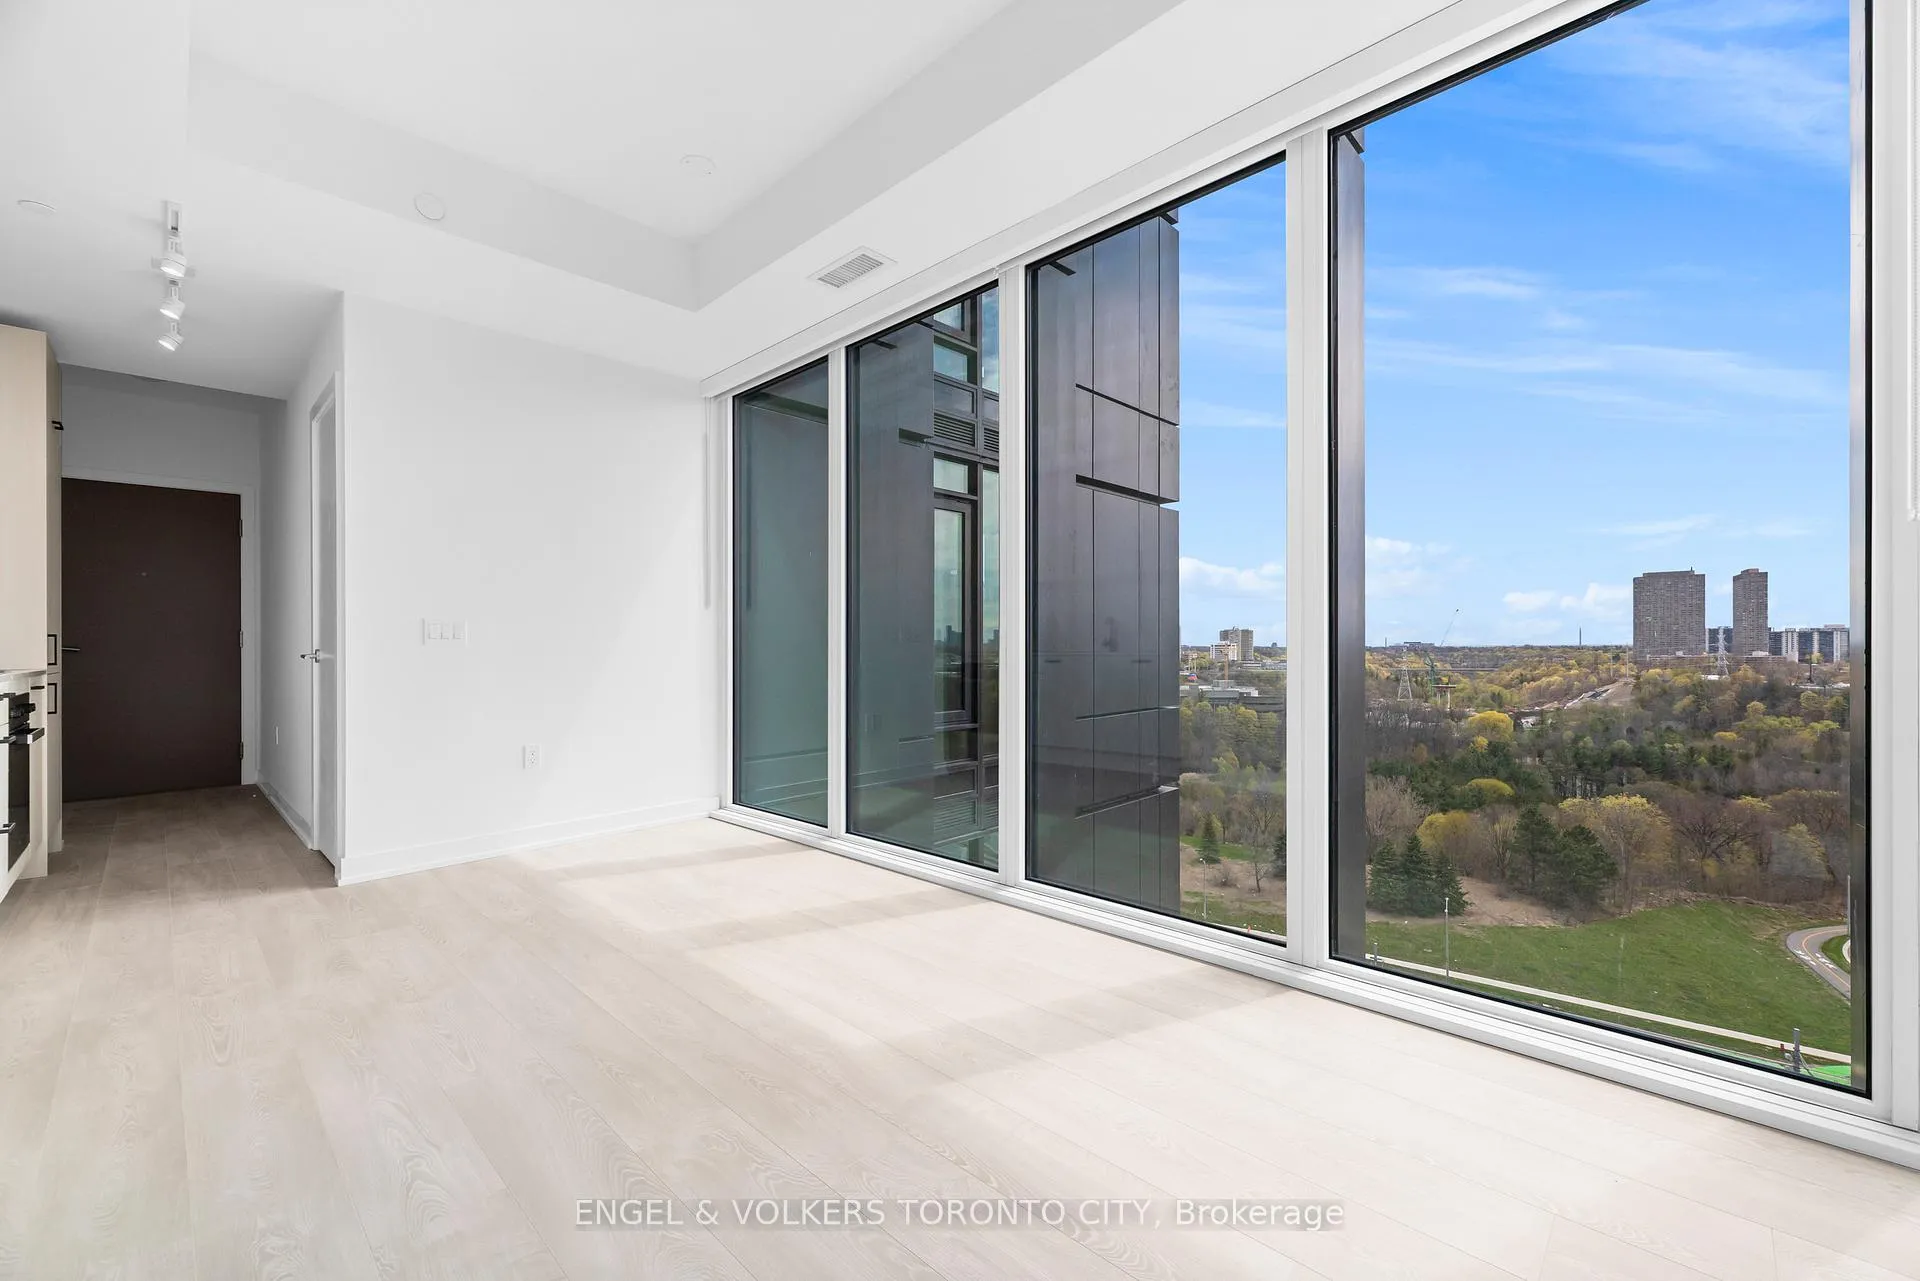 See all 22 photos
Property history
Facts and features
- ExposureSouth west
- LaundryIn-suite
- LockerNone
- BalconyOpen
- Central air
The homeCondo Apartment, Apartment, 500–599 sq ft
- Type: Condo Apartment
- Style: Apartment
- Living space: 500–599 sq ft
- Basement: None
- Exposure: South West
InsideWindow floor to ceiling, In-suite laundry, main level, Carpet free
- Flooring: Window floor to ceiling
- Laundry: In-suite laundry, main level
- Features: Carpet free
- Elevator: Yes
- Rooms above ground: 4
- Bedrooms: 1
- Bathrooms: 1
- Kitchens: 1
OutsideConcrete, Open
- Exterior: Concrete
- Balcony: Open
Parking and lockerUnderground, Parking type None, Locker None
- Garage: Underground
- Parking type: None
- Locker: None
BuildingCrosstown Tower 3, Condo corporation 0, Pets Not allowed
- Name: Crosstown Tower 3
- Condo corporation: 0
- Pets: Not allowed
Heating, water and powerForced air, gas, Central air
- Heating: Forced air, gas
- Cooling: Central air
Rent and termsRent $1,900 a month, Entire property, Unfurnished
- Rent: $1,900 a month
- Space for rent: Entire property
- Furnished: Unfurnished
- Lease: 12 months
- Rent includes: Building insurance, common elements, building maintenance
- Deposit: Required
- Credit check: Required
- Employment letter: Required
- Rental application: Required
- References: Required
IncludedStainless steel fridge, stainless steel stove & oven, stove range hood vent, built-in dishwasher, built-in stainless steel microwave, washer, dryer, existing light fixtures., Not included None
- Included: Stainless steel fridge, stainless steel stove & oven, stove range hood vent, built-in dishwasher, built-in stainless steel microwave, washer, dryer, existing light fixtures.
- Not included: None
Listing detailsC13076666, Rented, May 1, 2026
- MLS® number: C13076666
- Status: Rented
- Listed on: May 1, 2026
- Days on market: 14
- Updated: May 15, 2026
- Possession: 2026-05-01 / Immediate
- Occupied by: Vacant
- Listing brokerage: ENGEL & VOLKERS TORONTO CITY
About this home
Unit 1211, 5 Quarrington Lane, North York (Banbury-Don Mills), ON M3C 0S5
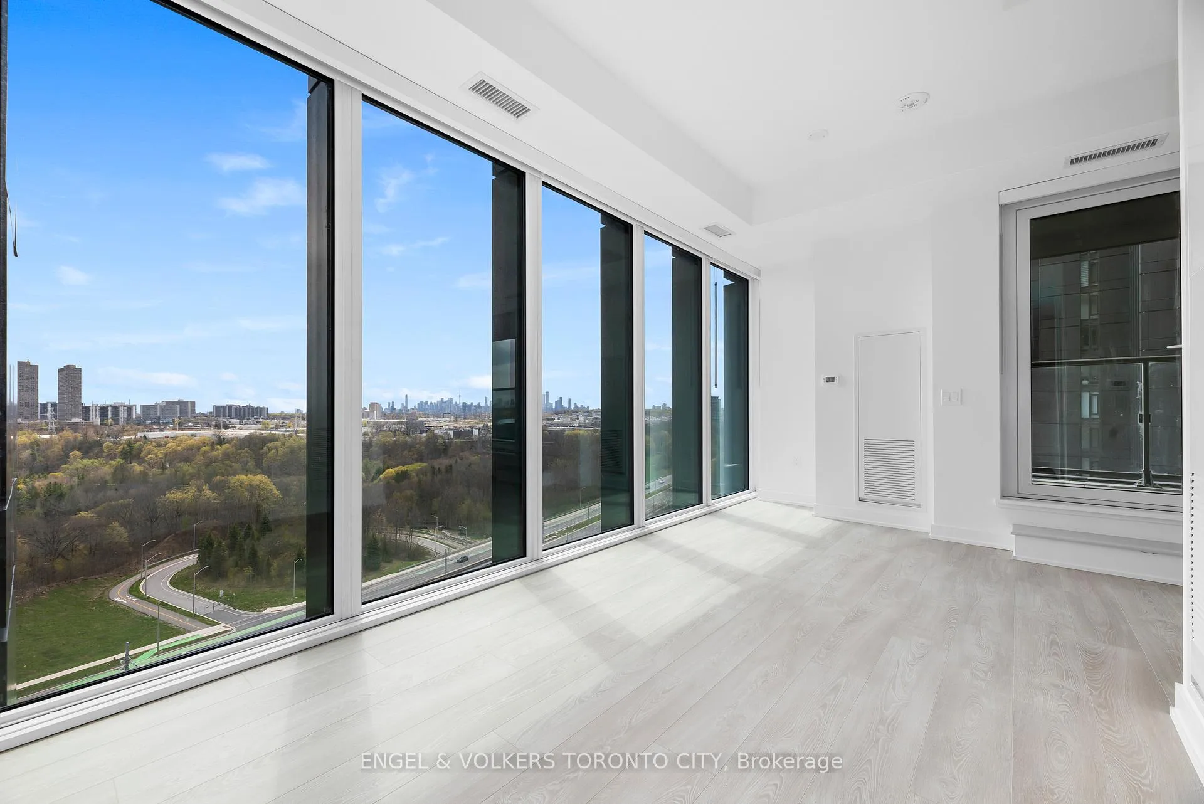
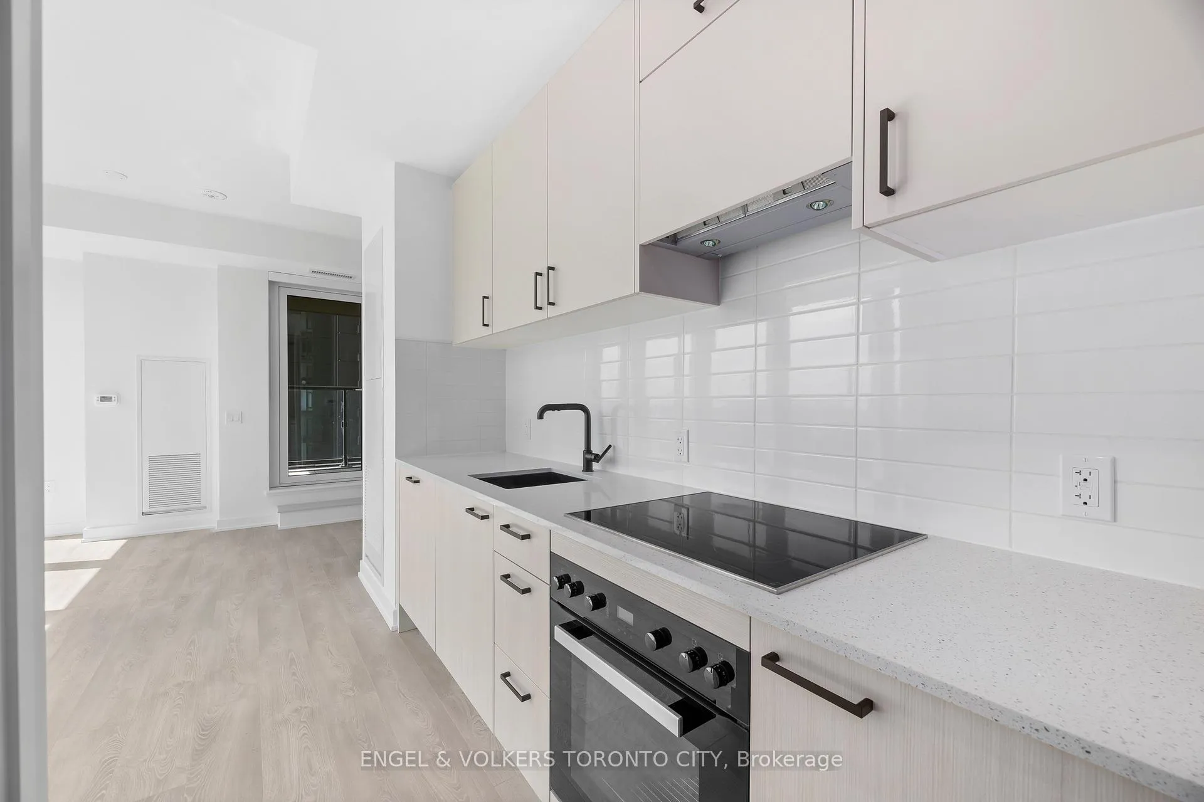
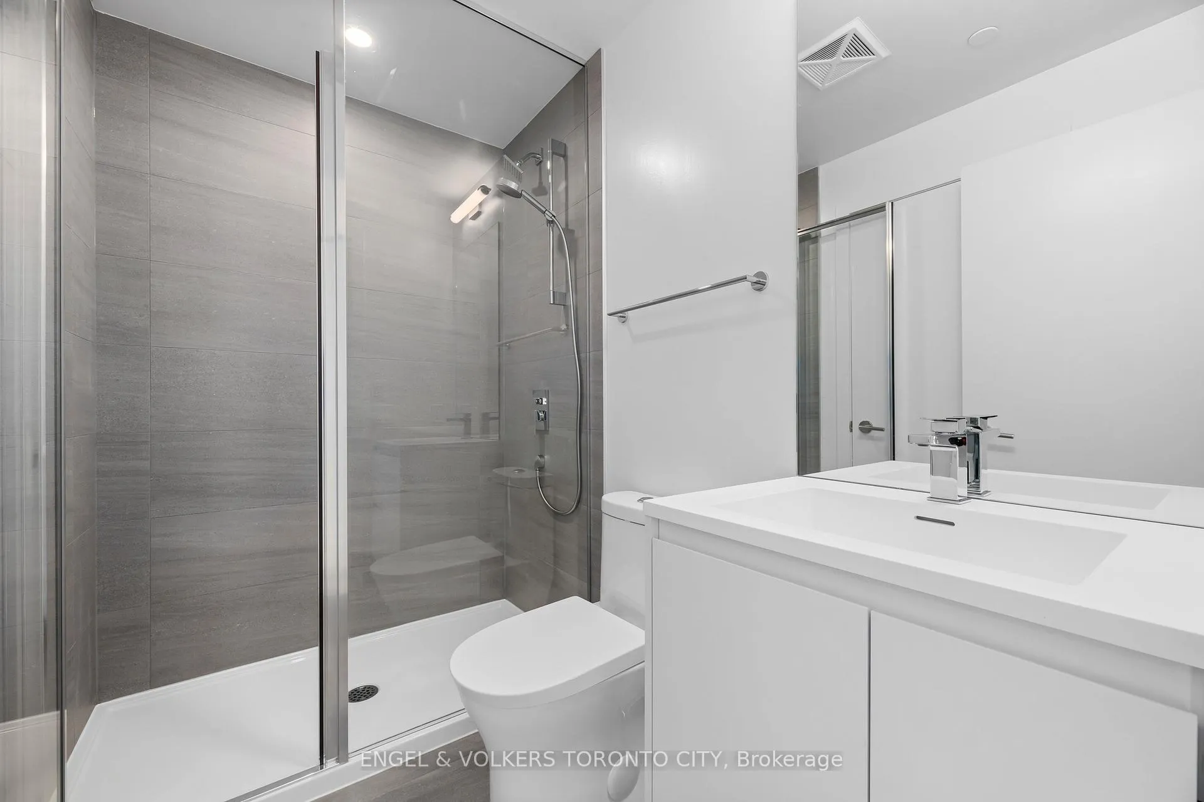
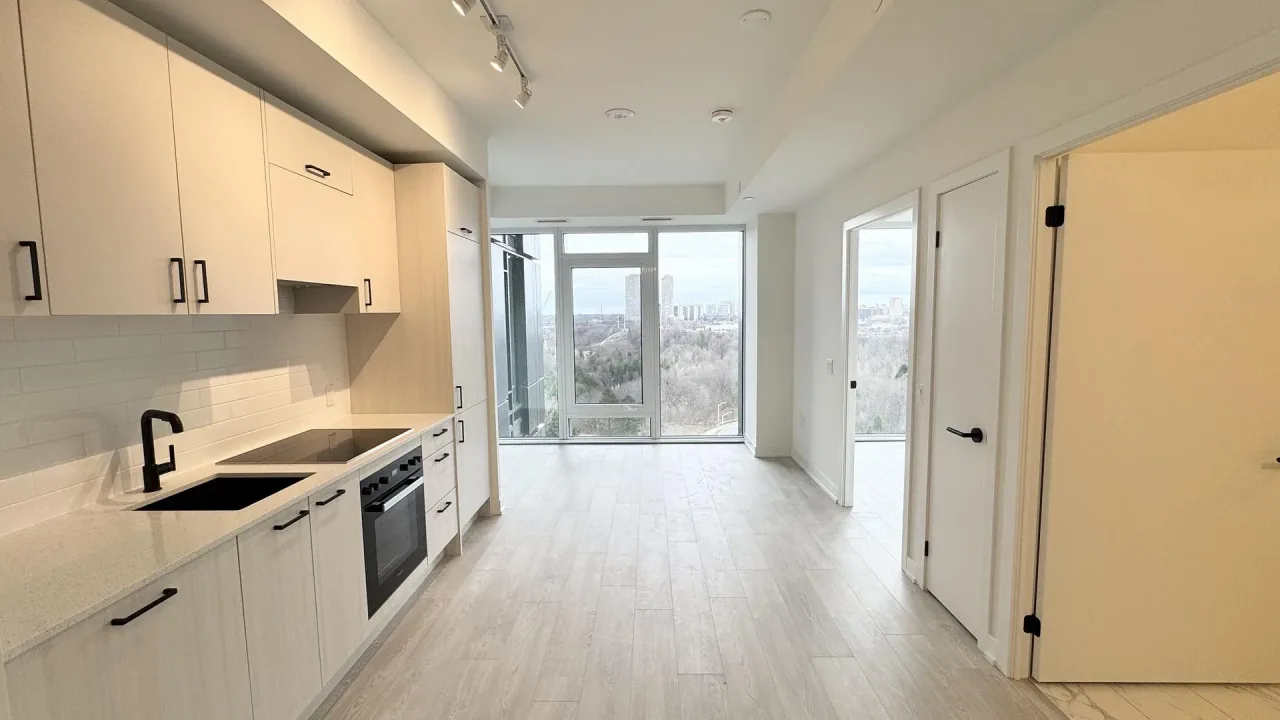
Welcome to 1211-5 Quarrington Lane! Step into a sun-drenched, designer-inspired condo where soaring floor-to-ceiling windows pour in natural light and a spacious open-concept layout makes every inch feel expansive and inviting. The sleek, modern kitchen is a true showpiece and an entertainer's dream, featuring premium Miele appliances, custom lighting, elegant finishes, and a smart, functional design that's perfect for both everyday living and effortless entertaining. Unwind on your private terrace-your own outdoor escape for morning coffee or evening relaxation. The serene bedroom offers a restful retreat, complete with custom blackout blinds for ultimate comfort, while upgraded blinds throughout the unit add a refined, cohesive touch. Thoughtful enhancements like custom closet shelving ensure stylish, practical storage. Just steps away from Don Mills & Eglinton, TTC transit, the Eglinton Crosstown LRT, and the DVP/404, gives you easy access to a few of Toronto's main arteries keeping you connected to the rest of the city. Enjoy nearby shops, parks, dining, and all your daily essentials just moments away.Indulge in an exceptional suite of premium building amenities, including a 24-hour concierge, state-of-the-art fitness centre, sports lounge, elegant party room, business/study lounge, and a beautifully designed outdoor terrace complete with BBQs and a cozy fireplace-everything you need to elevate your lifestyle. Bask in your perfect Toronto experience at 1211-5 Quarrington Lane.
Ask about this home
A HOMEH agent will answer your questions about this home.
Know more about Crosstown Tower 3
Condo building · 5 Quarrington Lane
Crosstown Tower 3 is a condo. Right now 4 for rent are on the market here.
No similar units for rent in Crosstown Tower 3 right now.
Around this home
Daily convenience, out of 100, from the distances below
Schools nearby
School rating, out of 10.
Helpful calculators
Your HOMEH agent

"I would see it this week."