

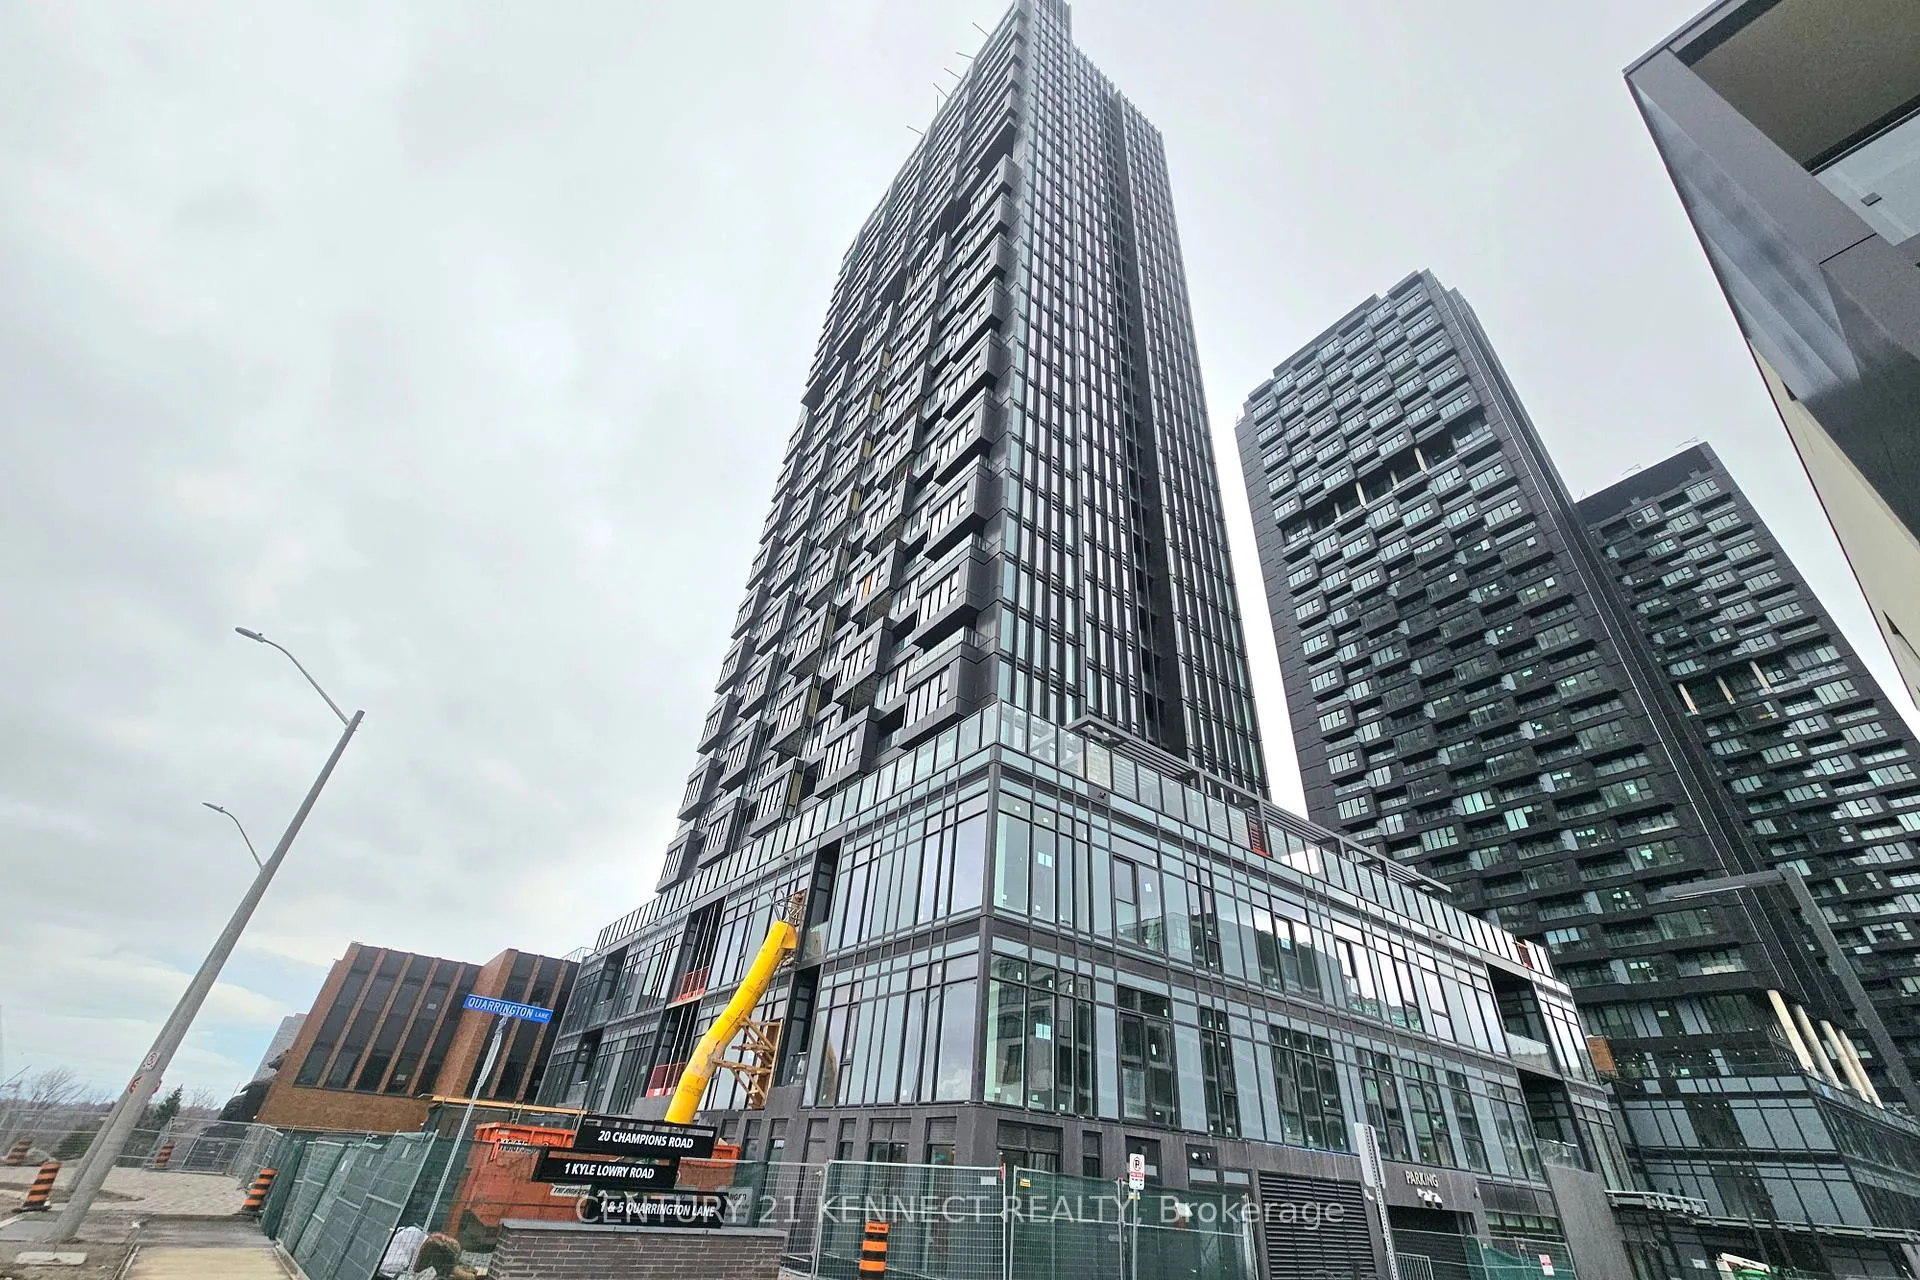
Unit 608, 5 Quarrington Lane
Unit 608, 5 Quarrington Lane
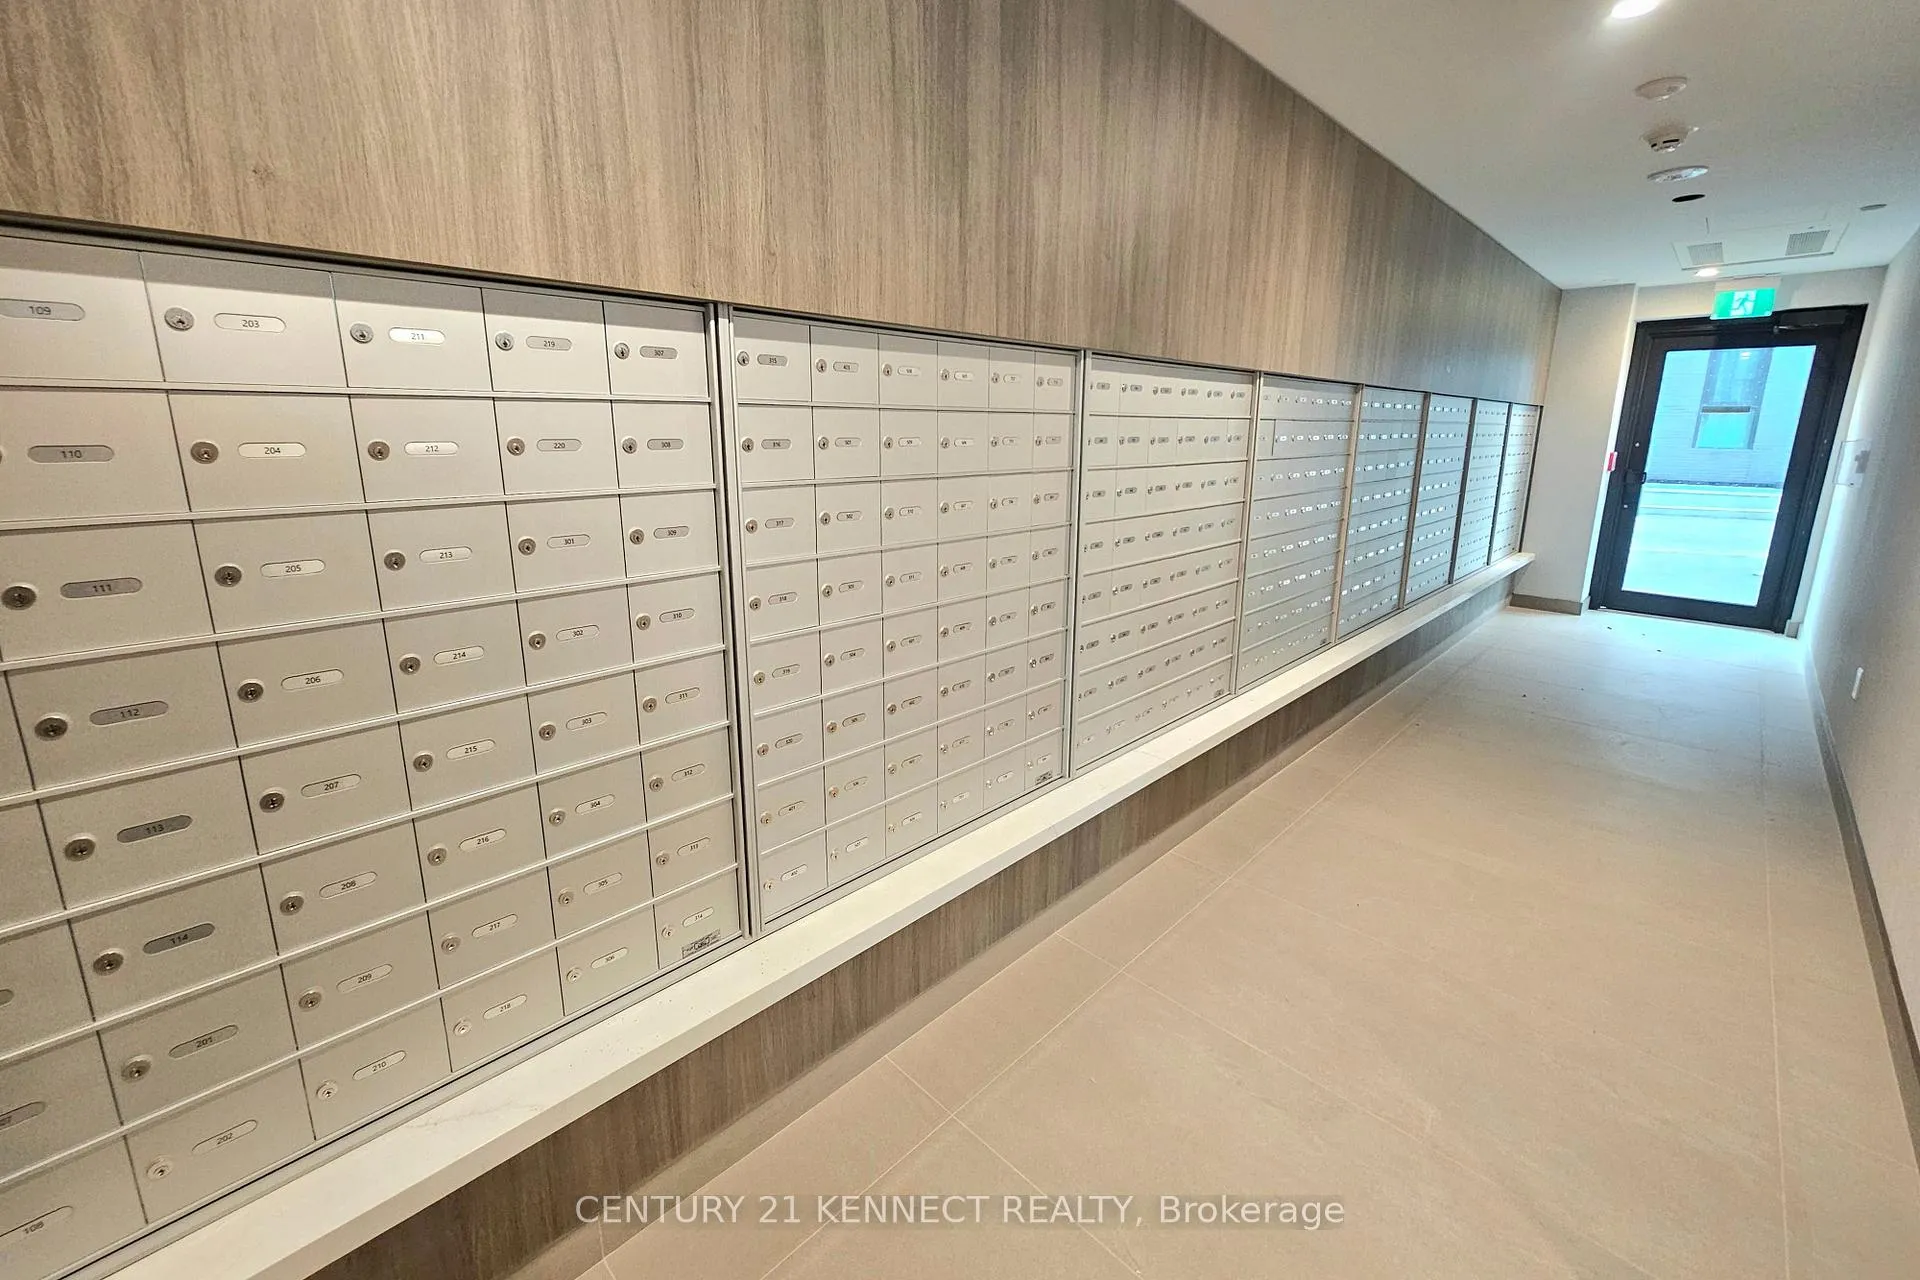 See all 37 photos
Property history
Facts and features
- ExposureEast
- LaundryIn-suite
- LockerOwned
- BalconyOpen
- Central air
- Concierge
- Exercise room
- Party room/meeting room
The homeCondo Apartment, Apartment, New
- Type: Condo Apartment
- Style: Apartment
- Age: New
- Living space: 500–599 sq ft
- Basement: None
- Exposure: East
- Waterfront: None
InsideIn-suite laundry, main level, Concierge/security, smoke detector, Elevator Yes
- Laundry: In-suite laundry, main level
- Security: Concierge/security, smoke detector
- Elevator: Yes
- Rooms above ground: 4
- Bedrooms: 1
- Bathrooms: 1
- Kitchens: 1
OutsideConcrete, brick, Open
- Exterior: Concrete, brick
- Balcony: Open
Parking and lockerUnderground, Parking type None, Locker Owned
- Garage: Underground
- Parking type: None
- Locker: Owned
- Locker number: 648
- Locker level: P3
BuildingCrosstown tower iii, Condo corporation 0, Concierge, elevator, exercise room, game room, party room/meeting room
- Name: Crosstown tower iii
- Condo corporation: 0
- Amenities: Concierge, elevator, exercise room, game room, party room/meeting room
- Pets: Allowed
Heating, water and powerForced air, gas, Central air
- Heating: Forced air, gas
- Cooling: Central air
Rent and termsRent $1,800 a month, Entire property, Unfurnished
- Rent: $1,800 a month
- Space for rent: Entire property
- Furnished: Unfurnished
- Lease: 12 months
- Paid: Monthly
- Rent includes: Building maintenance, common elements, other
- Deposit: Required
- Credit check: Required
- Employment letter: Required
- Rental application: Required
- References: Required
IncludedIntegrated fridge & dishwasher, cooktop, stove, integrated range hood, front load white stacked washer & dryer, all existing electrical fixtures and existing window coverings. one locker included., Tenant to pay for utilities, tenant insurance, internet, cable.
- Included: Integrated fridge & dishwasher, cooktop, stove, integrated range hood, front load white stacked washer & dryer, all existing electrical fixtures and existing window coverings. one locker included.
- Not included: Tenant to pay for utilities, tenant insurance, internet, cable.
NearbyHospital, park, place of worship, public transit, rec./commun.centre, school
- Close to: Hospital, park, place of worship, public transit, rec./commun.centre, school
Listing detailsC12910548, Rented, Mar 23, 2026
- MLS® number: C12910548
- Status: Rented
- Listed on: Mar 23, 2026
- Days on market: 53
- Updated: May 15, 2026
- Possession: 2026-04-01 / Immediate
- Occupied by: Vacant
- Listing brokerage: CENTURY 21 KENNECT REALTY
About this home
Unit 608, 5 Quarrington Lane, North York (Banbury-Don Mills), ON M3C 0S5
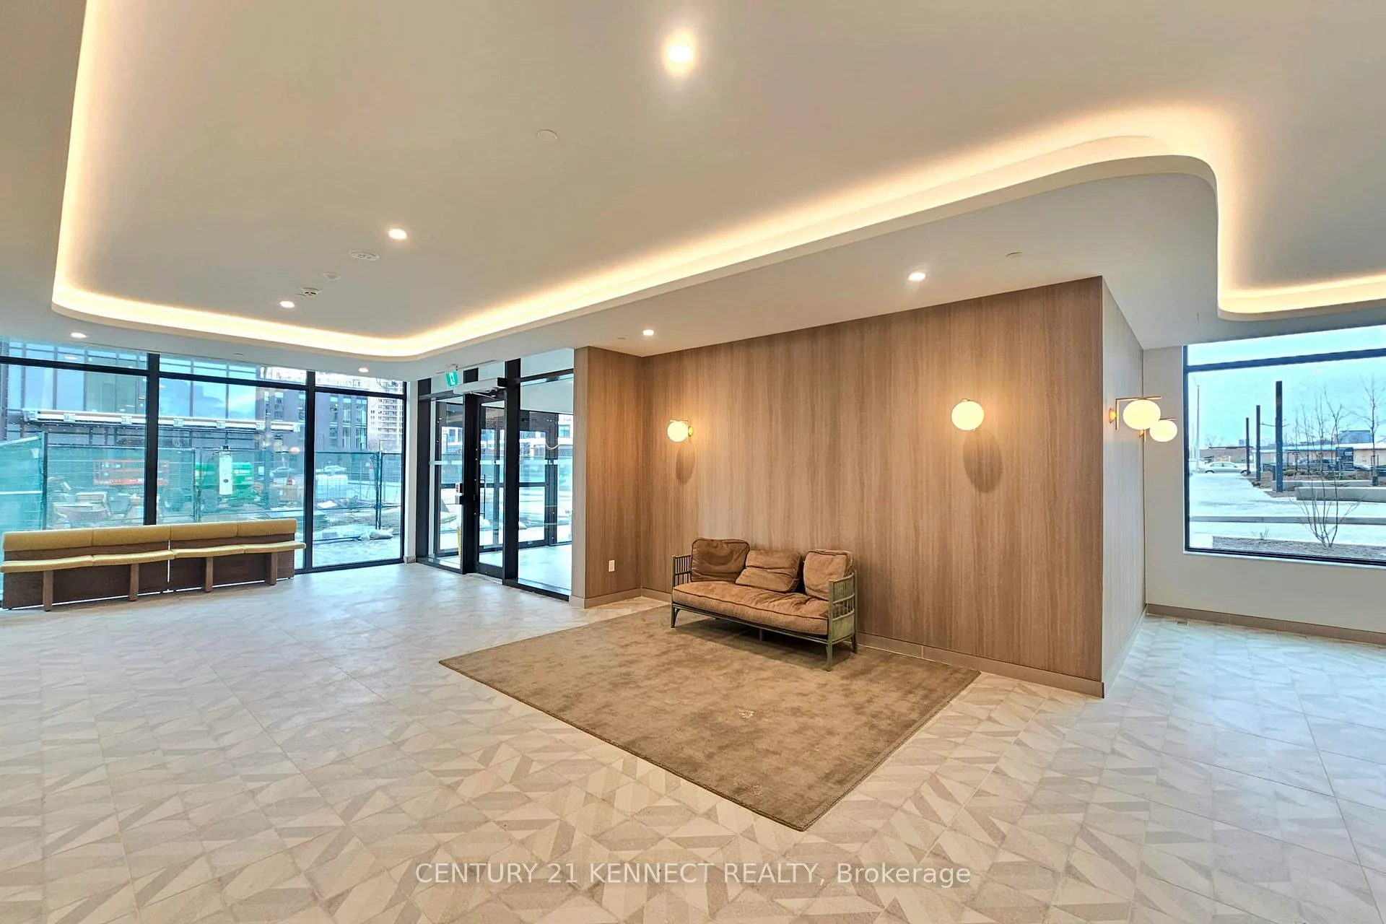
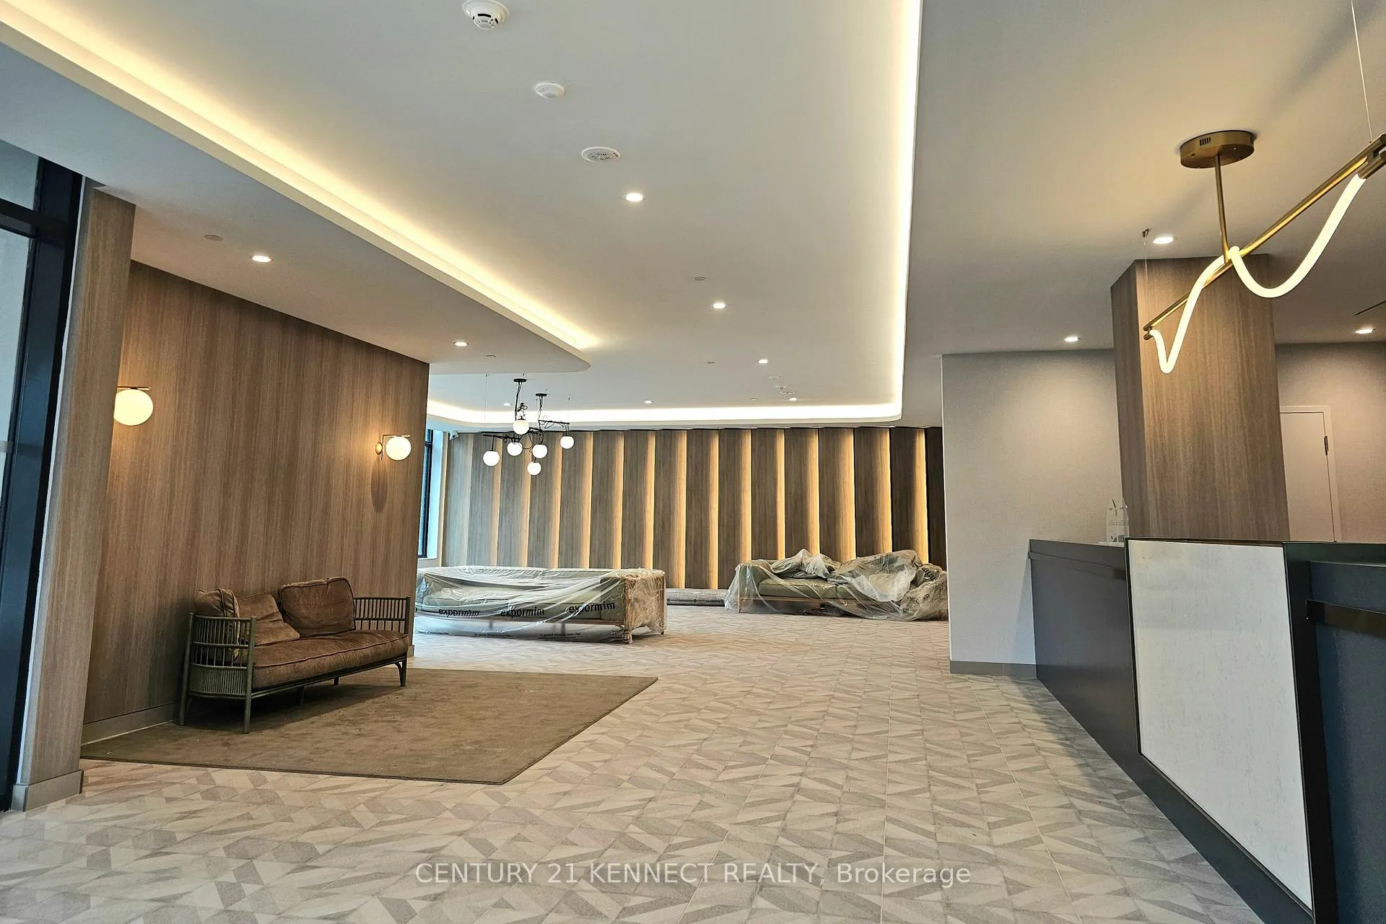
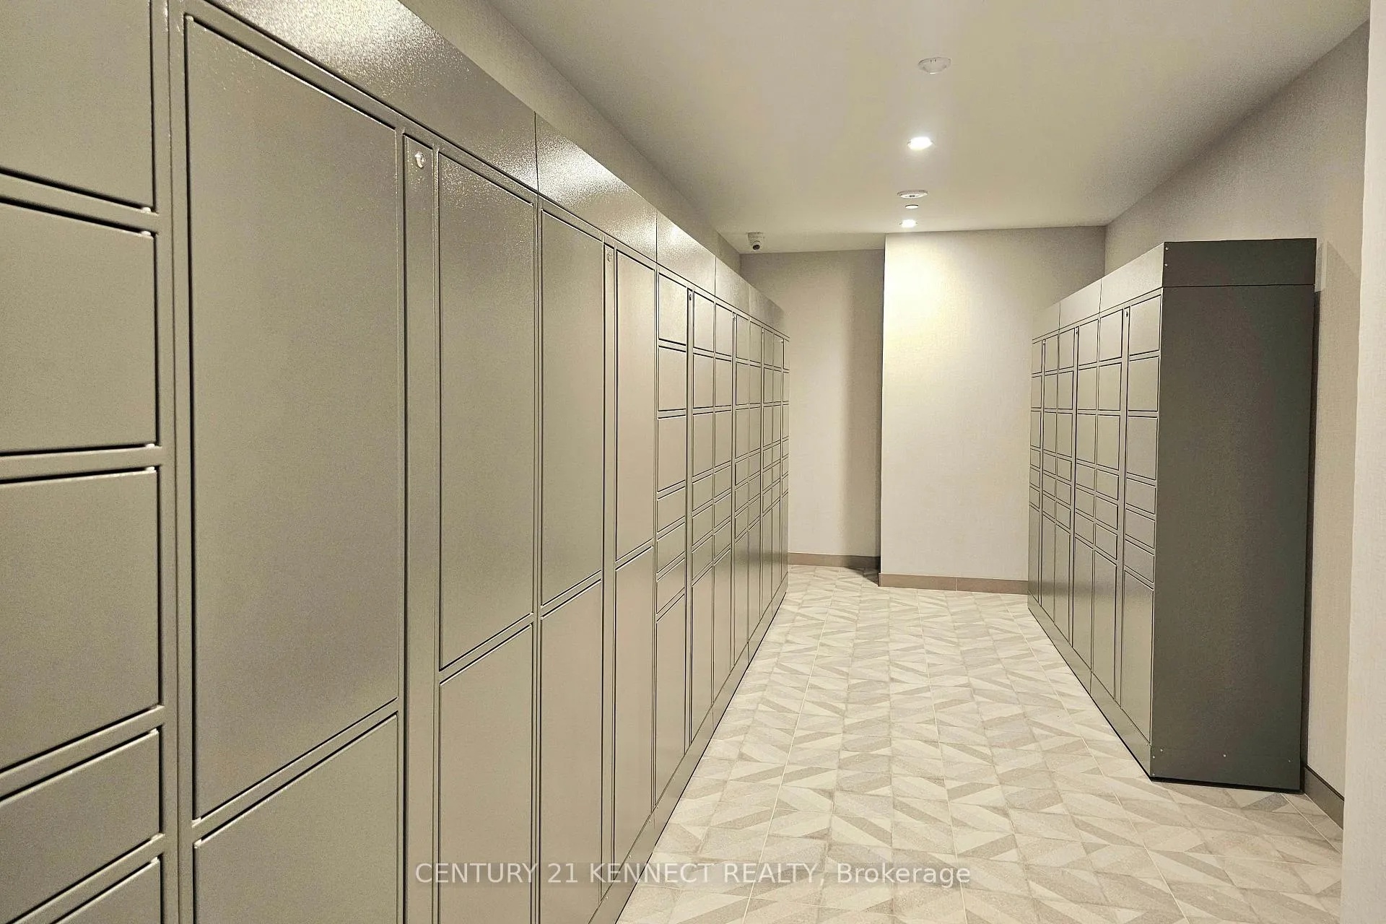
Brand new, never lived-in 1-bedroom unit with unobstructed east views available at Crosstown Tower III Condos by Aspen Ridge Homes, ideally located at the northwest corner of Don Mills Road & Eglinton Avenue in a vibrant master-planned 64-acre community. This bright and modern suite features approximately 9-ft ceilings, contemporary finishes, integrated appliances and soft-close kitchen cabinetry, along with a functional layout ideal for professionals or couples seeking stylish urban living. Residents enjoy premium building amenities including 24-hourconcierge, fully equipped fitness centre, sports lounge, party room, business/study lounge, outdoor terrace with BBQs and fireplace, guest suites, and dog wash station. Conveniently located minutes to the Don Valley Parkway, TTC, shopping, parks and the Eglinton Crosstown LRT, offering easy access to downtown and midtown Toronto. Approximately 524 sq ft interior plus 25sq ft private terrace as per floor plan. Building currently under occupancy. Includes locker. No smoking.
Ask about this home
A HOMEH agent will answer your questions about this home.
Know more about 1 Quarrington Lane

Condo building · 1-5 Quarrington Lane
1 Quarrington Lane is a condo. Right now 1 for sale and 2 for rent are on the market here.
No similar units for rent in 1 Quarrington Lane right now.
Around this home
Daily convenience, out of 100, from the distances below
Schools nearby
School rating, out of 10.
Helpful calculators
Your HOMEH agent

"I would see it this week."