

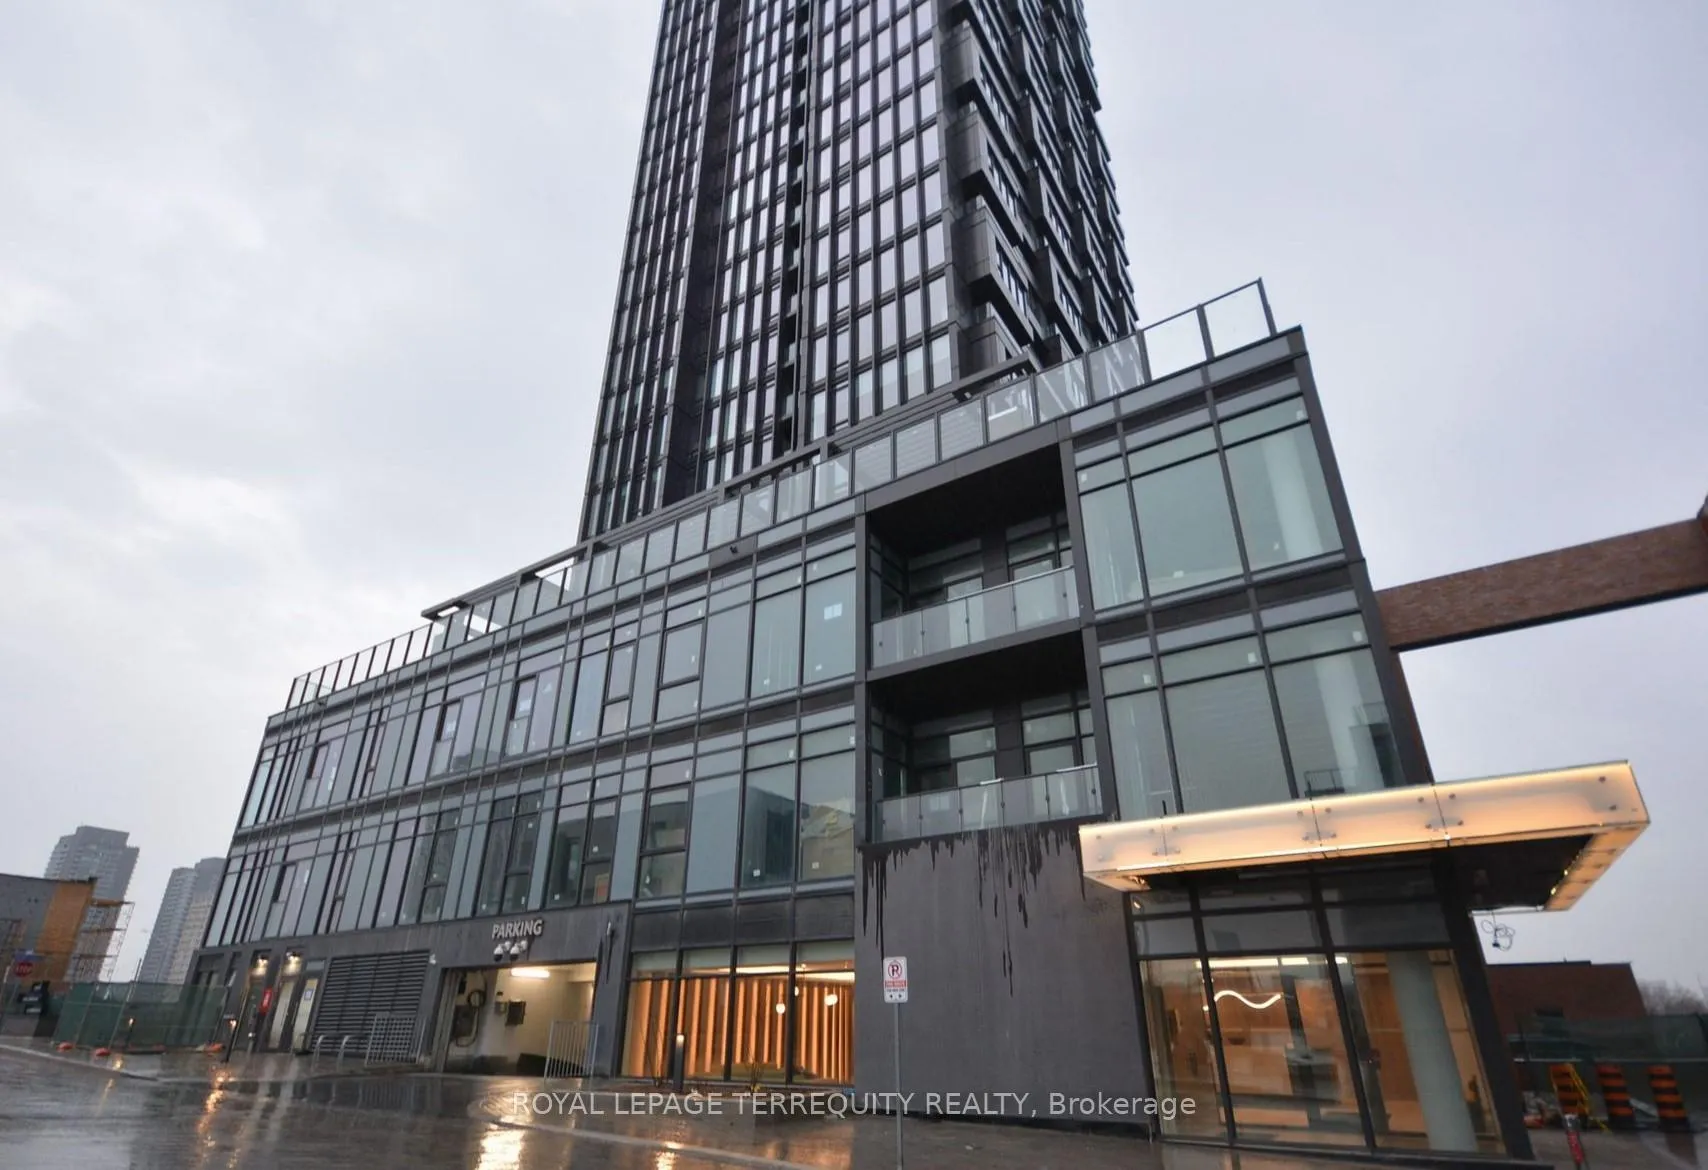
Unit 706, 5 Quarrington Lane
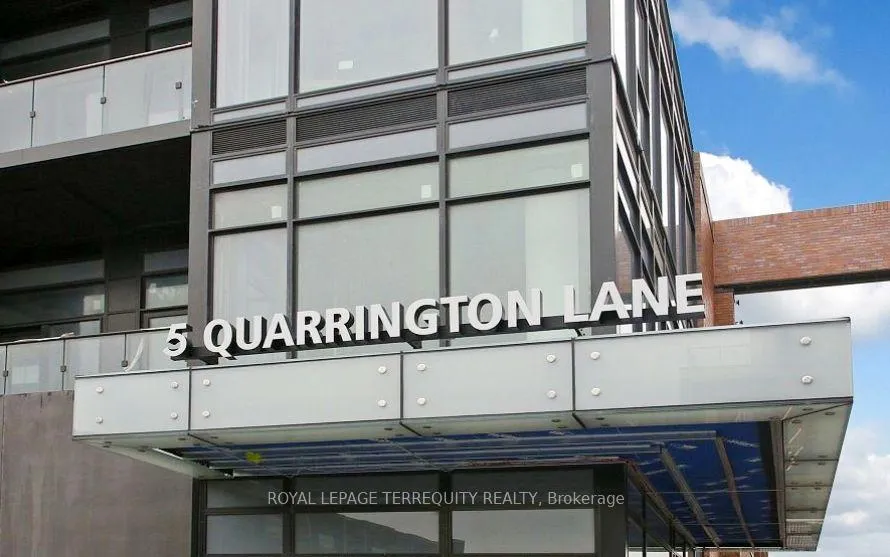
Unit 706, 5 Quarrington Lane
 See all 3 photos
Property history
Facts and features
- ExposureEast
- LaundryIn-suite
- LockerOwned
- BalconyOpen
- Central air
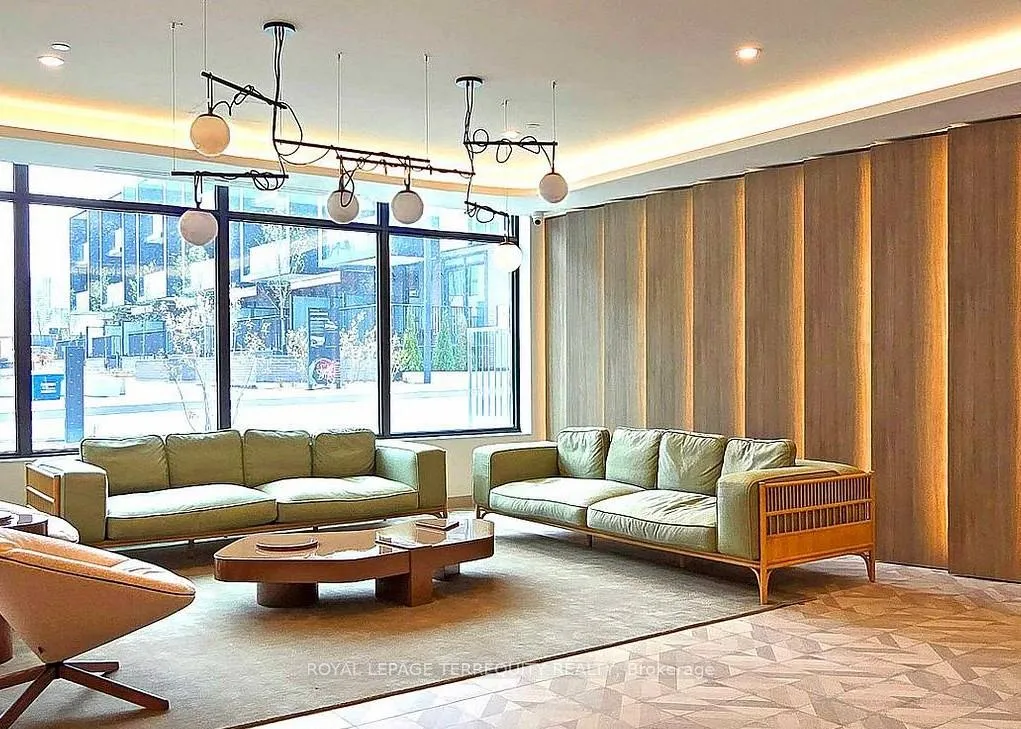
- Concierge
- Gym
- Party room/meeting room
The homeCondo Apartment, Apartment, 600–699 sq ft
- Type: Condo Apartment
- Style: Apartment
- Living space: 600–699 sq ft
- Basement: None
- Exposure: East
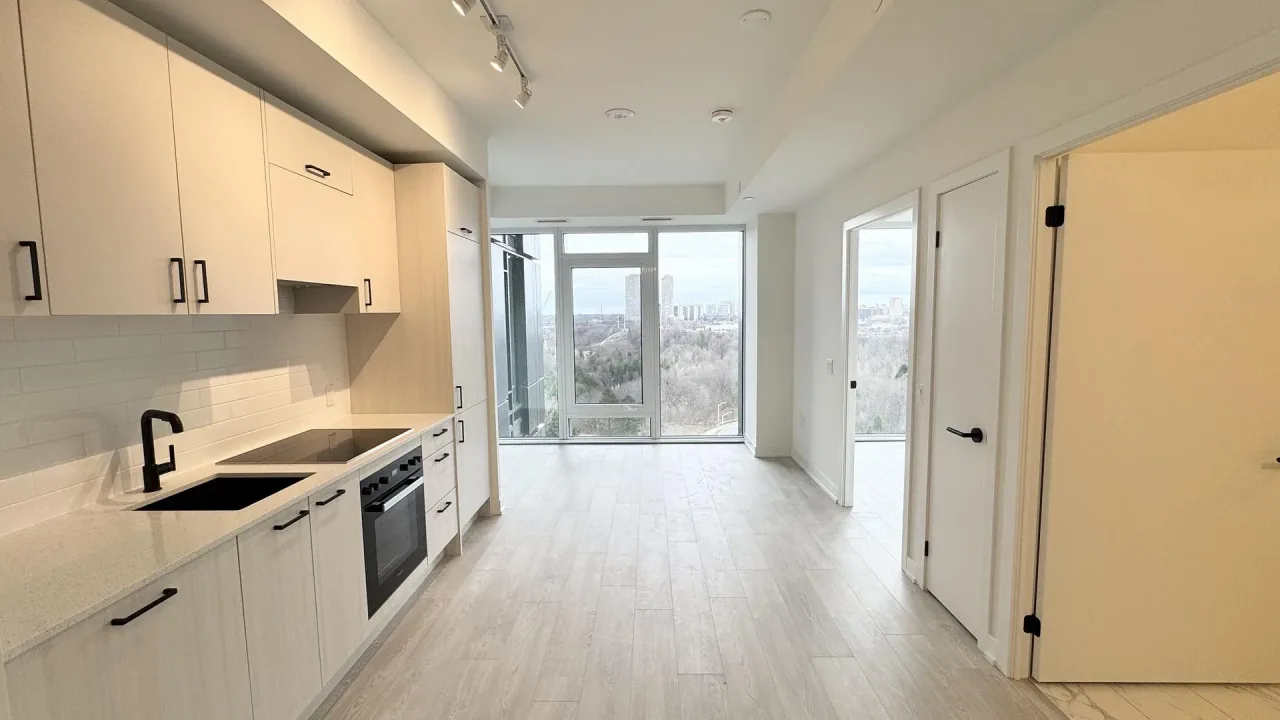
- View: City, clear, trees/woods
InsideWindow floor to ceiling, In-suite laundry, Built-in oven, carpet free
- Flooring: Window floor to ceiling
- Laundry: In-suite laundry
- Features: Built-in oven, carpet free
- Security: Carbon monoxide detectors, security system, security guard, concierge/security, smoke detector
- Rooms above ground: 5
- Bedrooms: 1 + 1 in the basement
- Bathrooms: 1
- Kitchens: 1
OutsideConcrete, Open
- Exterior: Concrete
- Balcony: Open
Parking and lockerUnderground, Parking type None, Underground
- Garage: Underground
- Parking type: None
- Driveway: Underground
- Locker: Owned
- Locker unit: 676
- Locker level: P3
BuildingCrosstown Tower 3, Condo corporation 0, Community bbq, concierge, gym, party room/meeting room, visitor parking
- Name: Crosstown Tower 3
- Condo corporation: 0
- Amenities: Community bbq, concierge, gym, party room/meeting room, visitor parking
- Pets: Not allowed
Heating, water and powerForced air, gas, Central air
- Heating: Forced air, gas
- Cooling: Central air
Rent and termsRent $1,950 a month, Entire property, Unfurnished
- Rent: $1,950 a month
- Space for rent: Entire property
- Furnished: Unfurnished
- Lease: 12 months
- Paid: Monthly
- Rent includes: Building insurance, common elements, high speed internet
- Deposit: Required
- Credit check: Required
- Employment letter: Required
- Rental application: Required
- References: Required
IncludedIntegrated miele fridge, miele cooktop & built-in oven, blomberg stackable washer & dryer, locker.
- Included: Integrated miele fridge, miele cooktop & built-in oven, blomberg stackable washer & dryer, locker.
NearbyClear view, cul de sac/dead end, park, public transit, wooded/treed
- Close to: Clear view, cul de sac/dead end, park, public transit, wooded/treed
Listing detailsC13416808, Rented, Jun 8, 2026
- MLS® number: C13416808
- Status: Rented
- Listed on: Jun 8, 2026
- Days on market: 32
- Updated: Jul 10, 2026
- Possession: 2026-06-09 / Immediate
- Occupied by: Vacant
- Listing brokerage: ROYAL LEPAGE TERREQUITY REALTY
About this home
Unit 706, 5 Quarrington Lane, North York (Banbury-Don Mills), ON M3C 0S5
Welcome to this brand new unit by award-winning Aspen Ridge Homes**Located in the exciting and highly anticipated Crosstown Community, this 1-bedroom suite offers a bright, urban living space. Modern kitchen with designer integrated fridge and premium Miele appliances** Sunlight streams in from east-facing floor-to-ceiling windows* 60 acre, master planned community boasts landscaped paths, meticulously designed public spaces and the warmth of a true neighbourhood.Stroll to Sunnybrook Park, Moccasin Trail, Wilket Creek, and the Don Valley's expansive biking, hiking and running network, Excellent transit features the Eglinton Crosstown LRT,express TTC routes, and quick access to the DVP. Add in the convenience of Shops at Don Mills with world class cafes, movie theatre, open air events, shopping and fitness studios, just minutes away, and you have the perfect space in the perfect location. Locker and Internet included!
Ask about this home
A HOMEH agent will answer your questions about this home.
Know more about Crosstown Tower 3
Condo building · 5 Quarrington Lane
Crosstown Tower 3 is a condo. Right now 4 for rent are on the market here.
No similar units for rent in Crosstown Tower 3 right now.
Around this home
Daily convenience, out of 100, from the distances below
Schools nearby
School rating, out of 10.
Helpful calculators
Your HOMEH agent

"I would see it this week."