

Unit 2025, 5 Sheppard Avenue E
Unit 2025, 5 Sheppard Avenue E
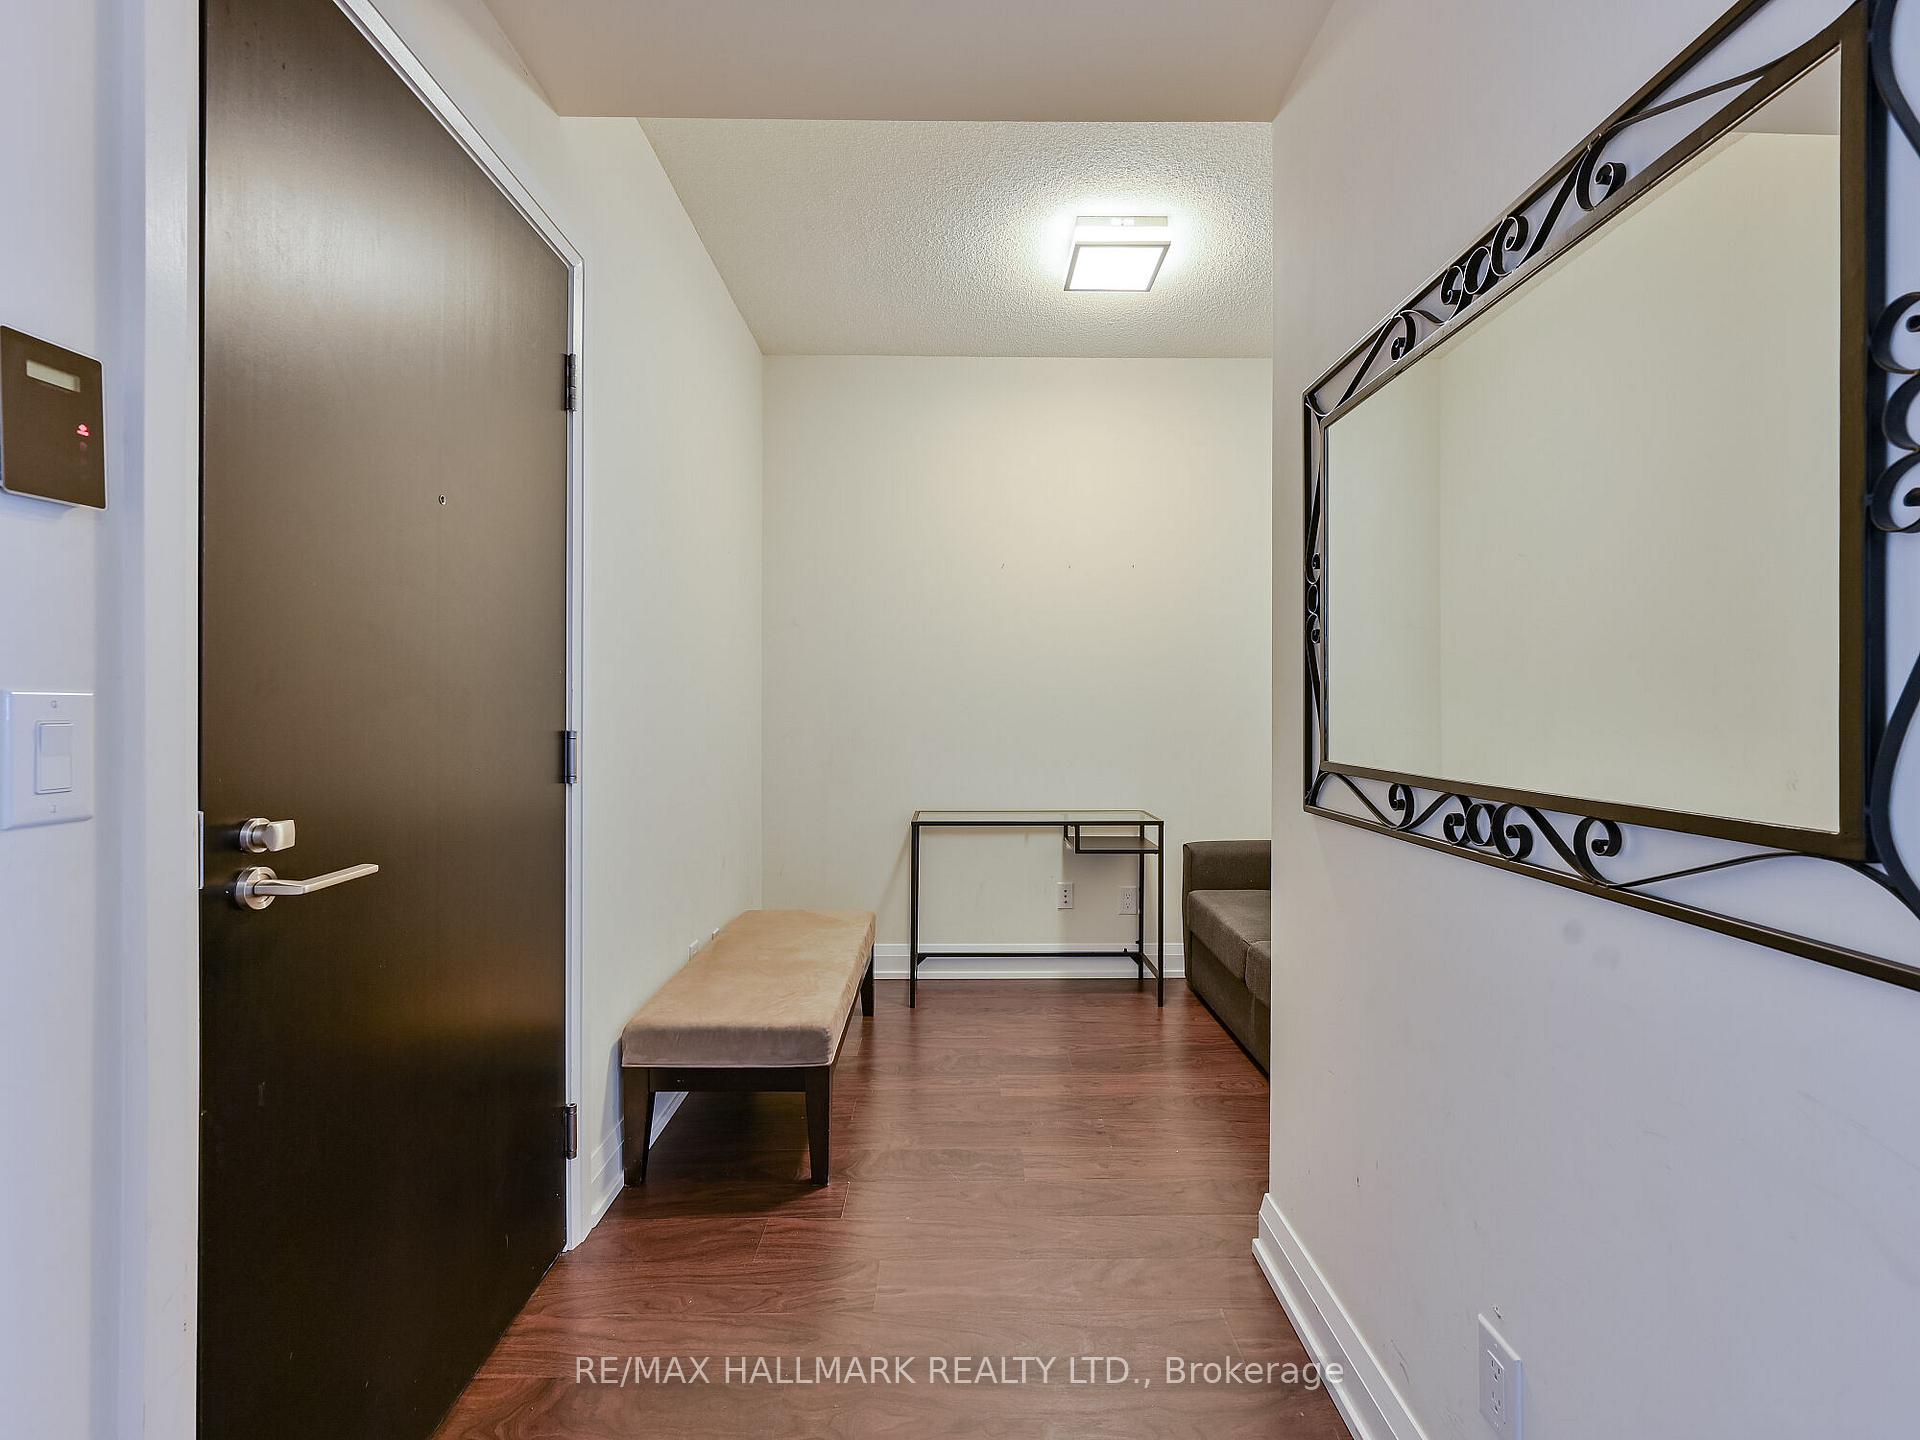 See all 30 photos
Property history
Facts and features
- ExposureSouth east
- LaundryEnsuite
- LockerNone
- BalconyOpen
- Hardwood floors
- Central air
- Concierge
- Gym
- Outdoor pool
- Party room/meeting room
The homeCondo Apartment, Apartment, 900–999 sq ft
- Type: Condo Apartment
- Style: Apartment
- Living space: 900–999 sq ft
- Basement: None
- Exposure: South East
- View: Skyline, clear
InsideHardwood, Carpet free, Ensuite, main level, Carpet free, built-in oven
- Flooring: Hardwood, Carpet free
- Laundry: Ensuite, main level
- Features: Carpet free, built-in oven
- Elevator: Yes
- Rooms above ground: 6
- Bedrooms: 2 + 1 in the basement
- Bathrooms: 2
- Kitchens: 1
OutsideConcrete, Open
- Exterior: Concrete
- Balcony: Open
Parking and locker1 Parking, Underground, Parking type Owned
- Spaces: 1 Parking
- Garage: Underground
- Parking type: Owned
- Driveway: Underground
- Spot: 119
- Locker: None
- Locker number: None
BuildingHullmark Centre II Condos, Storeys 48, Units 335
- Name: Hullmark Centre II Condos
- Storeys: 48
- Units: 335
- Registered: 2015
- Condo corporation: 2442
- Amenities: Concierge, guest suites, gym, outdoor pool, party room/meeting room, sauna
- Pets: Allowed
Heating, water and powerForced air, gas, Central air
- Heating: Forced air, gas
- Cooling: Central air
Rent and termsRent $3,550 a month, Entire property, Unfurnished
- Rent: $3,550 a month
- Space for rent: Entire property
- Furnished: Unfurnished
- Lease: 12 months
- Paid: Monthly
- Rent includes: Building insurance, building maintenance, common elements, grounds maintenance, parking, recreation facility
- Deposit: Required
- Credit check: Required
- Employment letter: Required
- Rental application: Required
- References: Required
IncludedB/i fridge, b/i dishwasher, b/i oven & microwave, glass cook top, front load w/d, one parking, spacious balcony.
- Included: B/i fridge, b/i dishwasher, b/i oven & microwave, glass cook top, front load w/d, one parking, spacious balcony.
NearbyHospital, library, park, public transit, rec./commun.centre, school
- Close to: Hospital, library, park, public transit, rec./commun.centre, school
Listing detailsC12169326, Rented, May 23, 2025
- MLS® number: C12169326
- Status: Rented
- Listed on: May 23, 2025
- Days on market: 21
- Updated: Jun 13, 2025
- Possession: Immediate
- Occupied by: Owner
- Listing brokerage: RE/MAX HALLMARK REALTY LTD.
About this home
Unit 2025, 5 Sheppard Avenue E, North York (Willowdale East), ON M2N 0G4
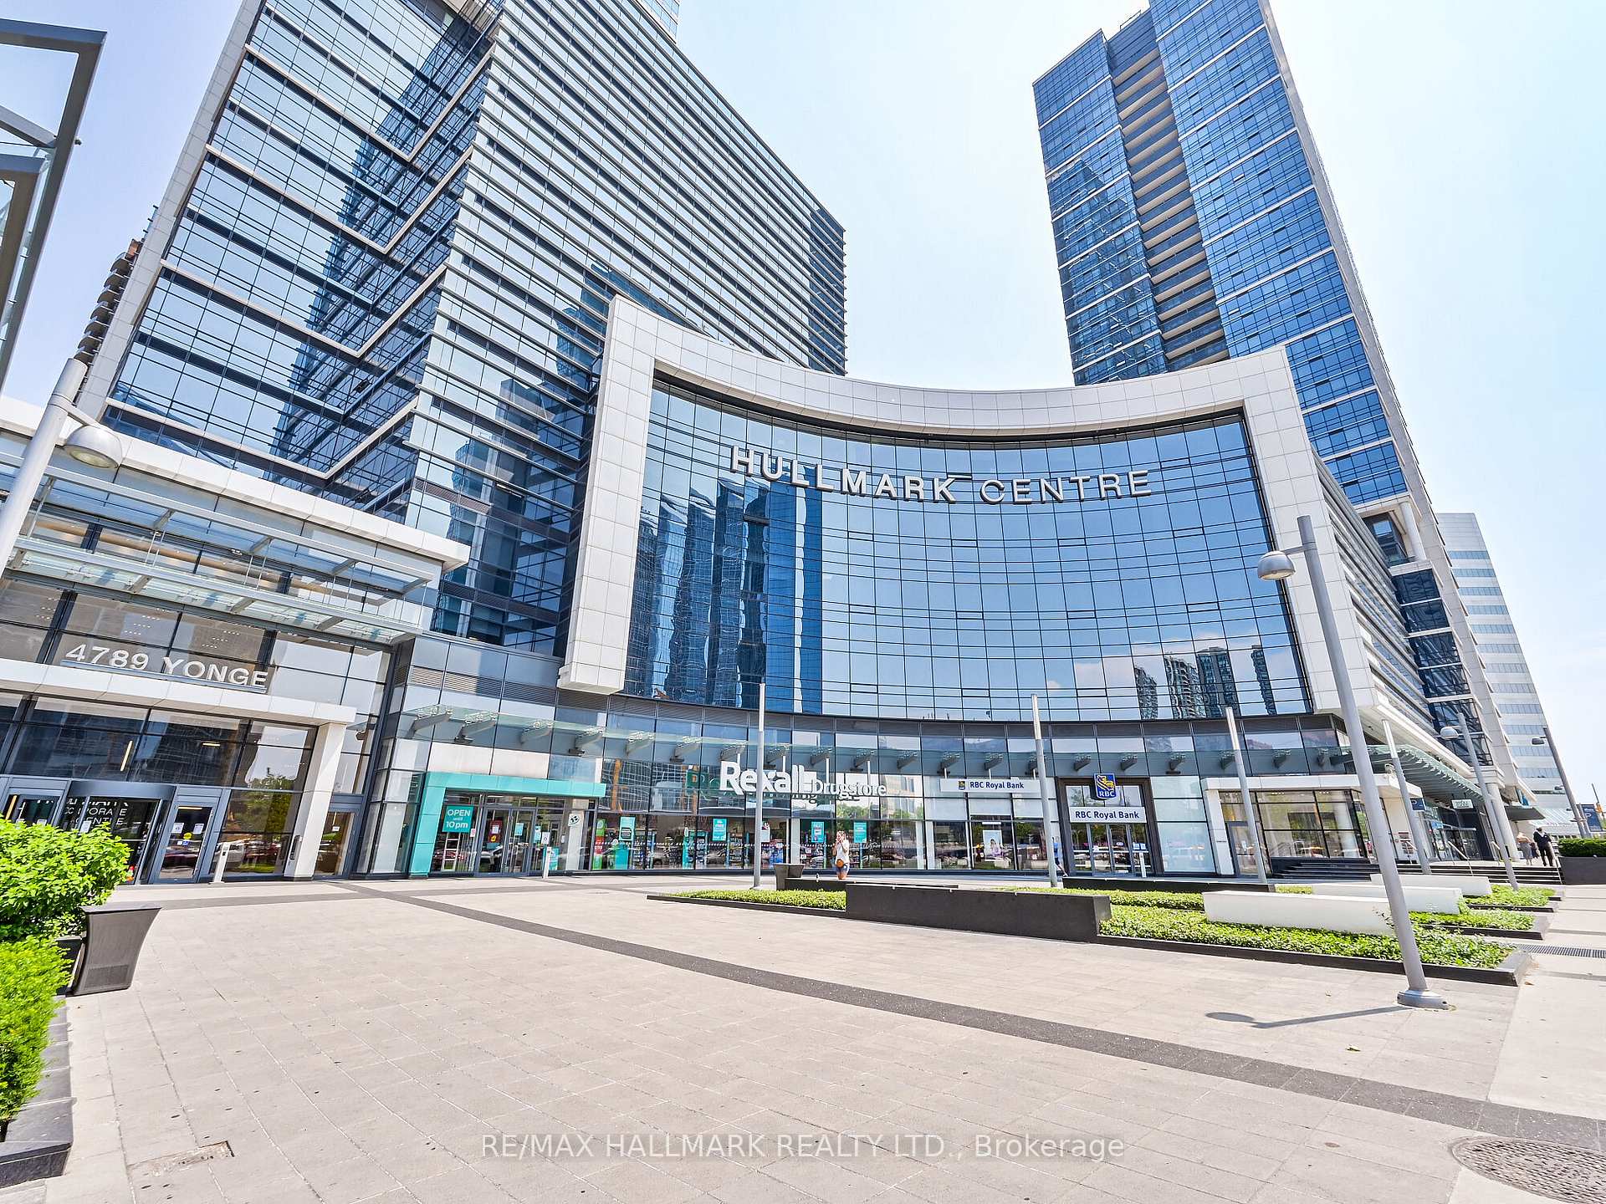
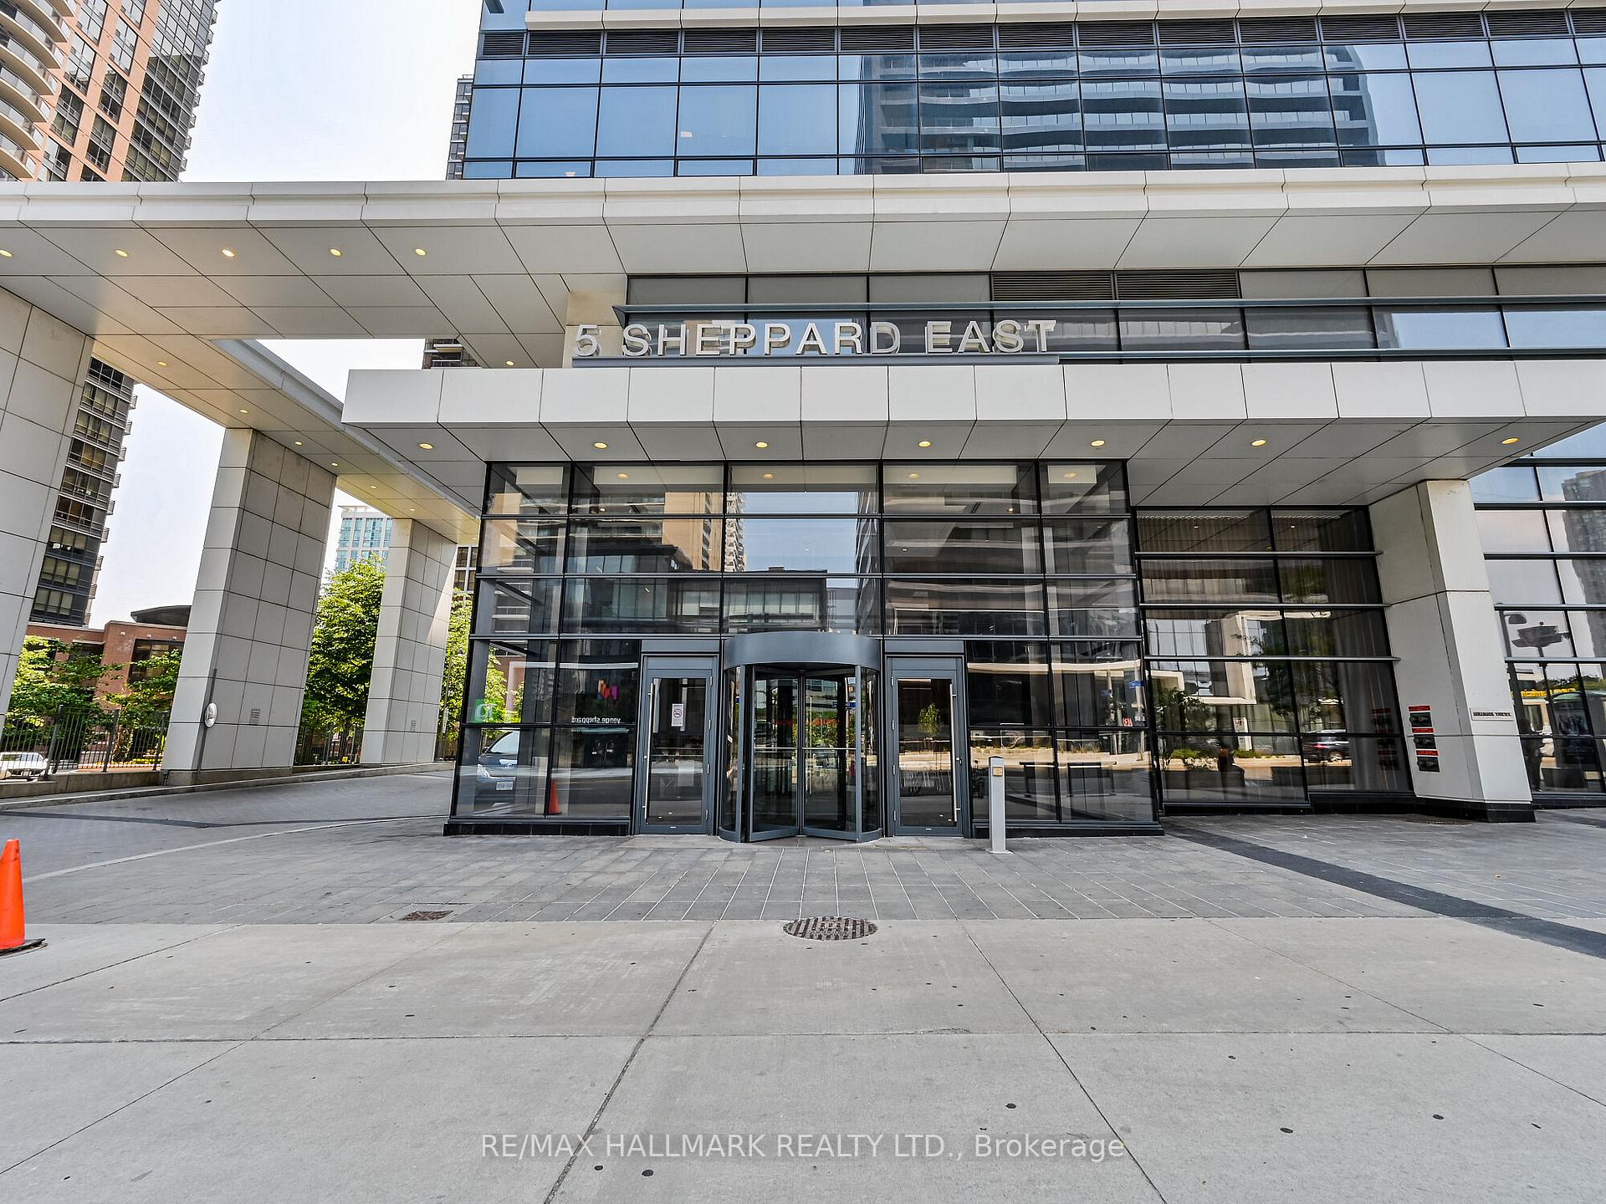
Experience Iconic Living at Yonge & Sheppard. Introducing a signature Tridel development at the heart of North York an iconic tower seamlessly blending prestige office space with luxury residential living. Enjoy direct indoor access to two subway lines, putting the entire city at your doorstep. This modern suite boasts an efficient, open-concept layout designed for style and functionality. Enjoy state-of-the-art amenities worth millions, right within your building. Step outside your door to premium shopping, dining, banking, and more with direct access to a commercial center, drugstore, and top-tier restaurants, all under one roof.
Ask about this home
A HOMEH agent will answer your questions about this home.
Know more about Hullmark Centre II Condos

Condo building · 5 Sheppard Avenue E
Hullmark Centre II Condos is a 48-storey condo with 335 suites, built in 2015 by Tridel. Right now 2 for sale and 5 for rent are on the market here.
- 48storeys
- 335suites
- $890/sq ft
- 2015built
No similar units for rent in Hullmark Centre II Condos right now.
Around this home
Daily convenience, out of 100, from the distances below
Schools nearby
School rating, out of 10.
Helpful calculators
Your HOMEH agent

"I would see it this week."