

Unit 2819, 5 Sheppard Avenue E
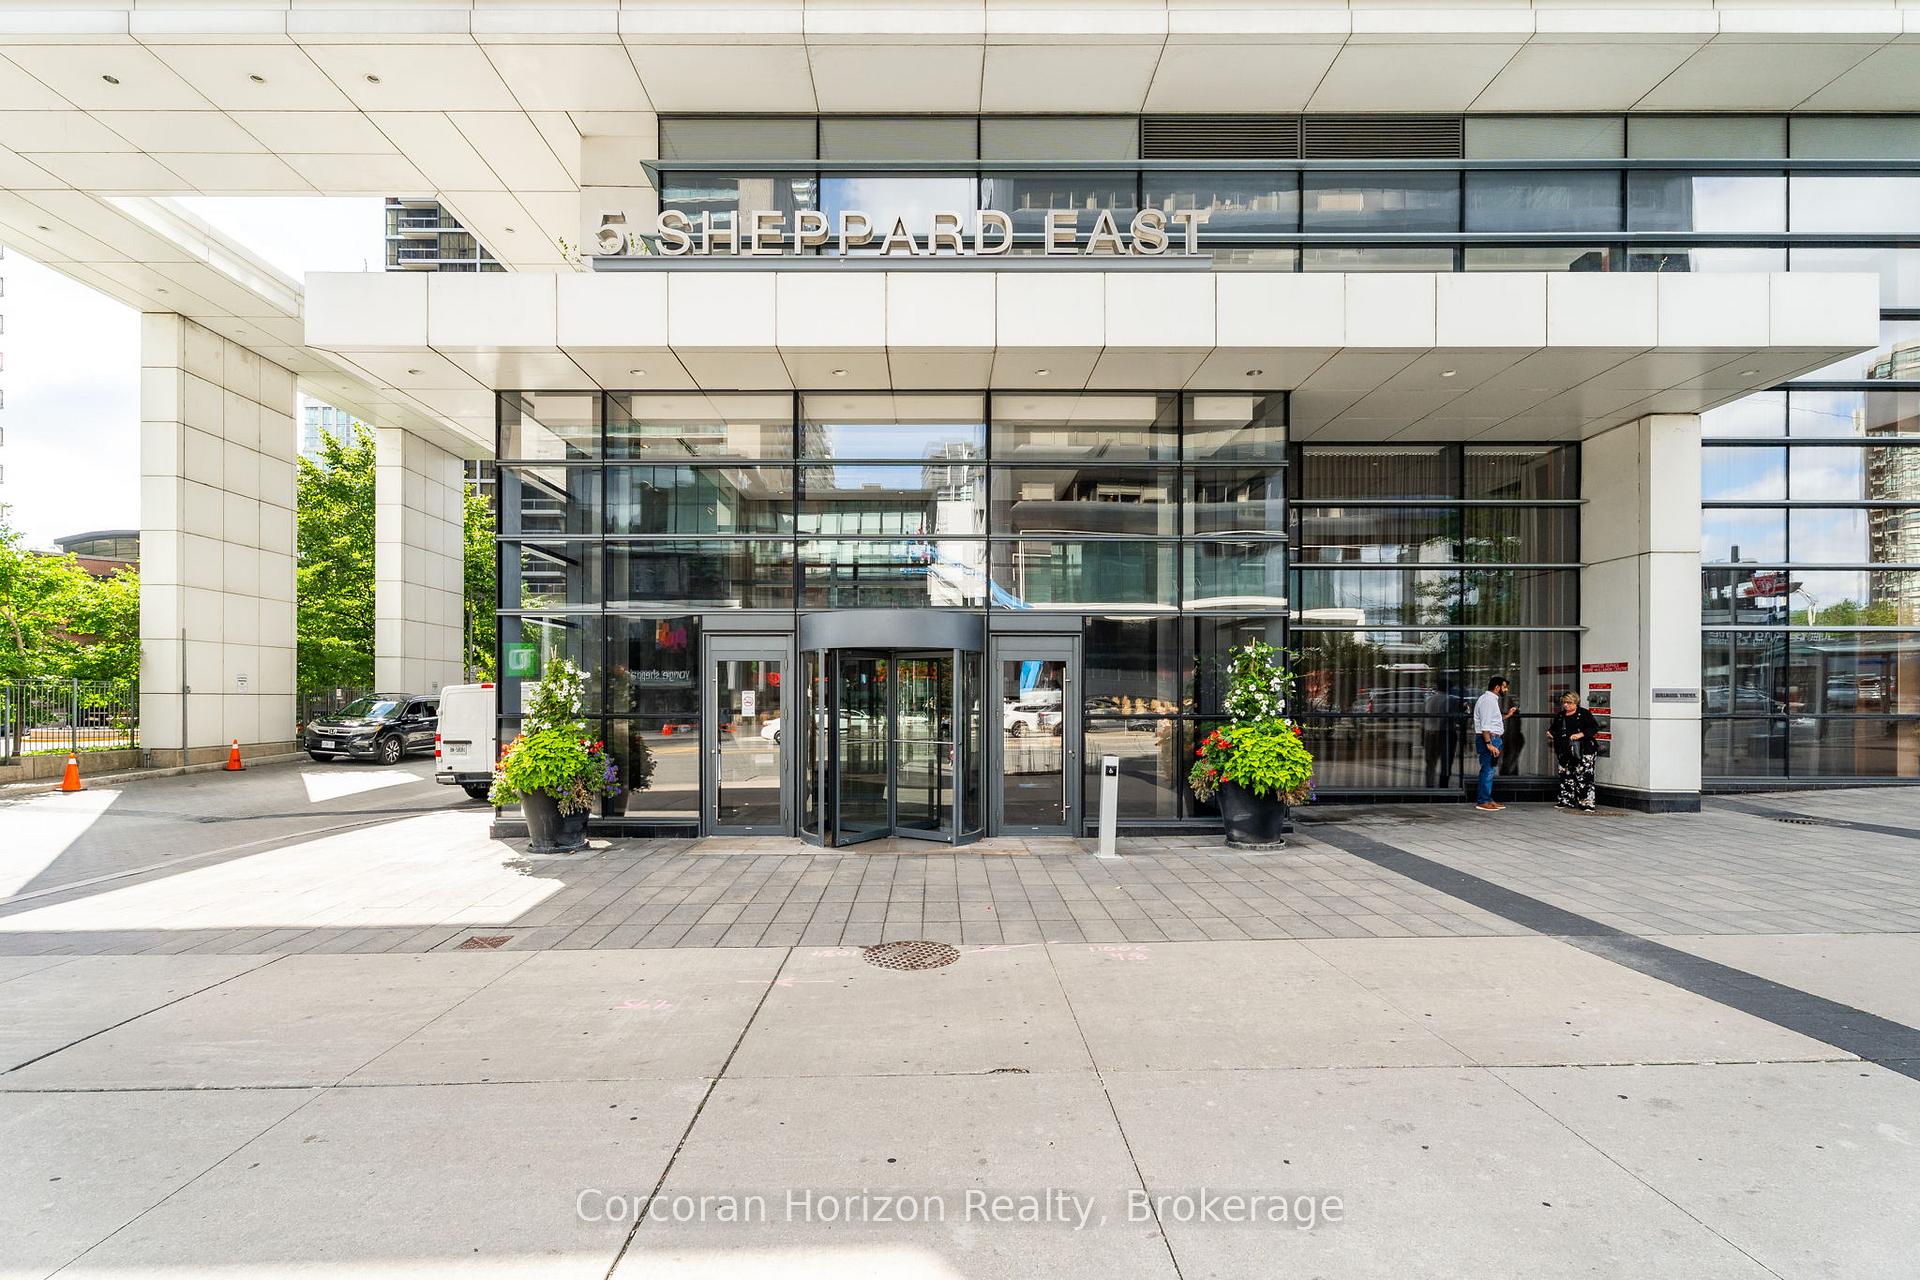
Unit 2819, 5 Sheppard Avenue E
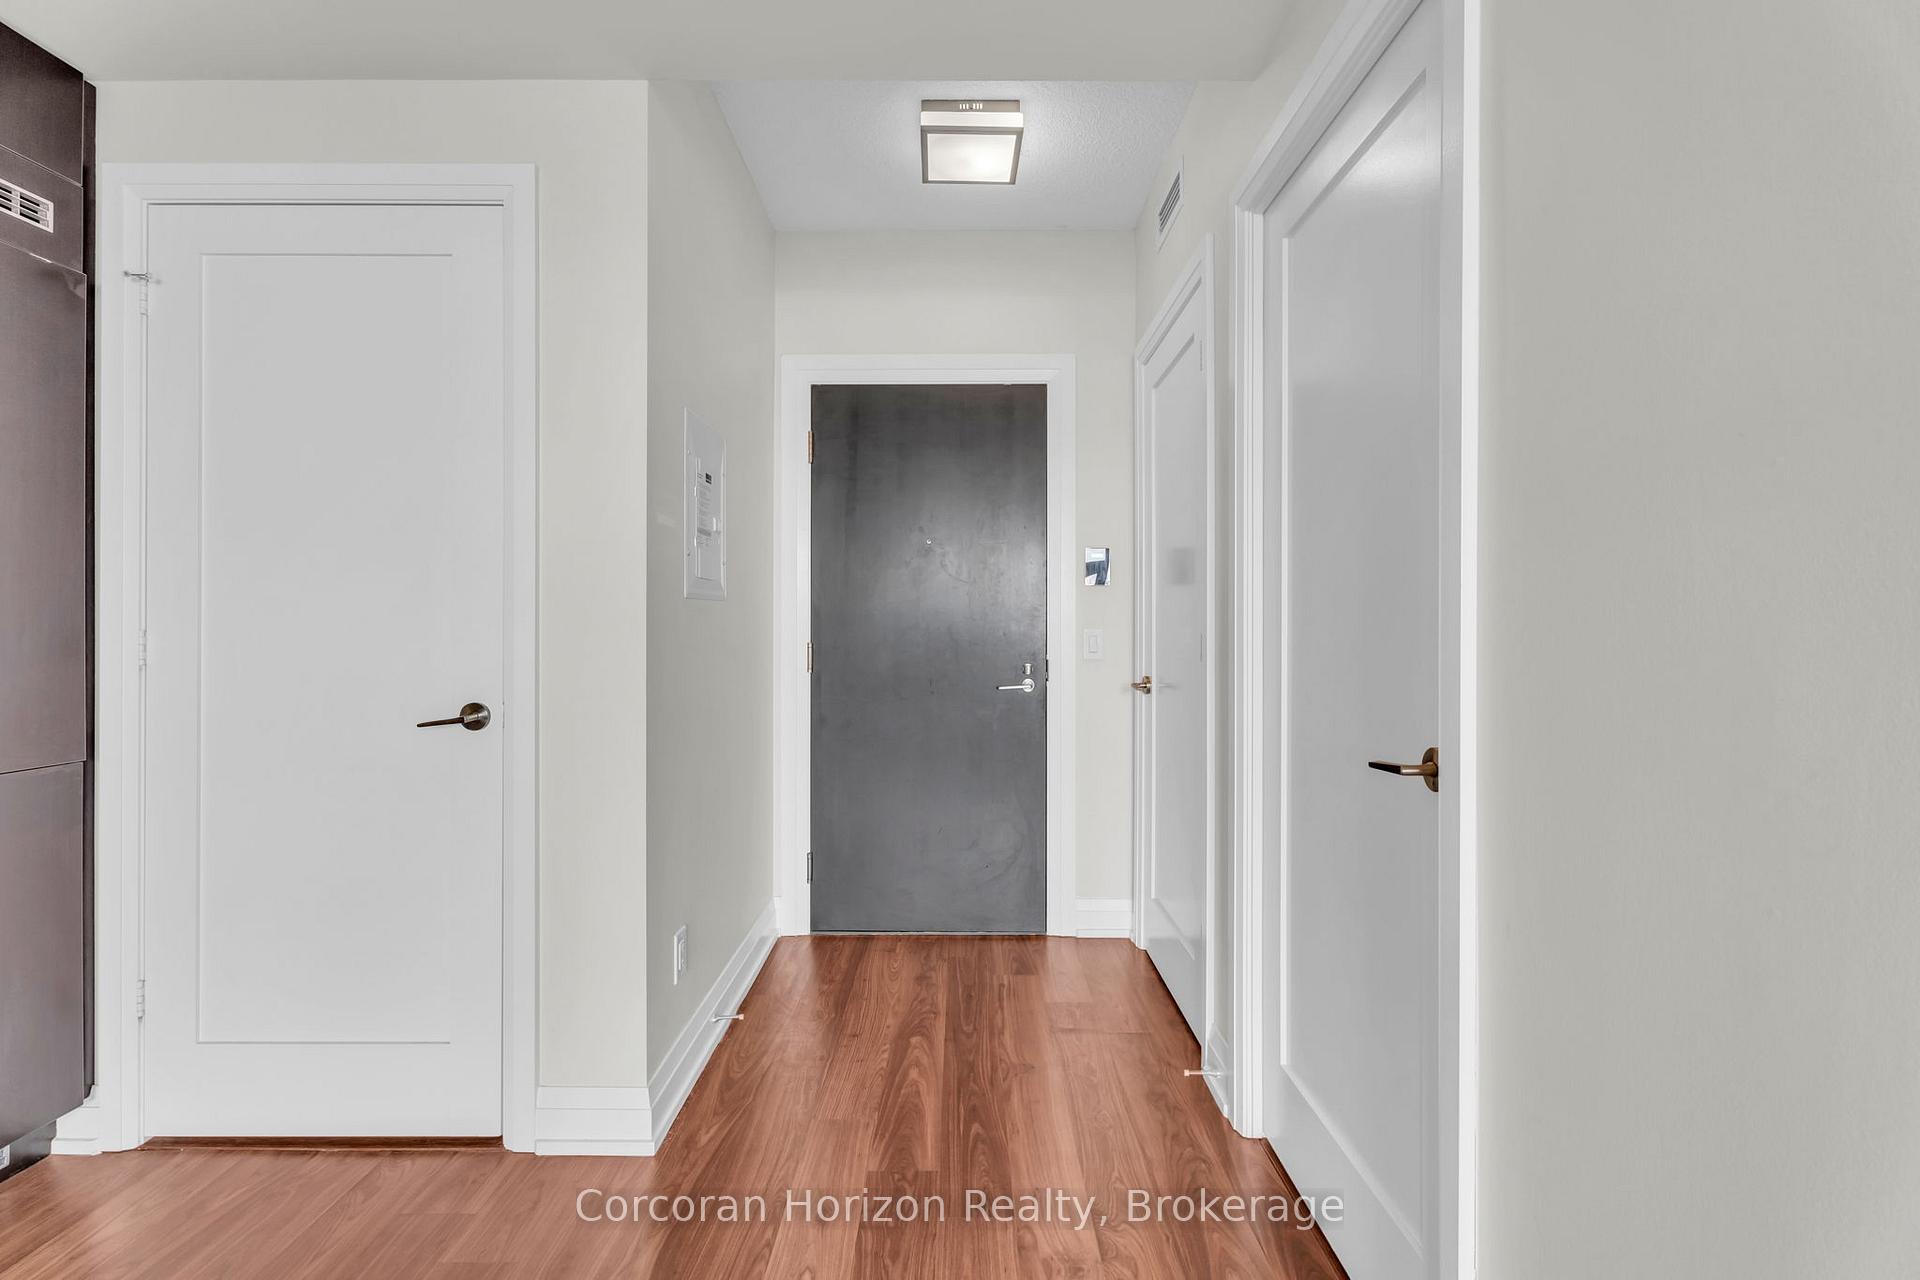 See all 37 photos
Property history
Facts and features
- ExposureWest
- LaundryEnsuite
- LockerOwned
- BalconyOpen
- Central air
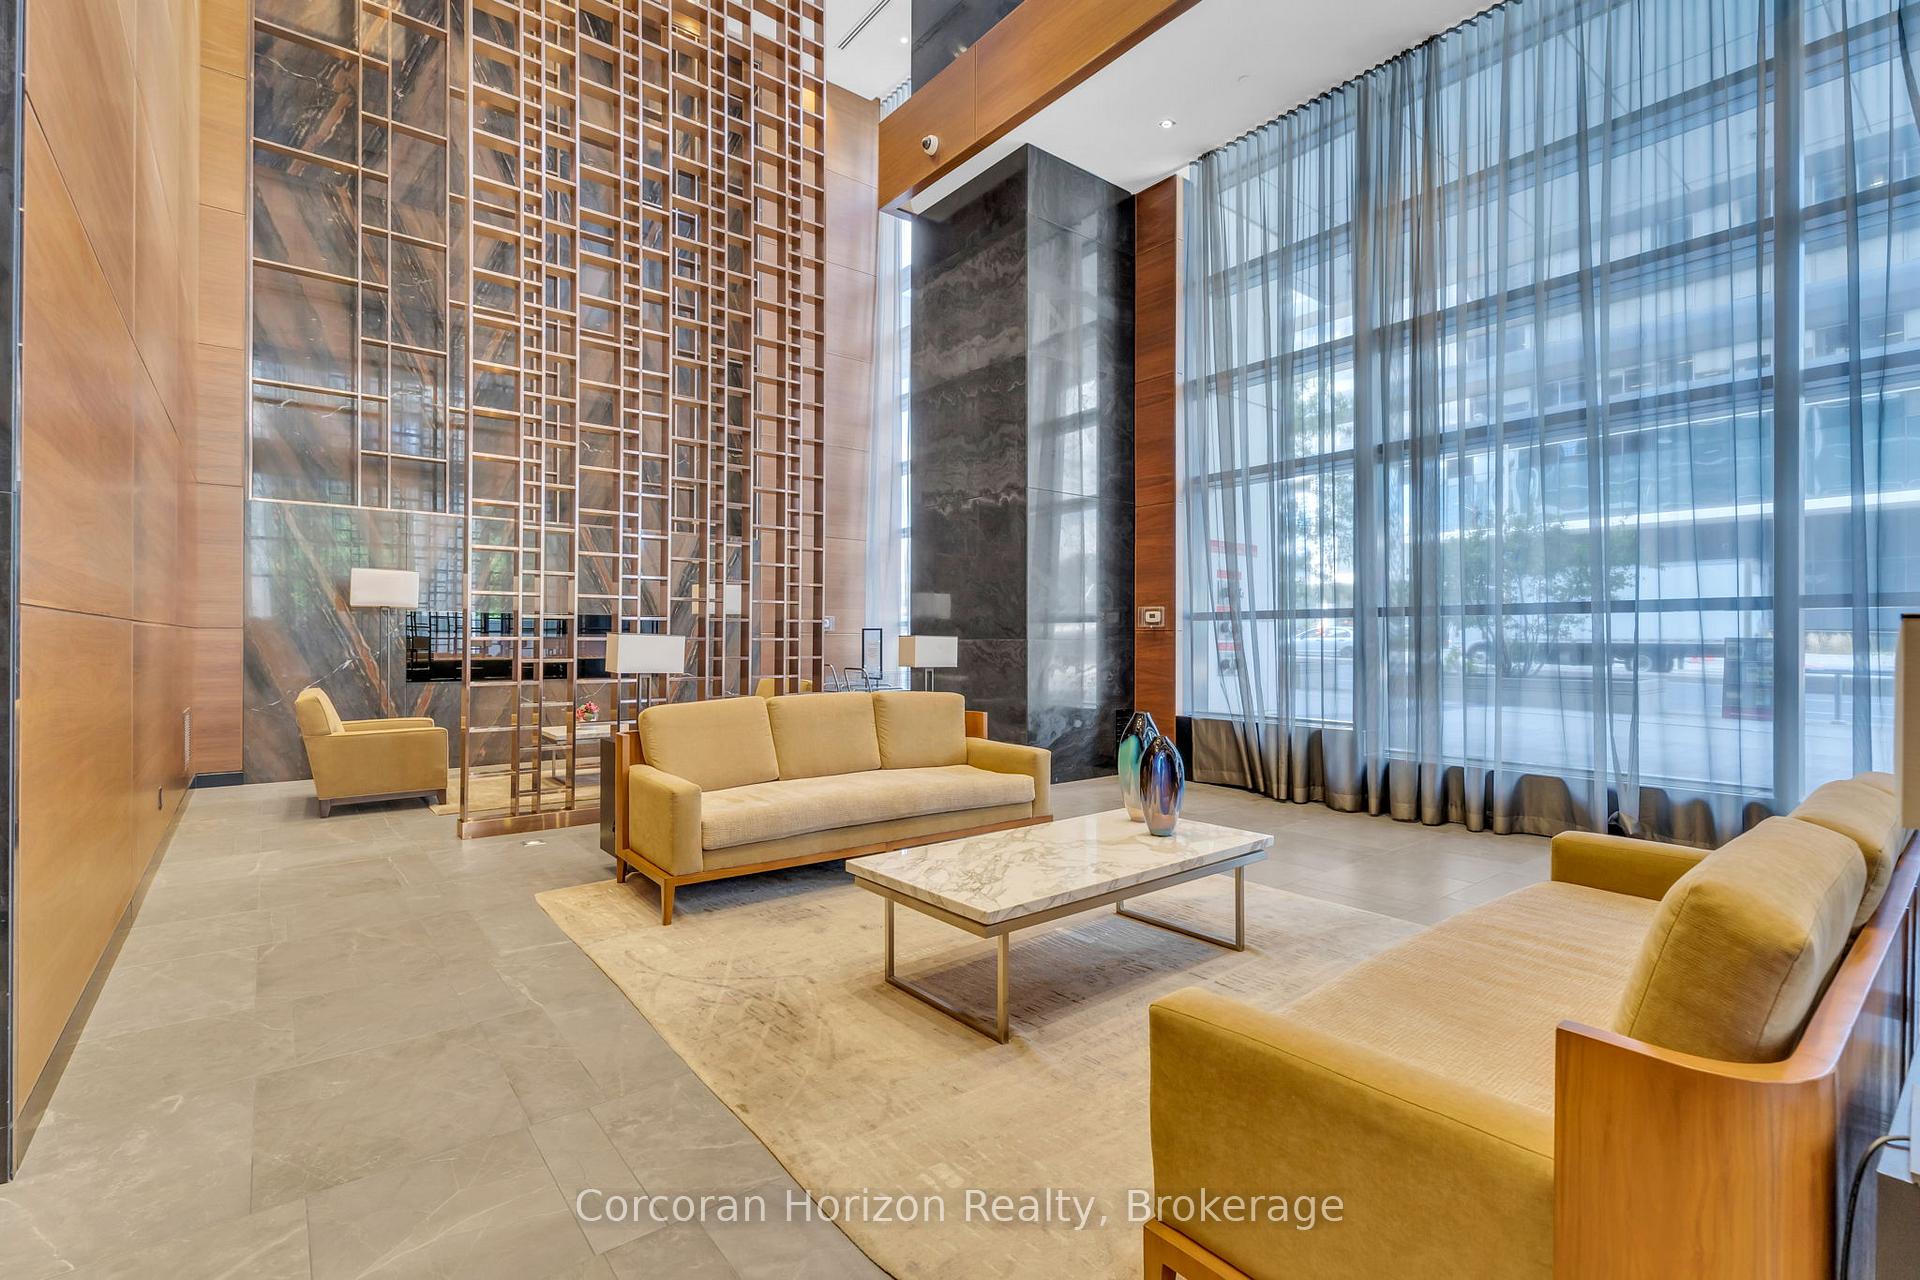
- Concierge
- Gym
- Outdoor pool
- Party room/meeting room
The homeCondo Apartment, Apartment, Age 11–15 years
- Type: Condo Apartment
- Style: Apartment
- Age: 11–15 years
- Living space: 500–599 sq ft
- Basement: None
- Exposure: West
- View: City
InsideEnsuite, main level, Auto garage door remote, carpet free, countertop range, sauna, storage area lockers, Concierge/security, smoke detector, carbon monoxide detectors
- Laundry: Ensuite, main level
- Features: Auto garage door remote, carpet free, countertop range, sauna, storage area lockers
- Security: Concierge/security, smoke detector, carbon monoxide detectors
- Elevator: Yes
- Rooms above ground: 4
- Bedrooms: 1
- Bathrooms: 1
- Kitchens: 1
OutsideConcrete, Open, Controlled entry, recreational area, patio
- Exterior: Concrete
- Balcony: Open
- Features: Controlled entry, recreational area, patio
Parking and locker1 Parking, Underground, Parking type Owned
- Spaces: 1 Parking
- Garage: Underground
- Parking type: Owned
- Driveway: Underground, reserved/assigned, inside entry
- Locker: Owned
- Locker unit: E201
- Locker level: P5
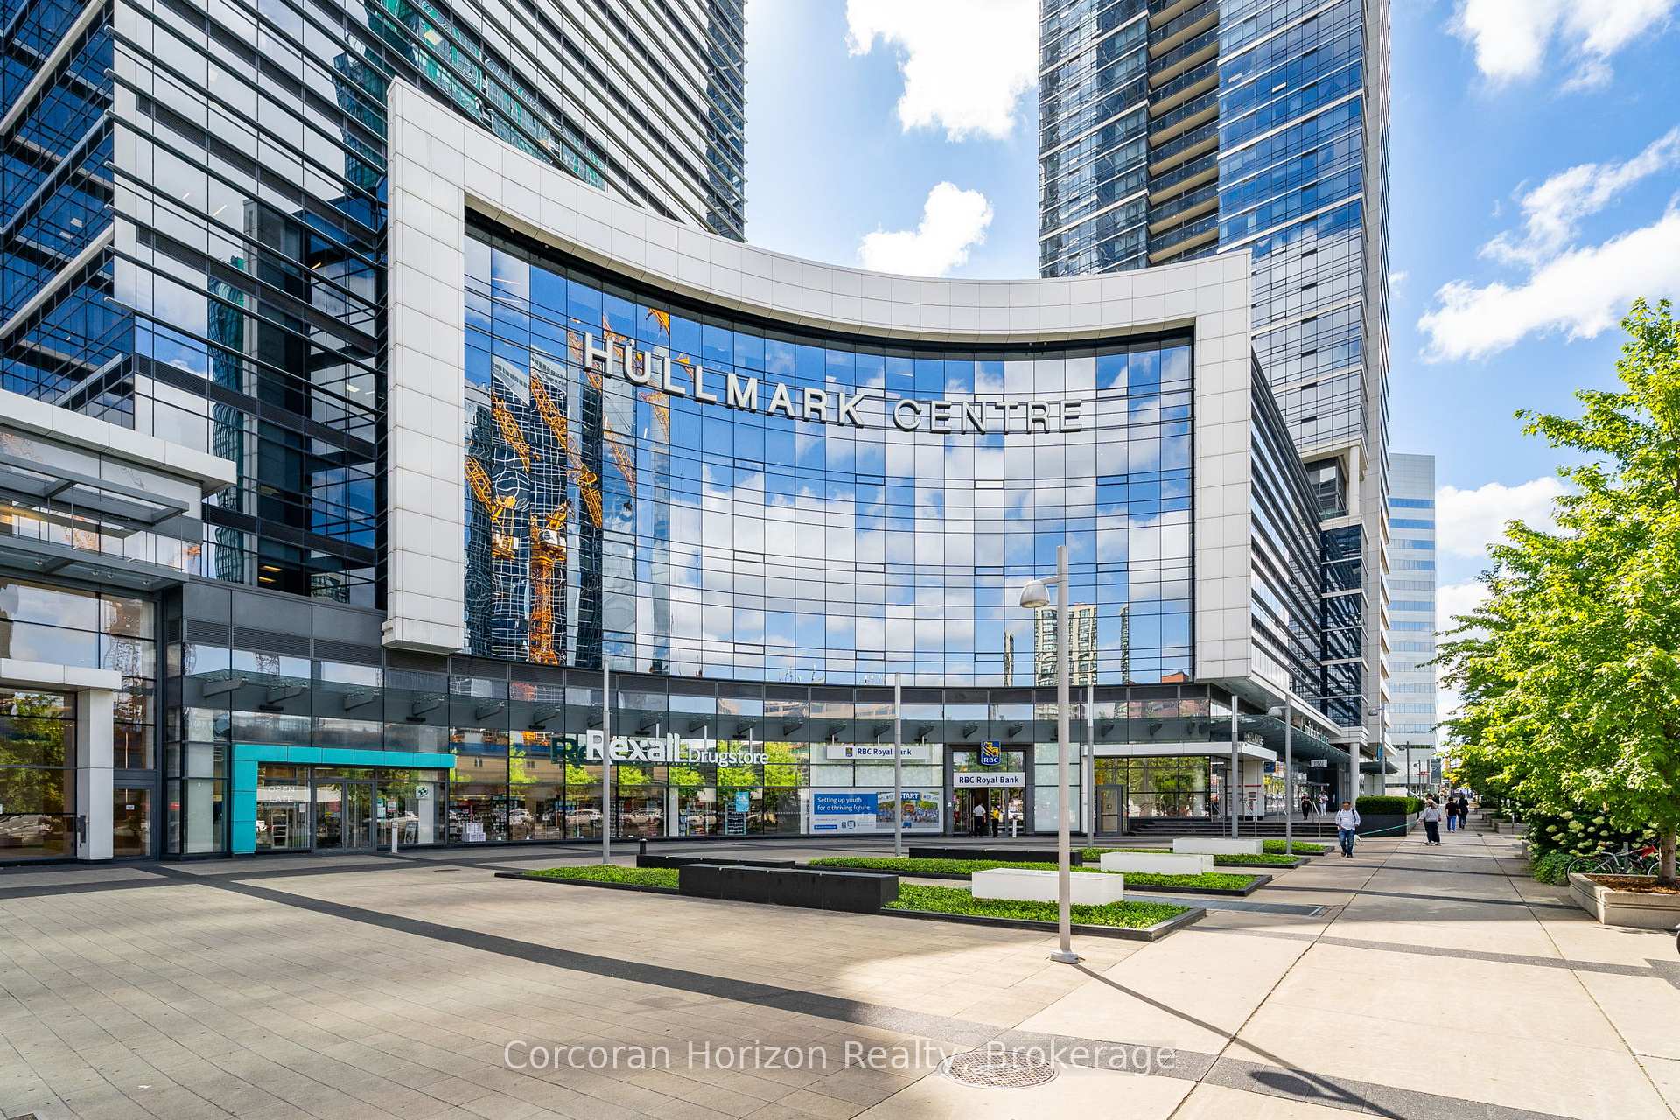
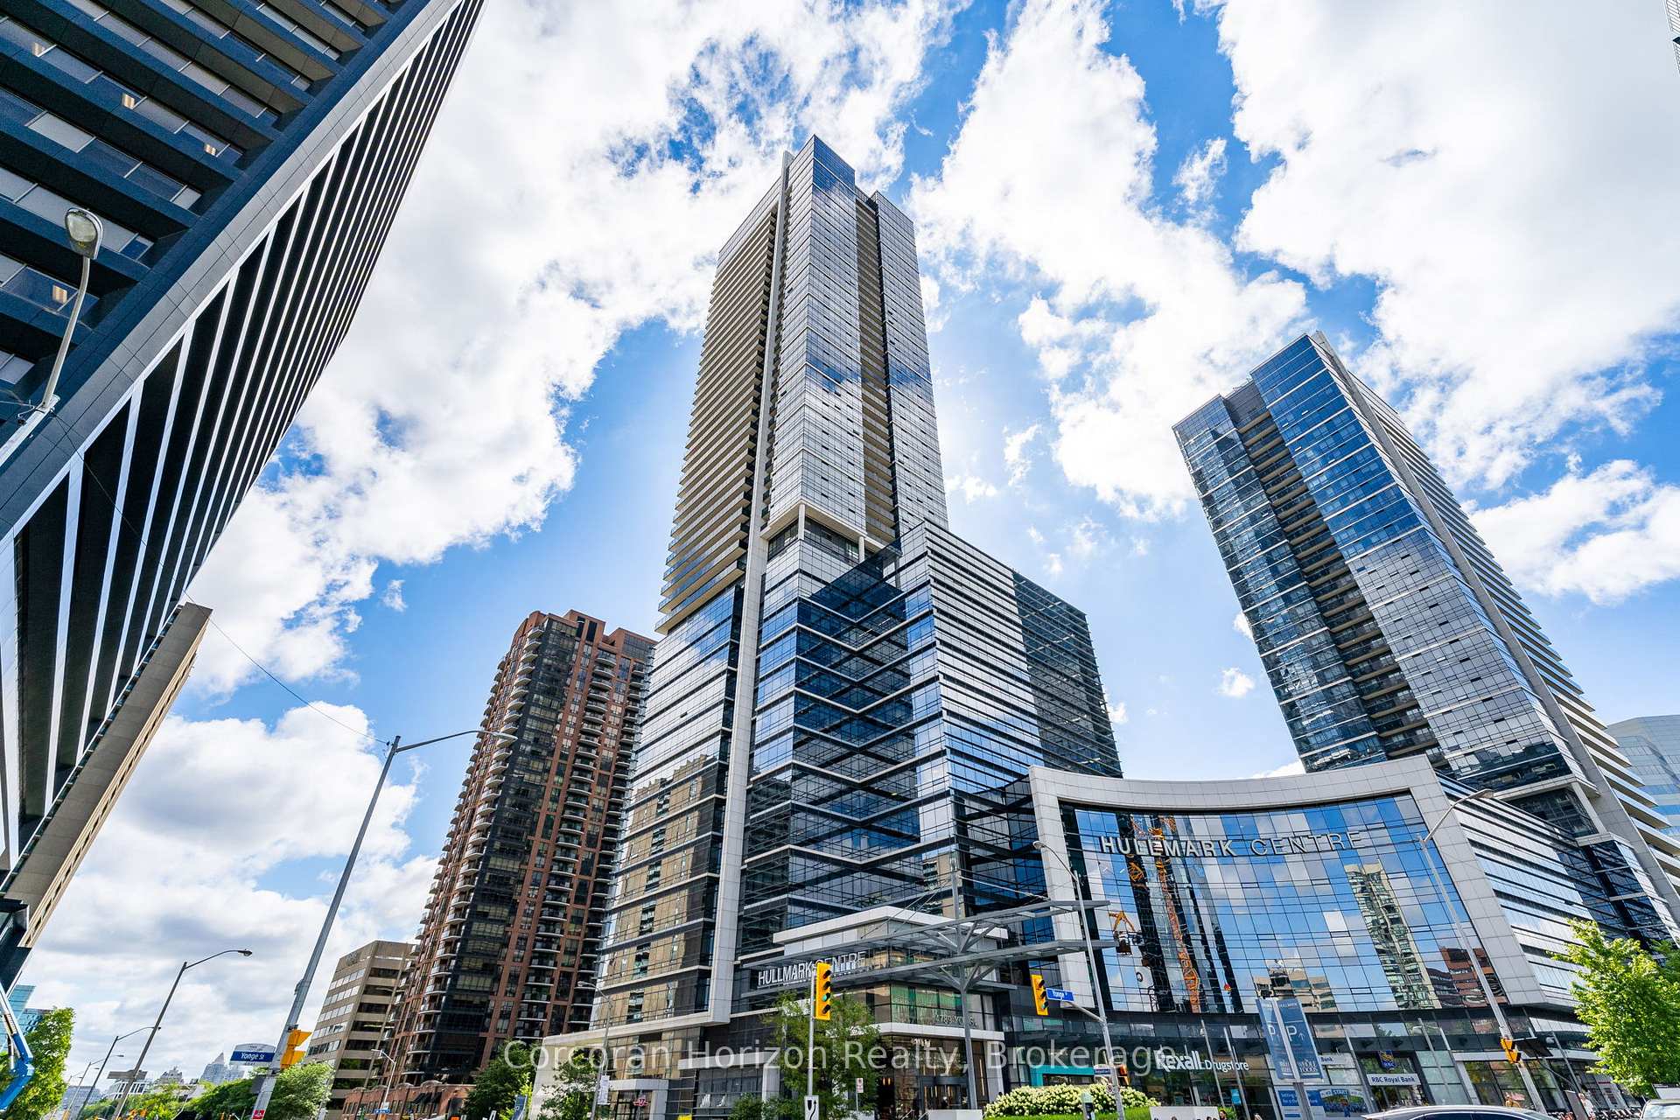
BuildingHullmark centre, Storeys 48, Units 335
- Name: Hullmark centre
- Storeys: 48
- Units: 335
- Registered: 2015
- Condo corporation: 2442
- Amenities: Concierge, gym, outdoor pool, party room/meeting room, sauna
- Pets: Not allowed
Heating, water and powerForced air, gas, Central air
- Heating: Forced air, gas
- Cooling: Central air
Rent and termsRent $2,450 a month, Entire property, Unfurnished
- Rent: $2,450 a month
- Space for rent: Entire property
- Furnished: Unfurnished
- Lease: 12 months
- Paid: Monthly
- Rent includes: Building insurance, heat, hydro, water, central air conditioning, exterior maintenance
- Deposit: Required
- Credit check: Required
- Employment letter: Required
- Rental application: Required
- References: Required
IncludedBuilt-in fridge, microwave, built-in oven, dishwasher, washer/dryer
- Included: Built-in fridge, microwave, built-in oven, dishwasher, washer/dryer
NearbyClear view, park, public transit
- Close to: Clear view, park, public transit
Listing detailsC12362403, Rented, Aug 25, 2025
- MLS® number: C12362403
- Status: Rented
- Listed on: Aug 25, 2025
- Days on market: 10
- Updated: Sep 4, 2025
- Possession: Immediate
- Occupied by: Vacant
- Listing brokerage: CORCORAN HORIZON REALTY
About this home
Unit 2819, 5 Sheppard Avenue E, North York (Willowdale East), ON M2N 2Z8
Welcome to Hullmark Centre by Tridel! This sun-filled one-bedroom unit with parking and locker is located on the 28th floor, offering stunning views toward Vaughan and Downtown Toronto. Featuring 9-foot ceilings, a modern kitchen with granite counters and marble backsplash, and open-concept living/dining with enough space for a small home office. Beautiful laminate flooring runs throughout. Enjoy direct indoor access to both Yonge & Sheppard subway lines, Whole Foods, shops, restaurants, and theatres. Just minutes to Hwy 401/404.Residents have access to exceptional amenities including a fitness centre, sauna, steam room, outdoor pool, hot tub, billiards lounge, theatre, party room, cabanas, and BBQs.
Ask about this home
A HOMEH agent will answer your questions about this home.
Know more about Hullmark Centre II Condos

Condo building · 5 Sheppard Avenue E
Hullmark Centre II Condos is a 48-storey condo with 335 suites, built in 2015 by Tridel. Right now 2 for sale and 5 for rent are on the market here.
- 48storeys
- 335suites
- $890/sq ft
- 2015built
No similar units for rent in Hullmark Centre II Condos right now.
Around this home
Daily convenience, out of 100, from the distances below
Schools nearby
School rating, out of 10.
Helpful calculators
Your HOMEH agent

"I would see it this week."