
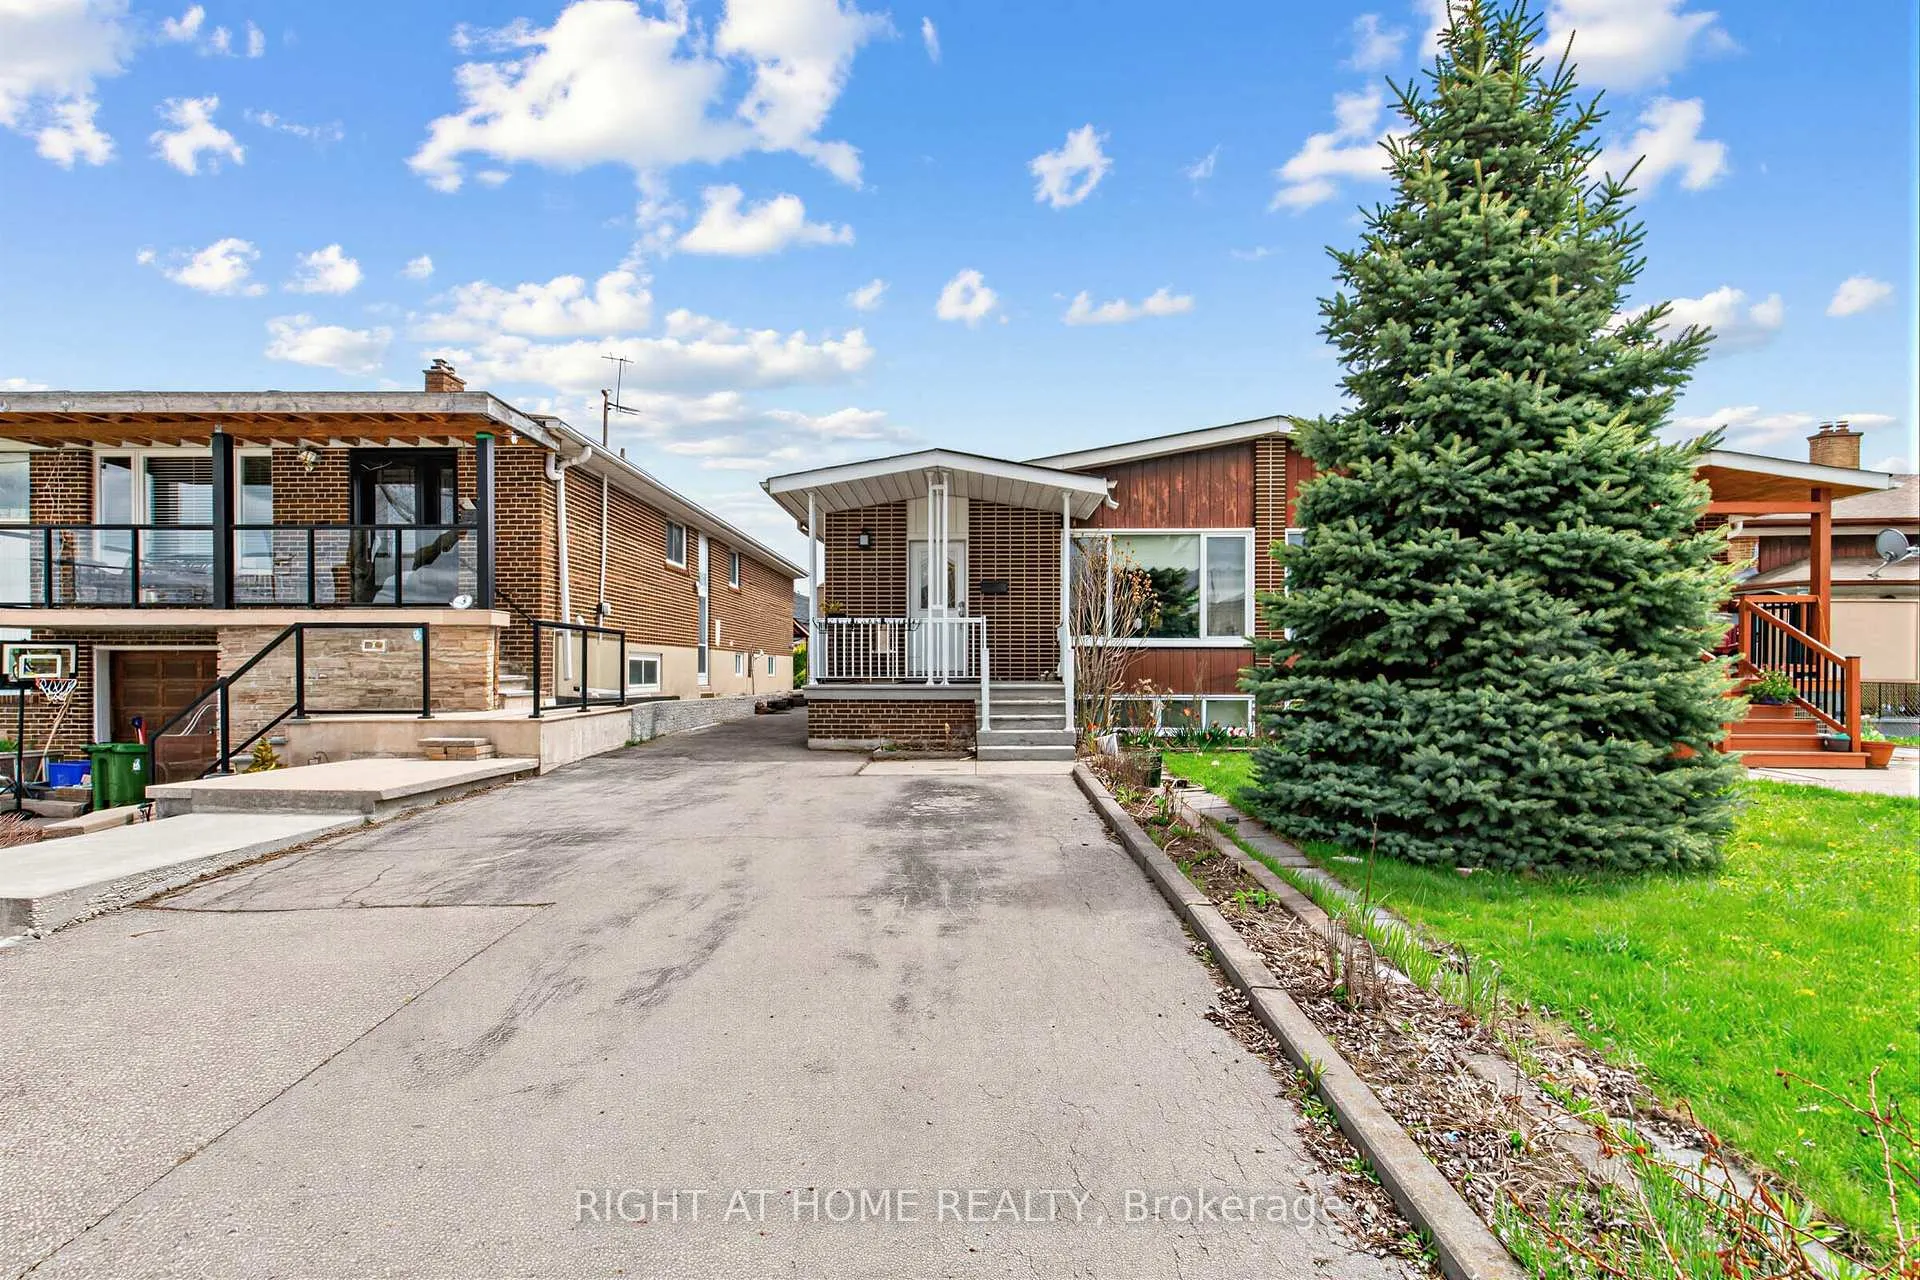
5 Thwaite Avenue
North York (Glenfield-Jane Heights)For Sale
1/34Ontario Real Estate › North York › Glenfield-Jane Heights
5 Thwaite Avenue
North York (Glenfield-Jane Heights)For Sale
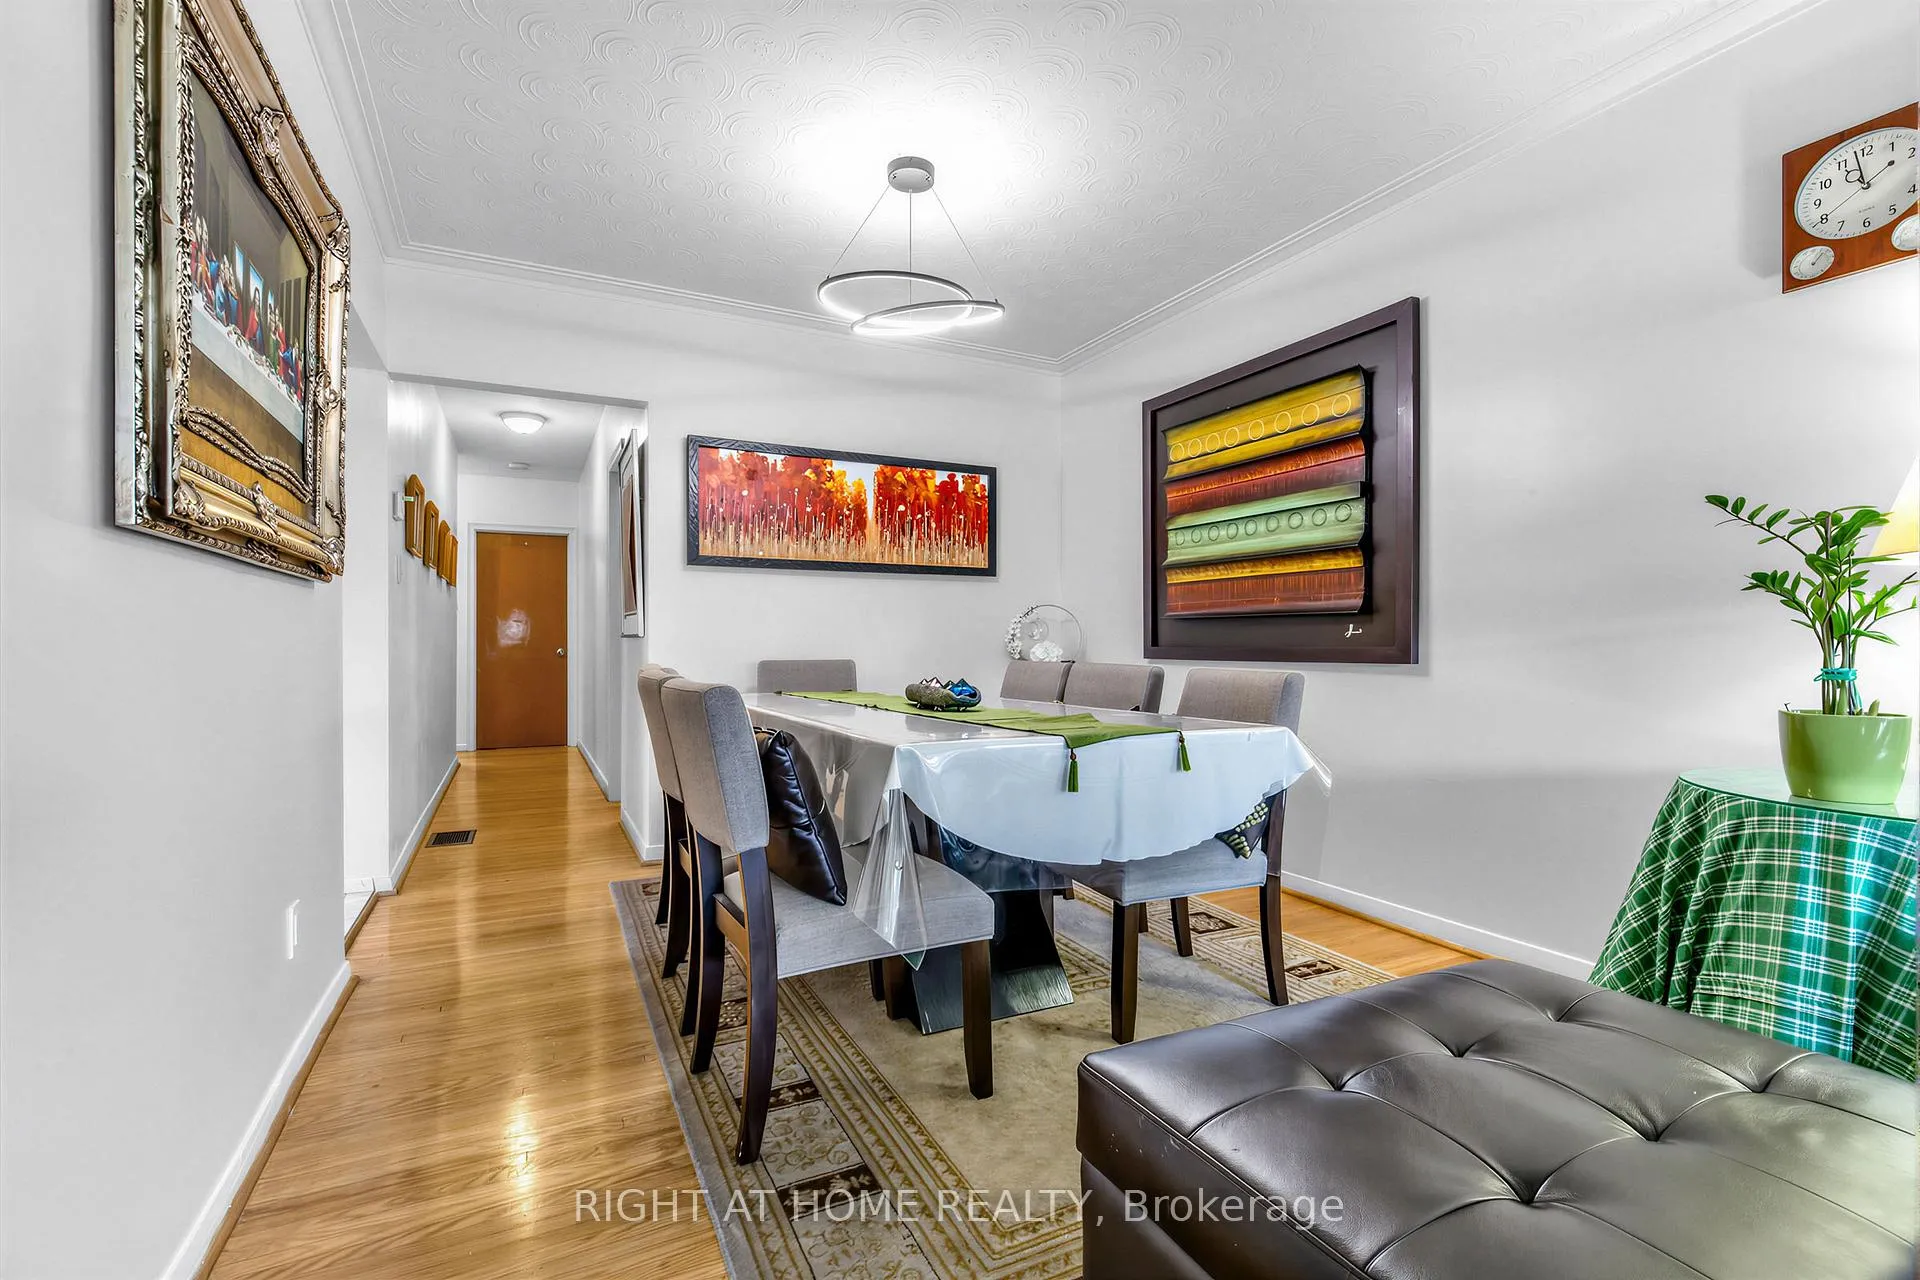 See all 34 photos
Semi-DetachedMLS W13075196
Listed for:Listed 6 months ago
3+1 Bedrooms
3 Bathrooms
1.1K~1.5K Sq.Ft.
30 x 120 ft Lot
$3,778 Tax/yr

Buy with HOMEH and get back$13,050Cashback Rebate, paid after closing
Claim my rebate
Book a viewing
Fri30
Sat31
Sun1
Mon2
Tue3
Wed4
Thu5
Pick a time
Ask HOMEH
Ask about this home
About this home
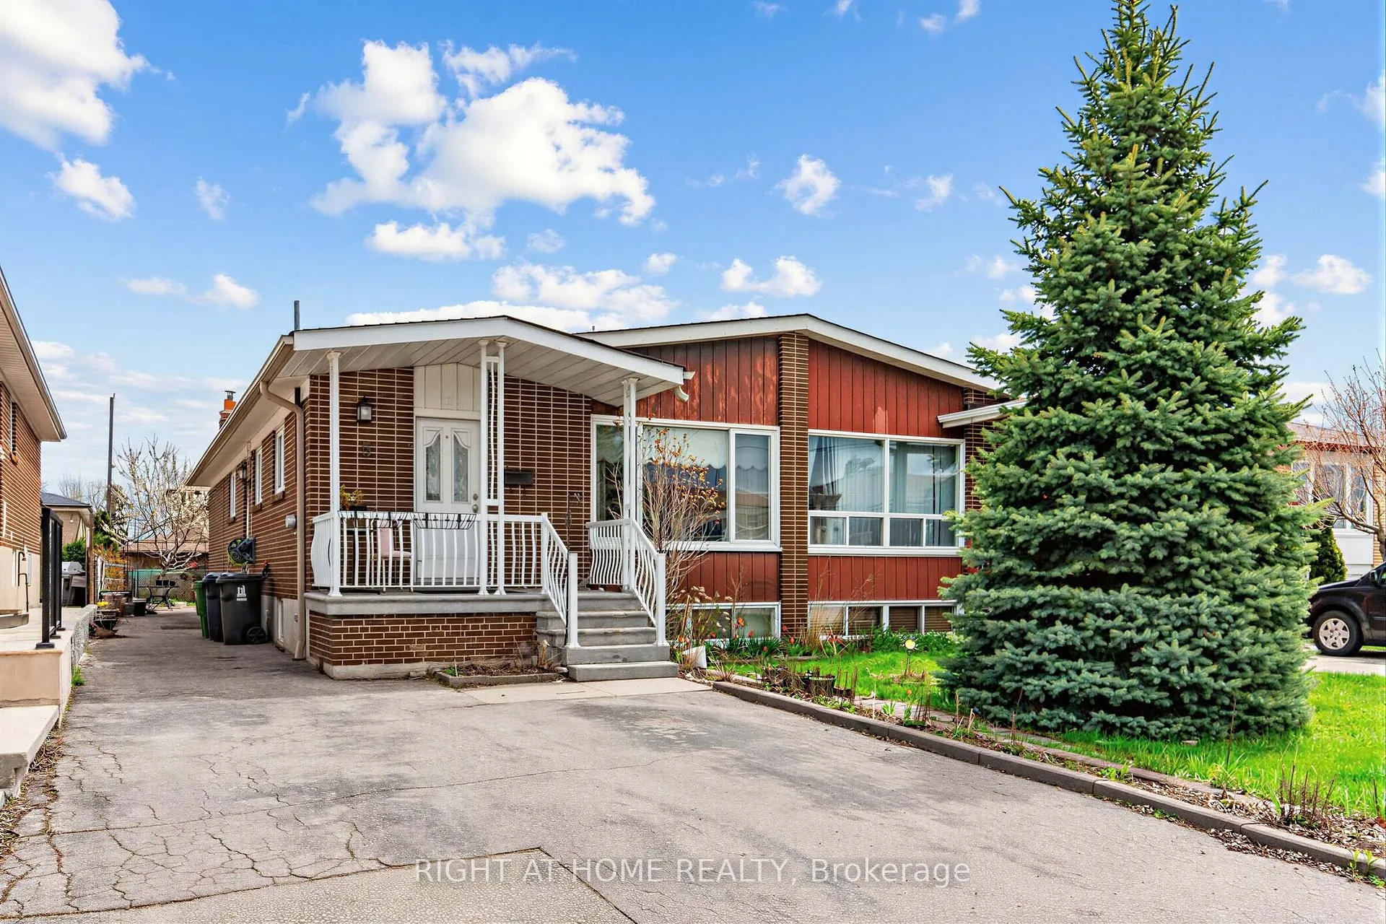
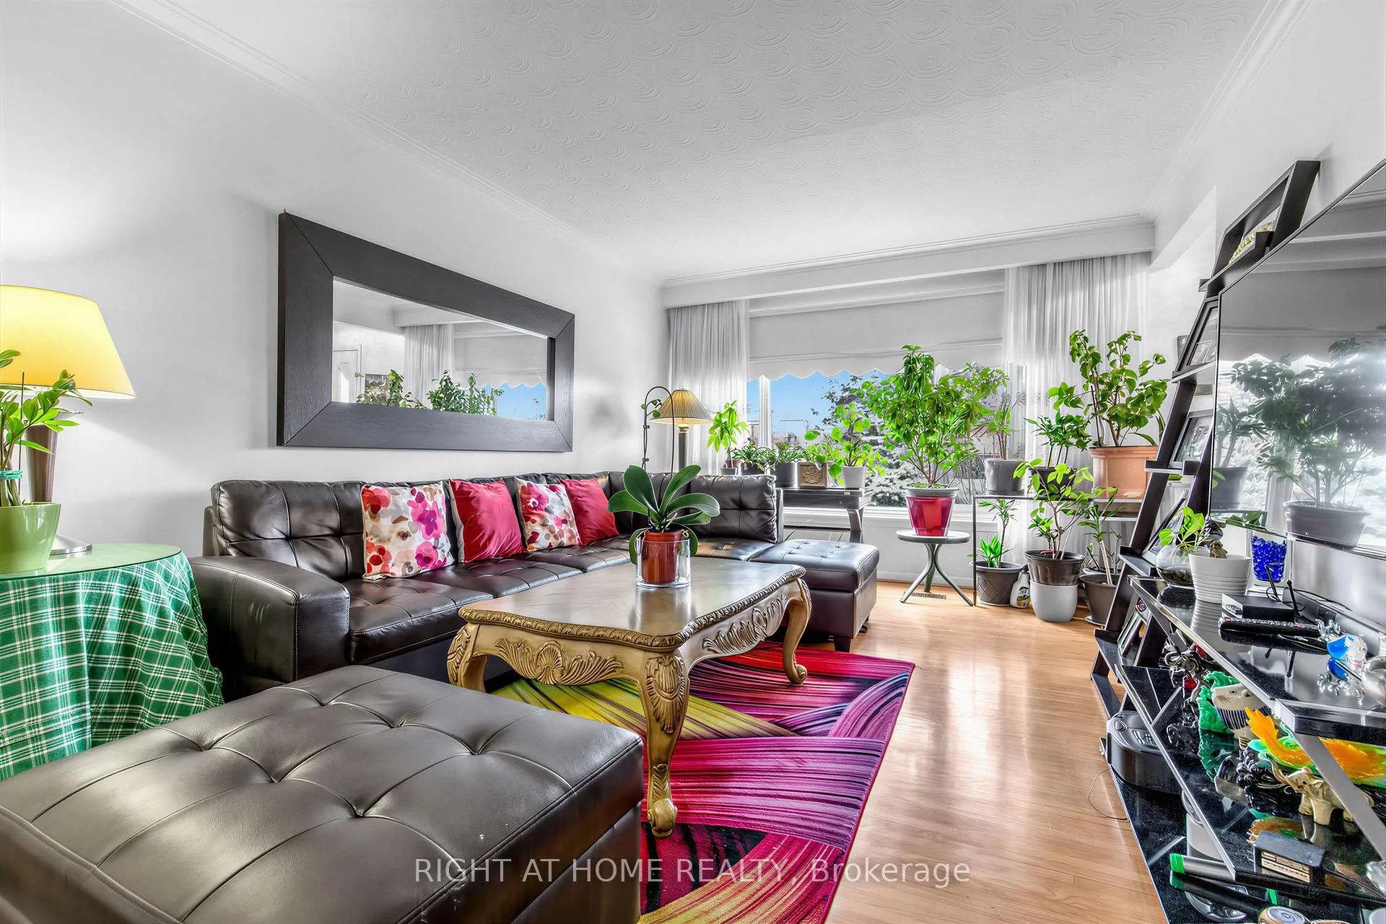
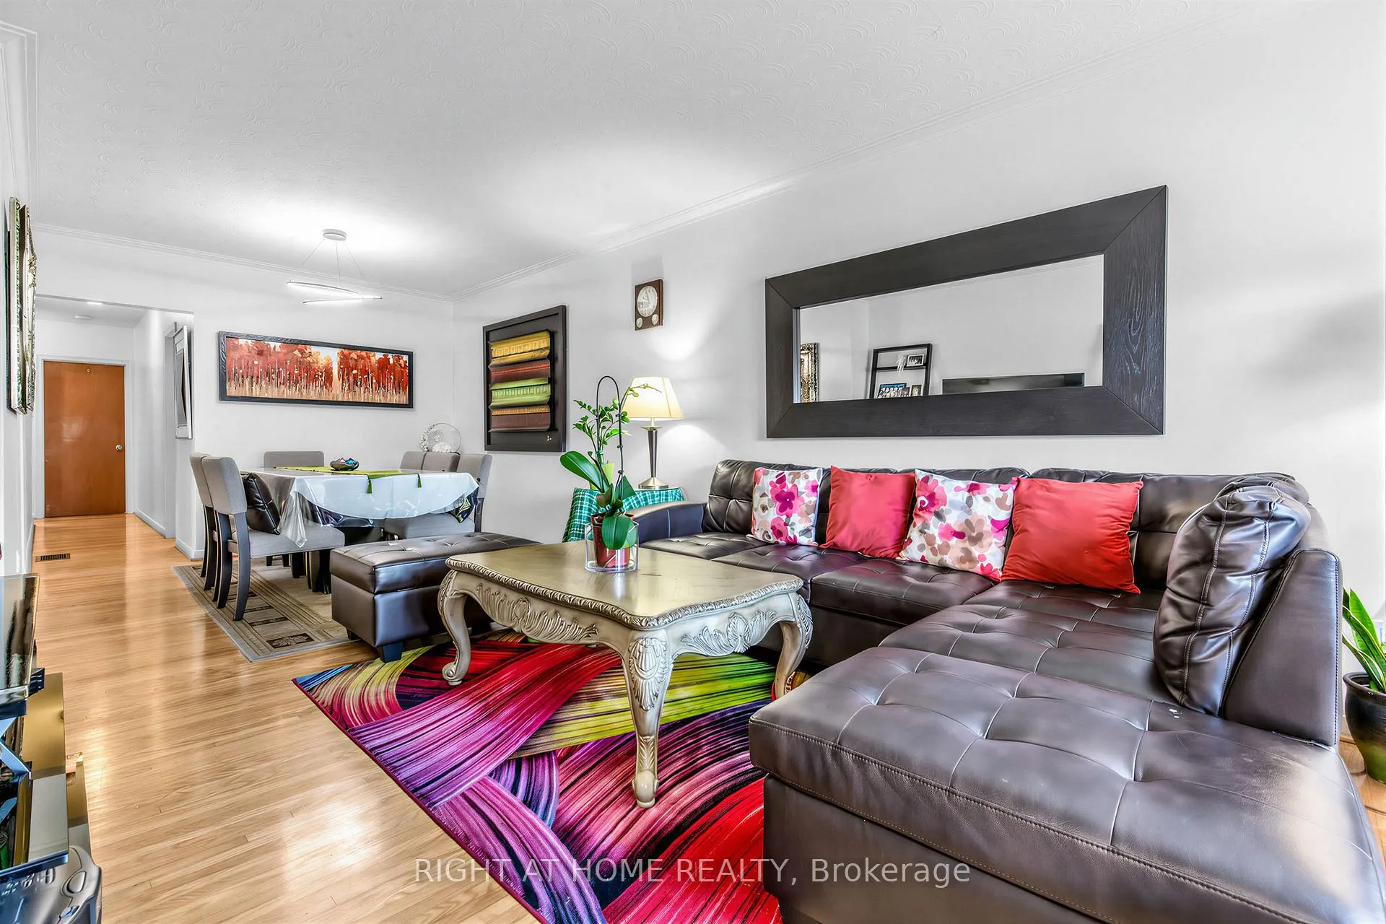
Stunning Renovated Home with Income Potential! Updated Kitchen, Gleaming Strip Hardwood & Ceramic Floors Throughout. Primary Bedroom with 2-Pc Ensuite. Separate Entrance to Finished Basement with Full Kitchen, 3-Pc Bath, 1 Bedroom & Rec Room - Ideal for Rental or In-Law Suite. Roof (2020), Recently Updated Furnace & A/C. Walking Distance to Parks & Sheppard/Downsview Transit. Plenty of Parking - Space for at Least 5 Cars.
Read more
Carpet FreeWater HeaterWater Softener
Facts & features
TypeSemi-Detached
StyleBungalow
Size1.1K~1.5K Sq.Ft.
Lot30 x 120 ft
Tax$3,778 (2025)
HeatingForced air, gas
CoolingCentral air
BasementFinished, separate entrance
Parking5 drive
WaterMunicipal
FireplaceYes
Book a viewing
Fri30Oct
Sat31Oct
Sun1Nov
Mon2Nov
Tue3Nov
Wed4Nov
Thu5Nov
Pick a time
Rooms
8 rooms · 3 bathrooms
Main floor6 rooms
- Bedroom 28′7″ × 32′3″277 sq.ft.
- Dining room11′6″ × 25′2″290 sq.ft.
- Bedroom 311′9″ × 10′118 sq.ft.
- Primary bedroom10′2″ × 13′3″135 sq.ft.
- Living room11′6″ × 25′2″290 sq.ft.
- Kitchen8′7″ × 16′7″142 sq.ft.
Basement2 rooms
- Bedroom10′11″ × 20′219 sq.ft.
- Recreation20′ × 13′260 sq.ft.
Bathrooms3
4-pcMain3-pcBasement2-pcMain
Around this home
Jane/Sheppard
6Walking
Schools nearby
School rating, out of 10.
St Marthaelementary · Private · 0.2 km
5.3/10
Blessed Margheritaelementary · Private · 0.5 km
5.9/10
St Jane Franceselementary · Private · 0.9 km
3.5/10
Listing details
MLS® numberW13075196
Listed onMay 3, 2026
Days on market180
UpdatedSep 24, 2026
Listing brokerageRIGHT AT HOME REALTY
Possession60-89 days
Helpful tools
Mortgage calculator
Closing costs
Land transfer tax
Buyer guide
Your HOMEH agent
KimHOMEH agent · North York
"Priced 4% over our estimate. I would see it this week."
Ask Kim
Ask HOMEH about this home
Price, neighbourhood, monthly cost. Ask anything.
HOMEH Intelligent Agent is an AI, not a licensed representative. Check anything important with your agent.